17 Ch. du Bord-de-l'Eau
Val-des-Monts, Saint-Pierre de Wakefield, J8N2S3
Bungalow | MLS: 26996885
$529,000
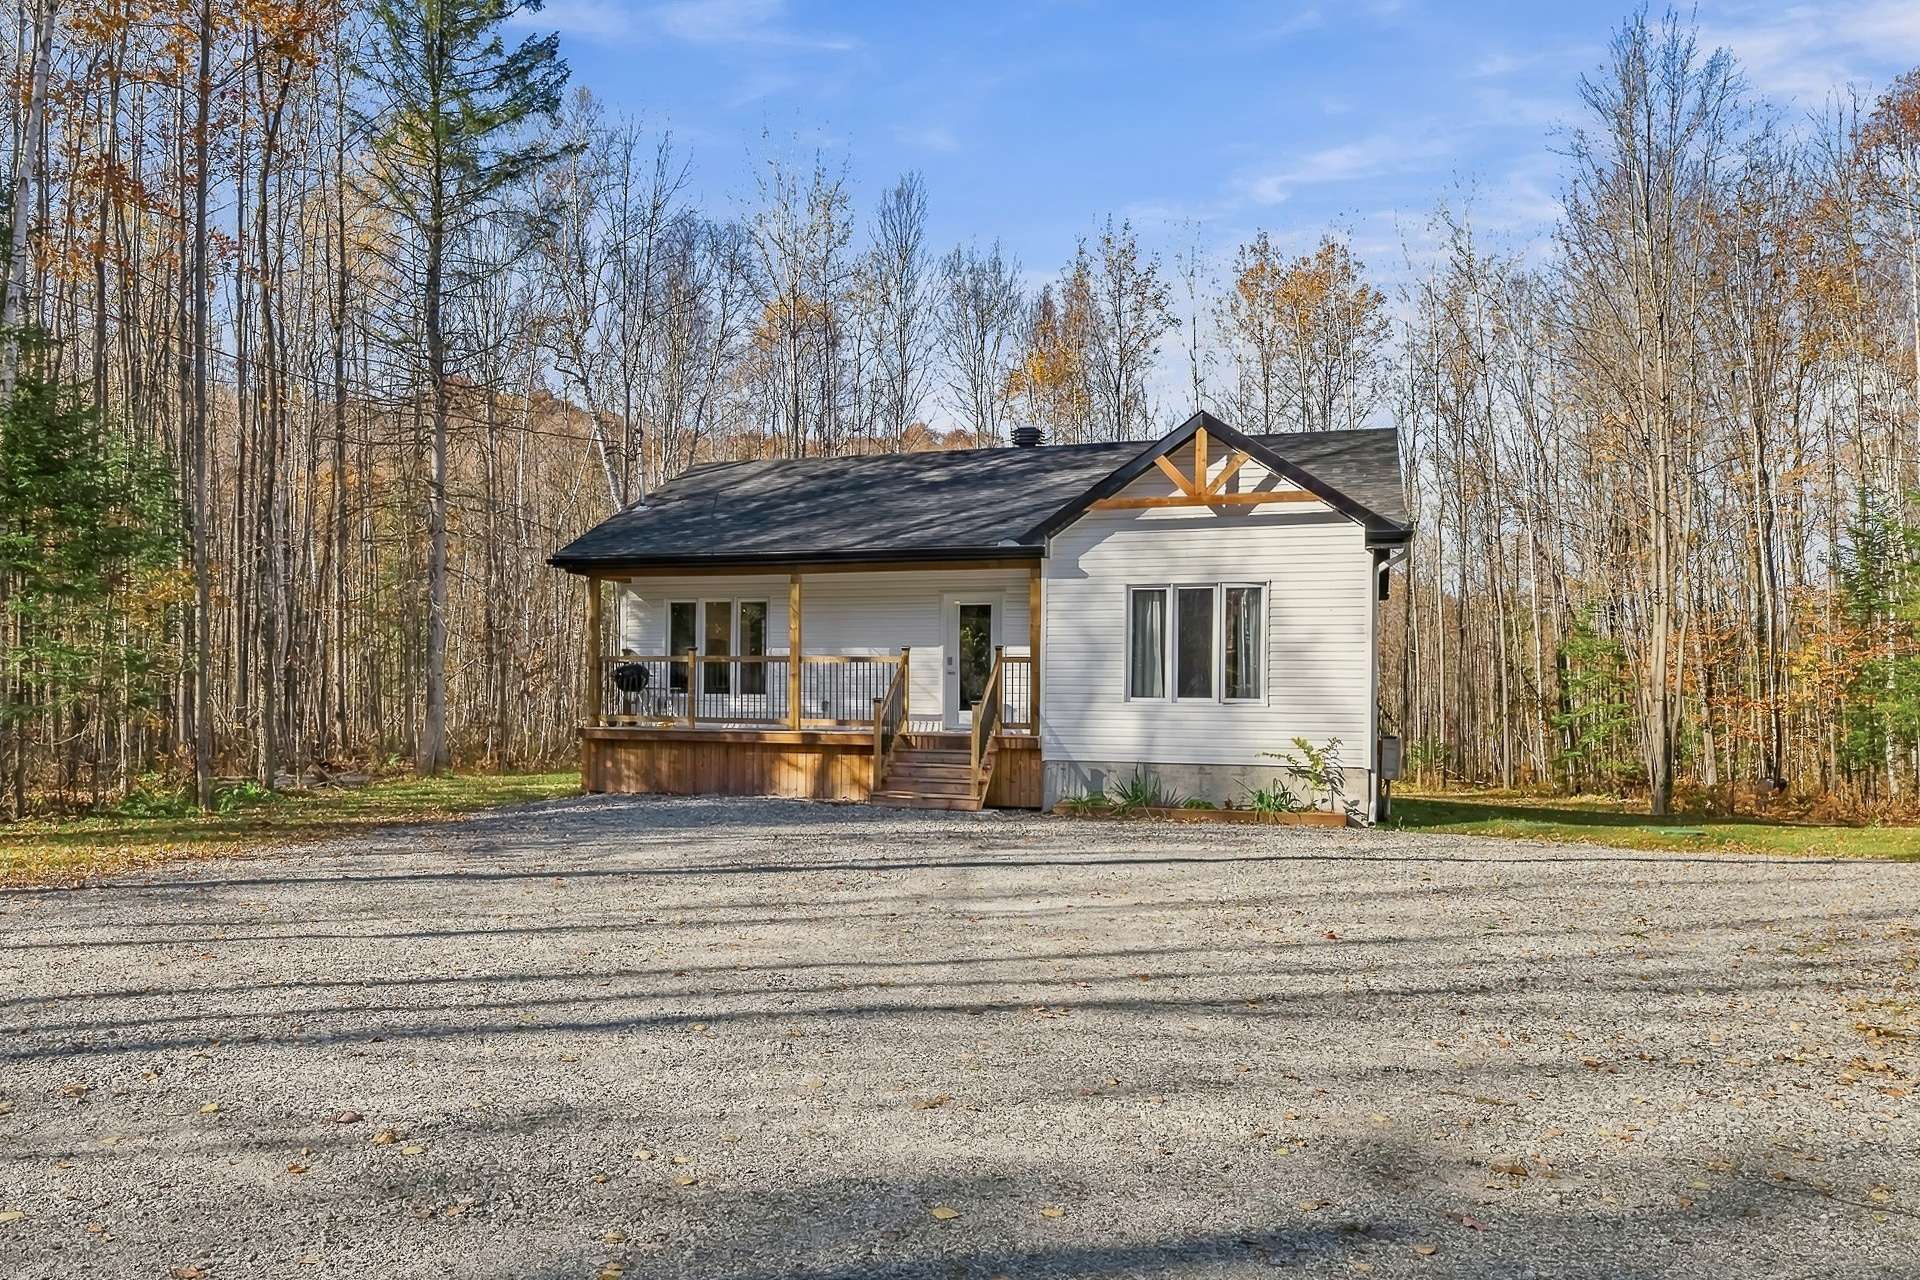 Hallway
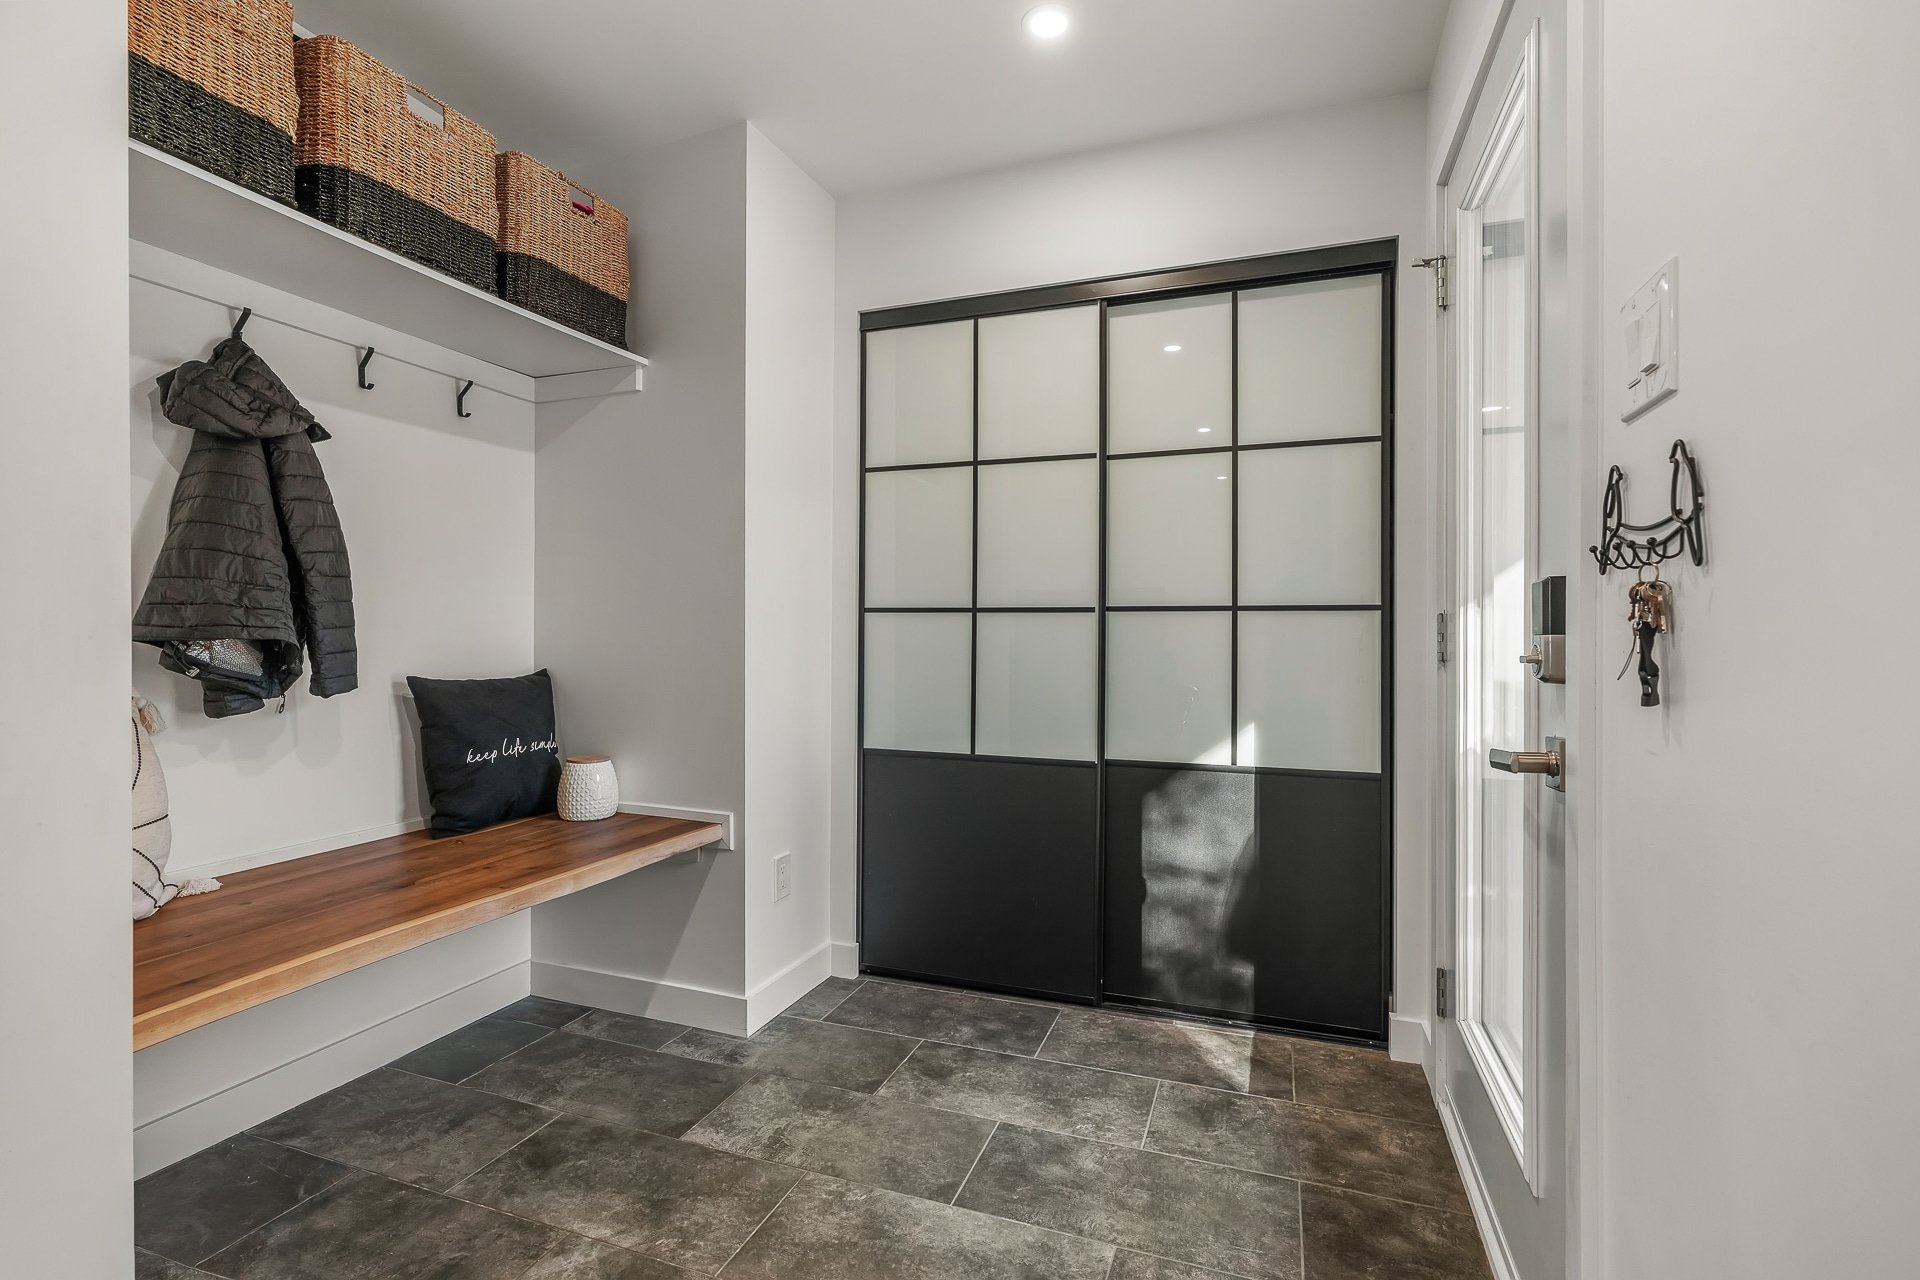 Overall View
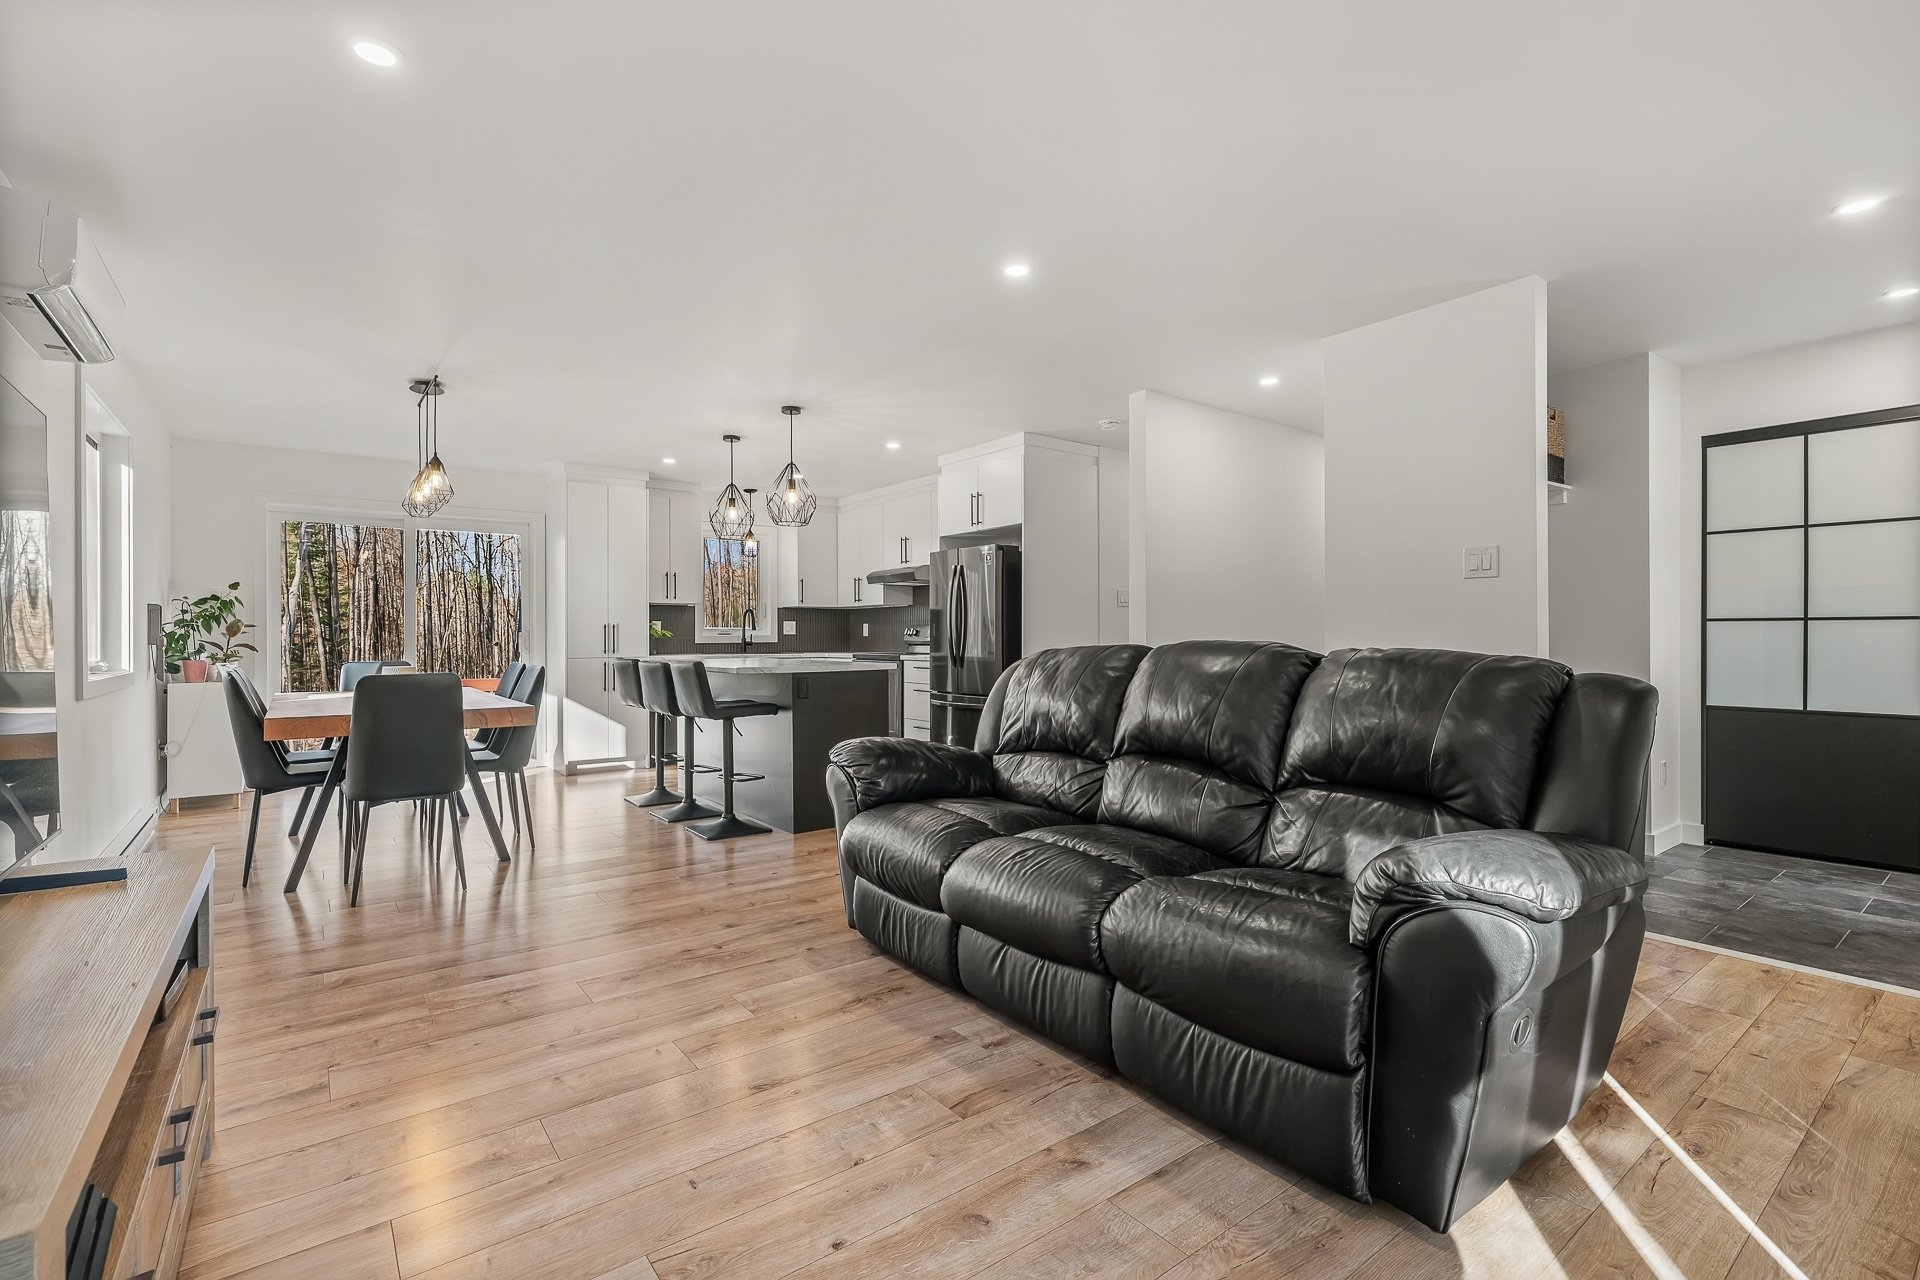 Living room
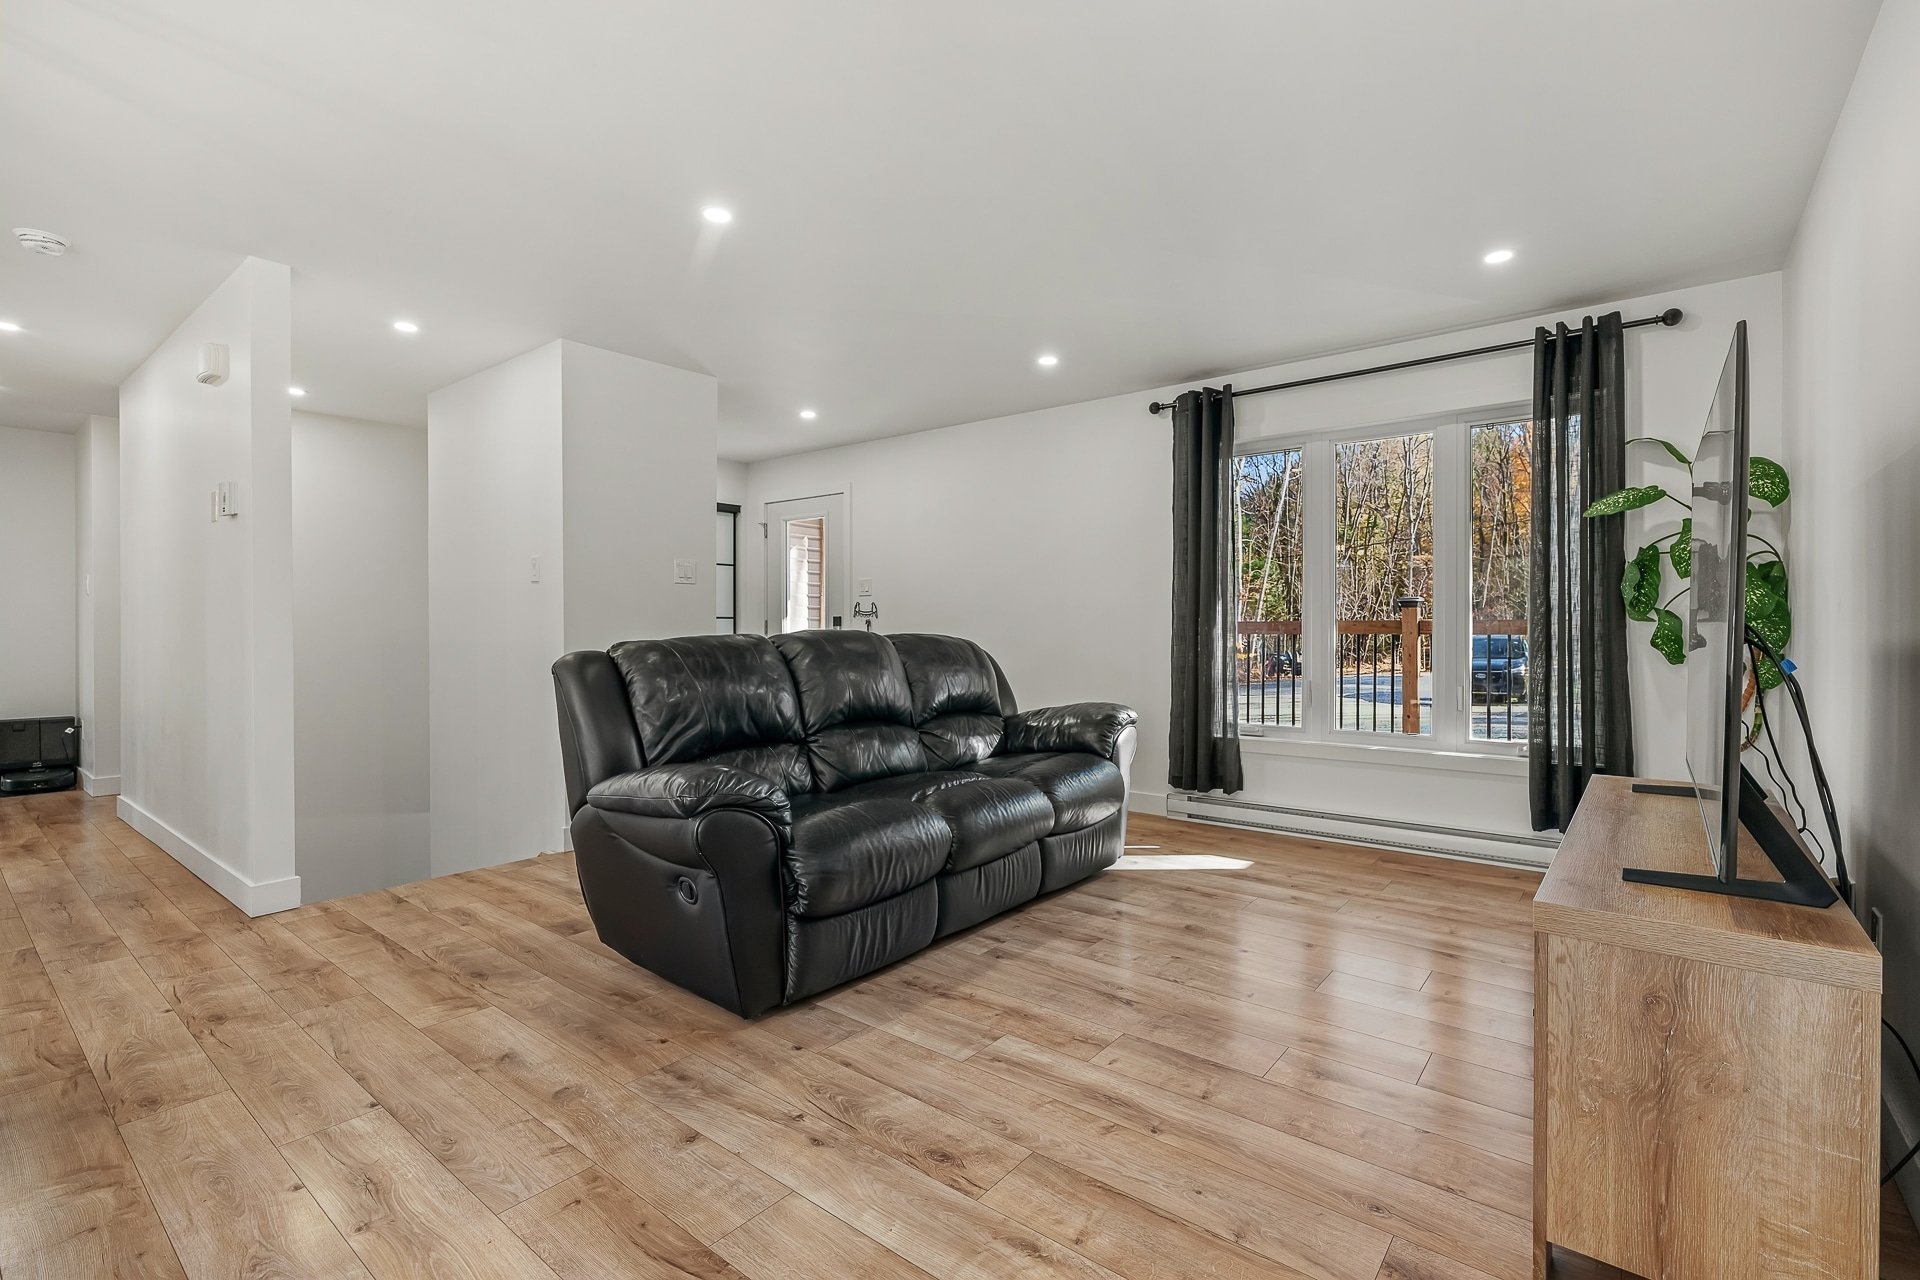 Living room
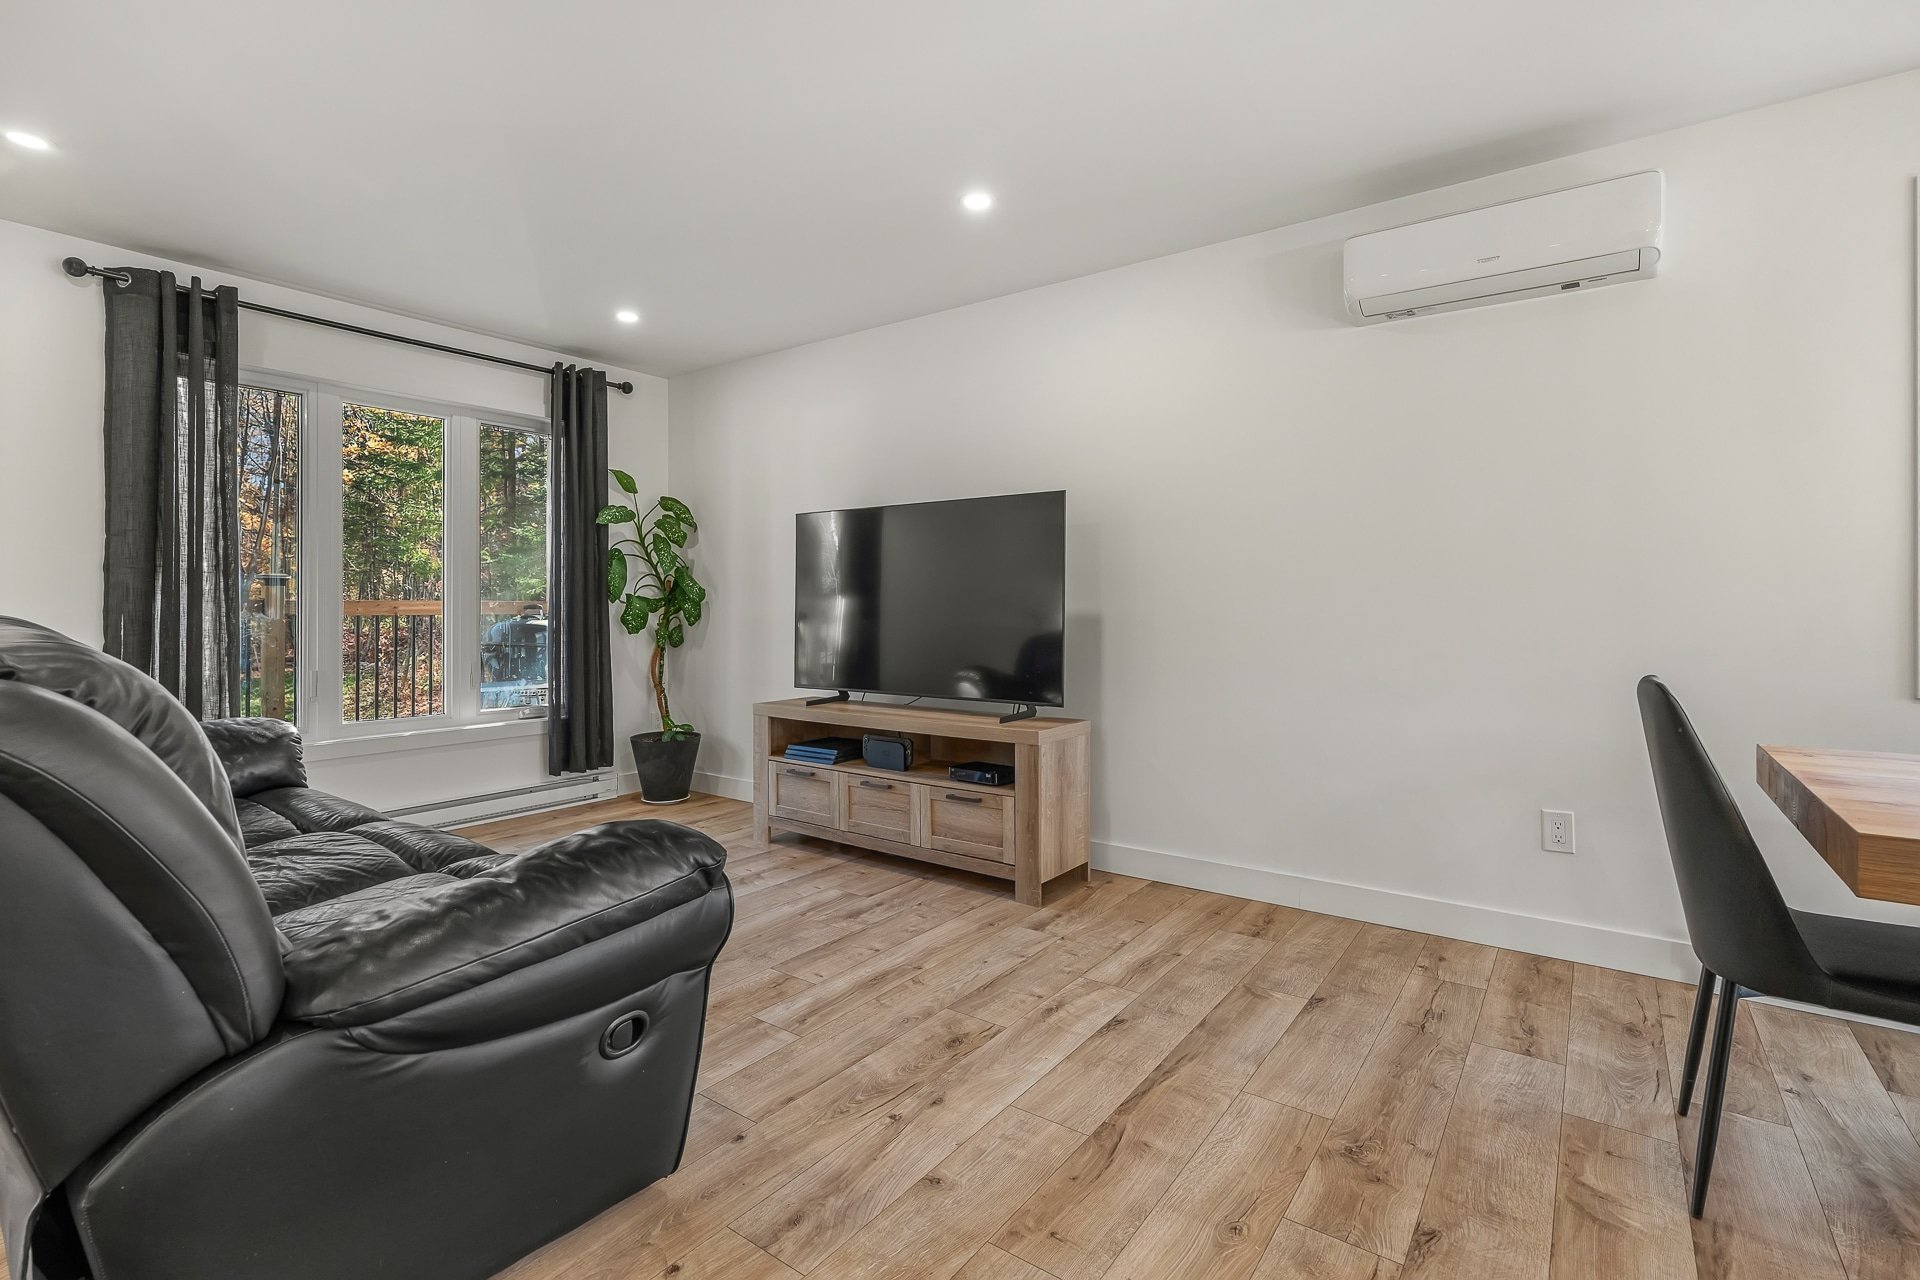 Living room
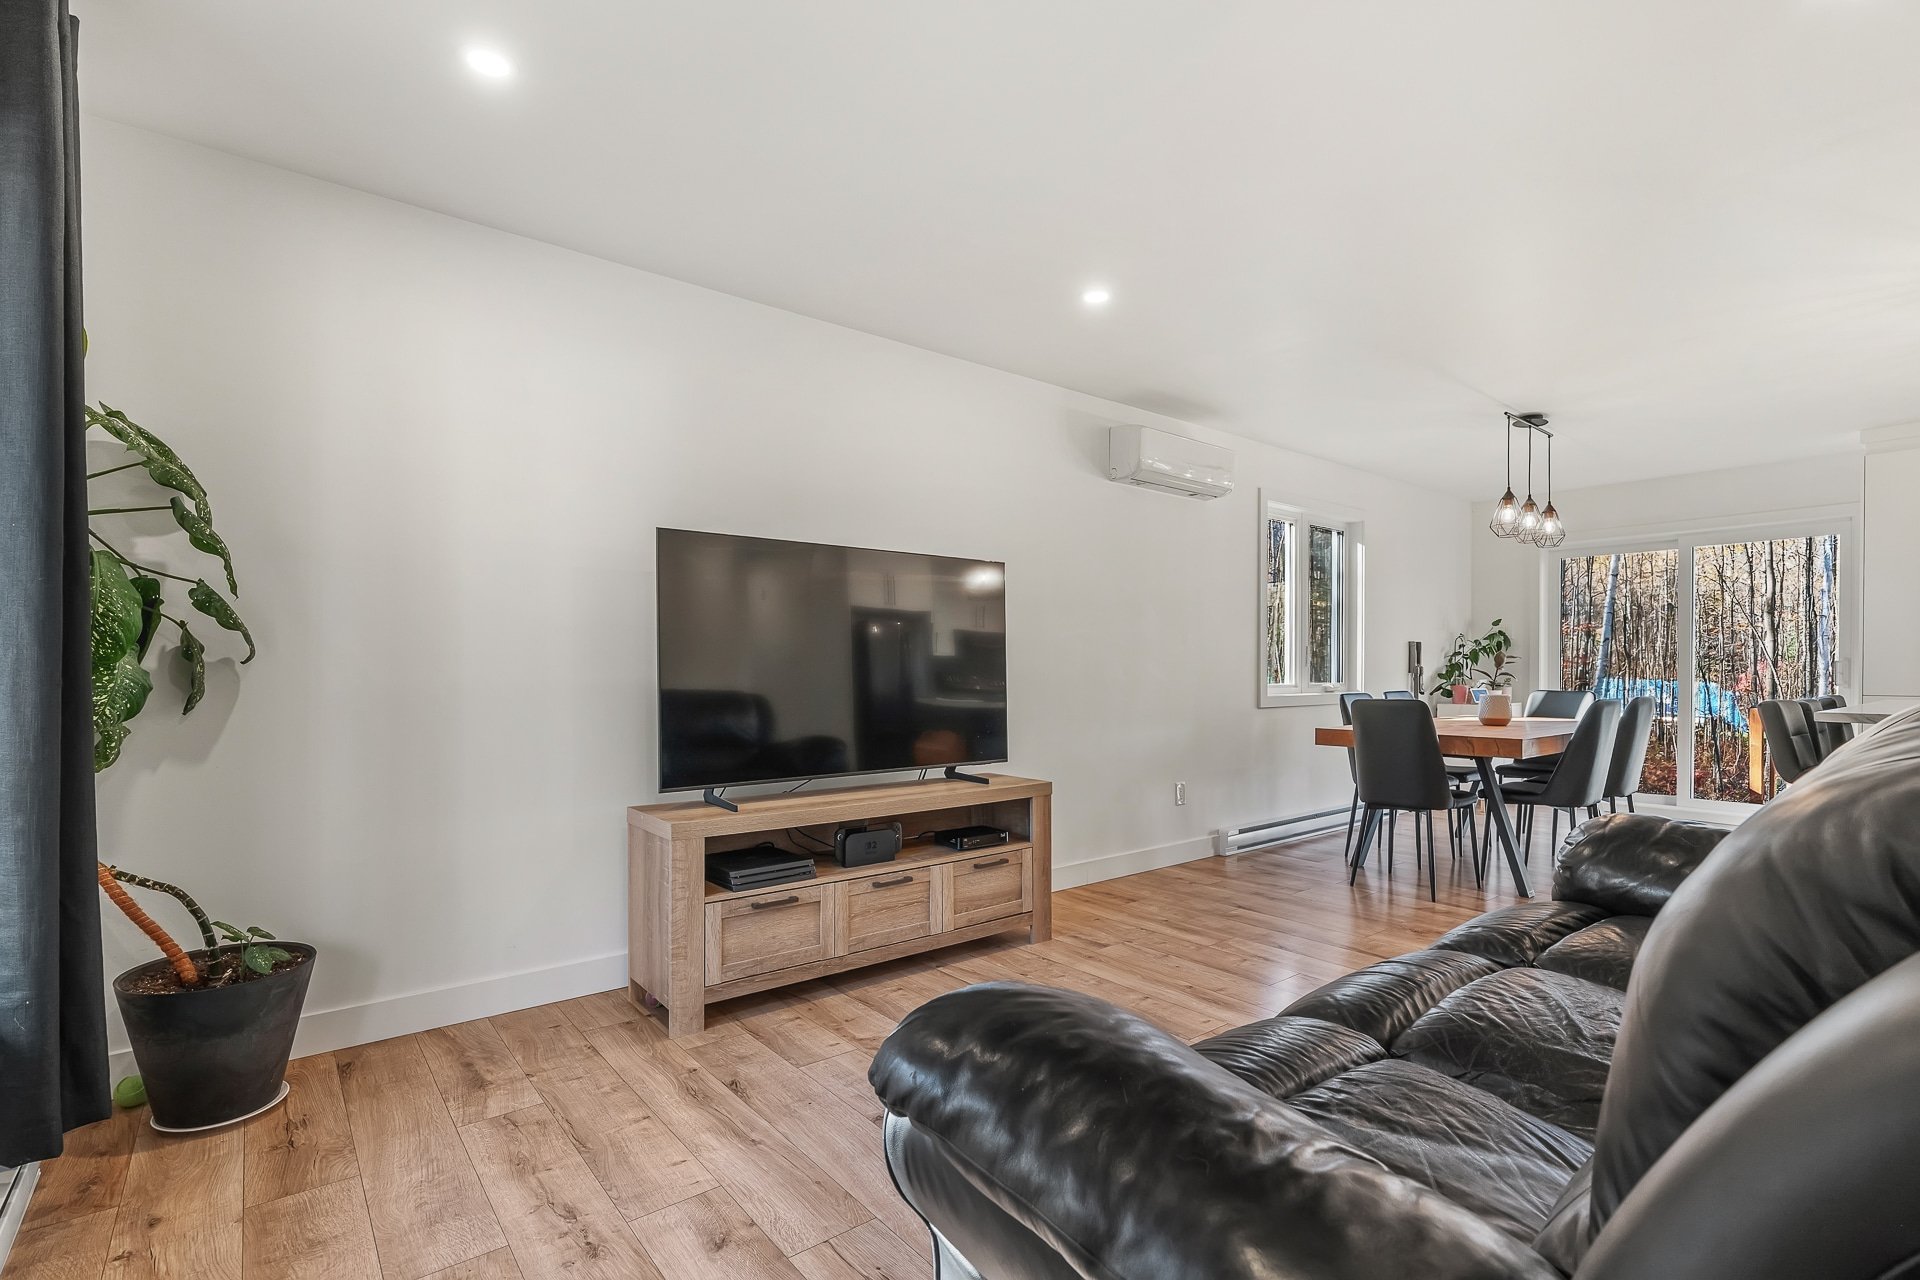 Dining room
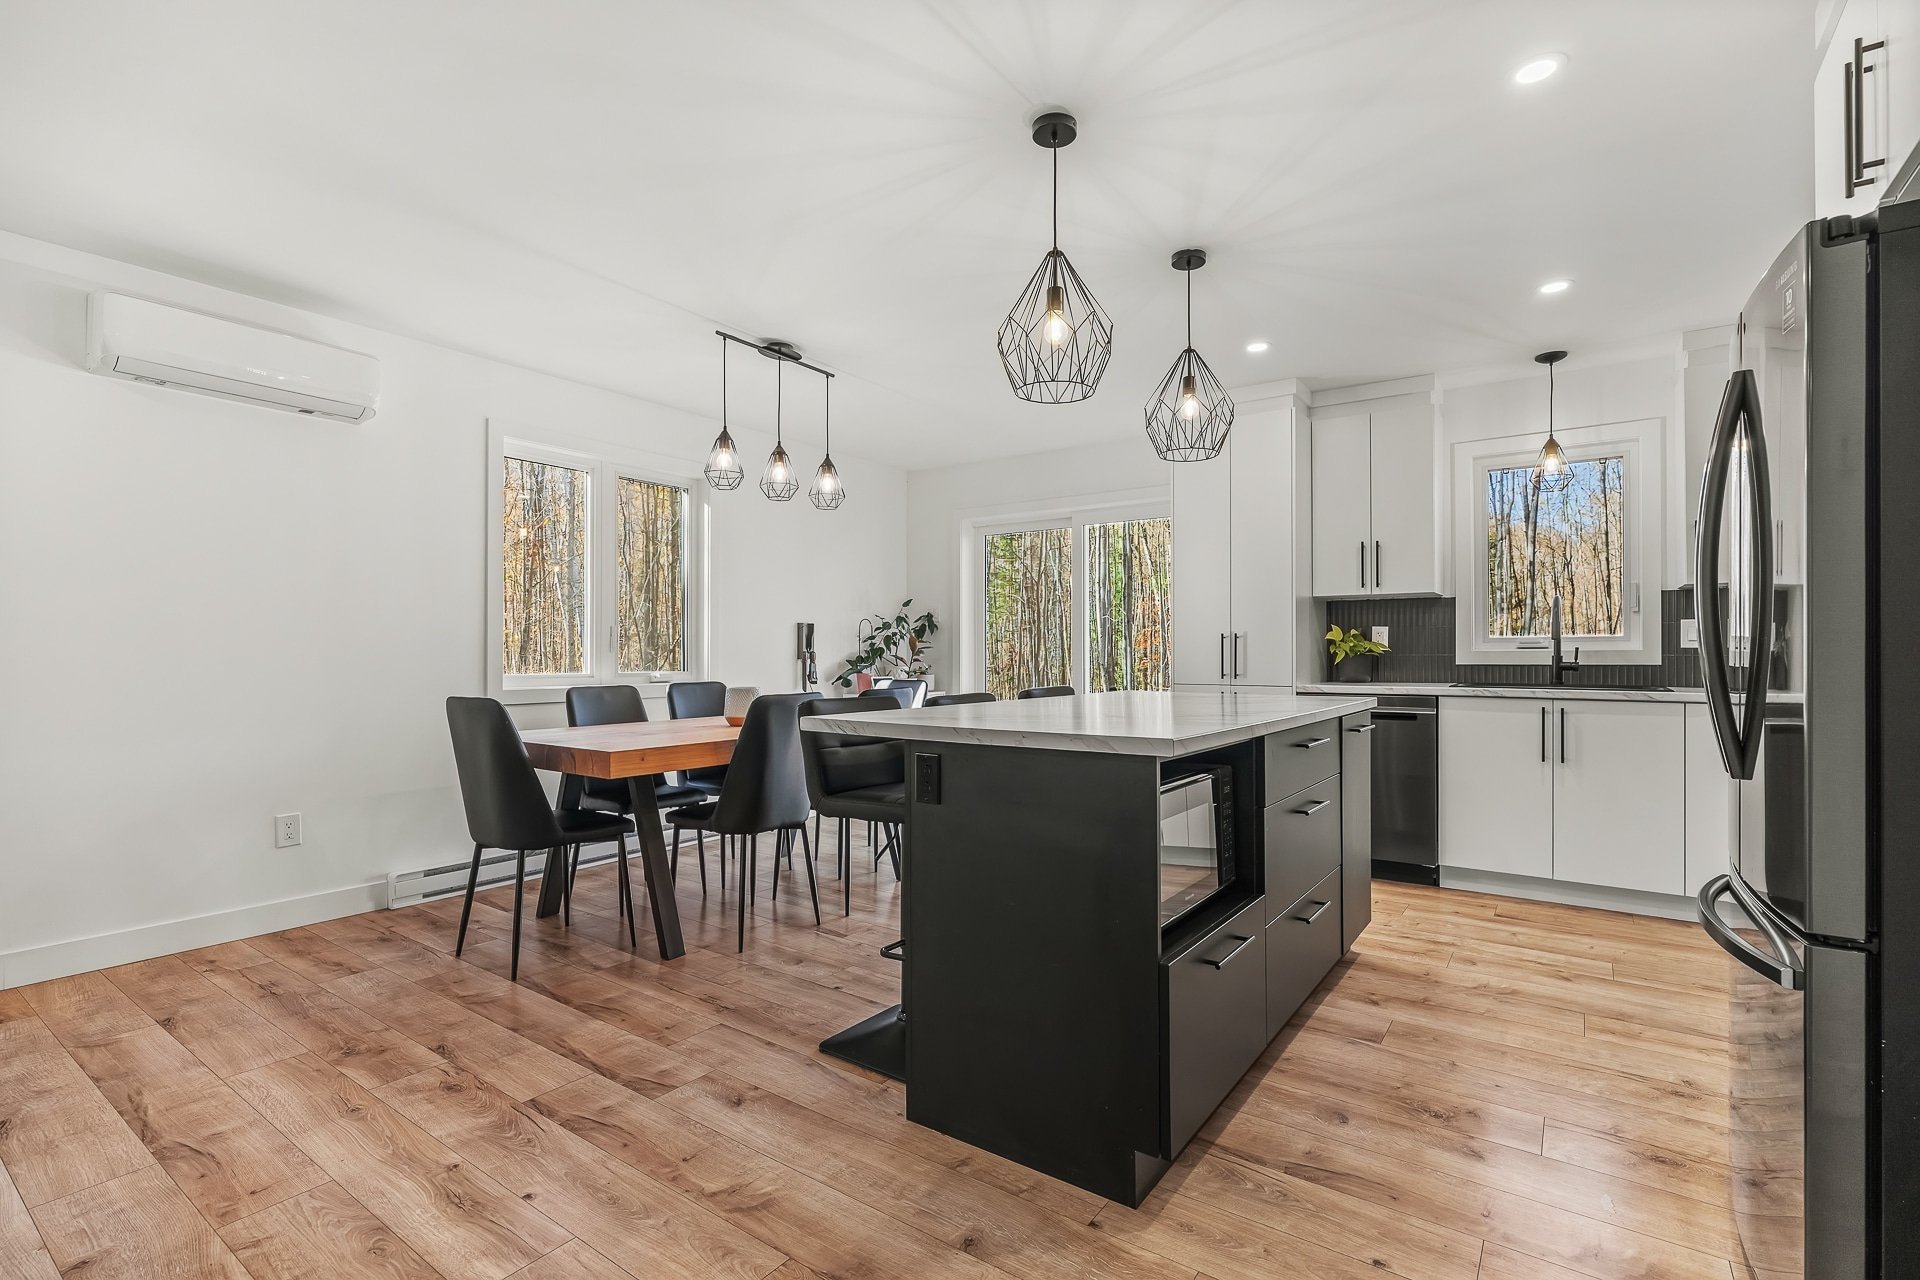 Dining room
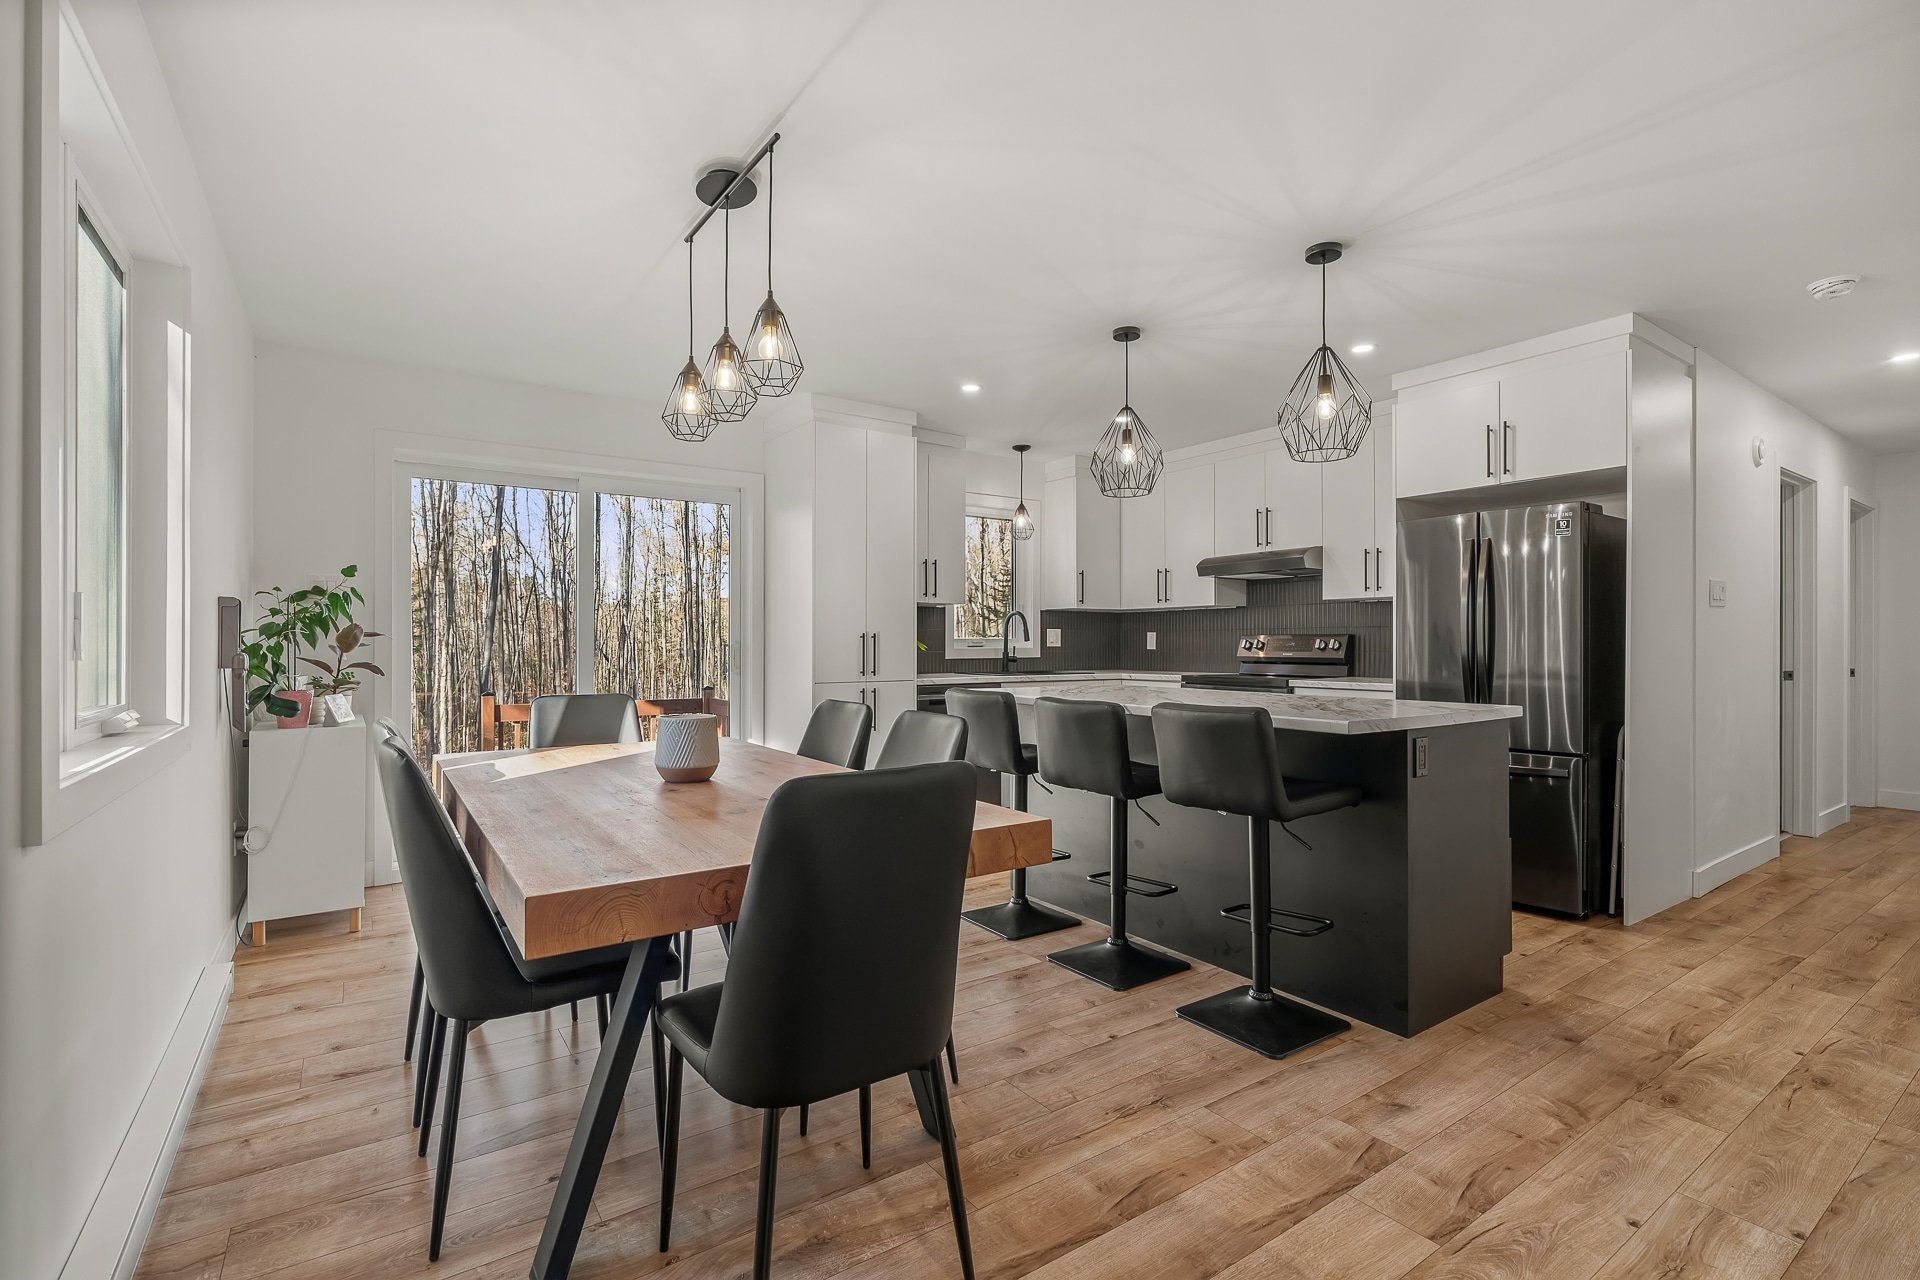 Dining room
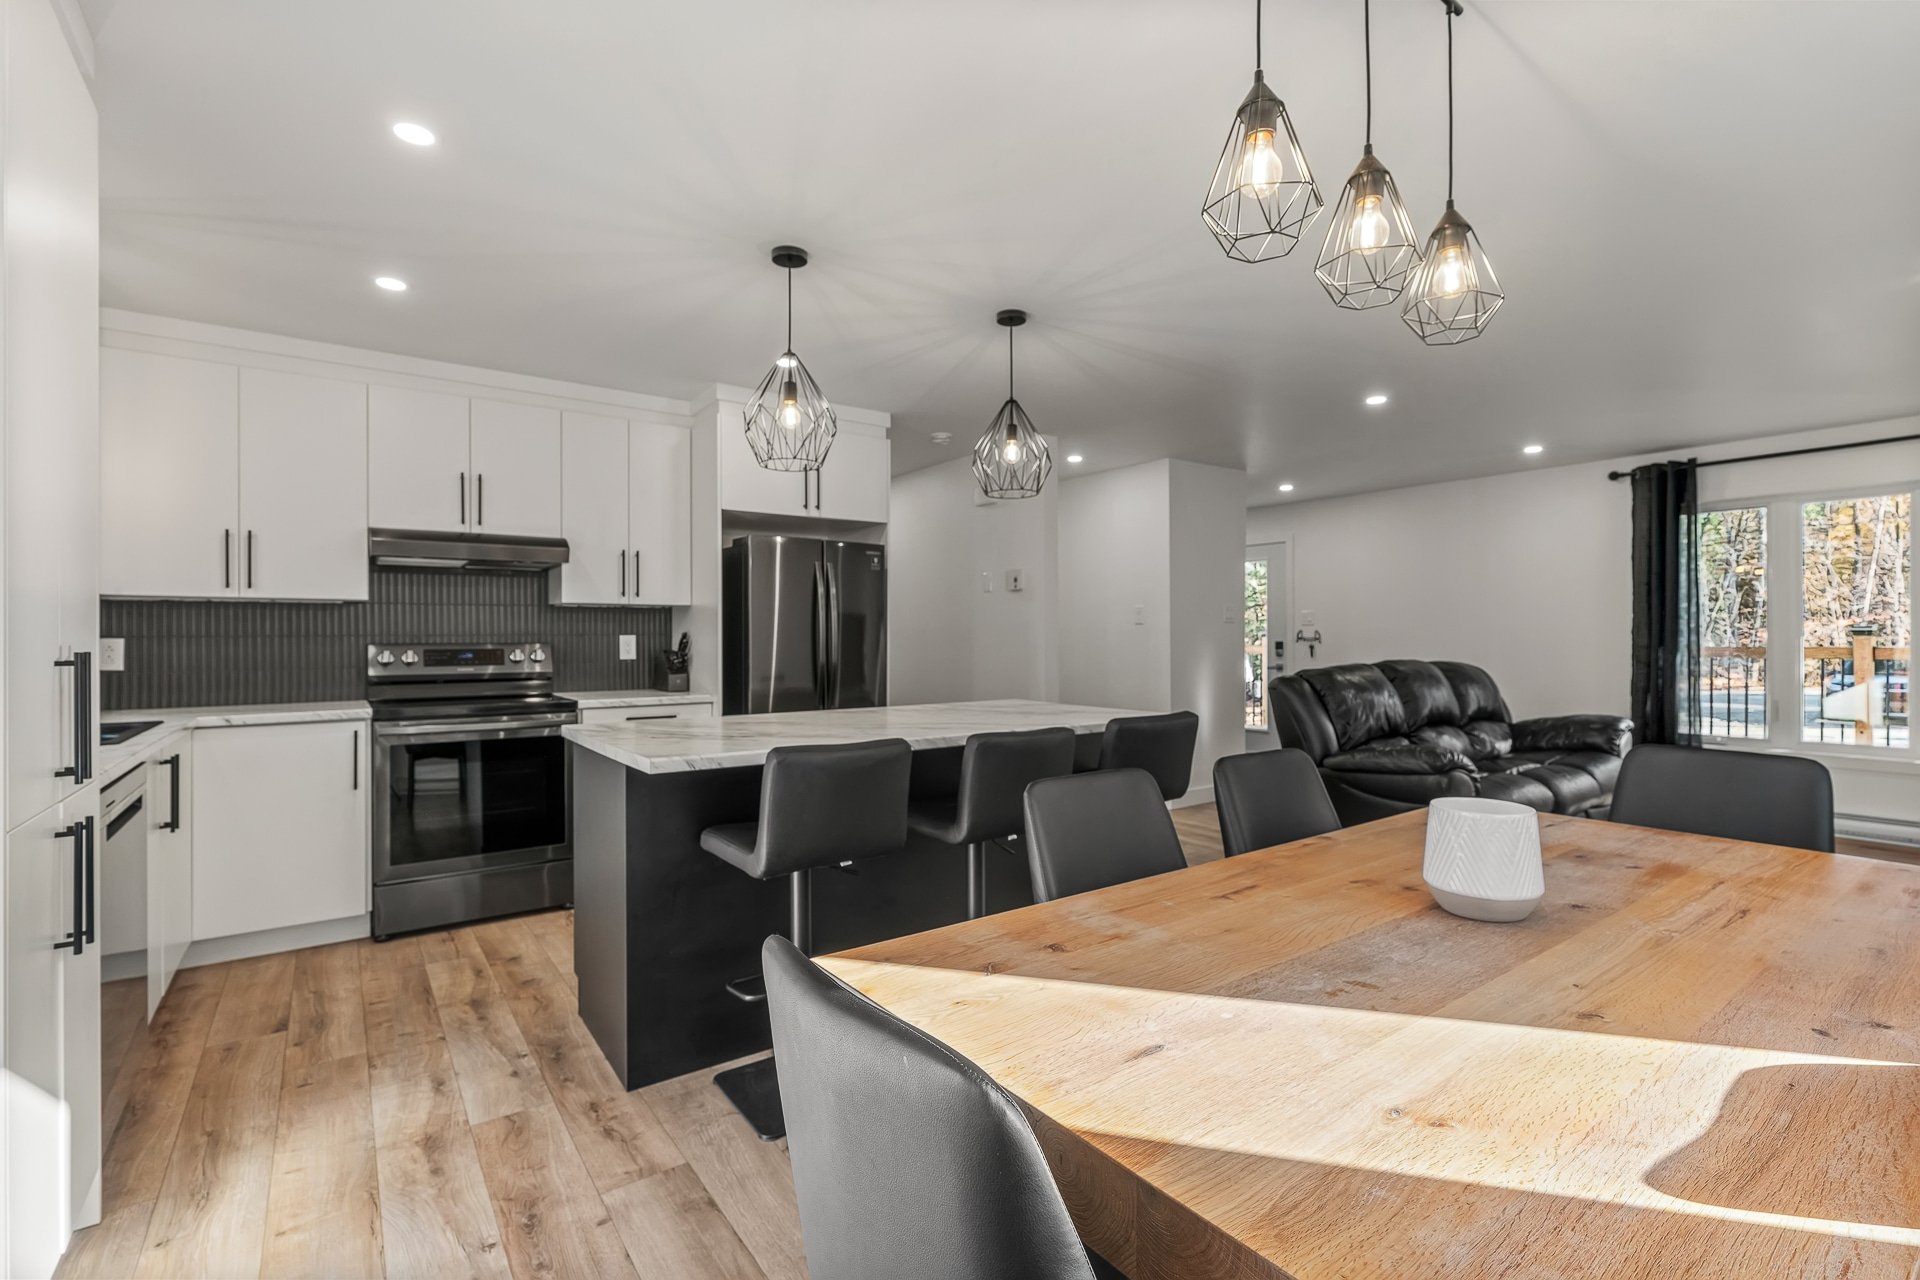 Overall View
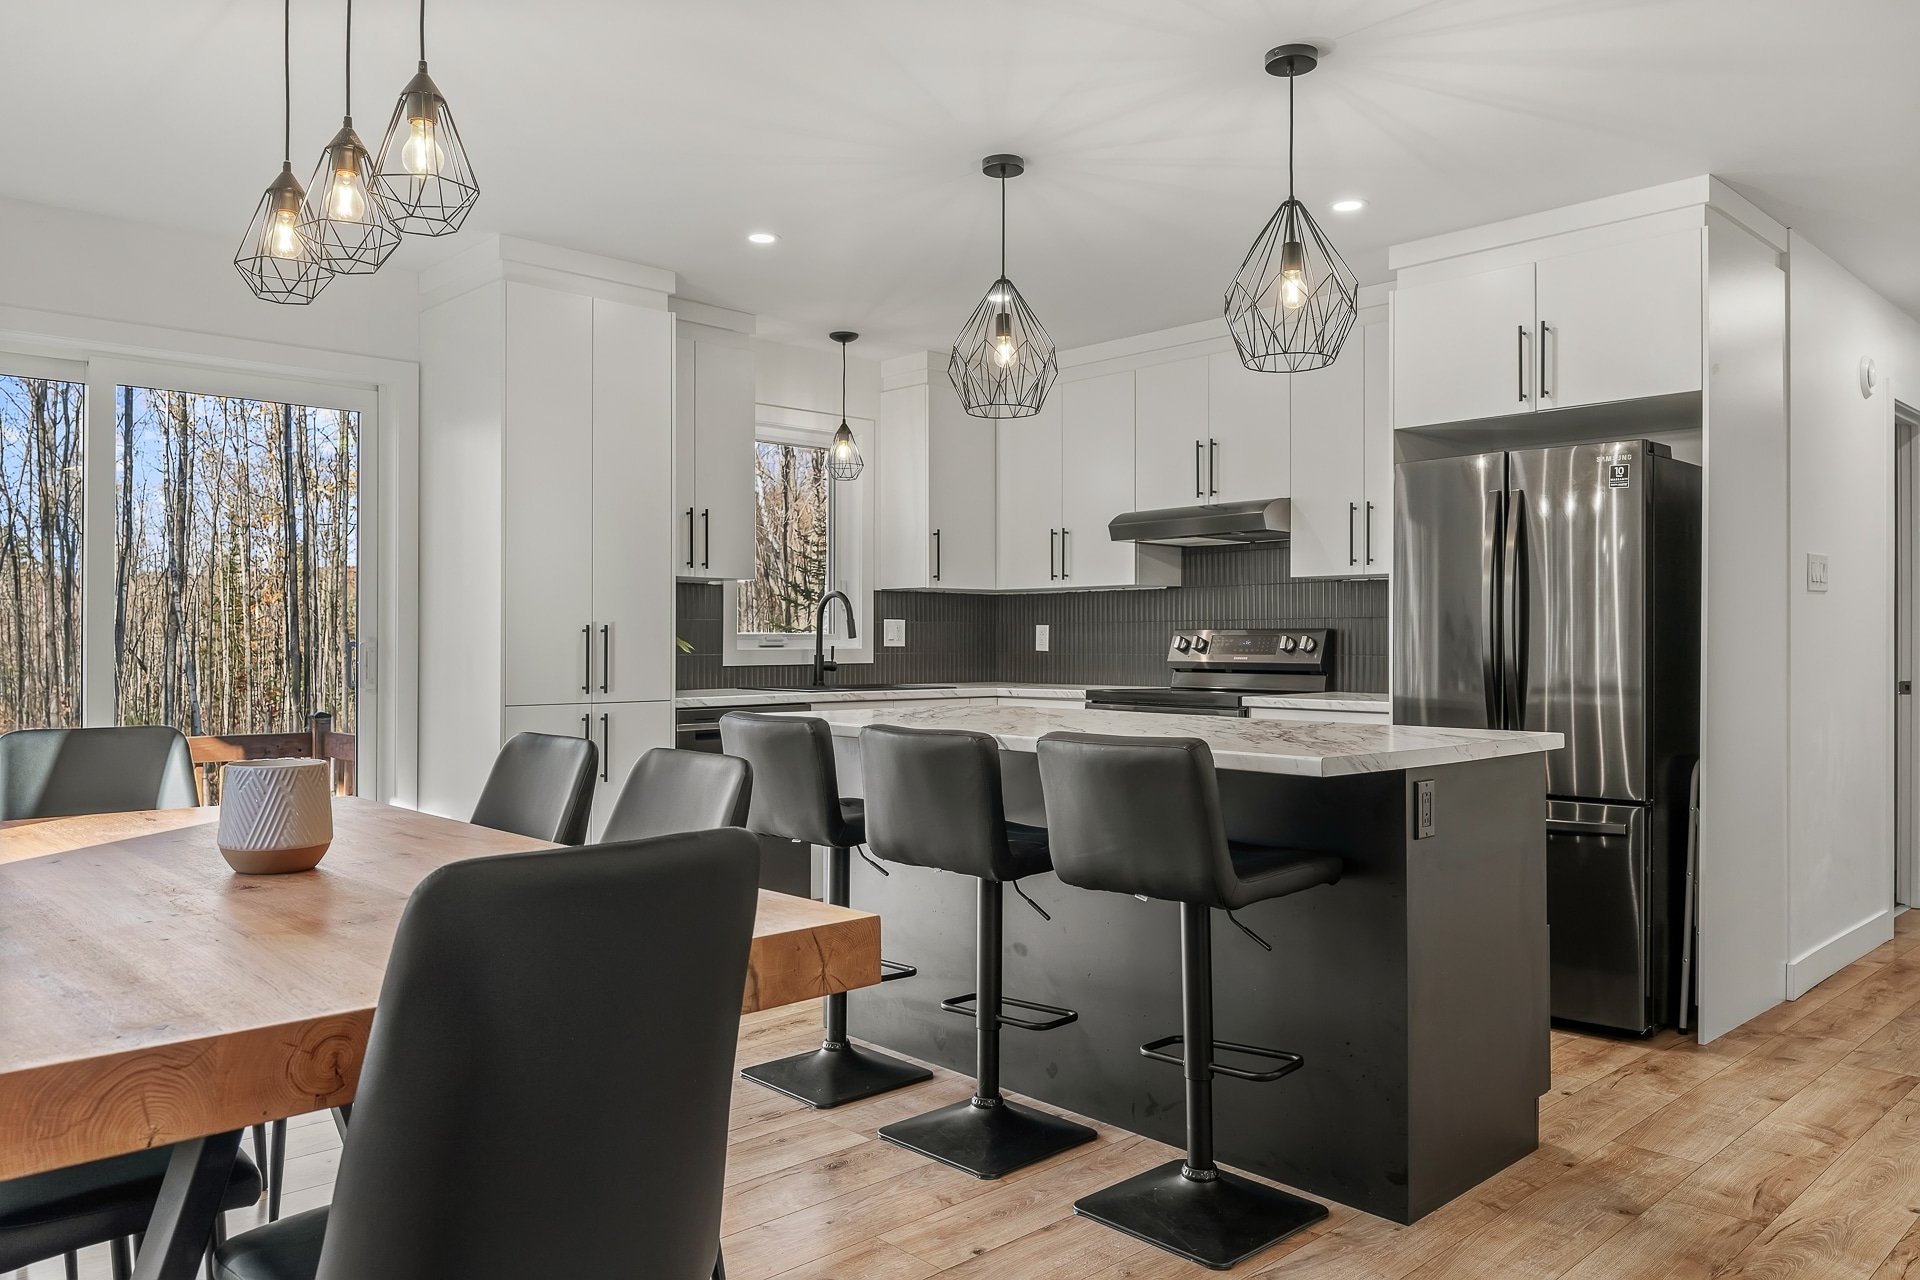 Kitchen
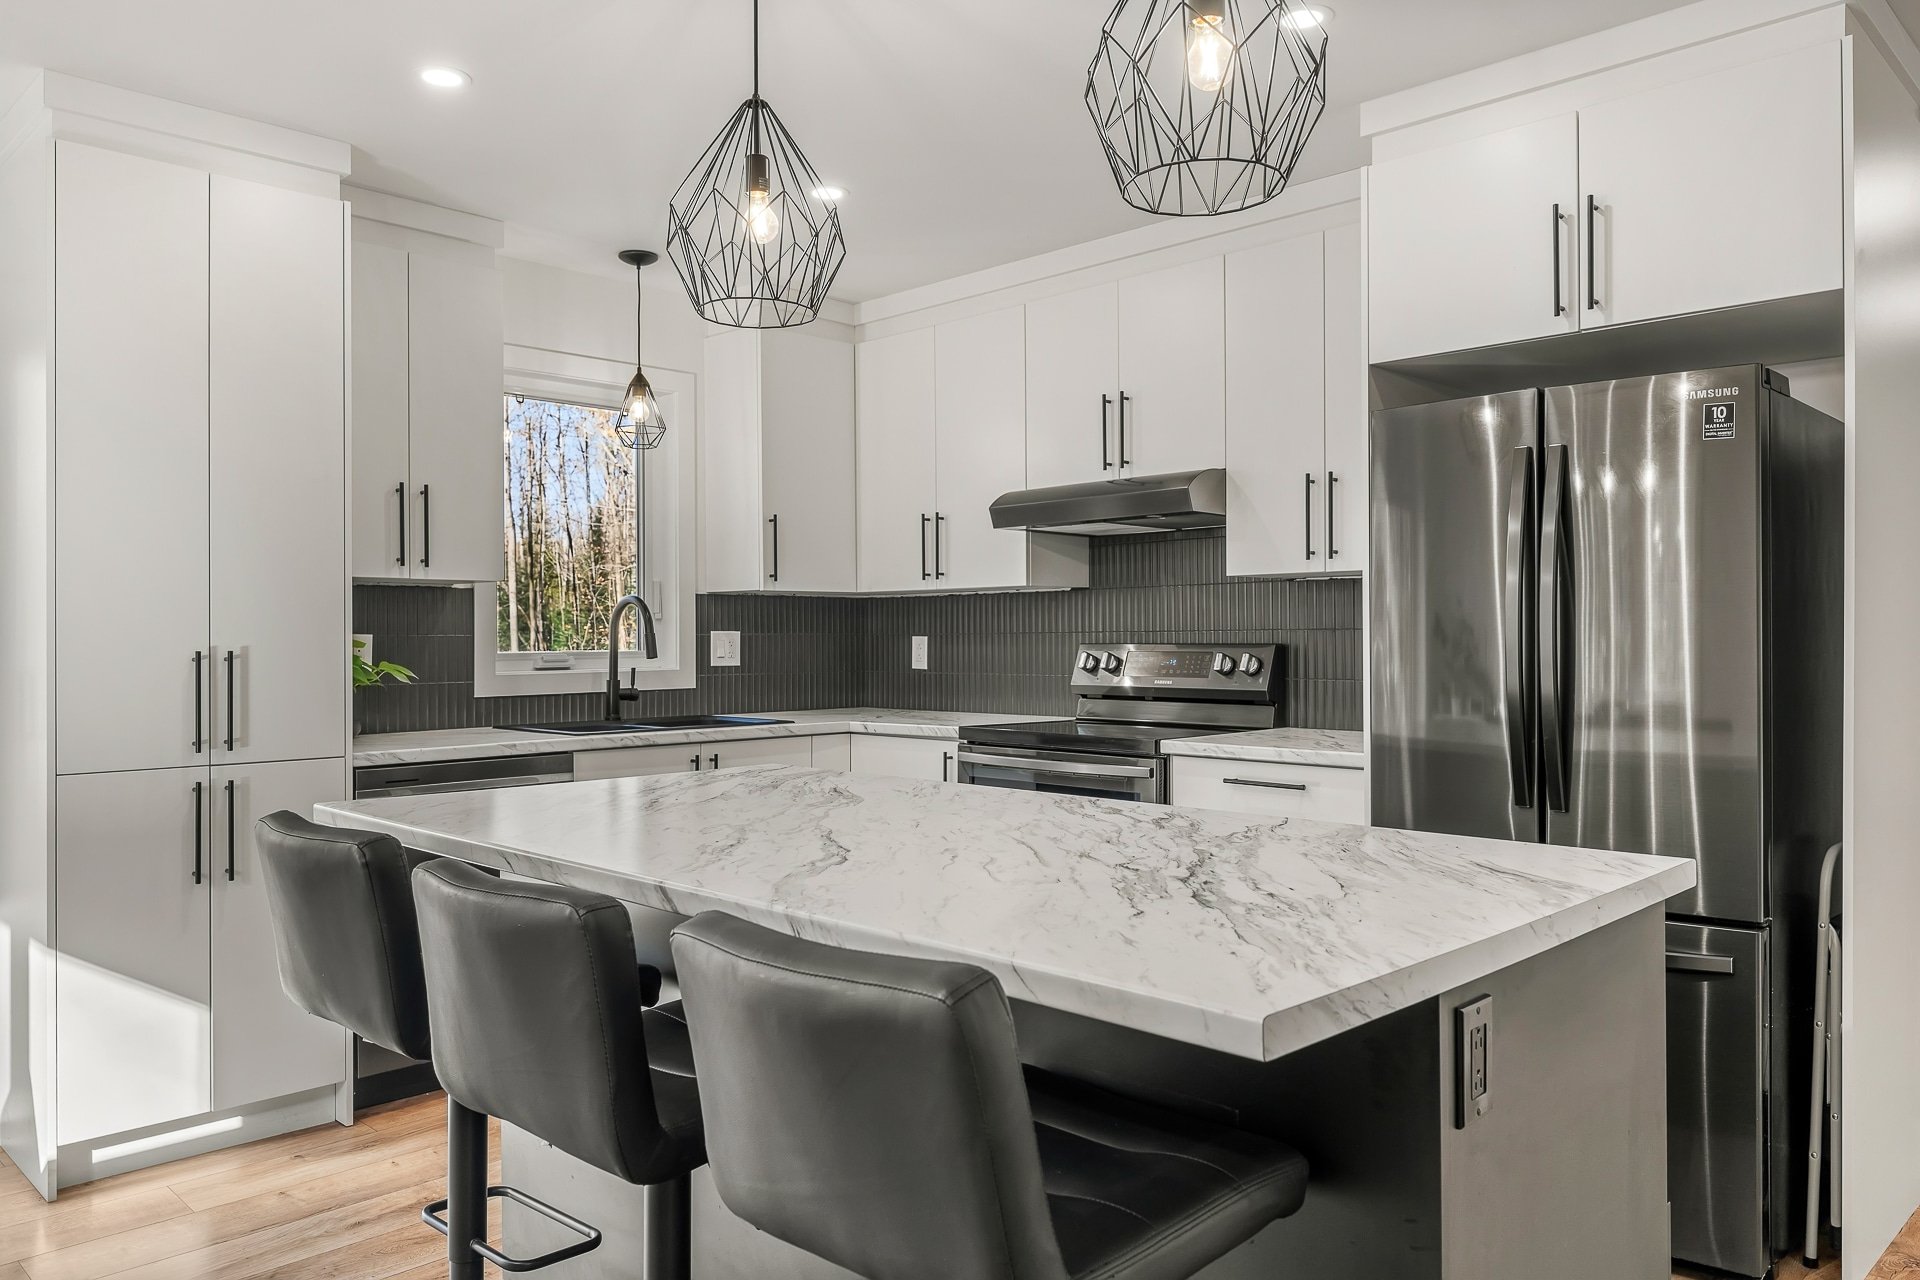 Kitchen
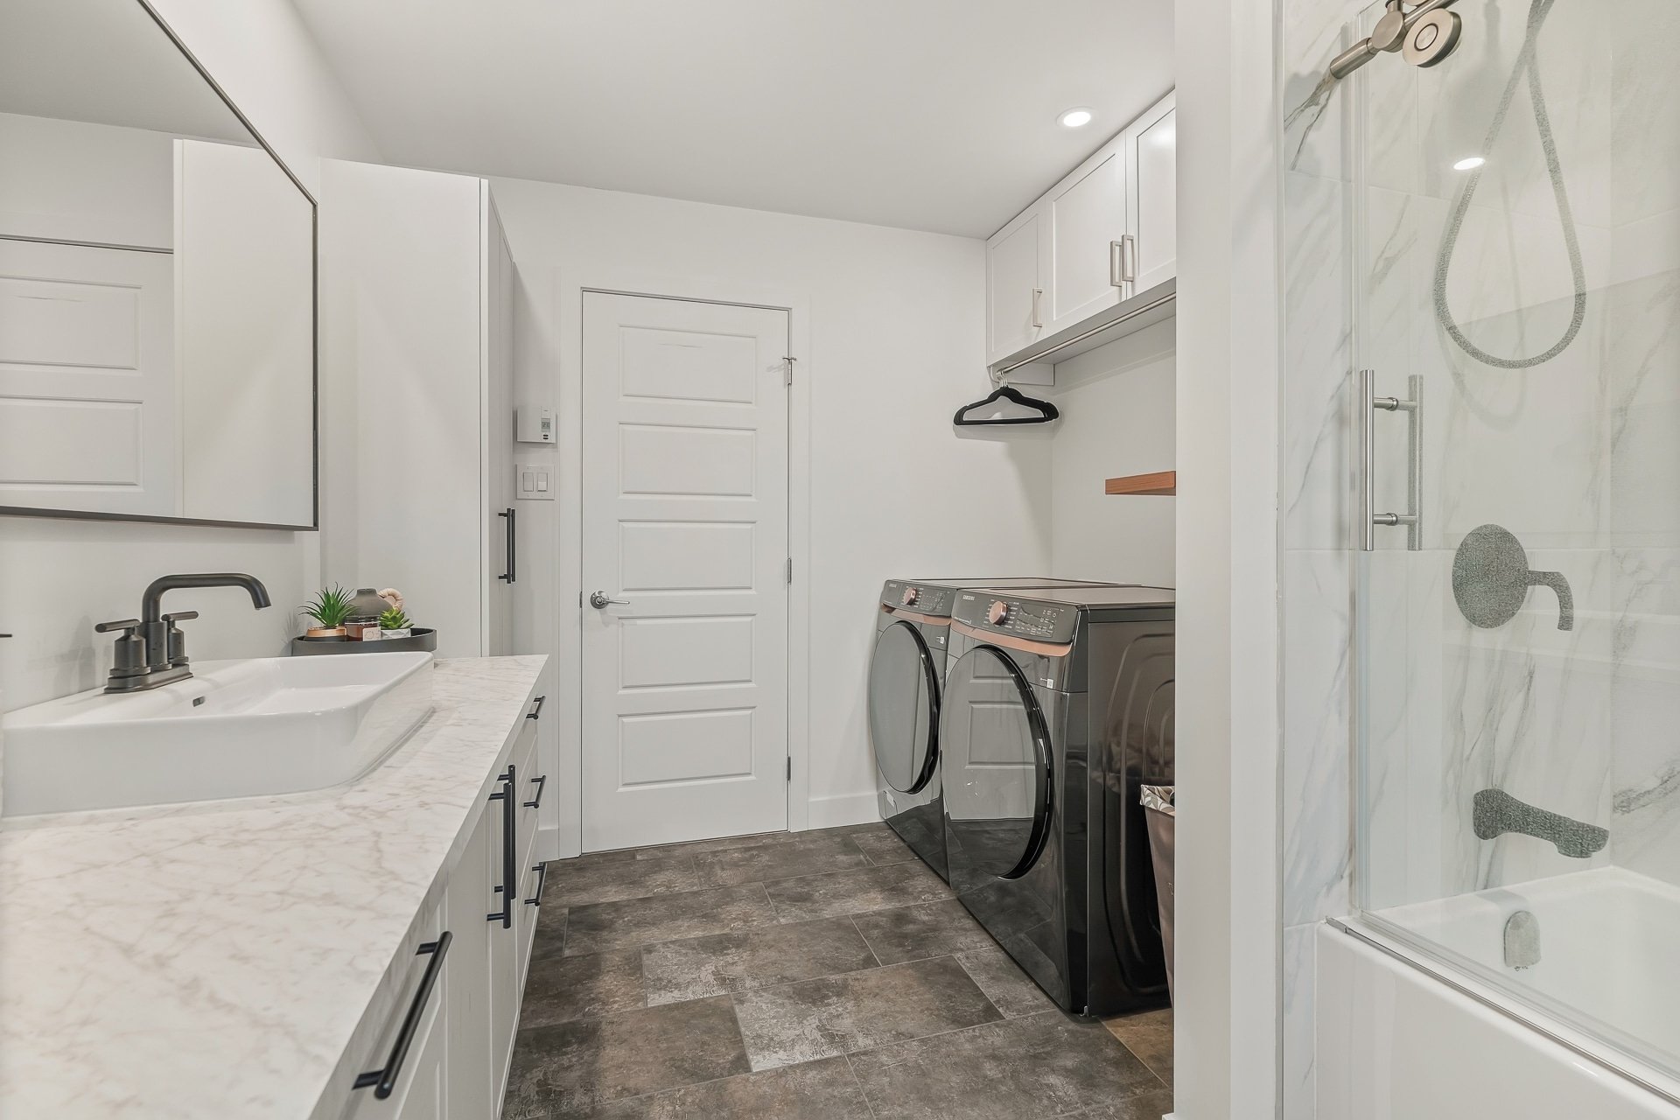
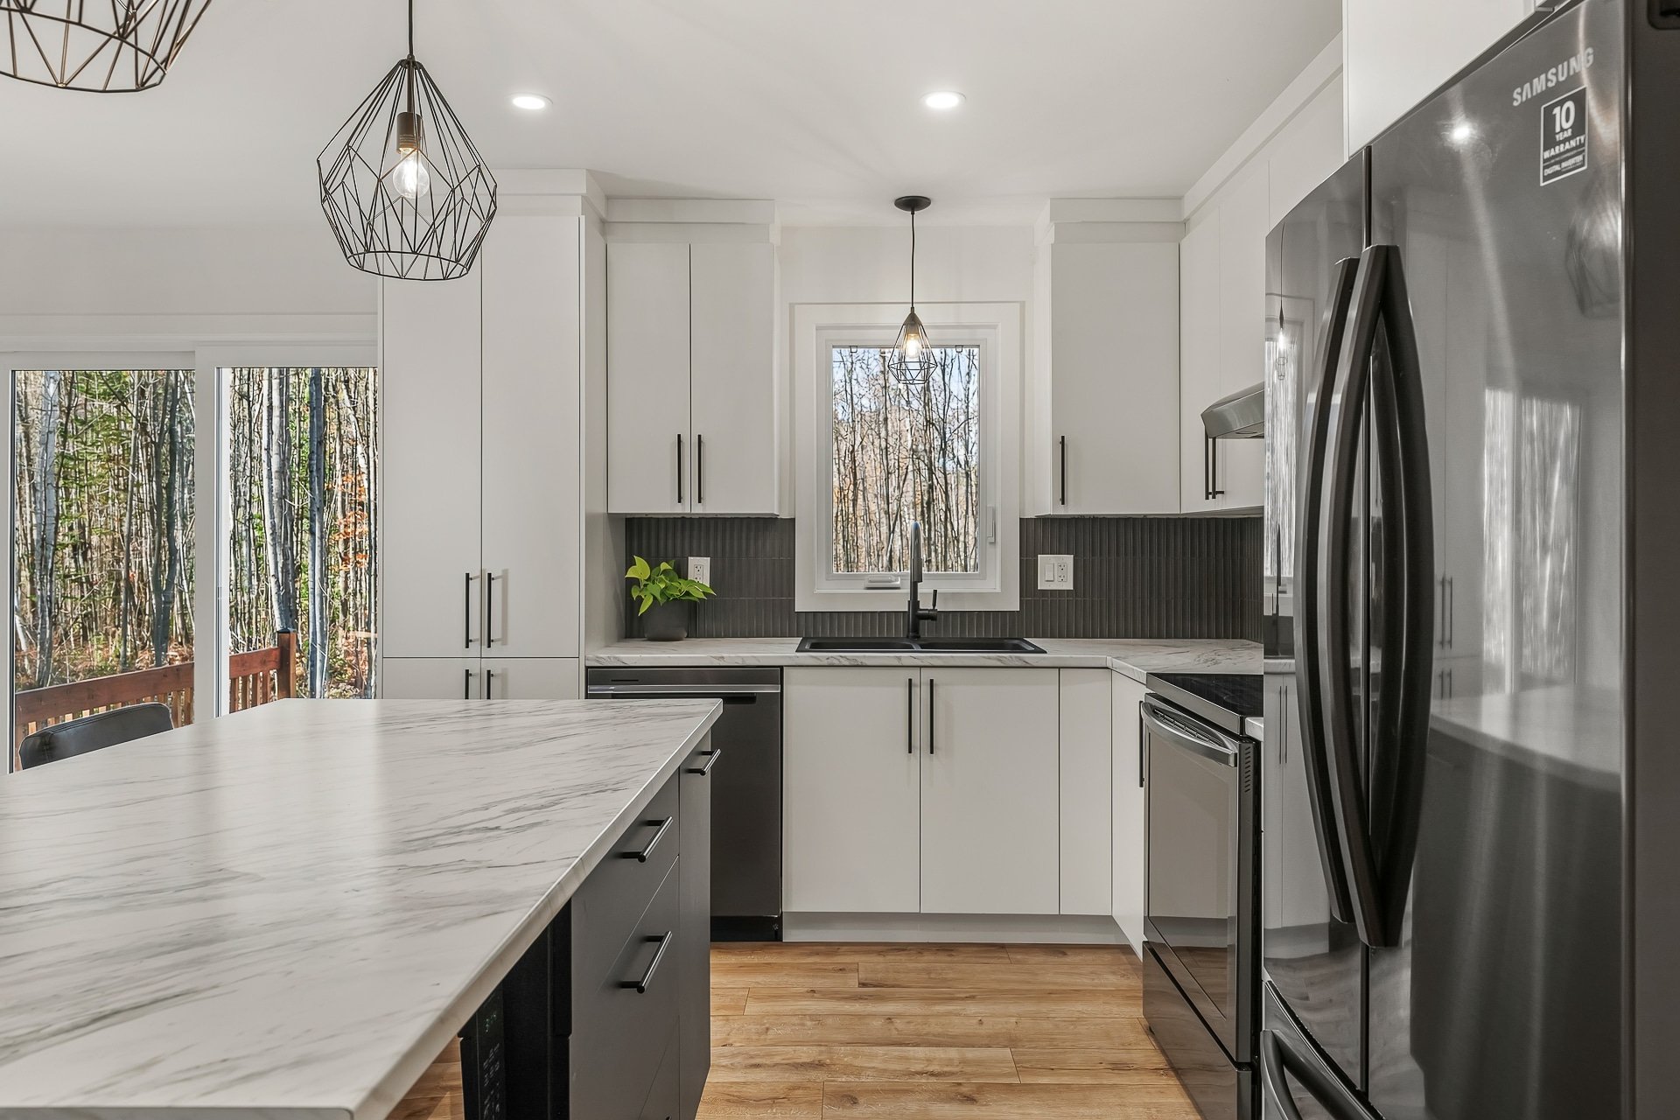 Bathroom
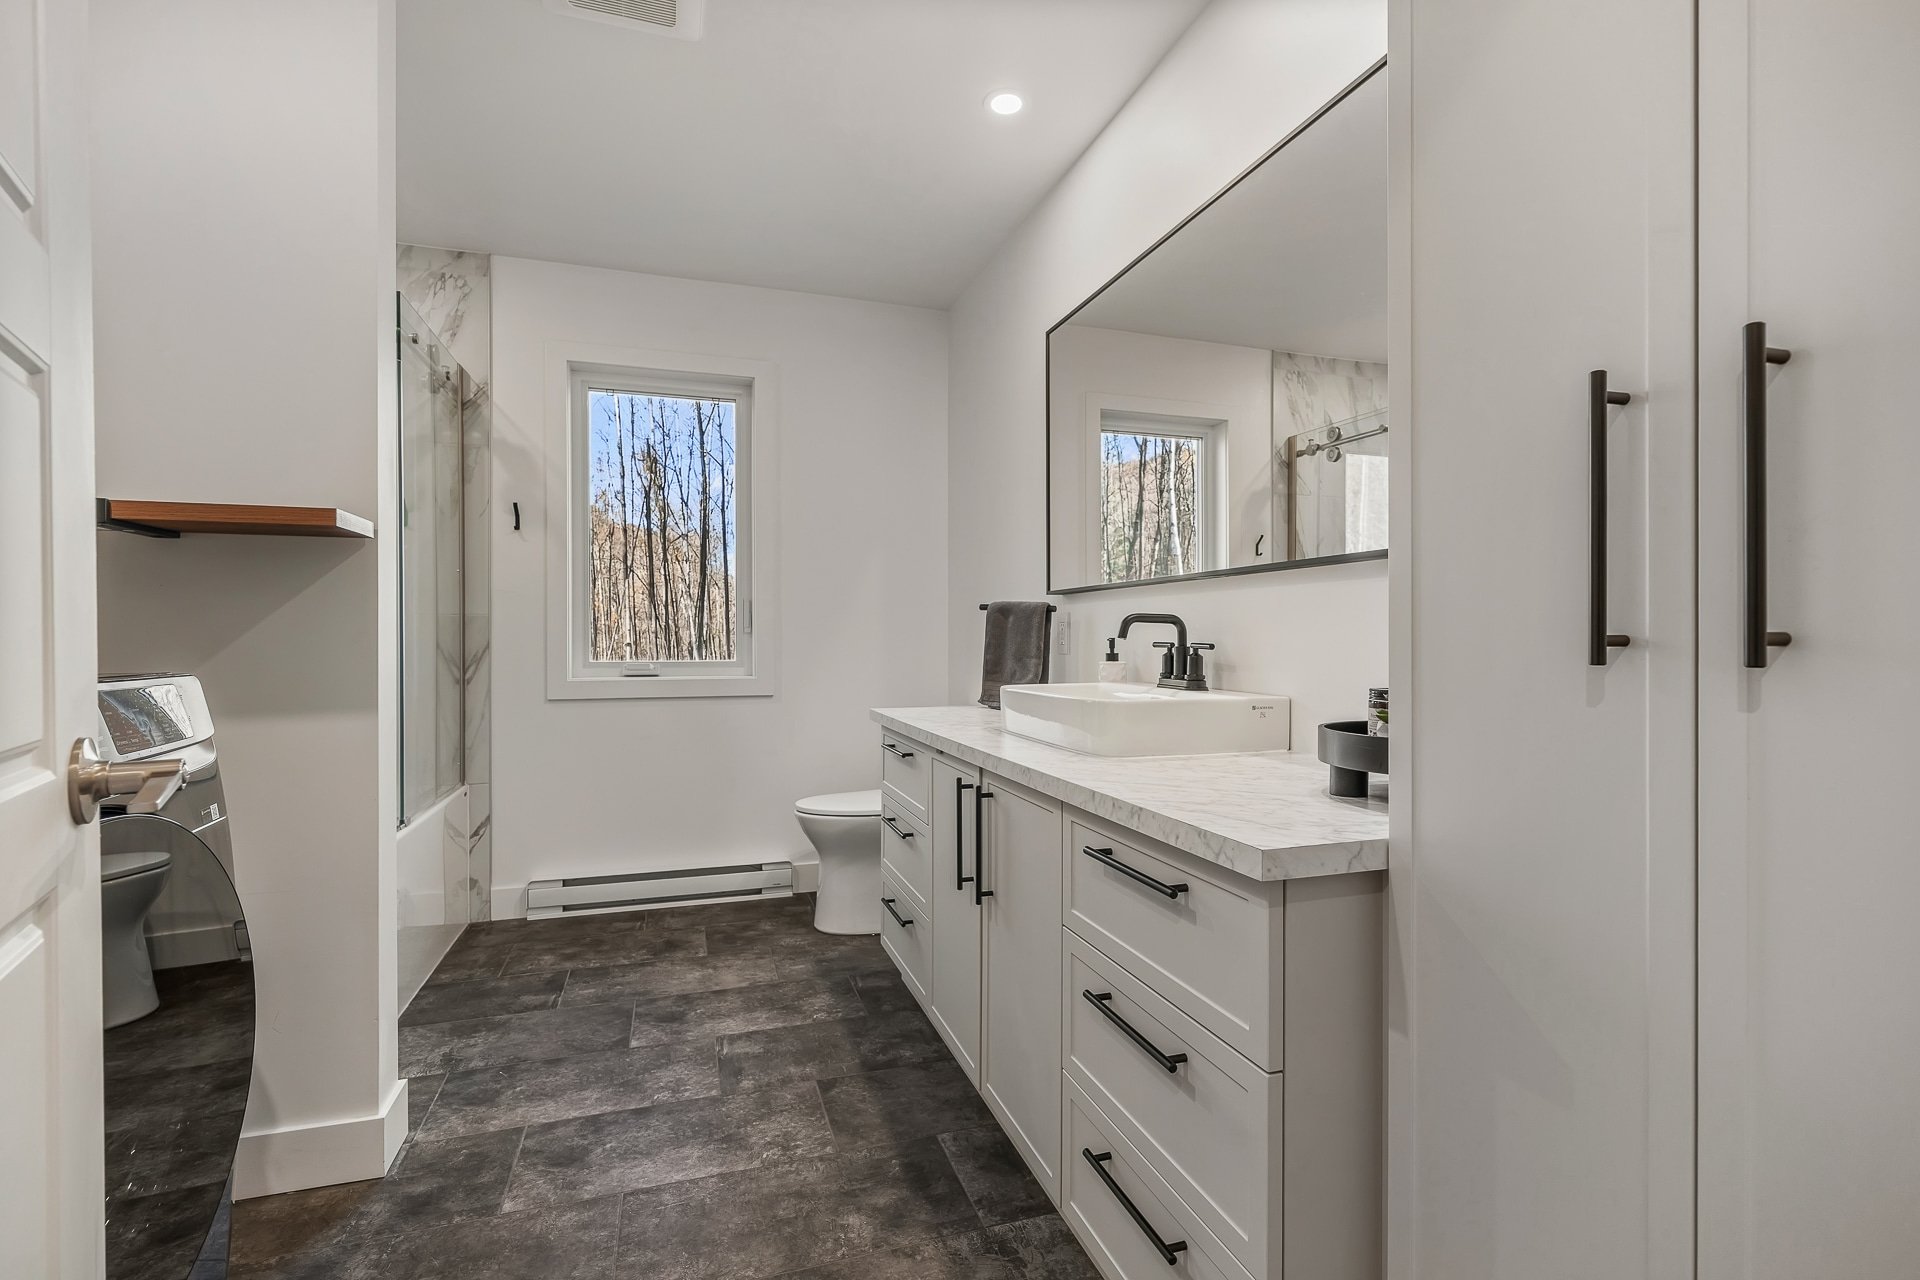 Laundry room
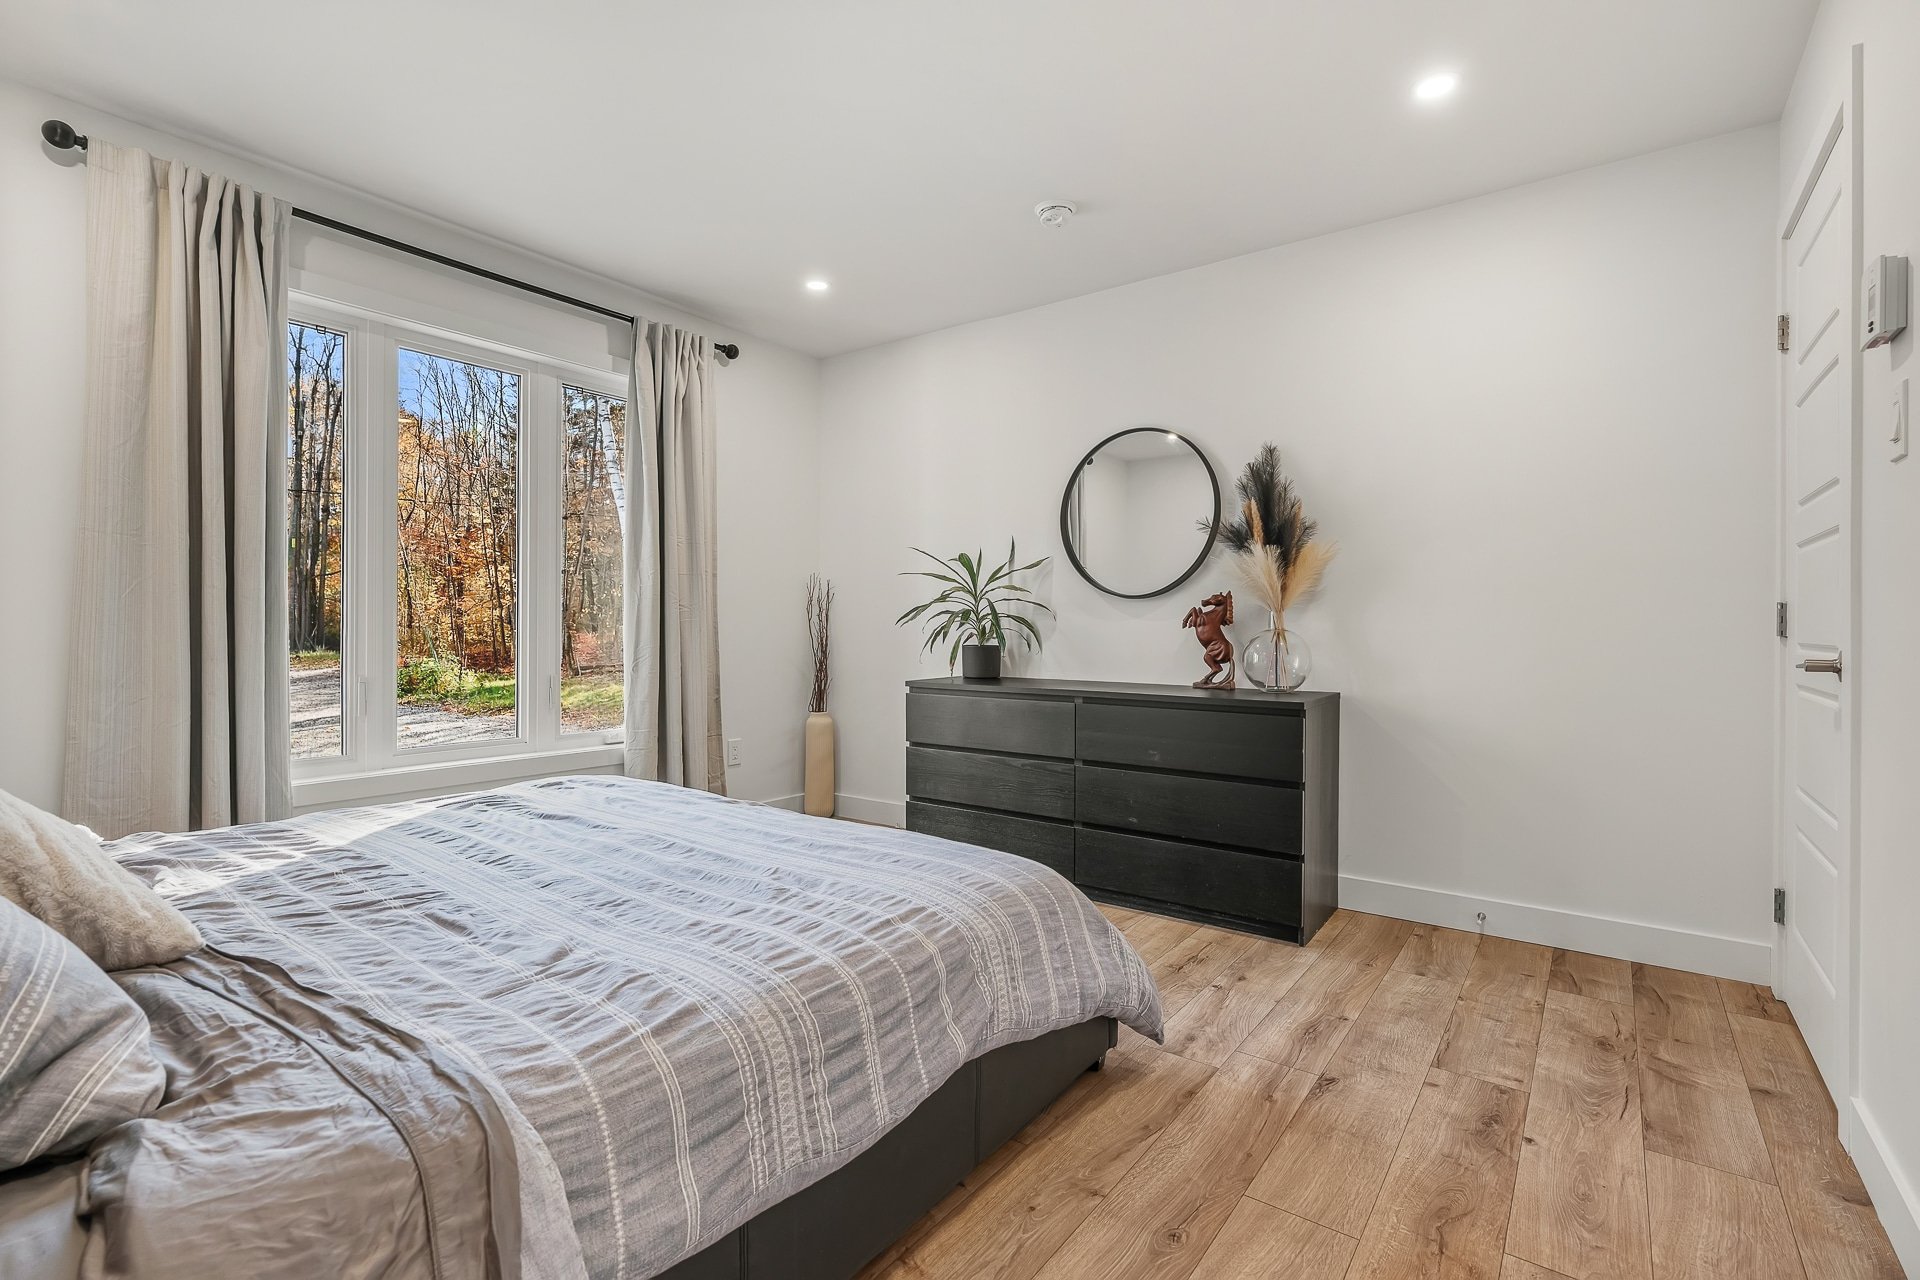
 Primary bedroom
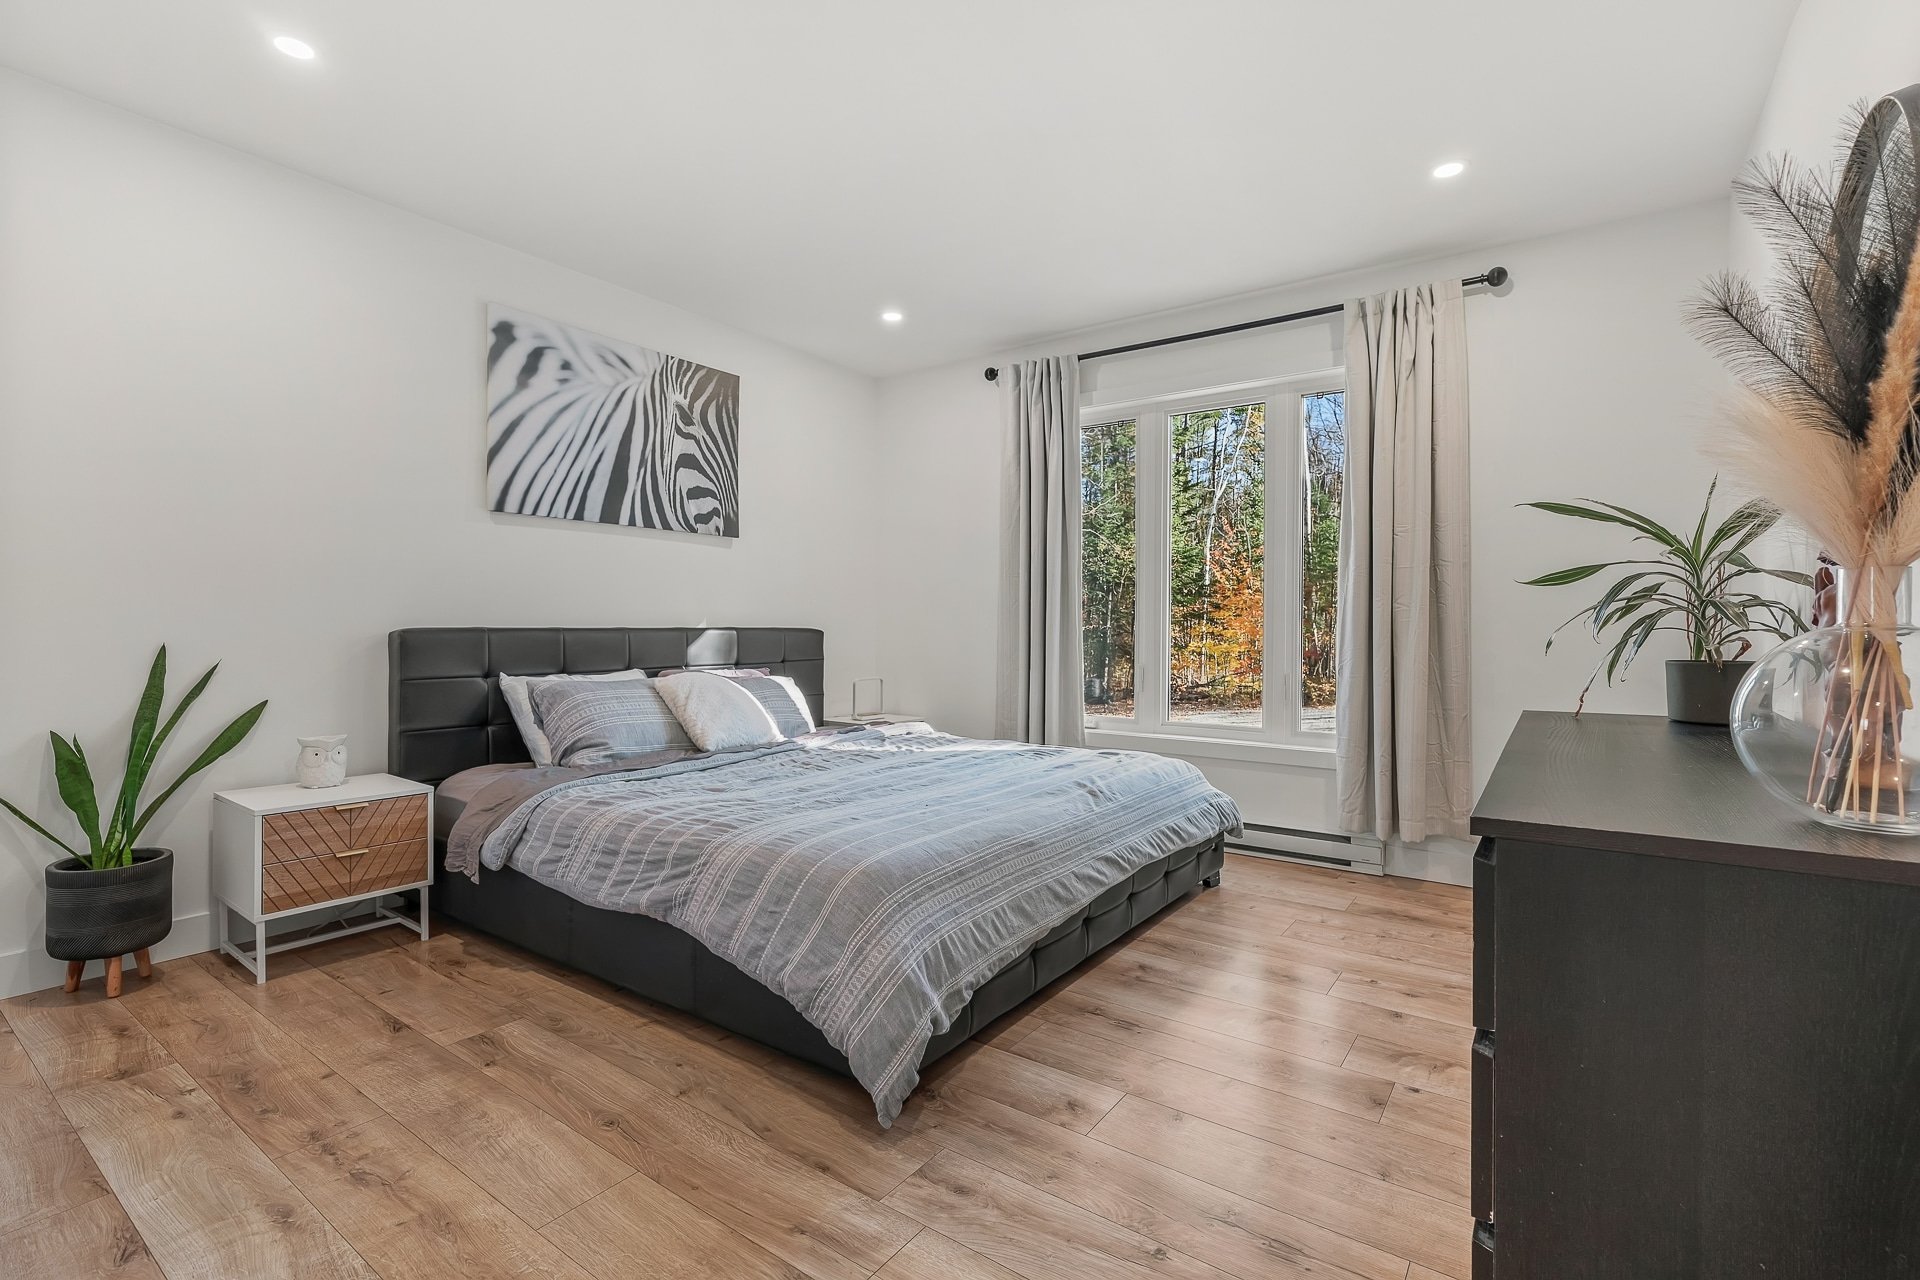 Primary bedroom
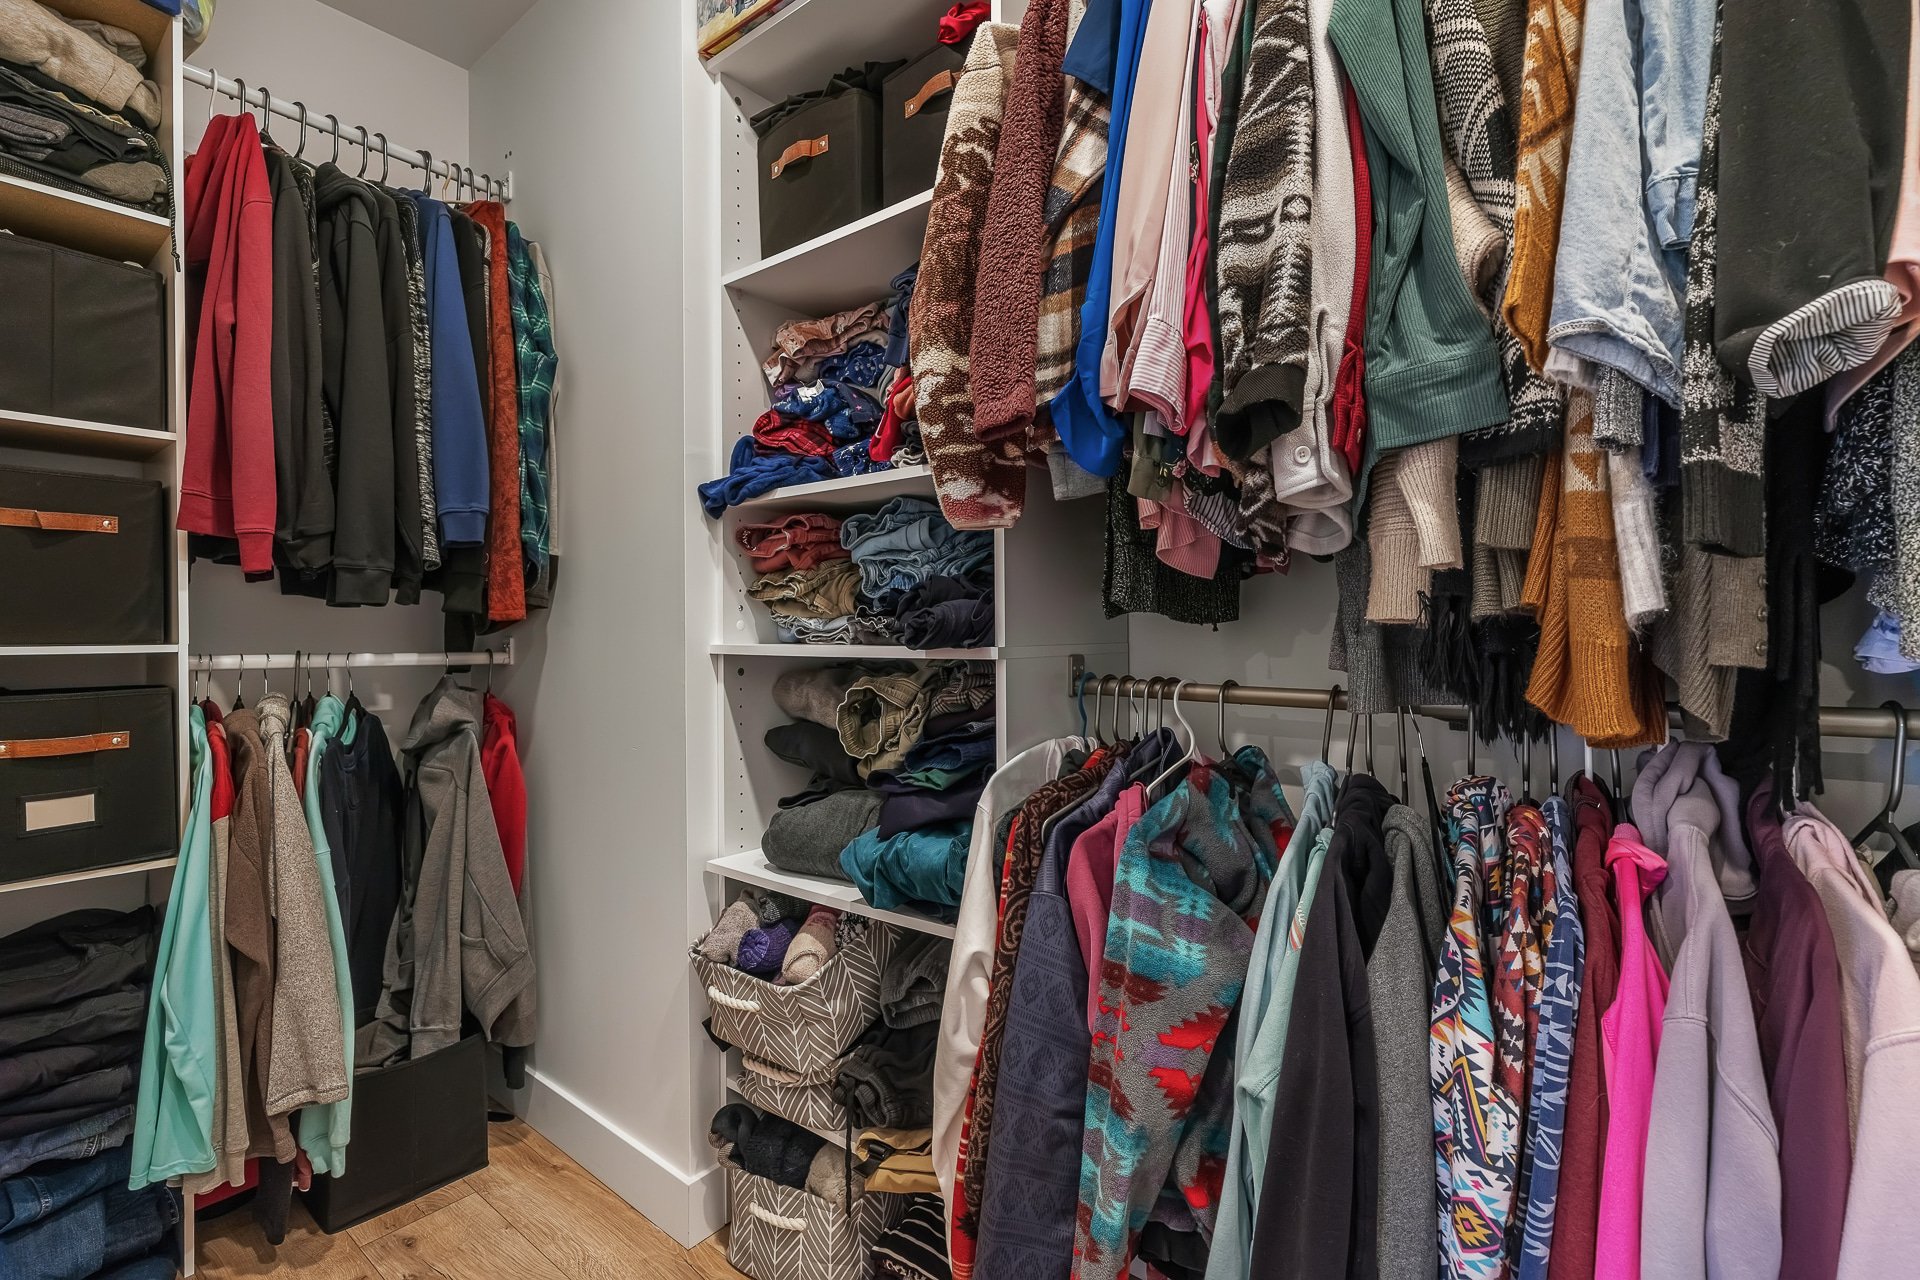
 Walk-in closet
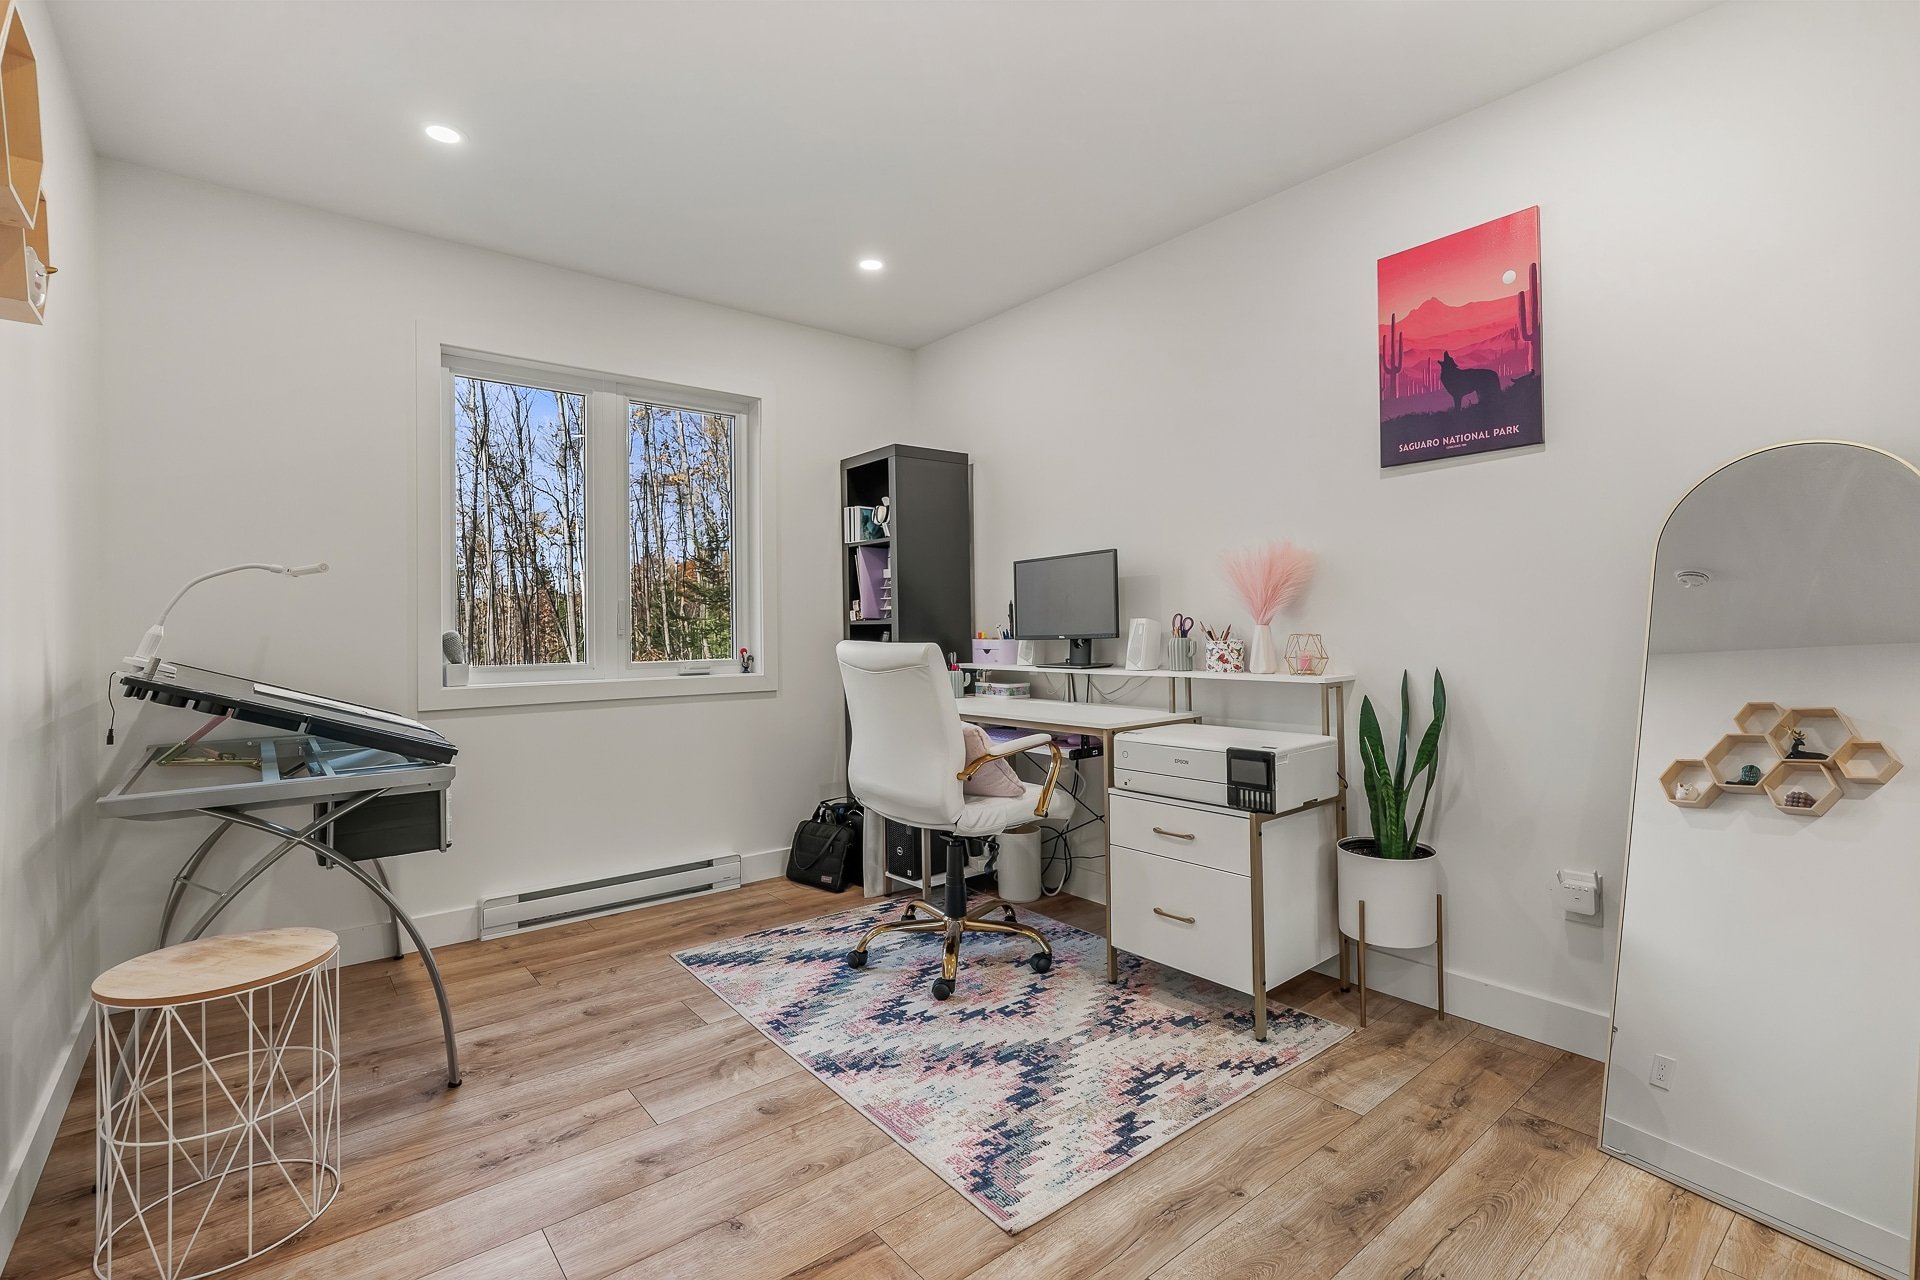
 Bedroom
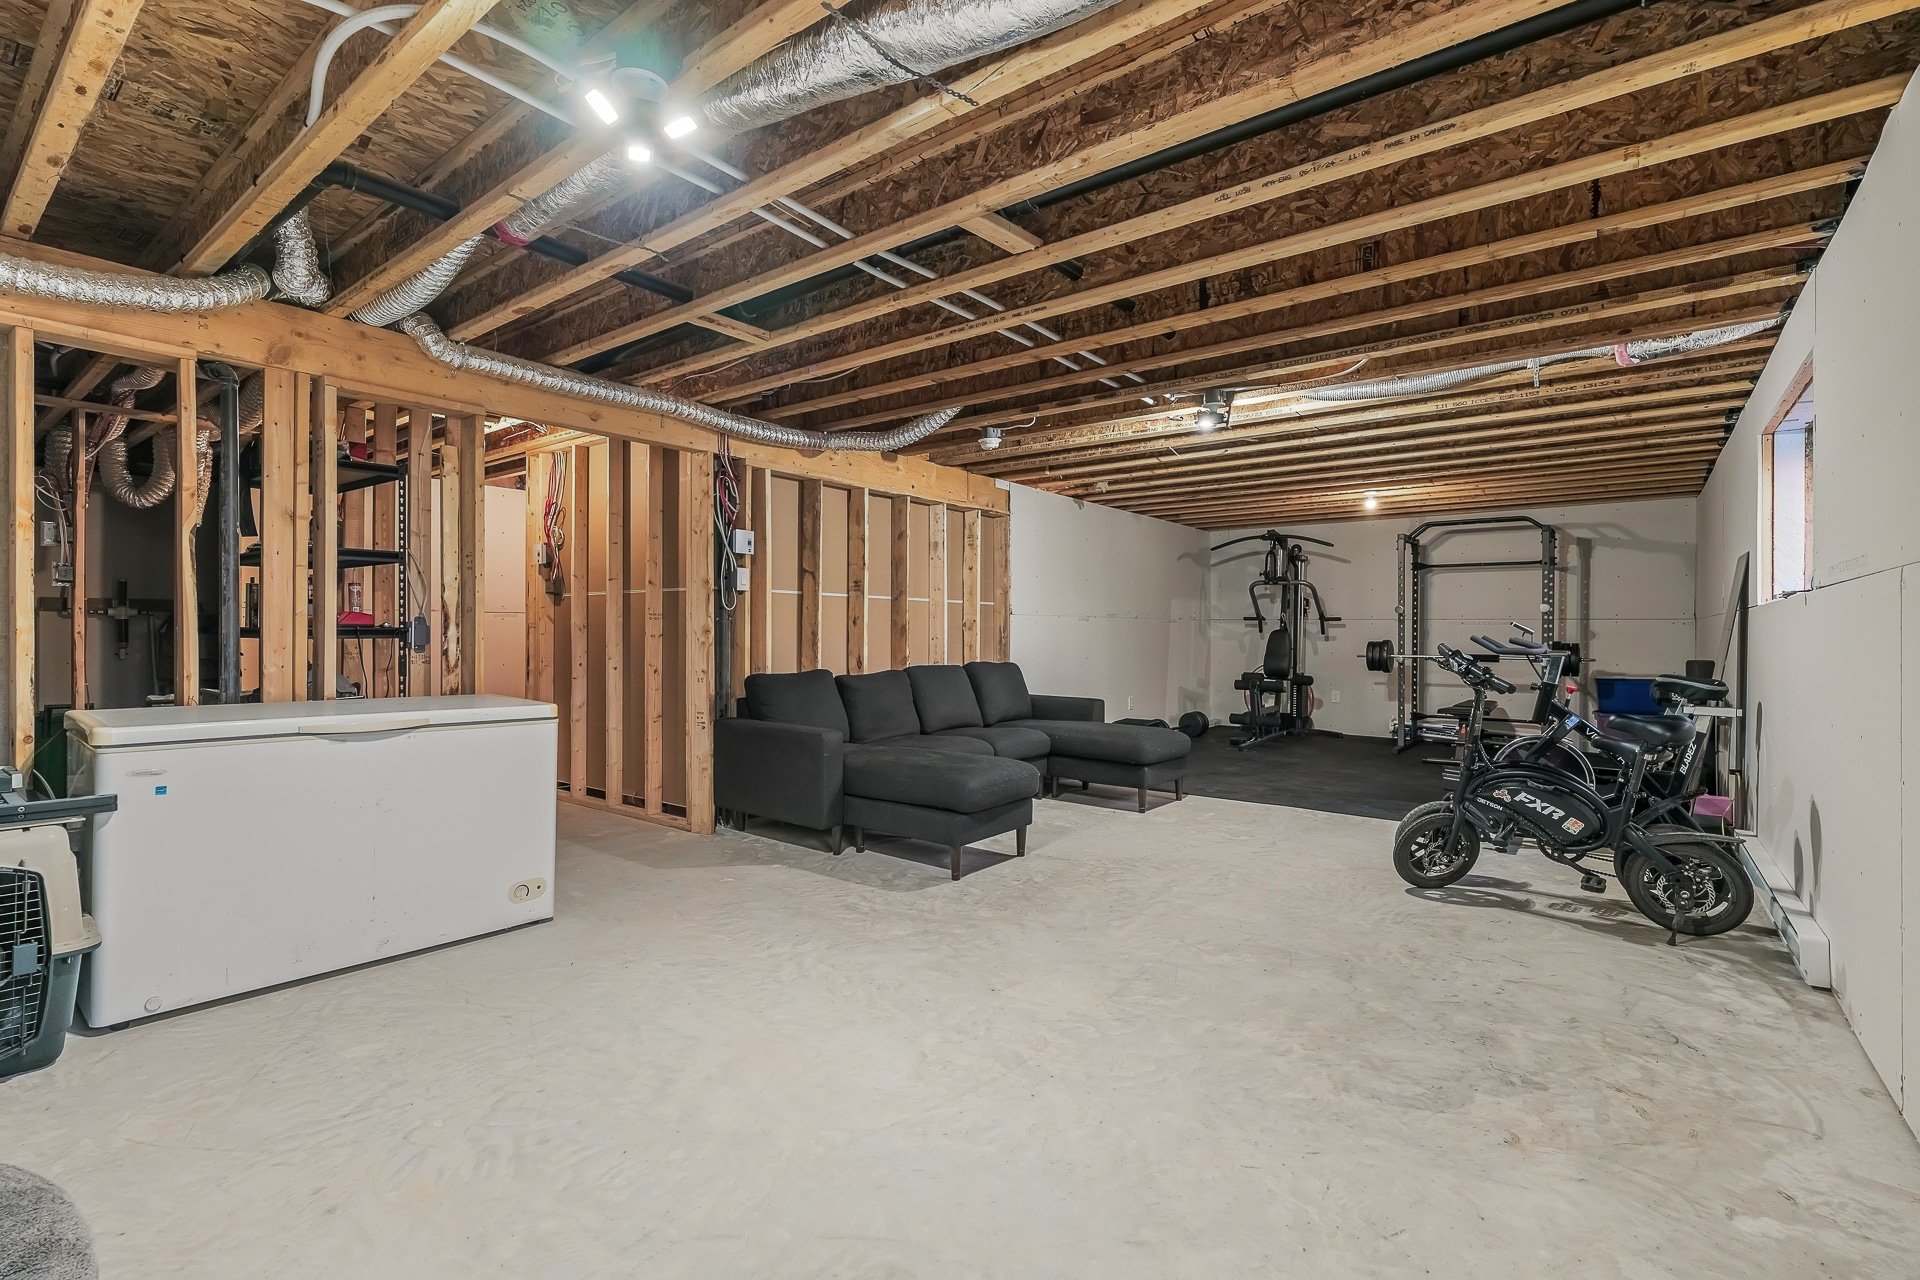
 Family room
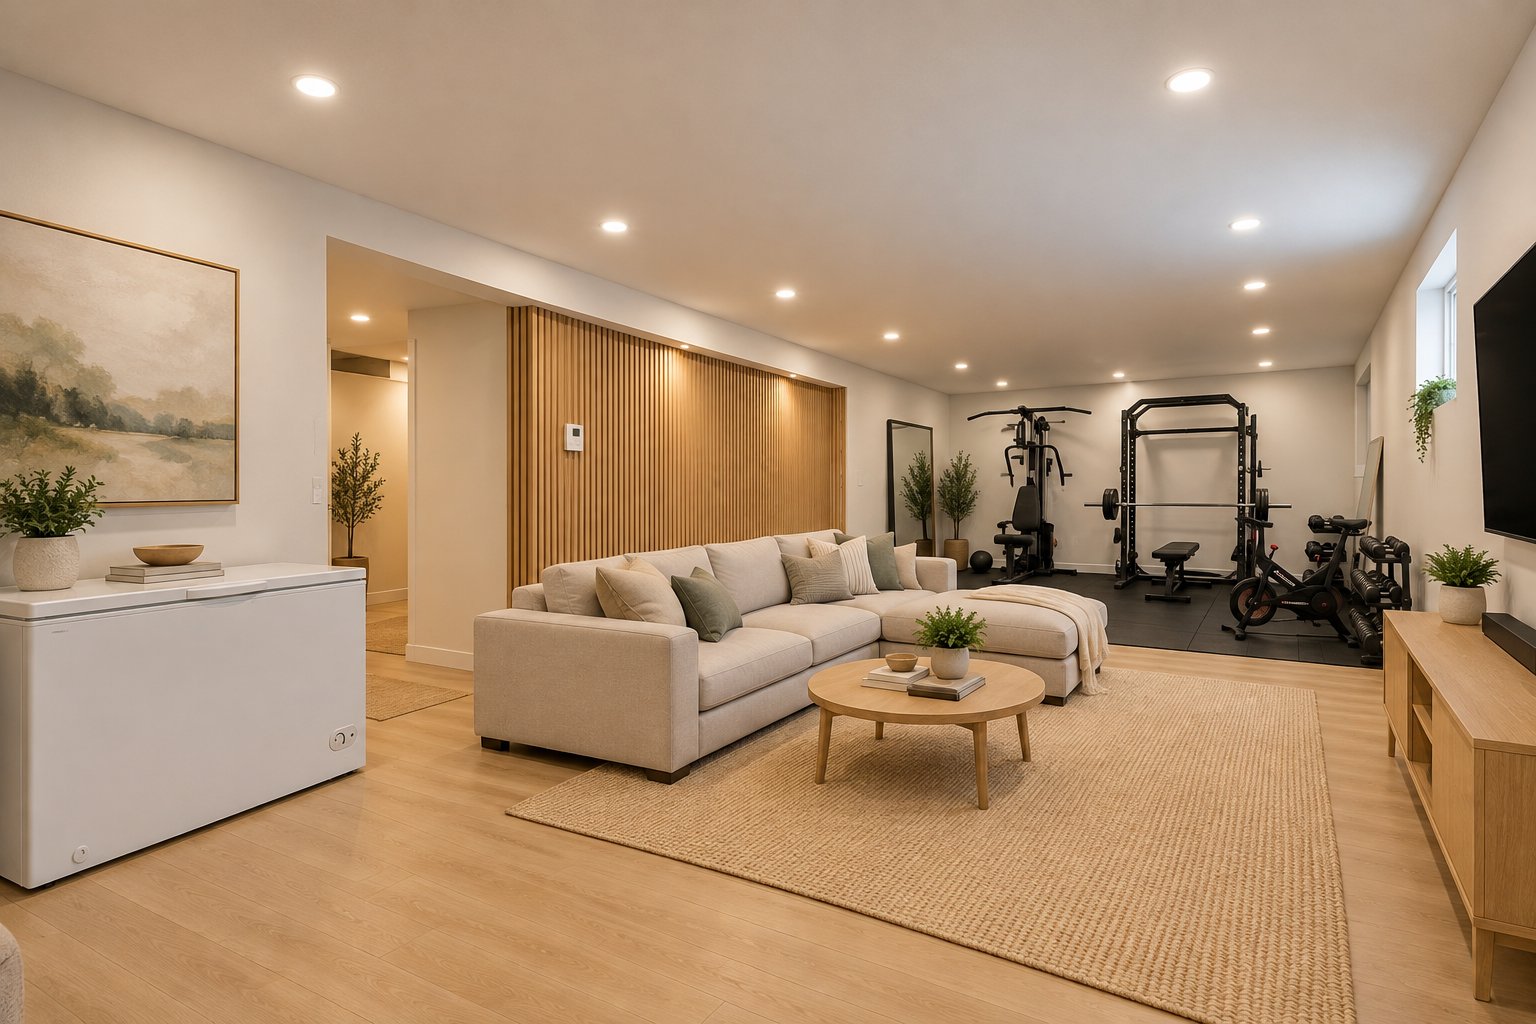
 Family room
 Family room
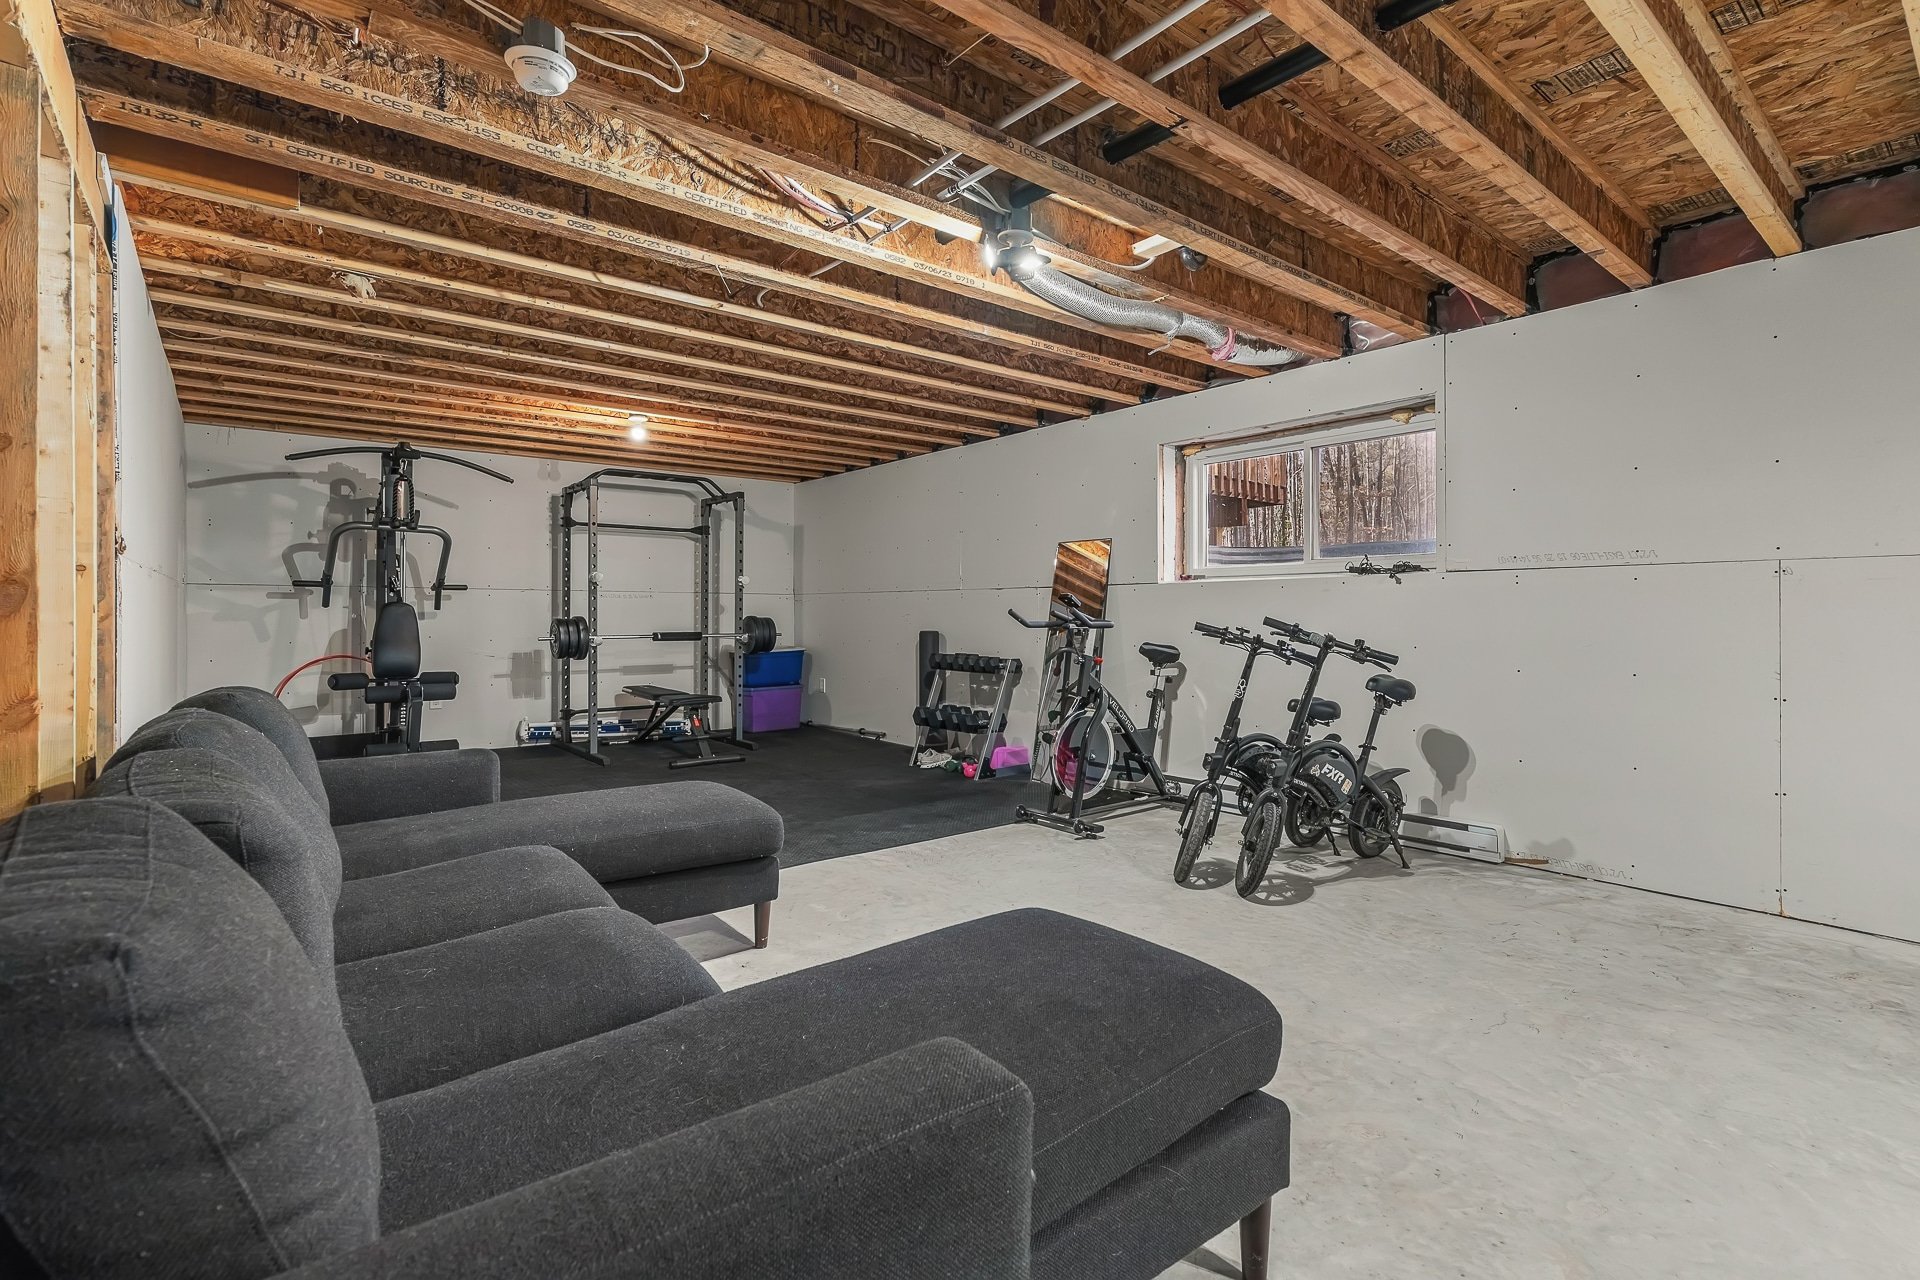 Family room
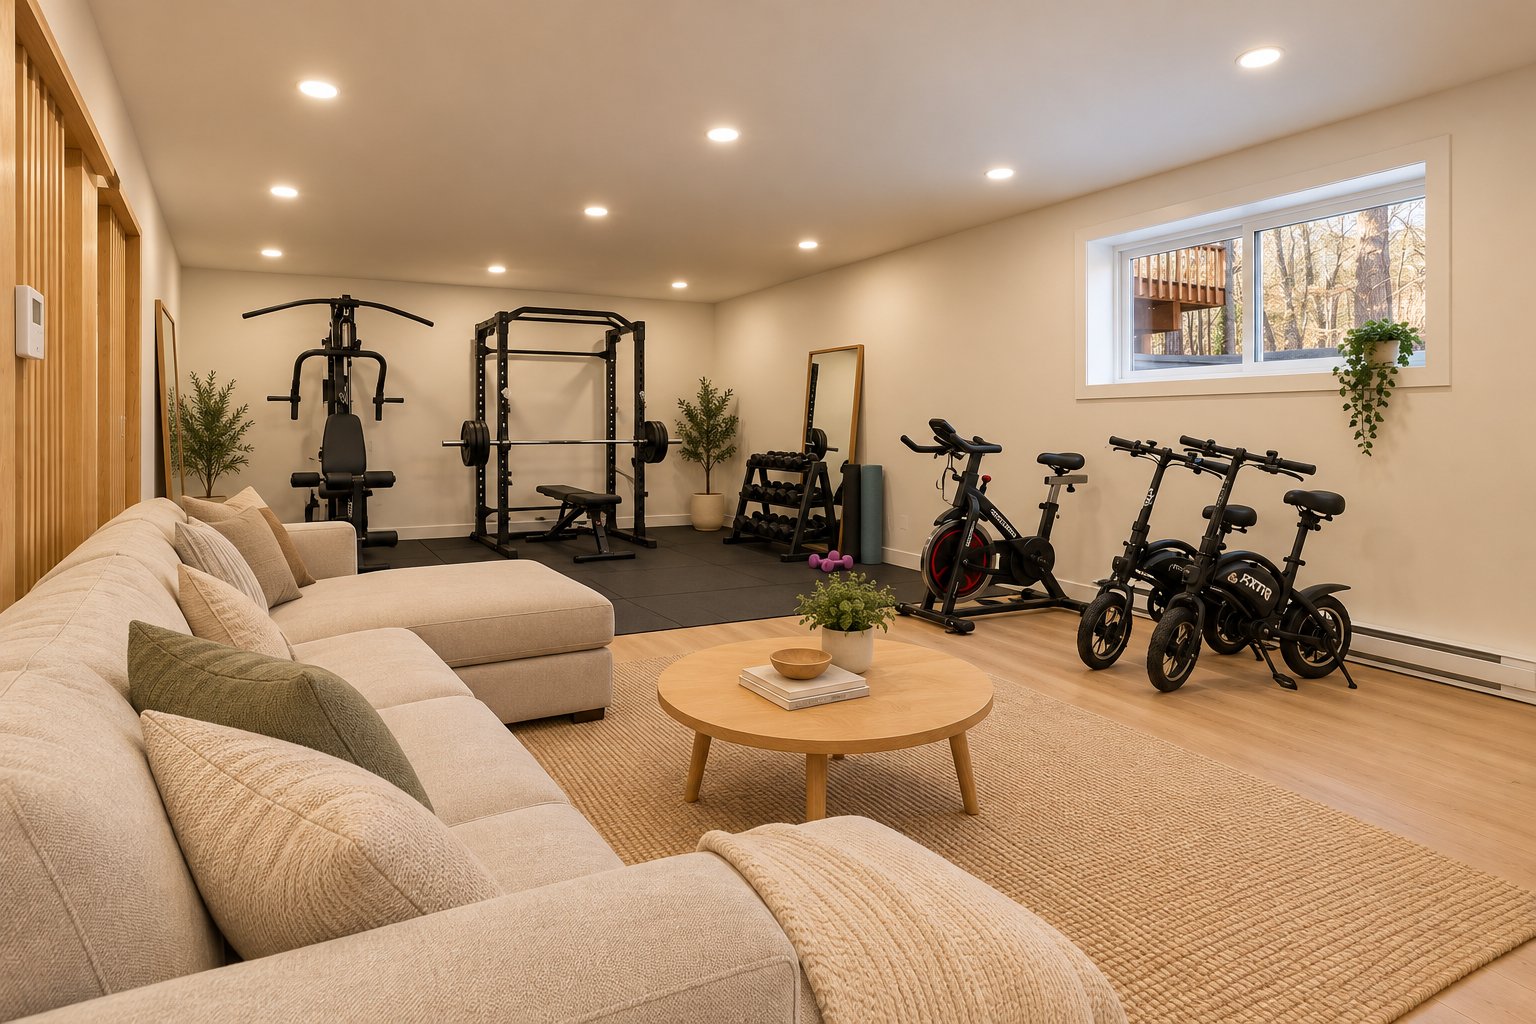 Family room
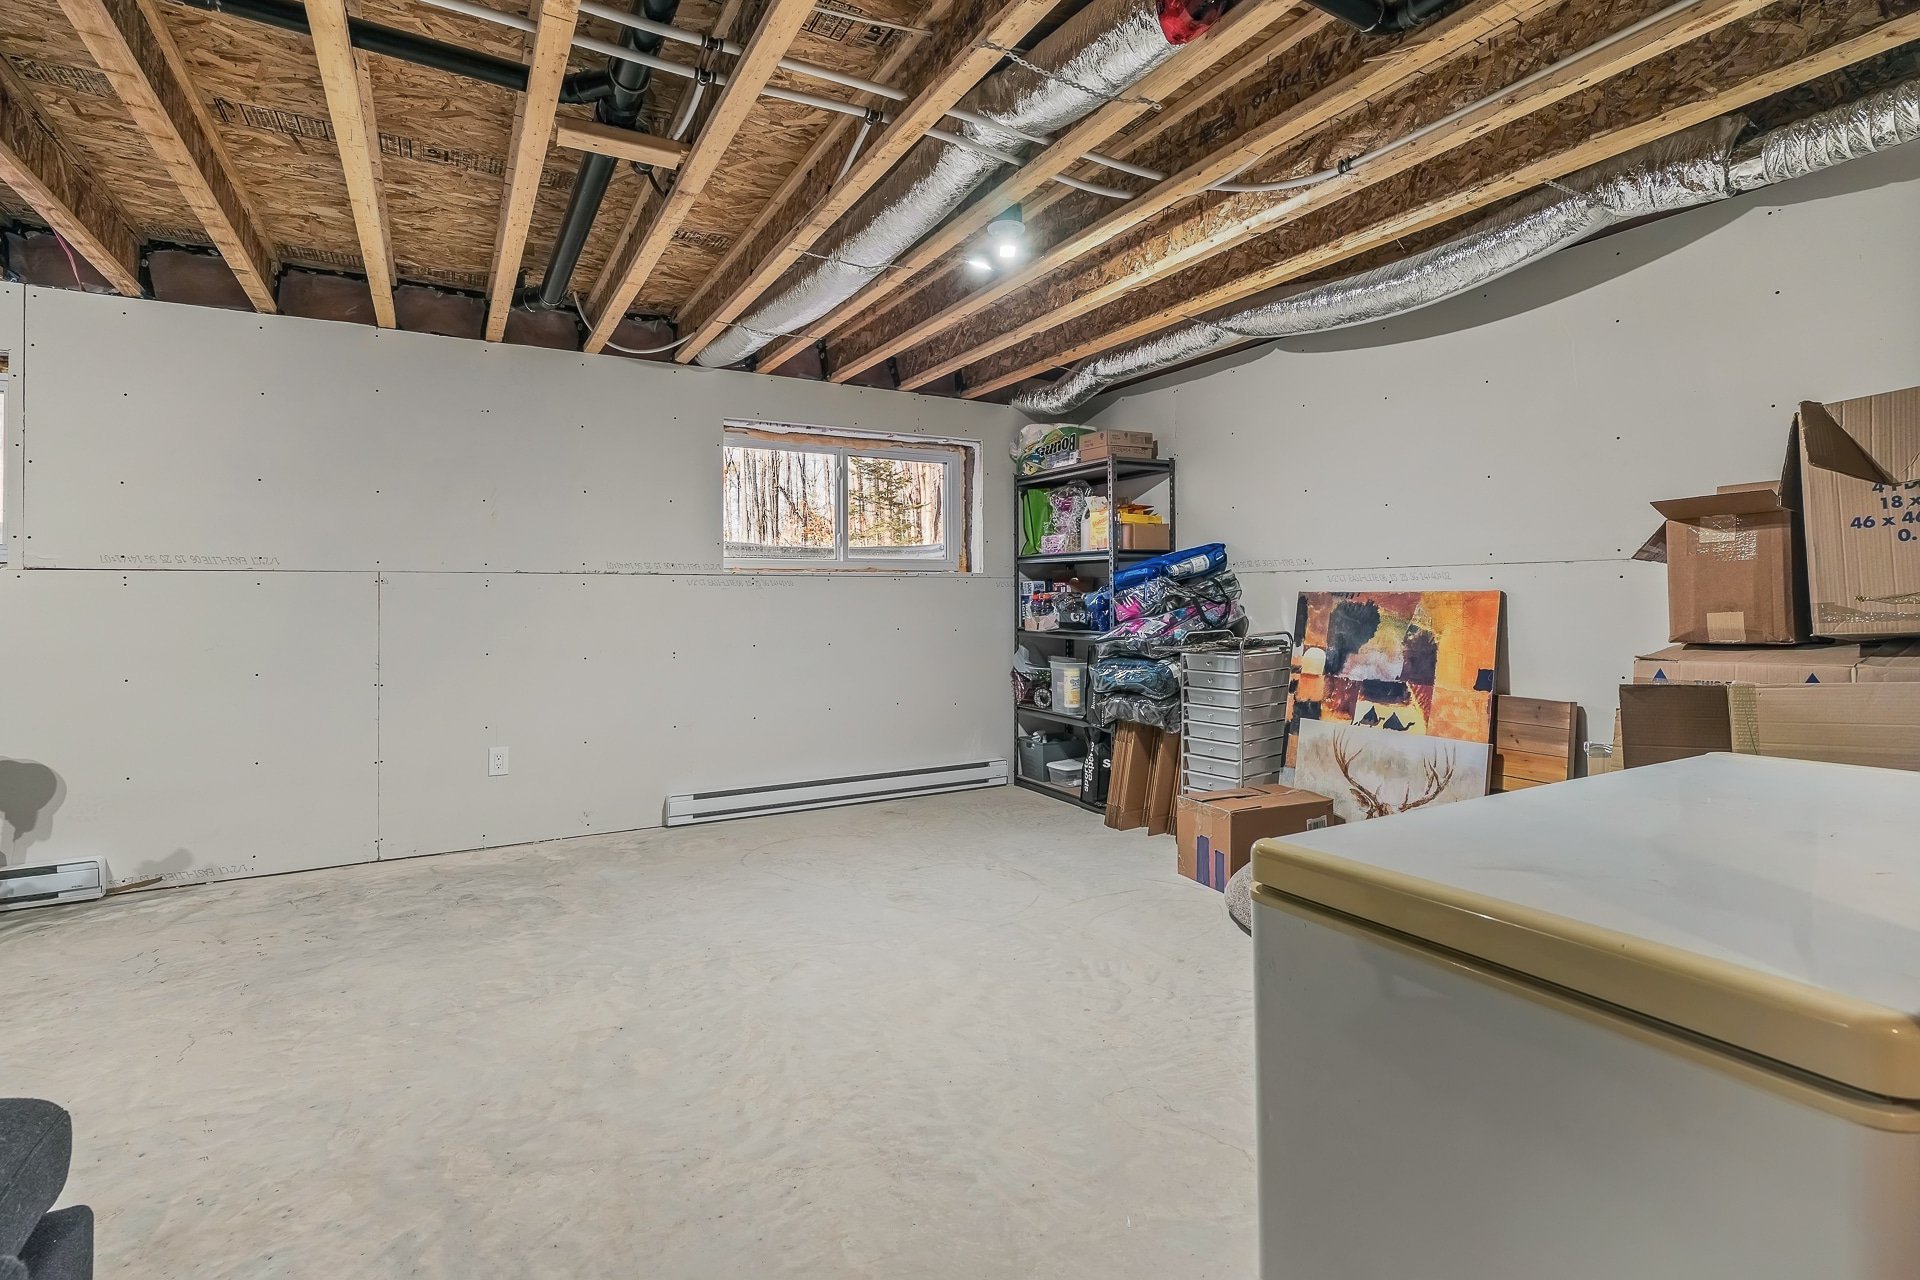 Family room
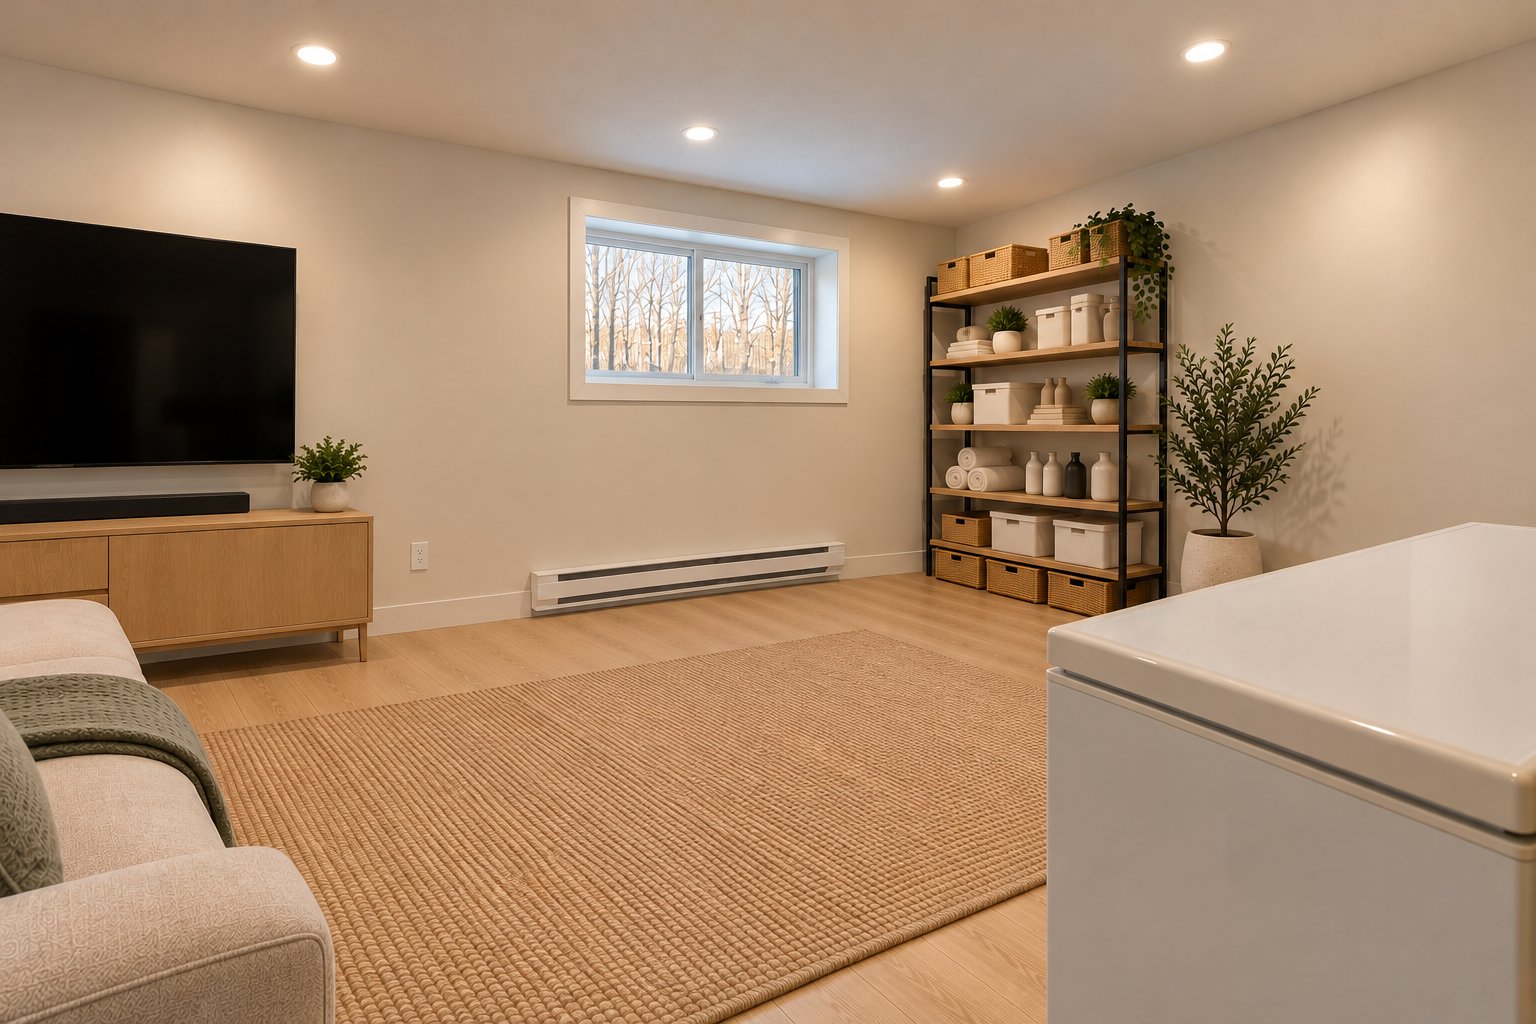 Bedroom
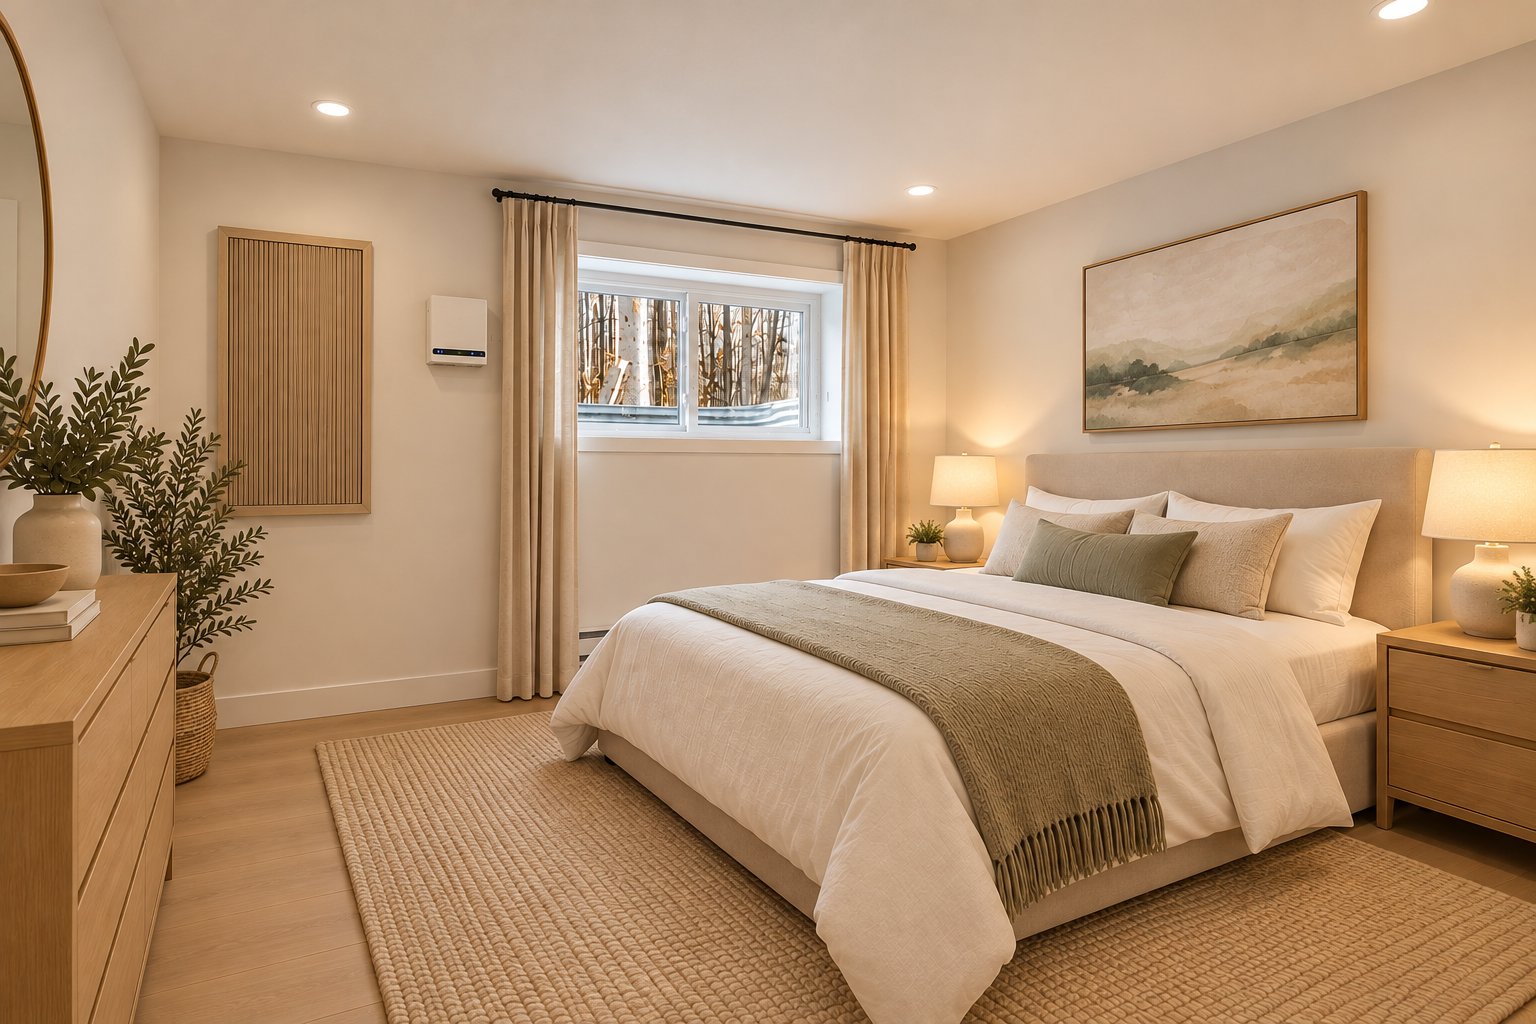
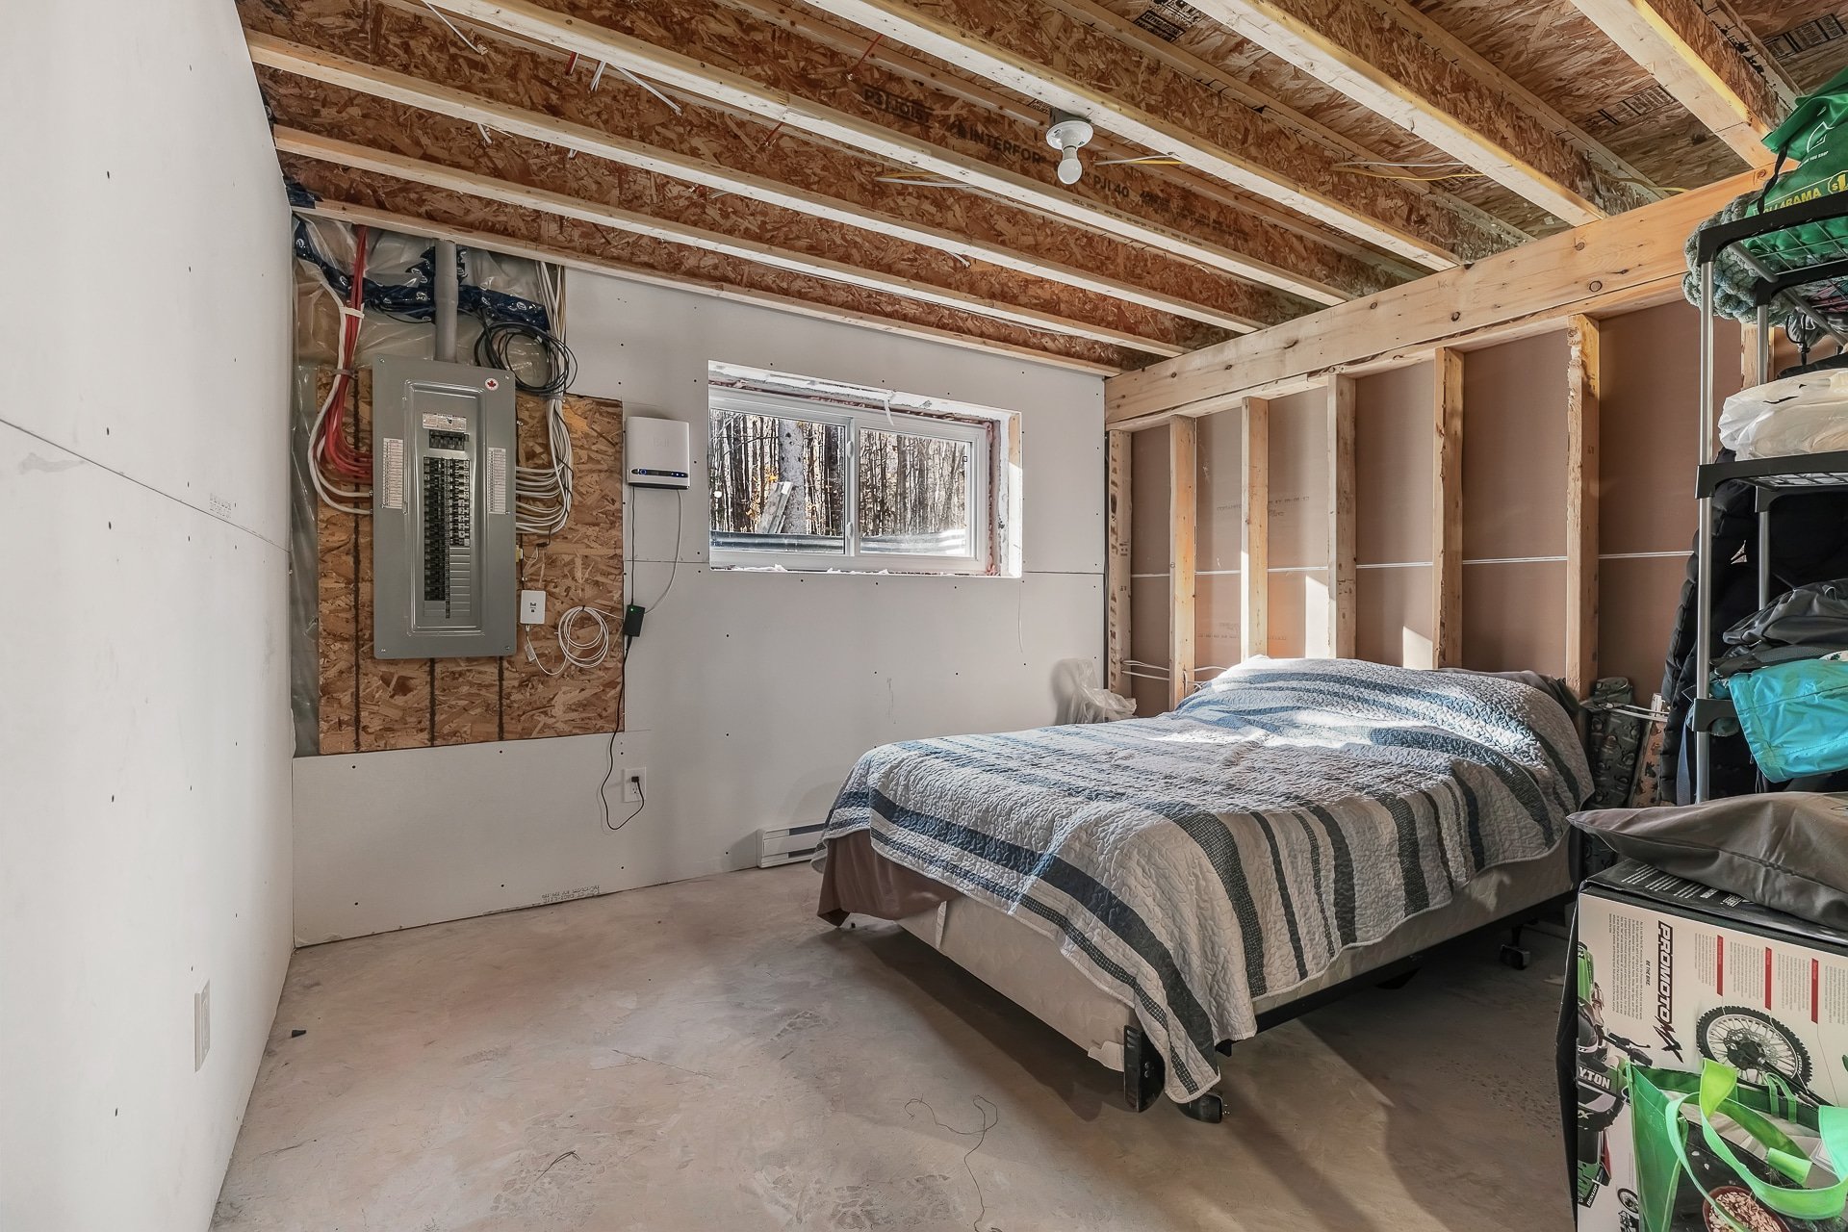 Bedroom
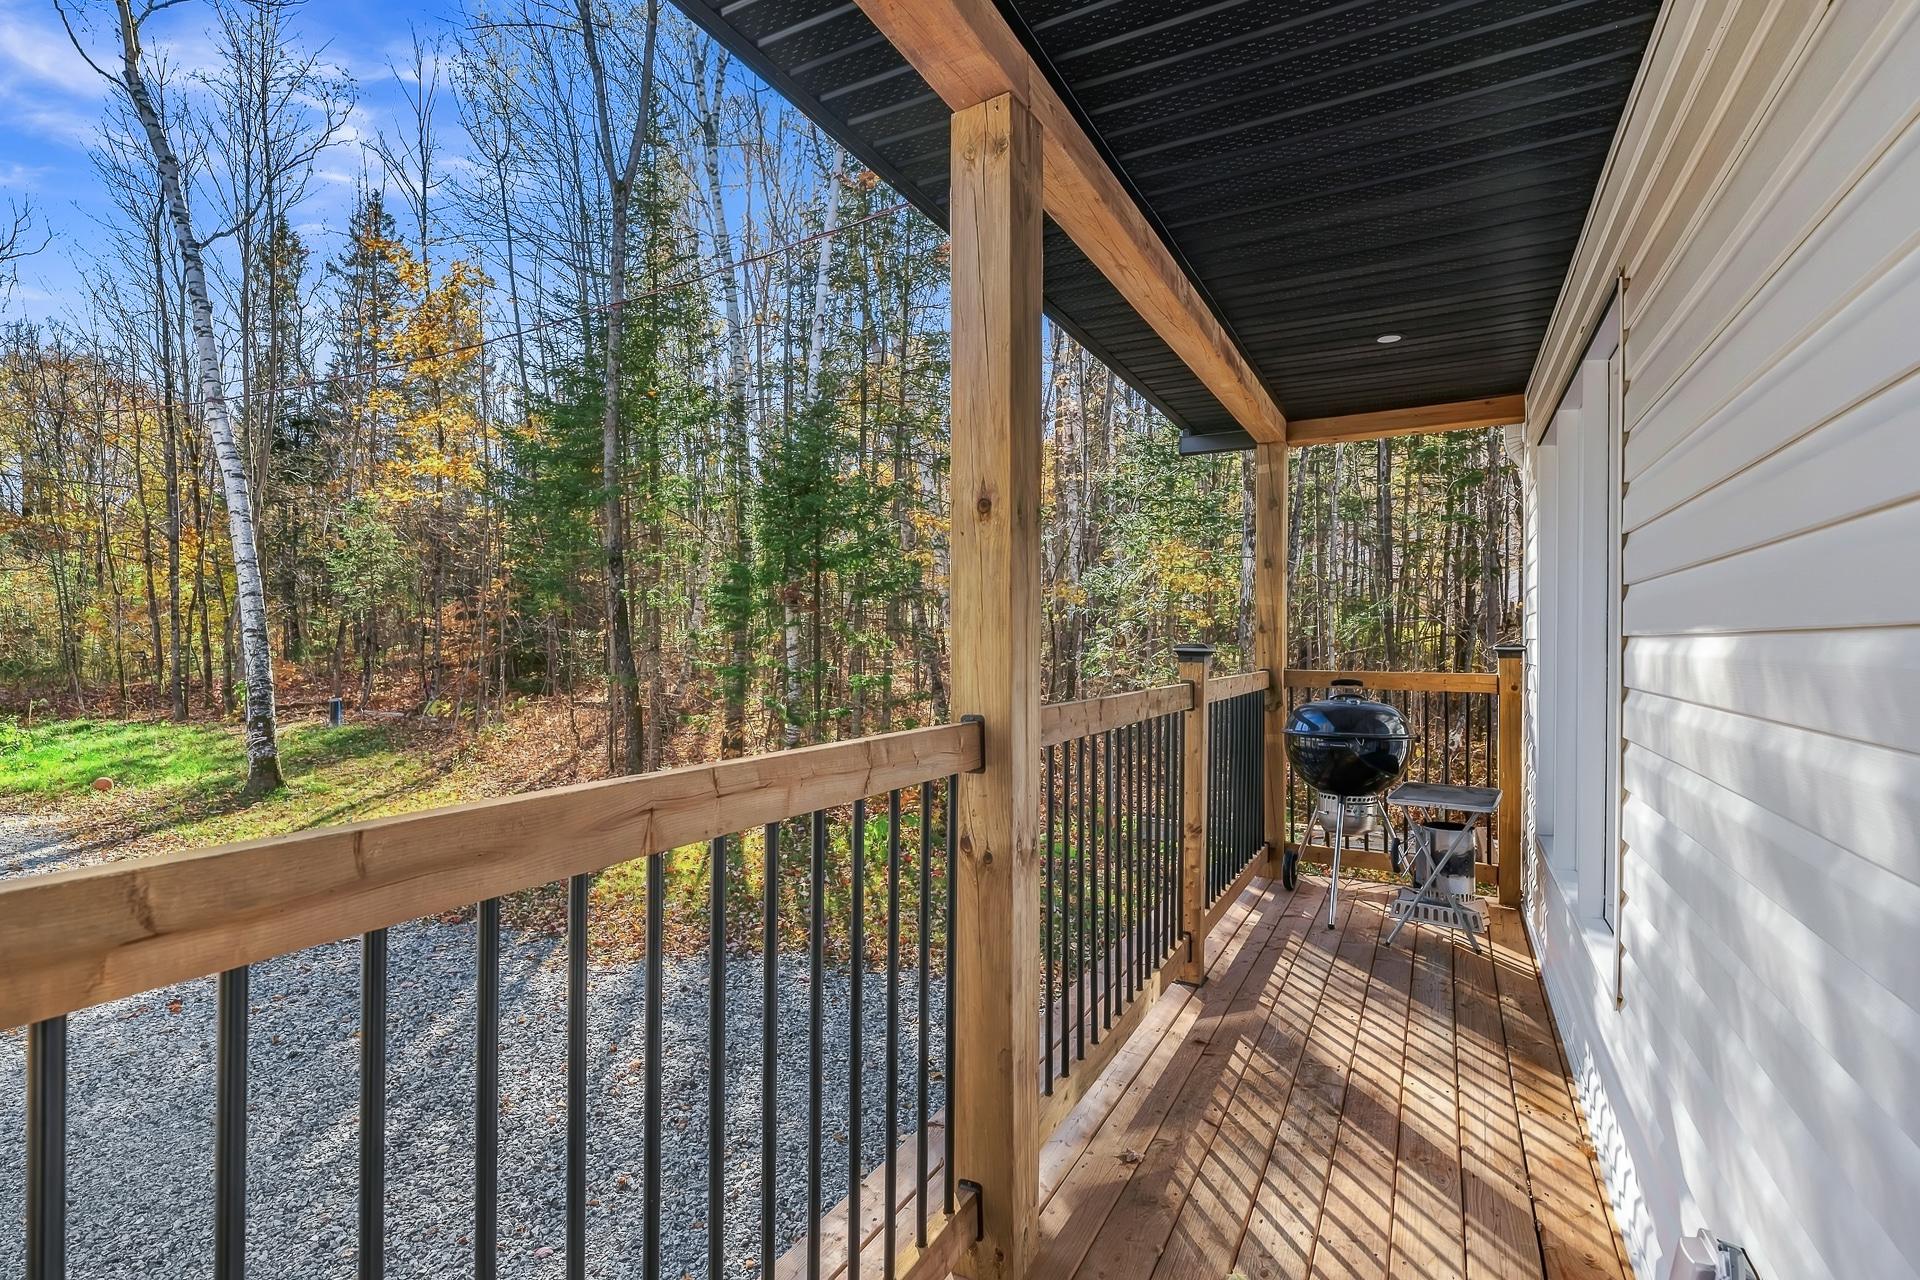
 Balcony
 Exterior
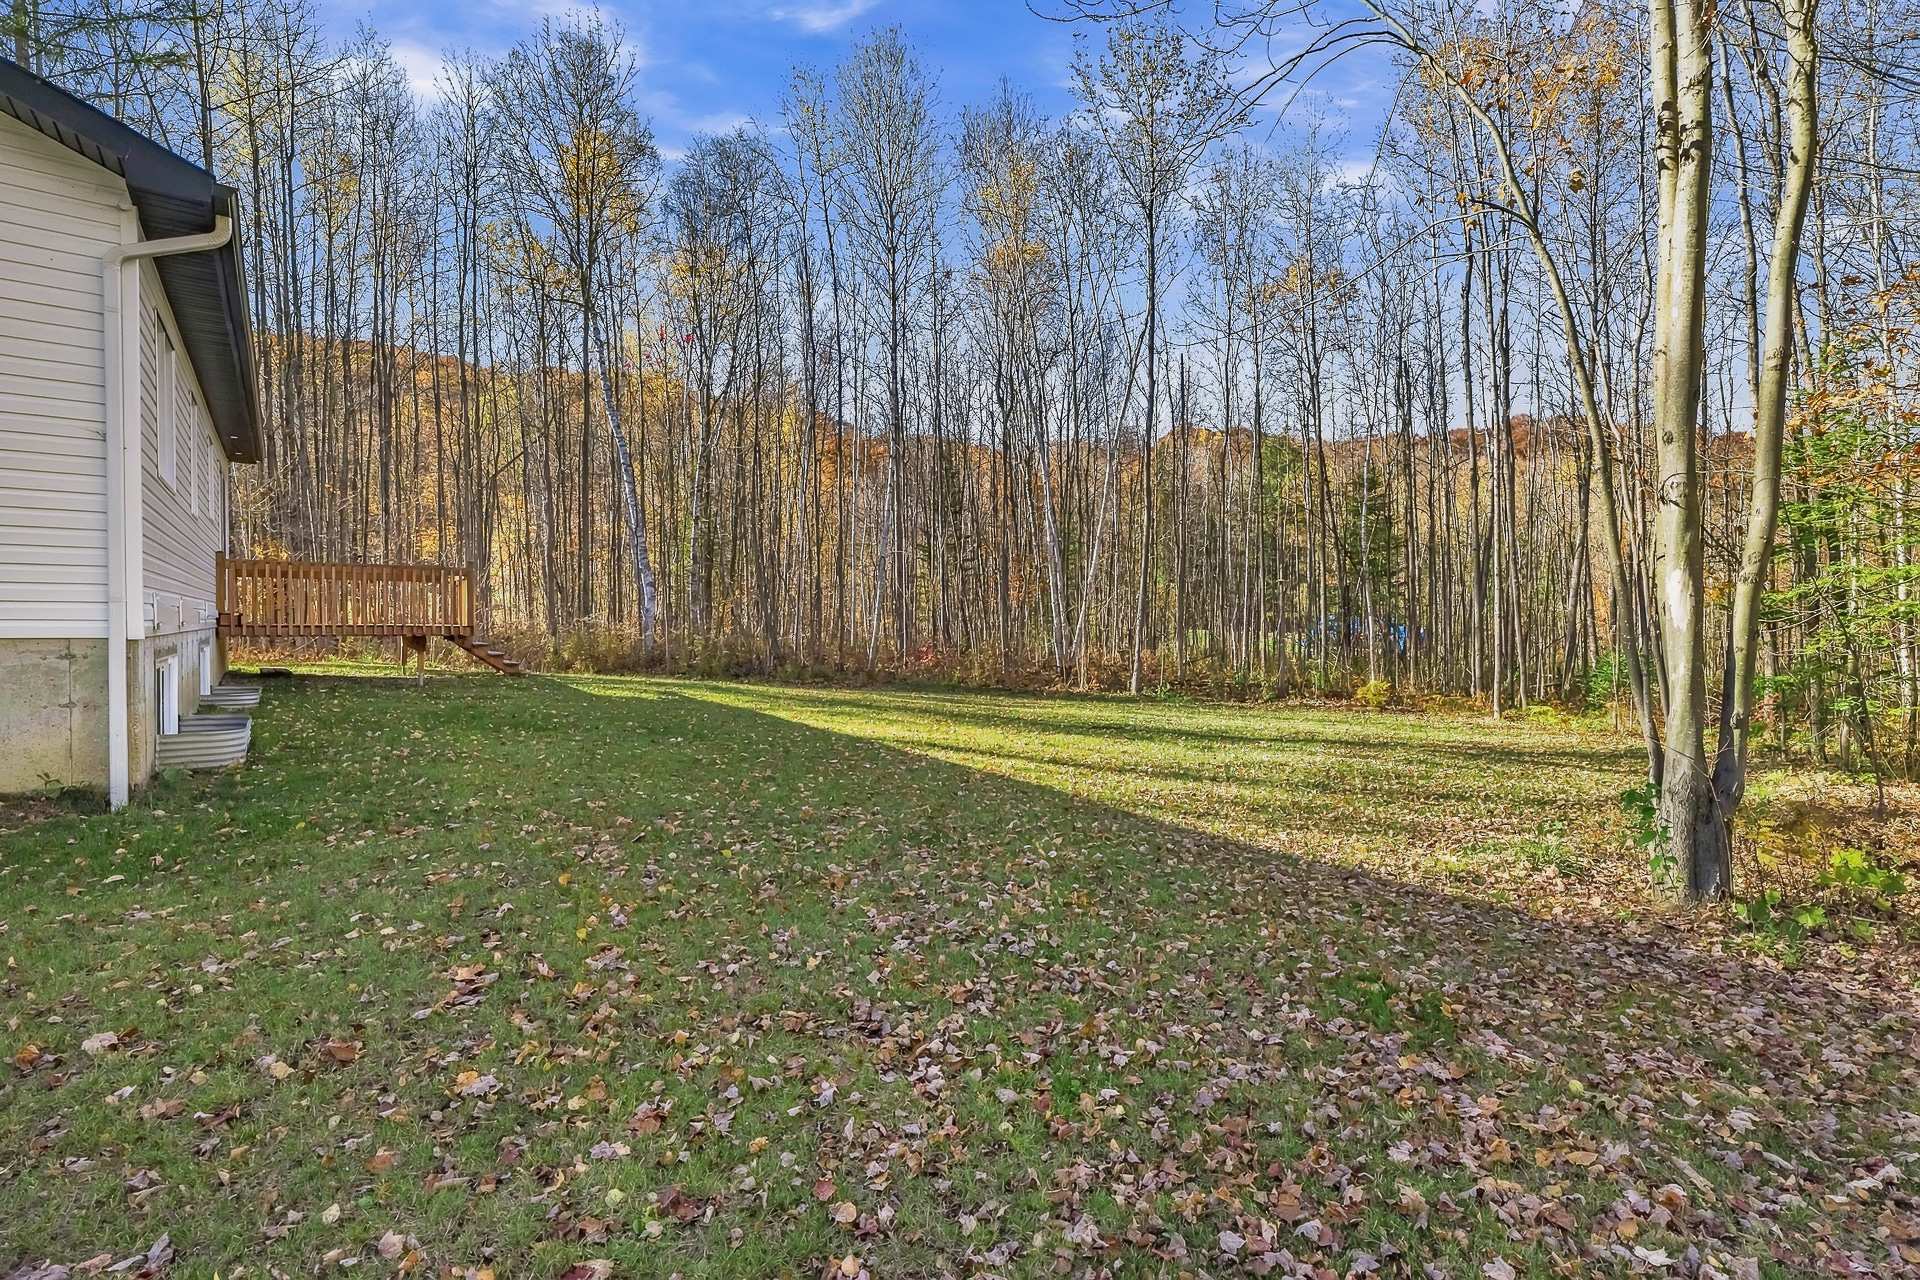 Back facade
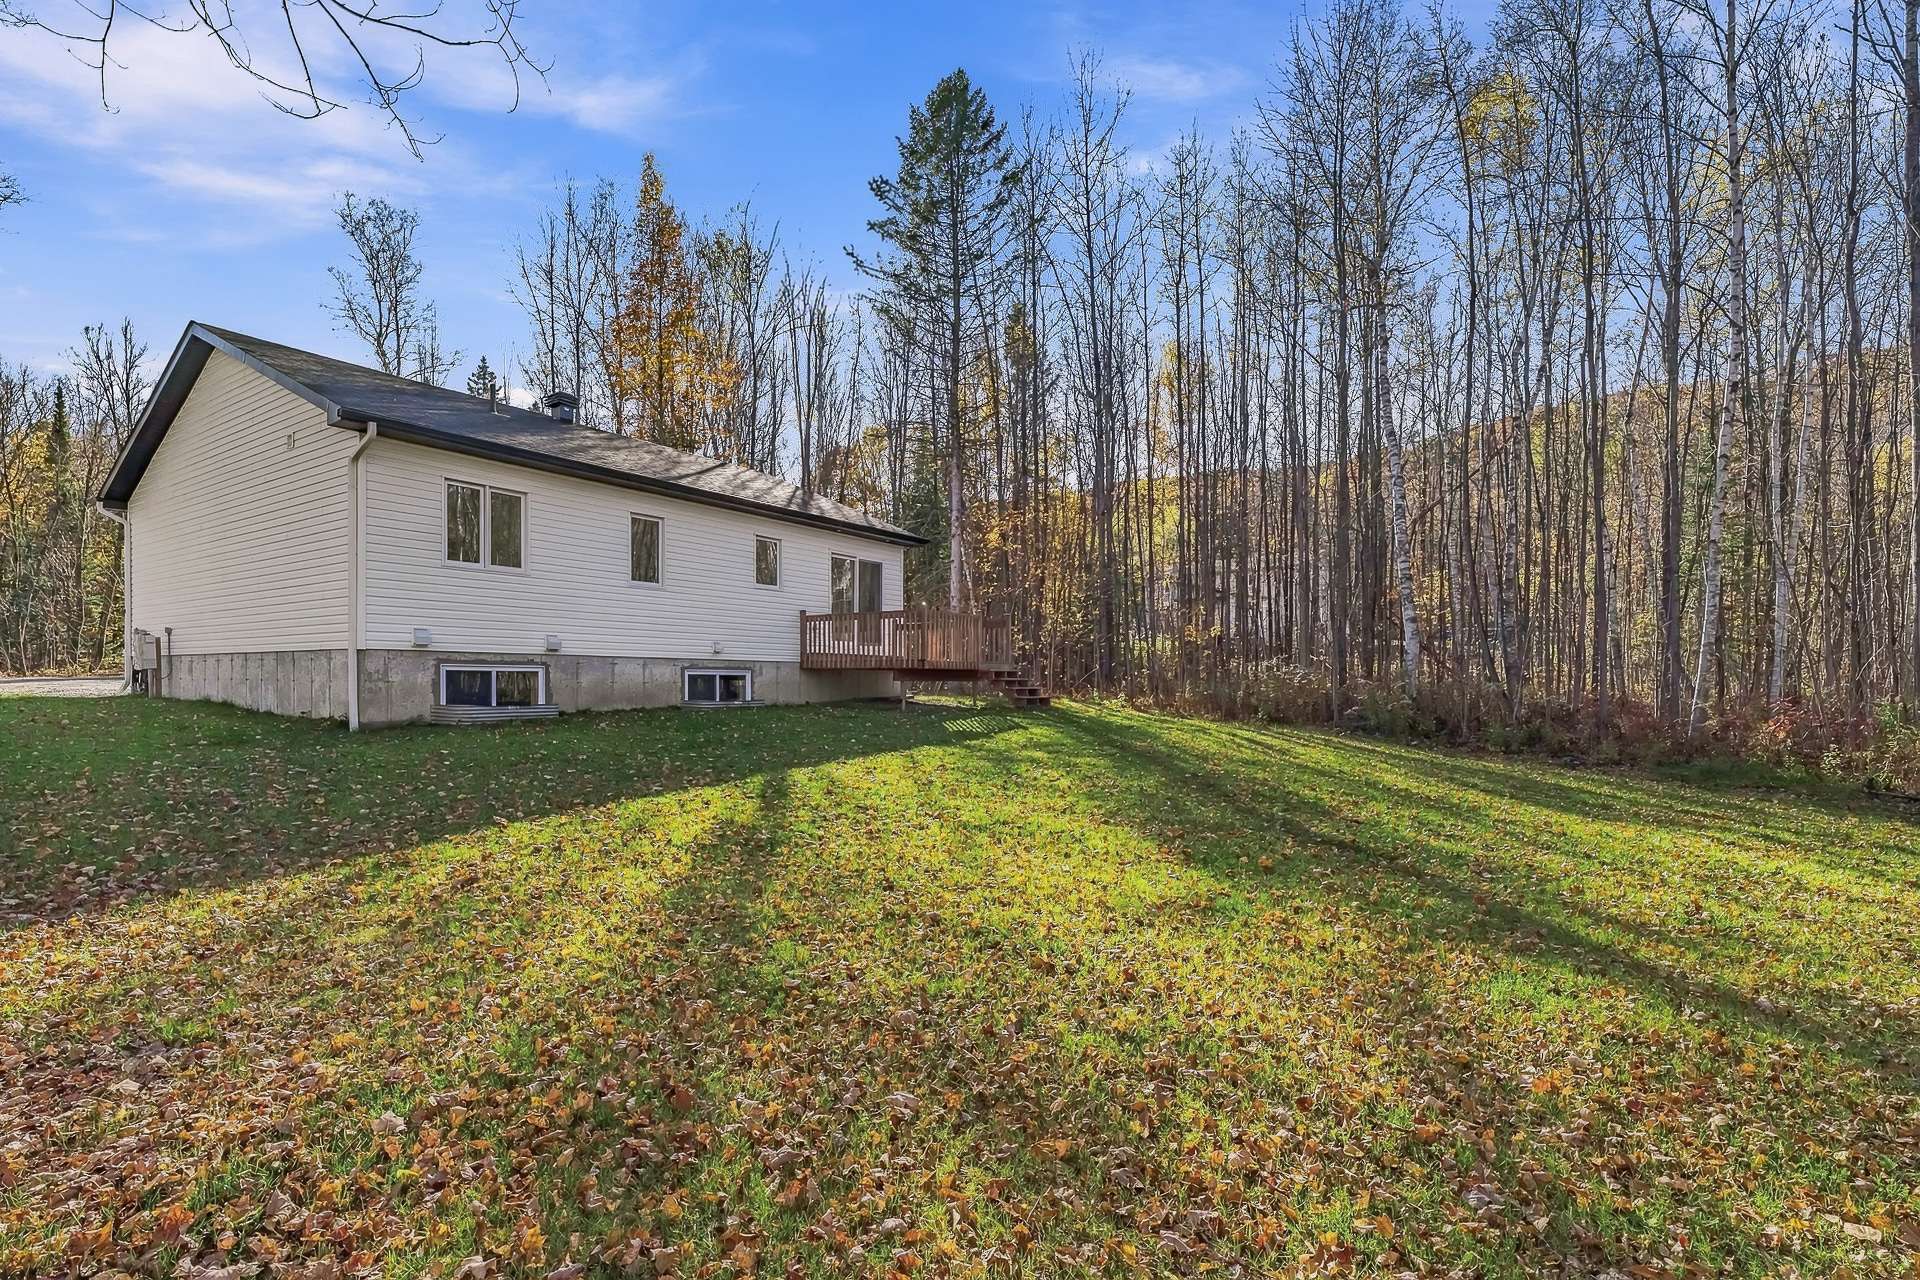 Exterior
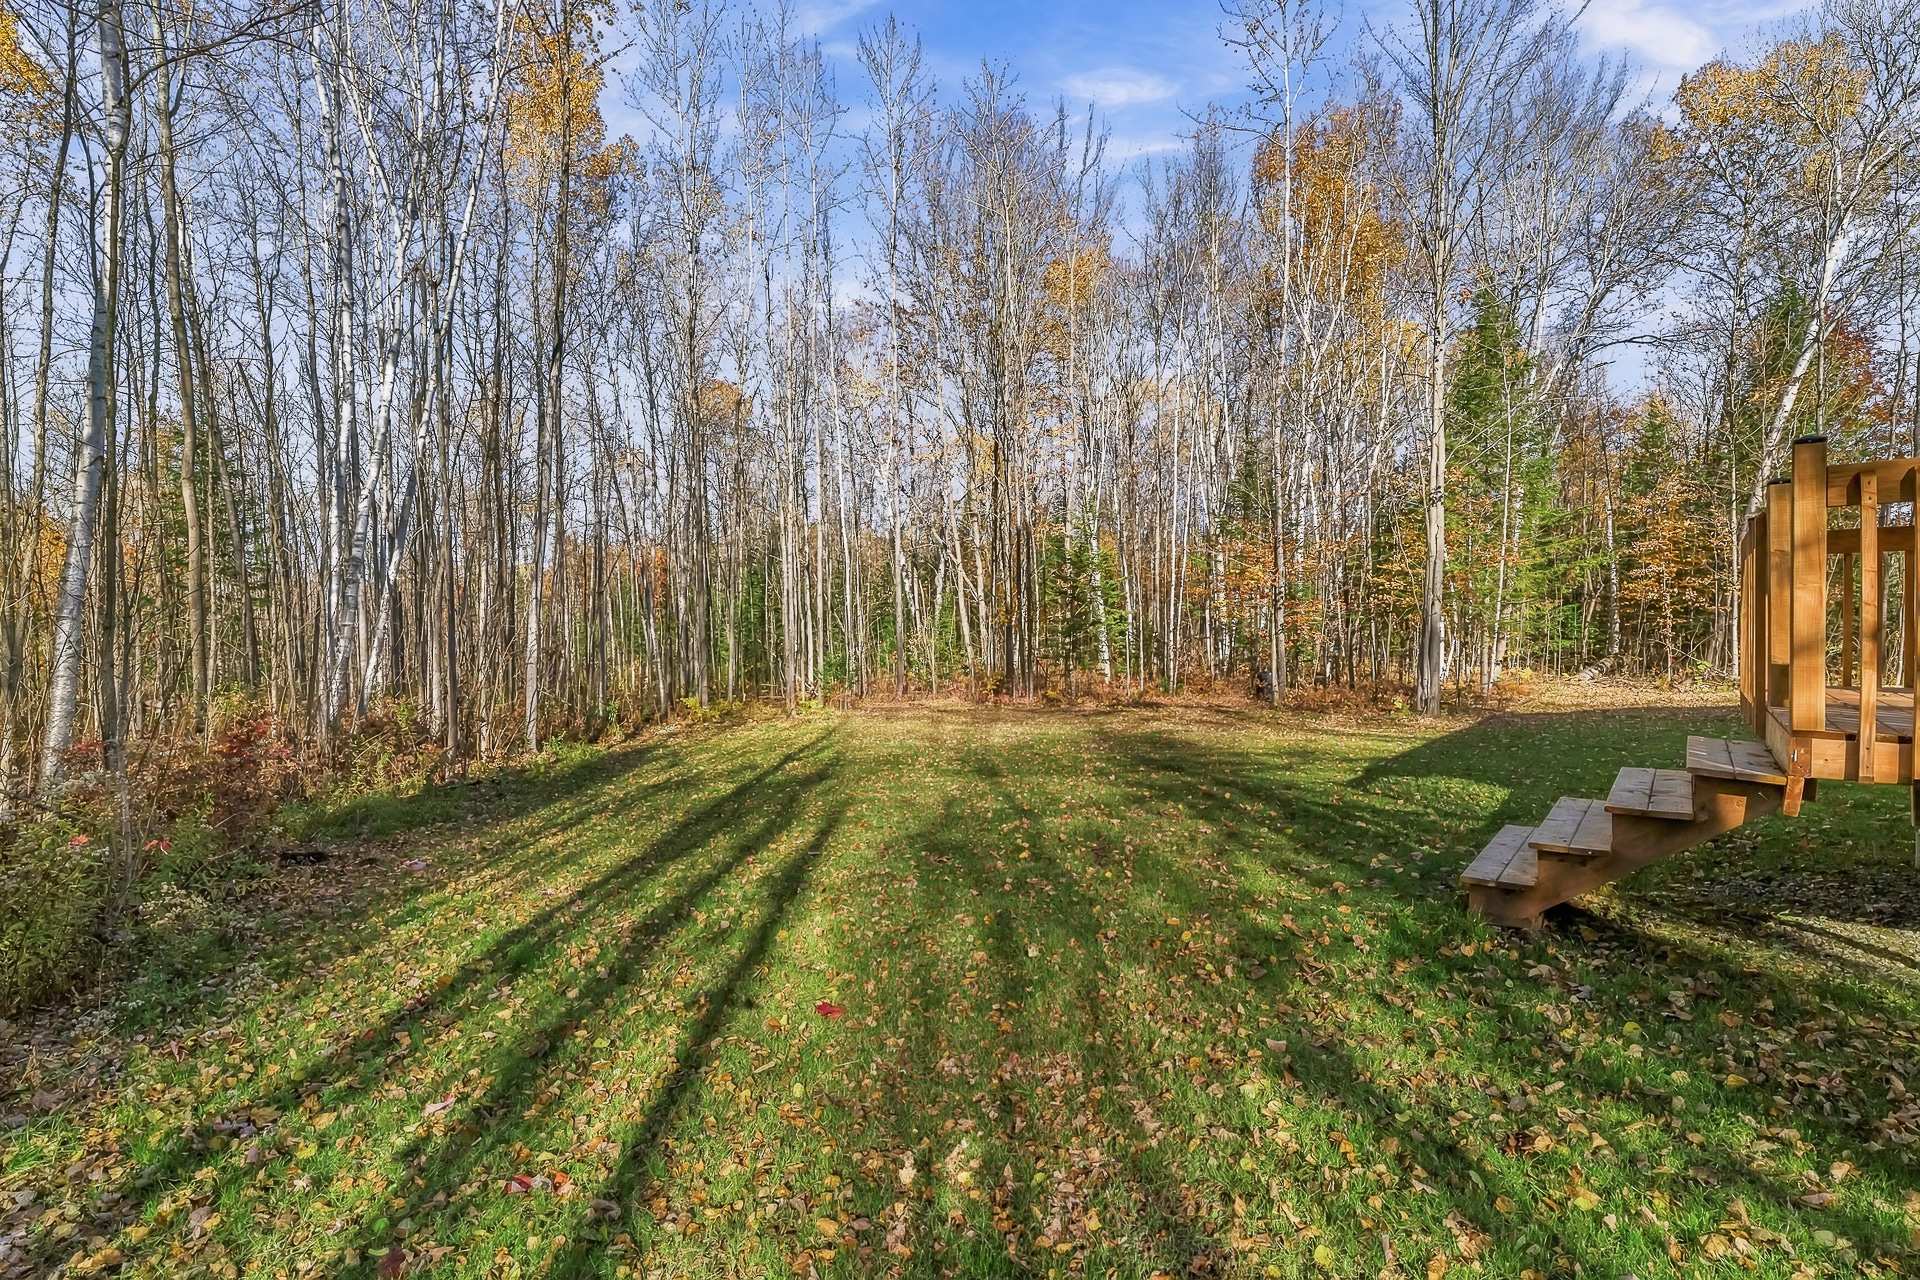 Exterior
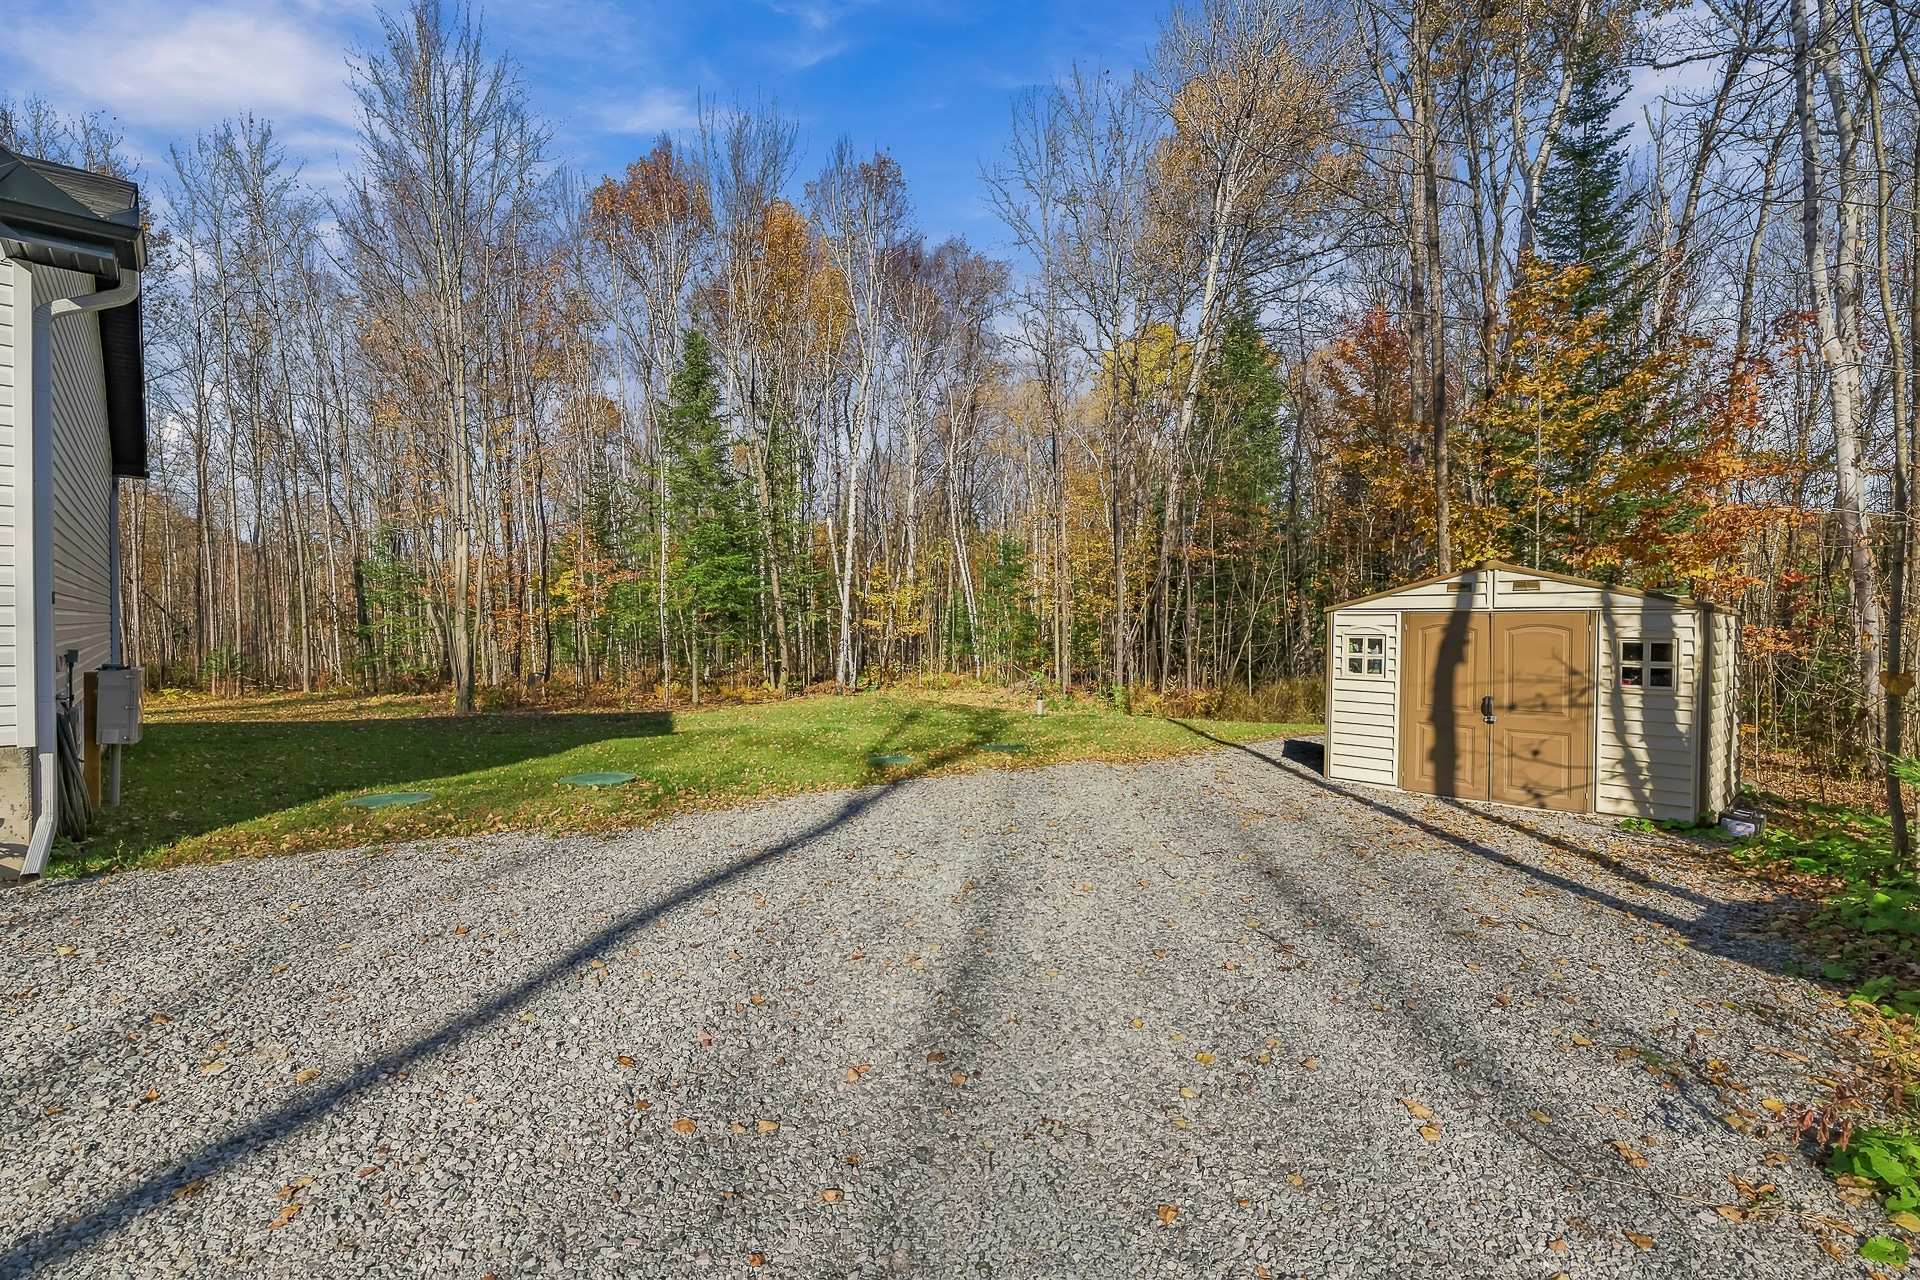
 Shed
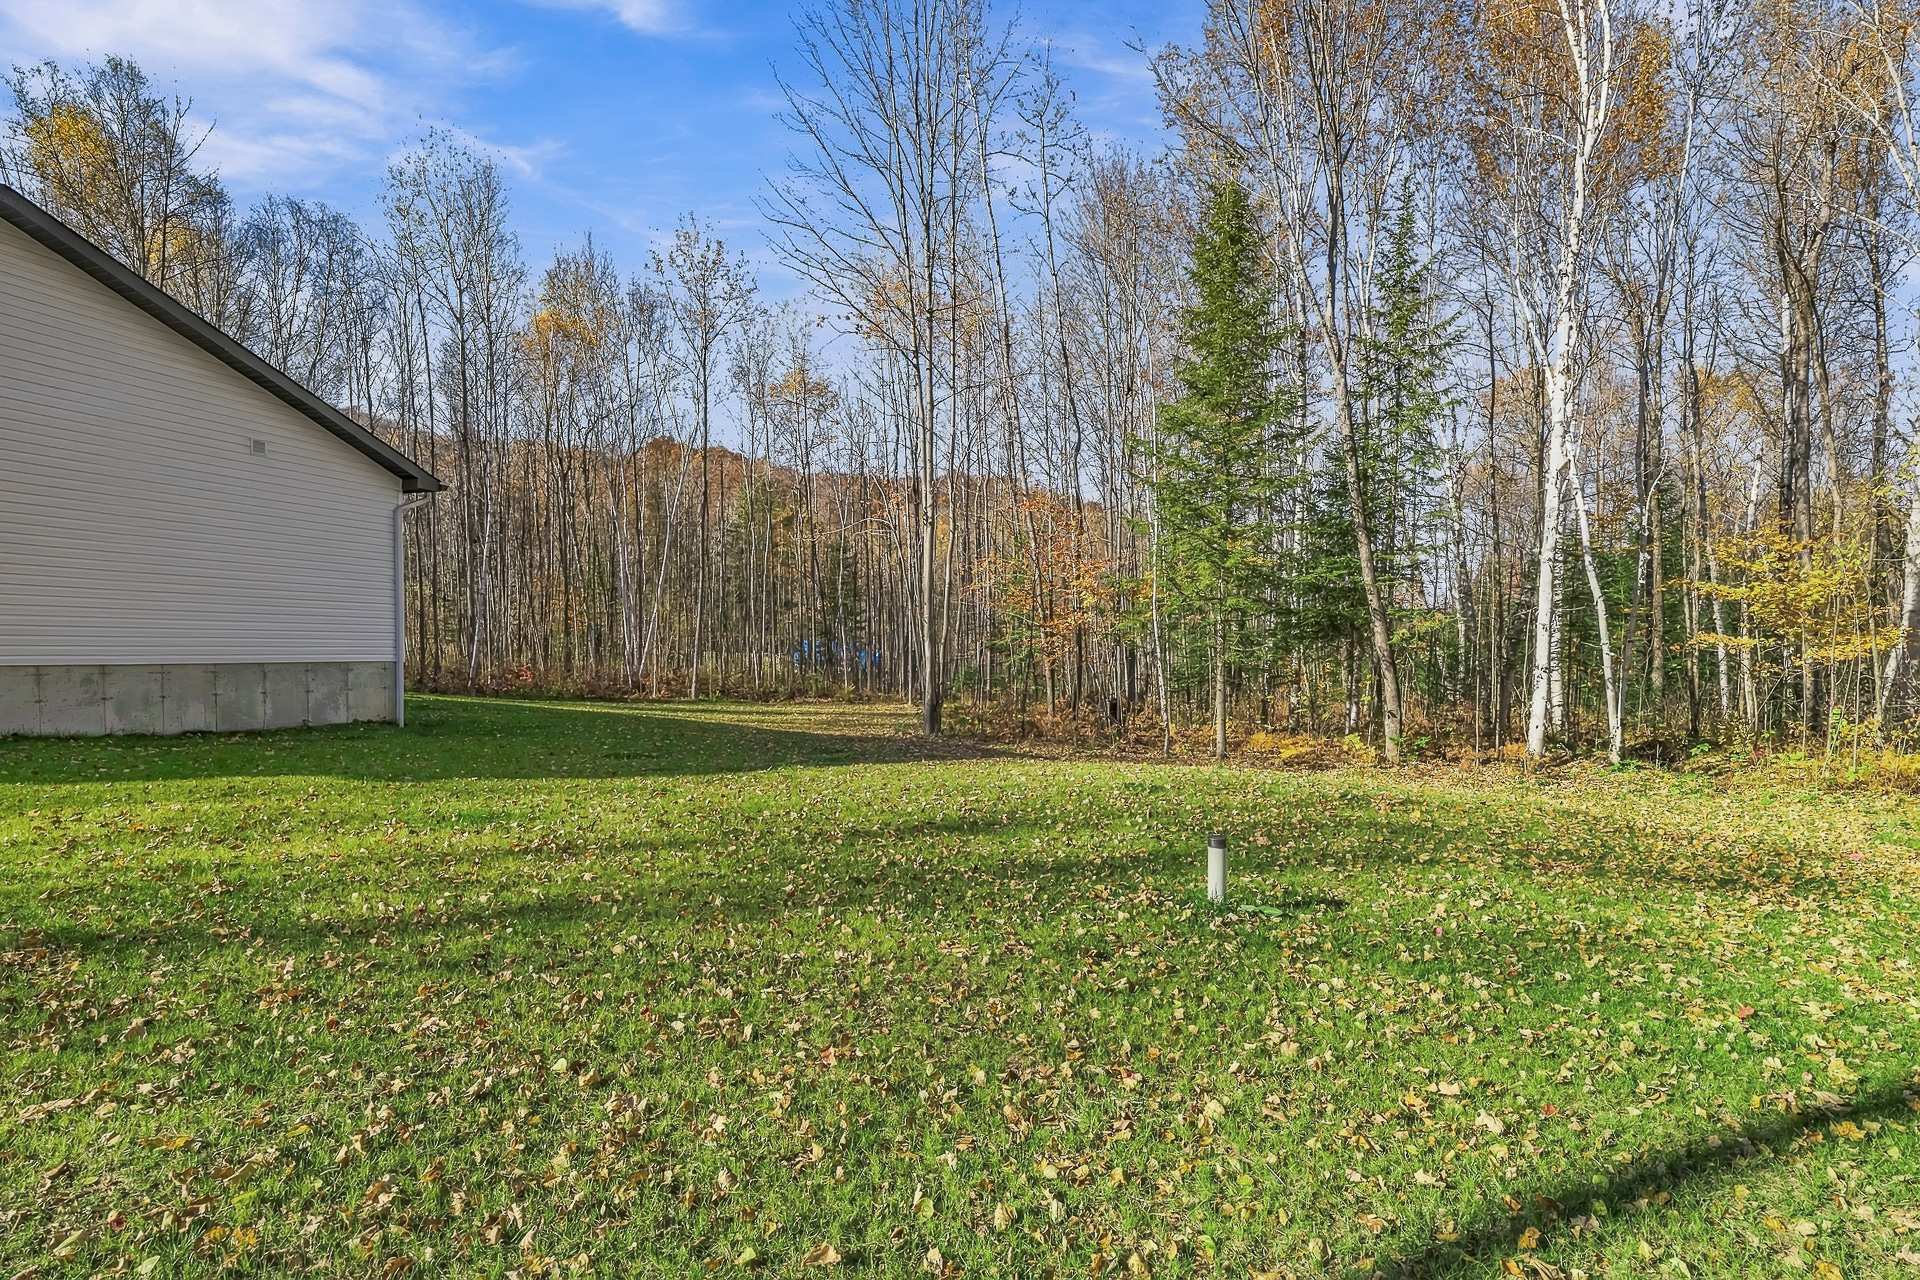
 View
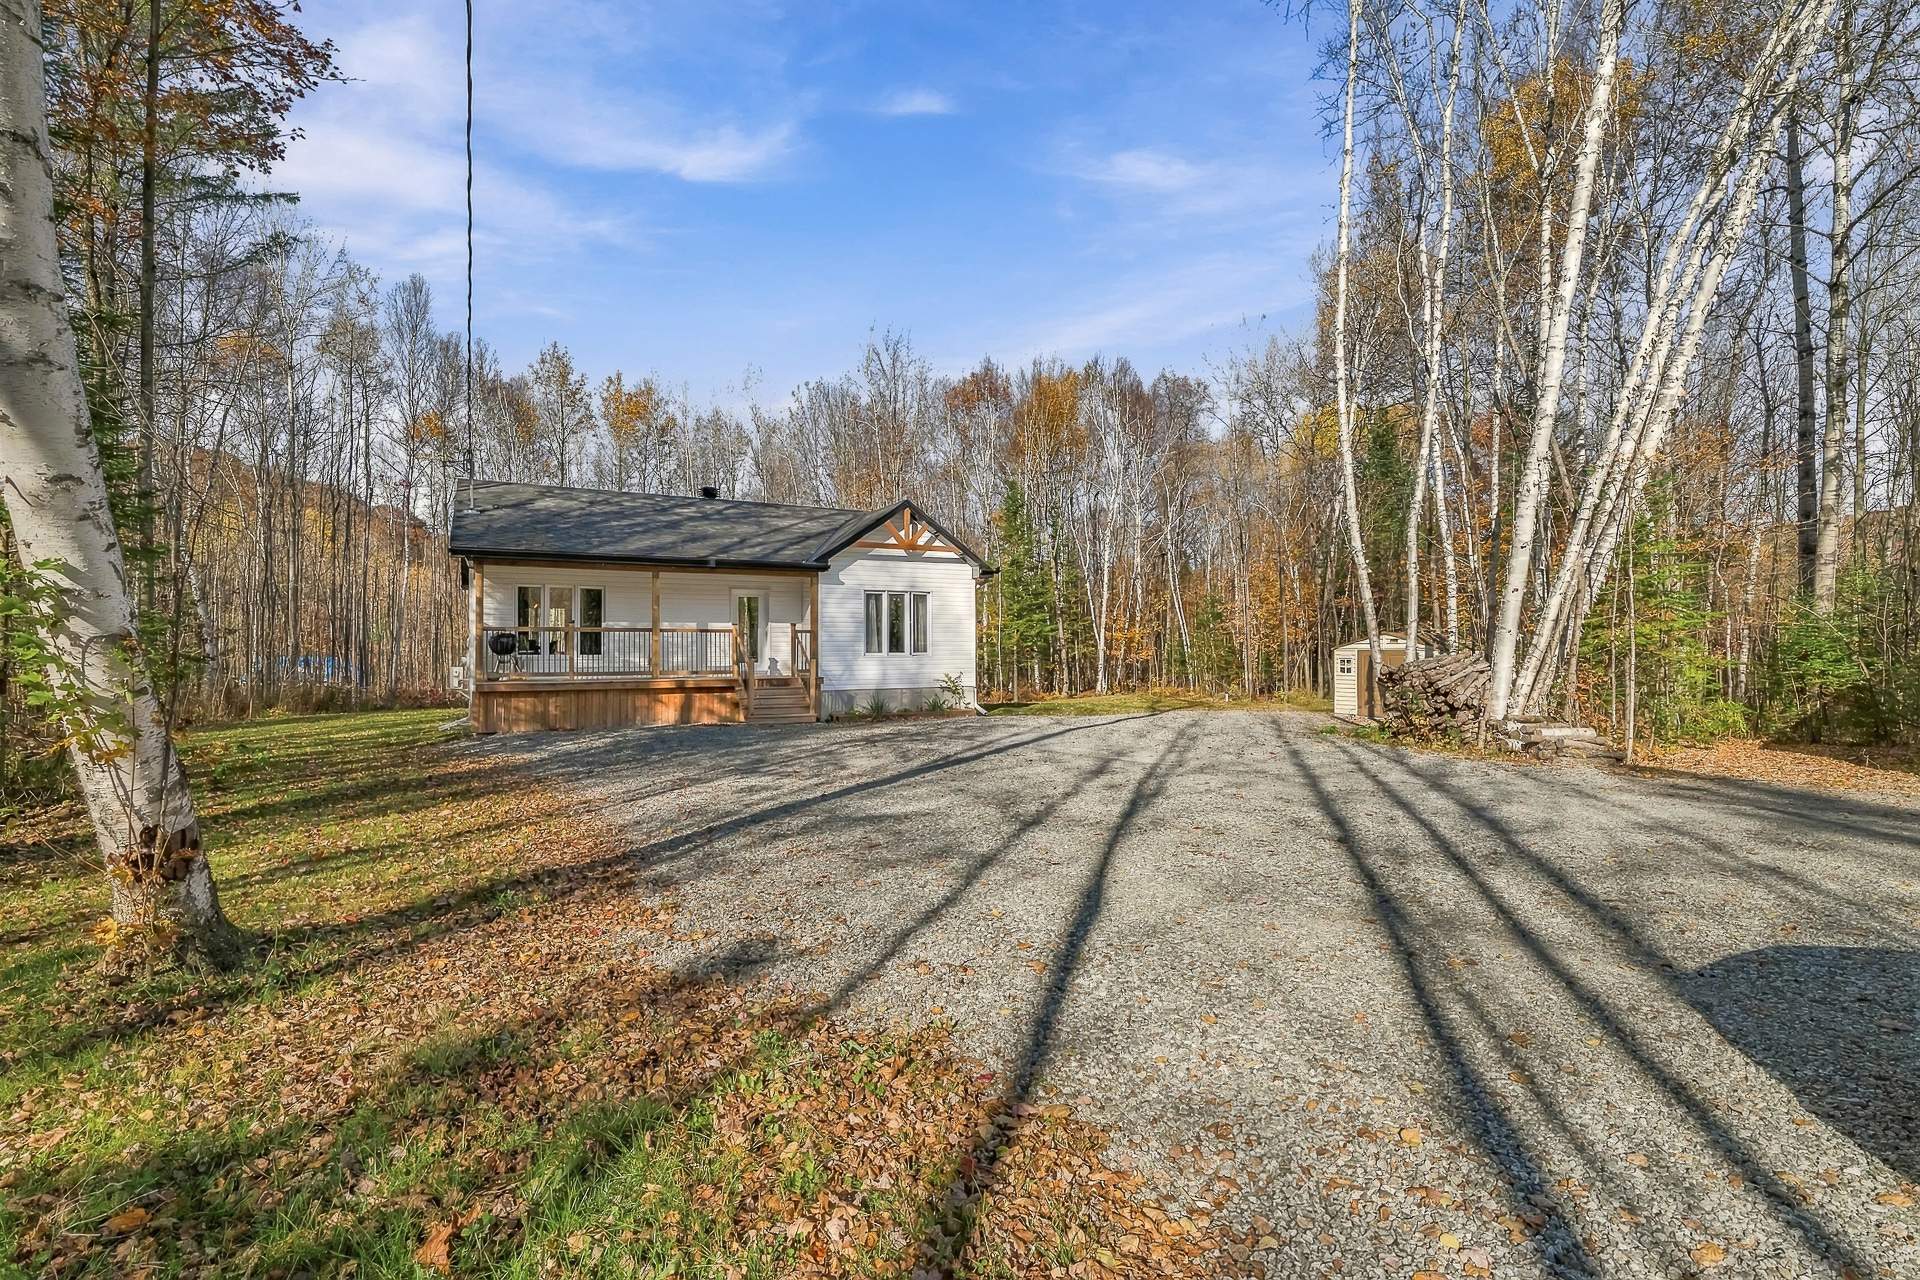 Parking
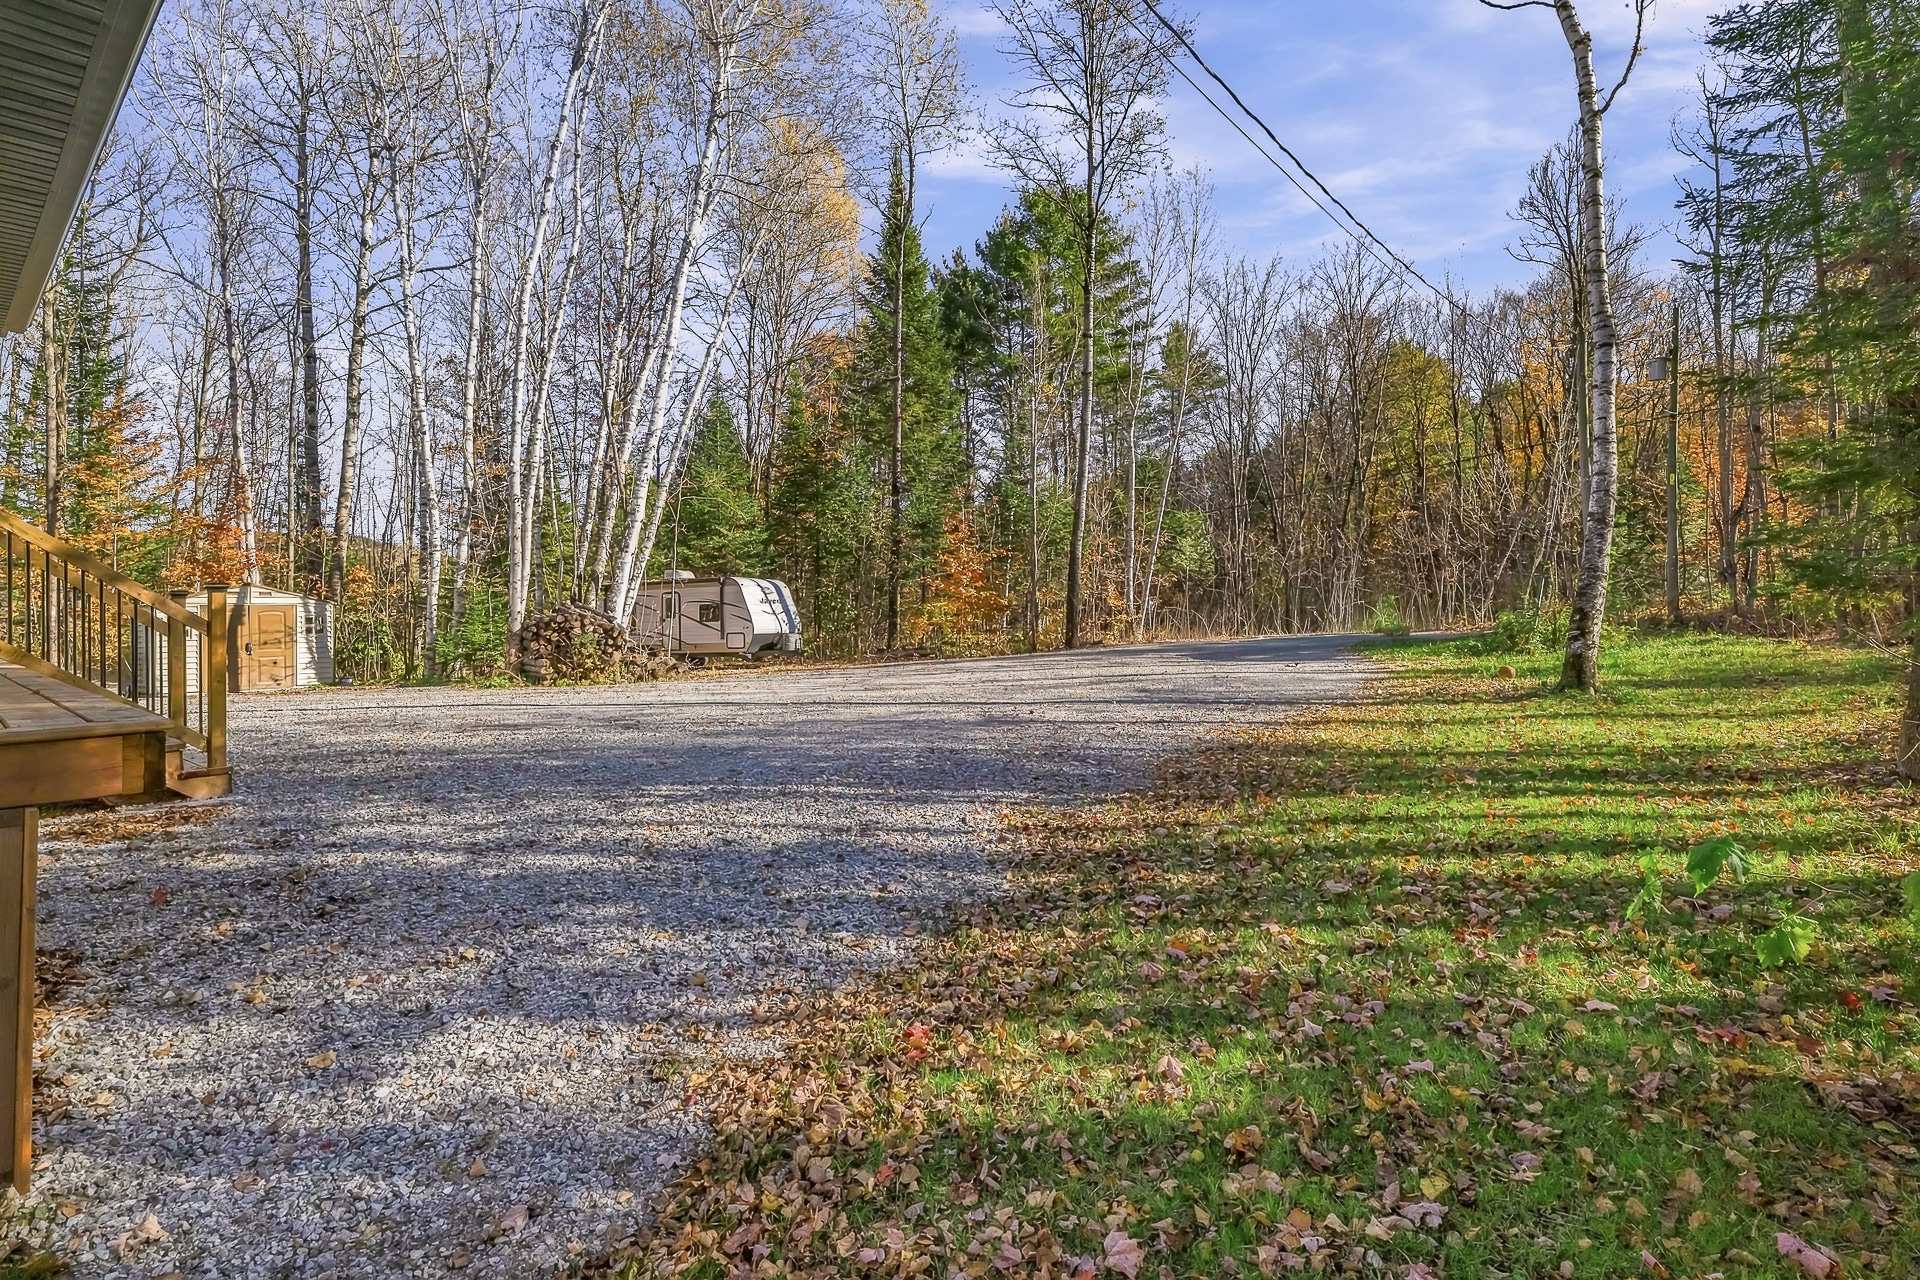 Aerial photo
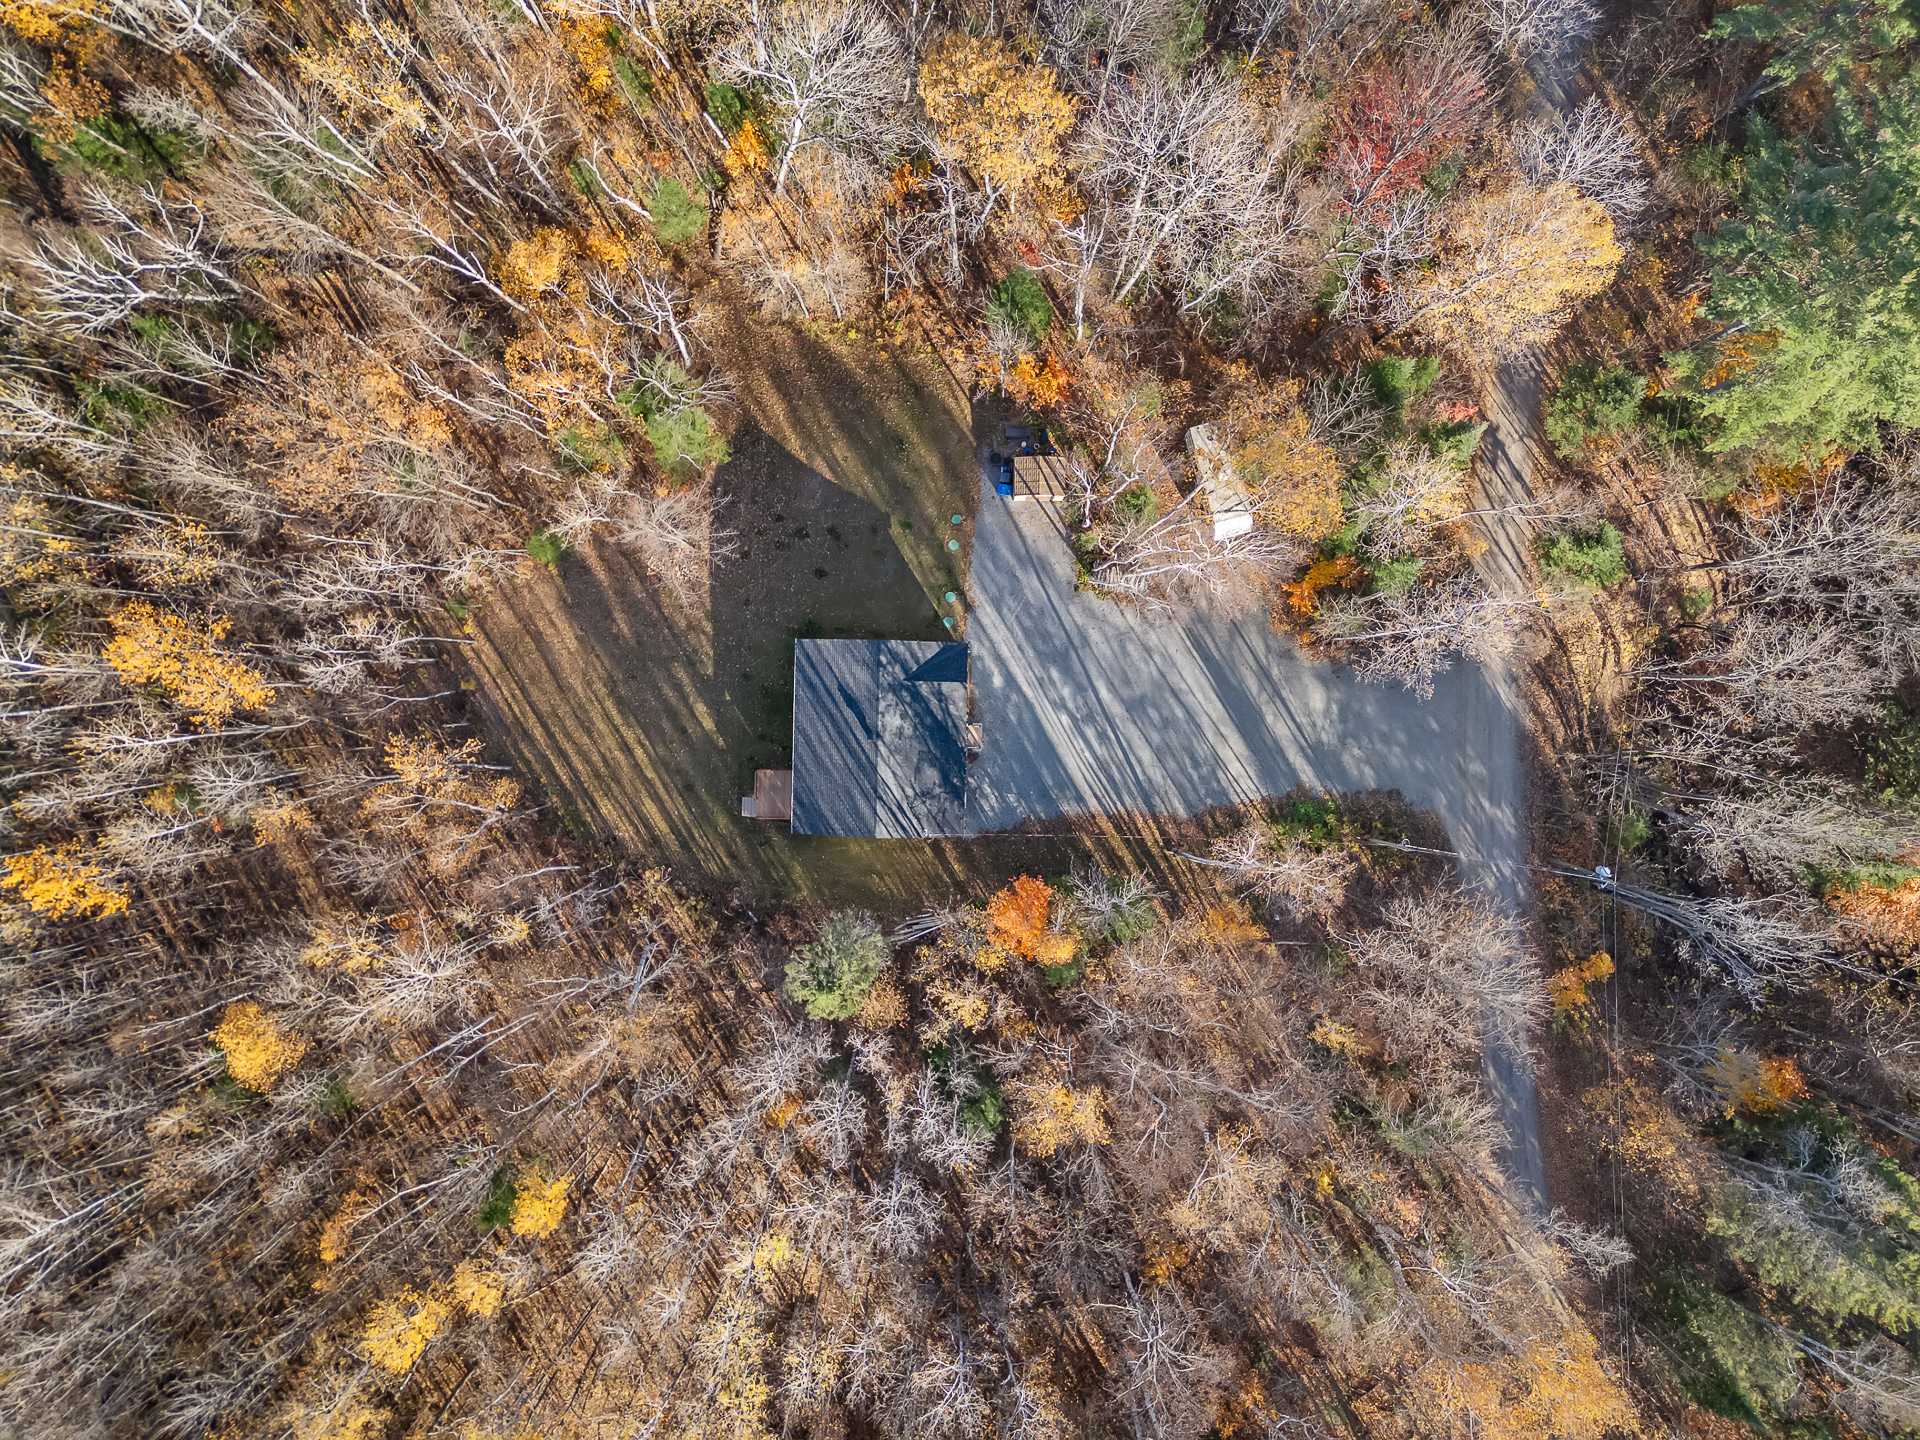 Aerial photo
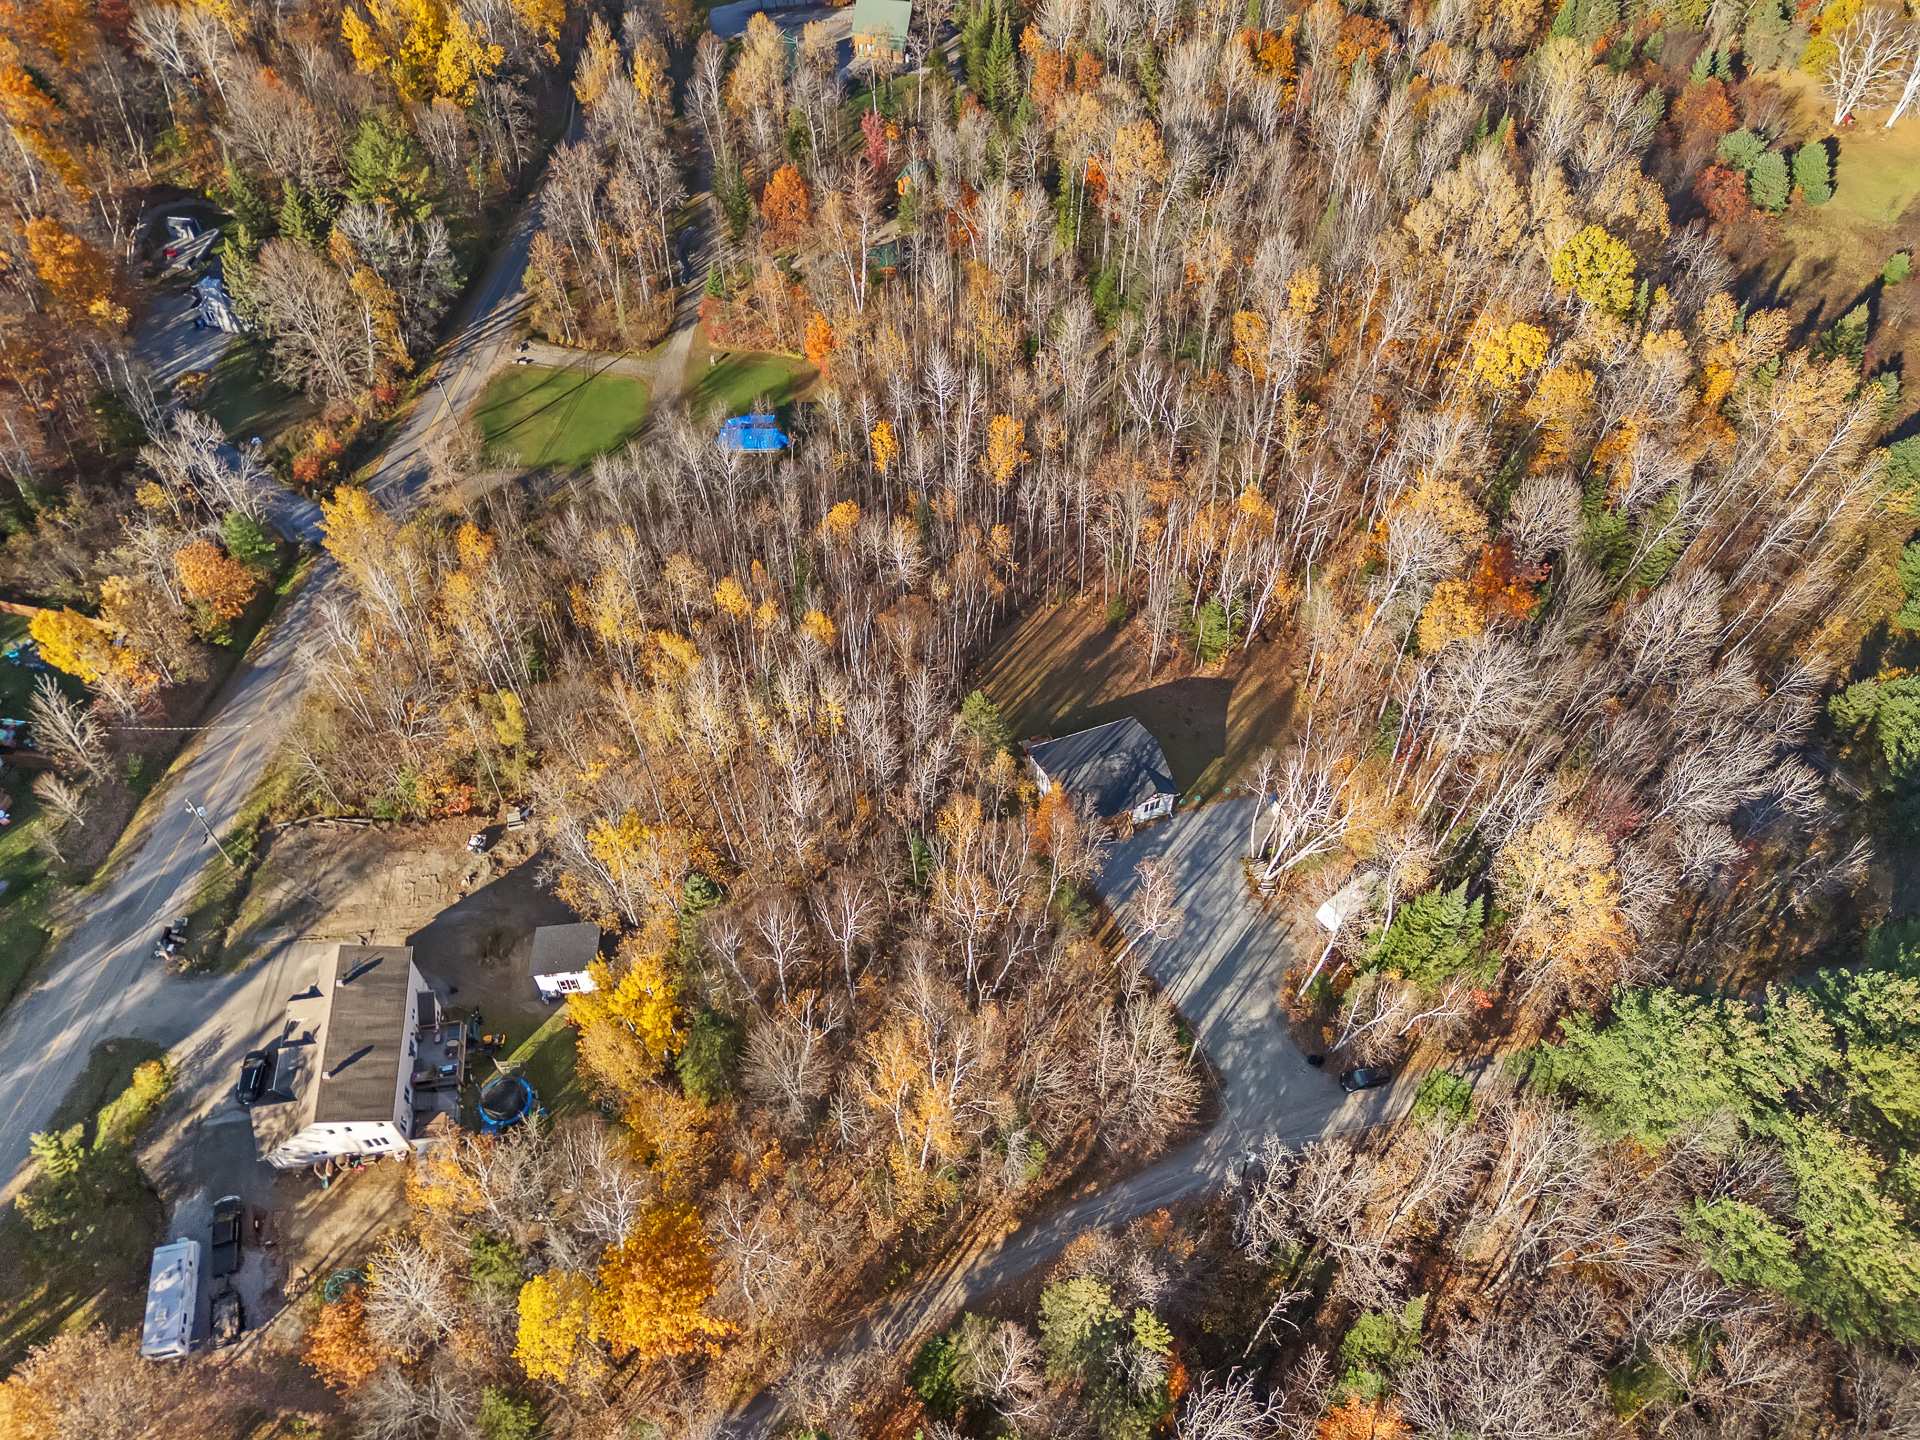 Aerial photo
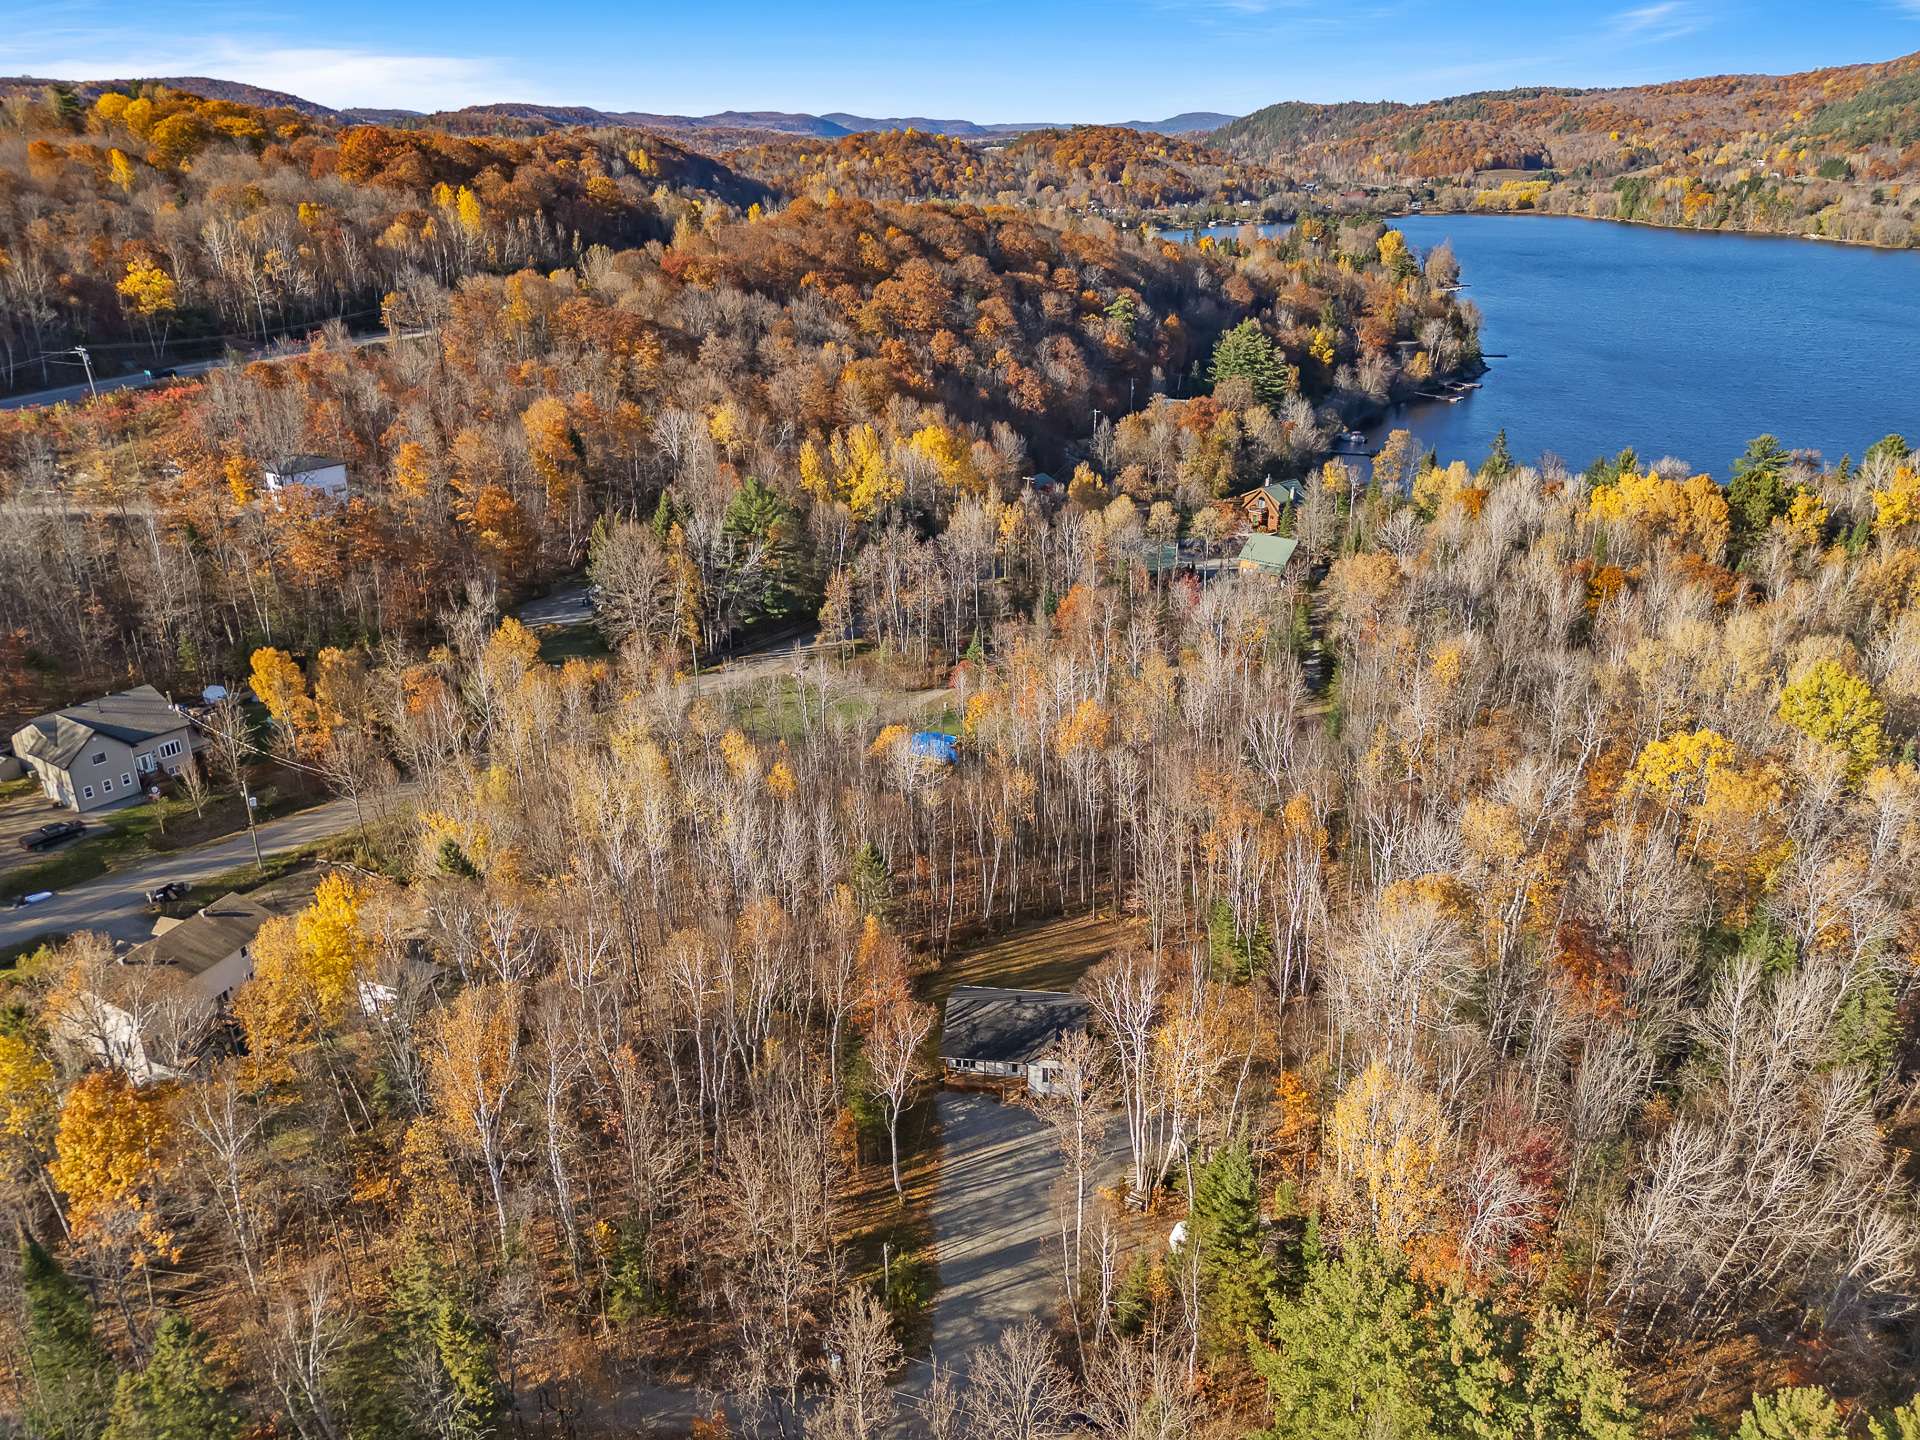 Aerial photo
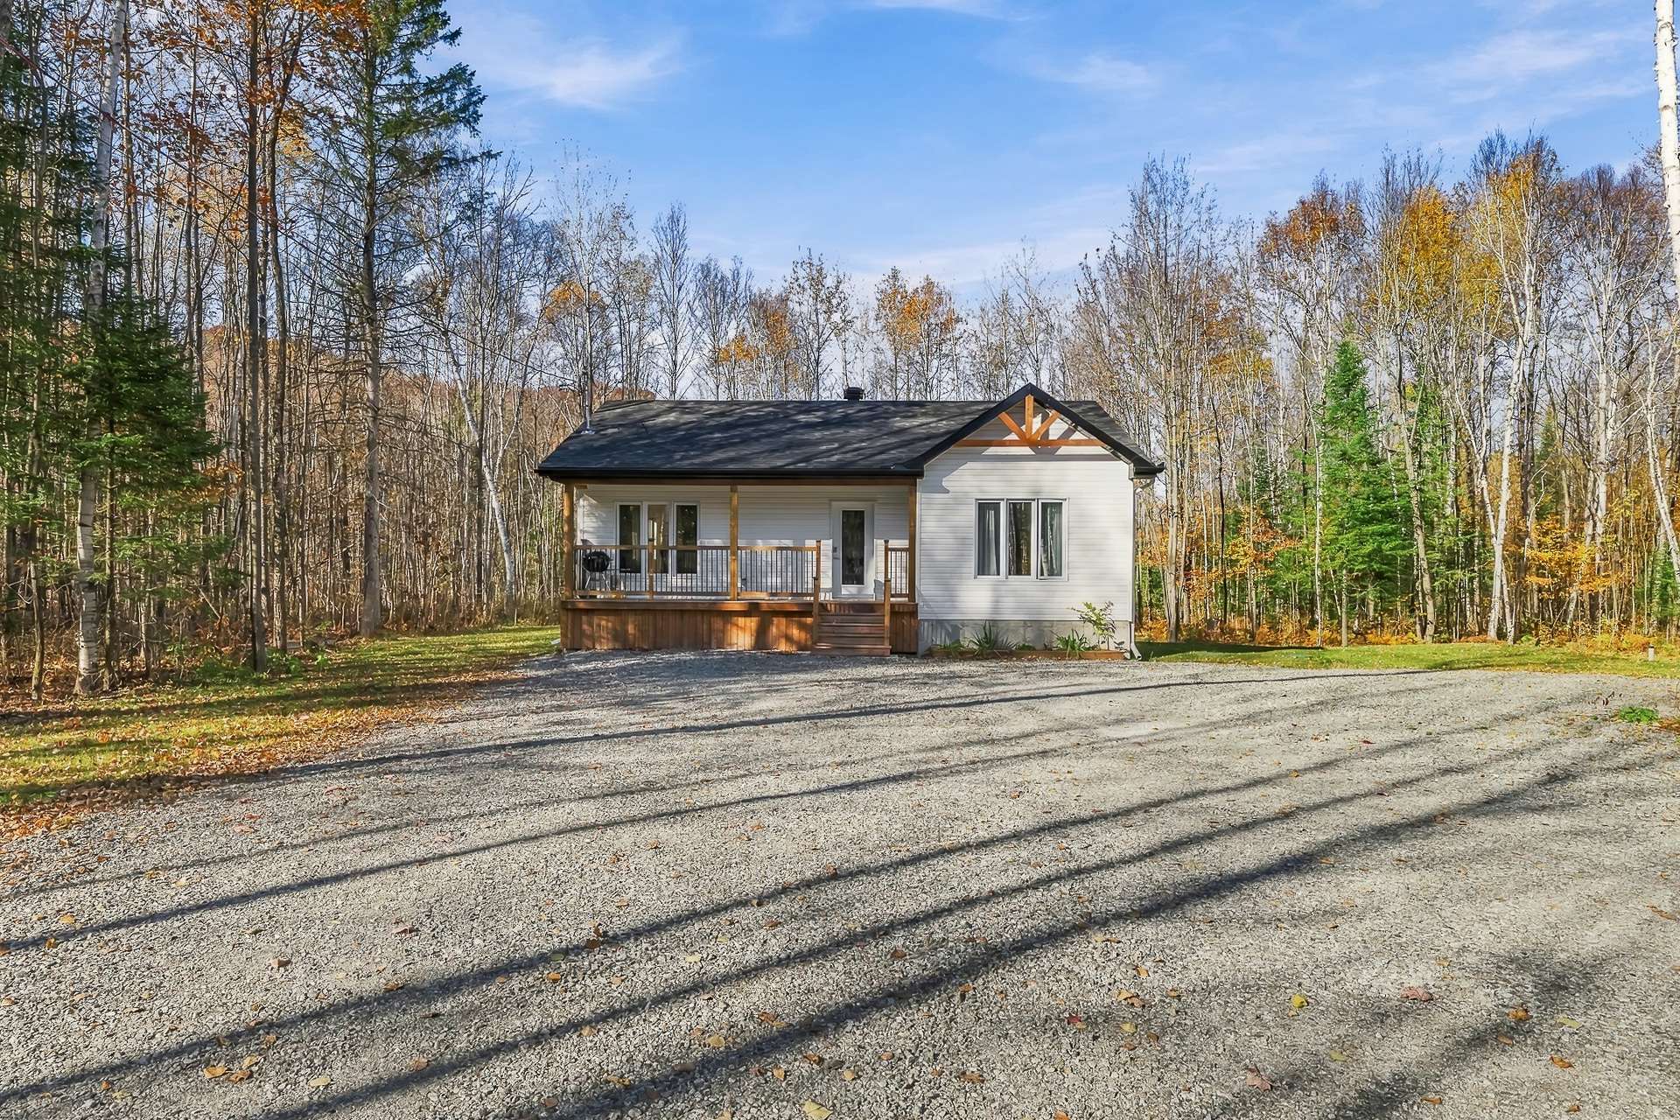
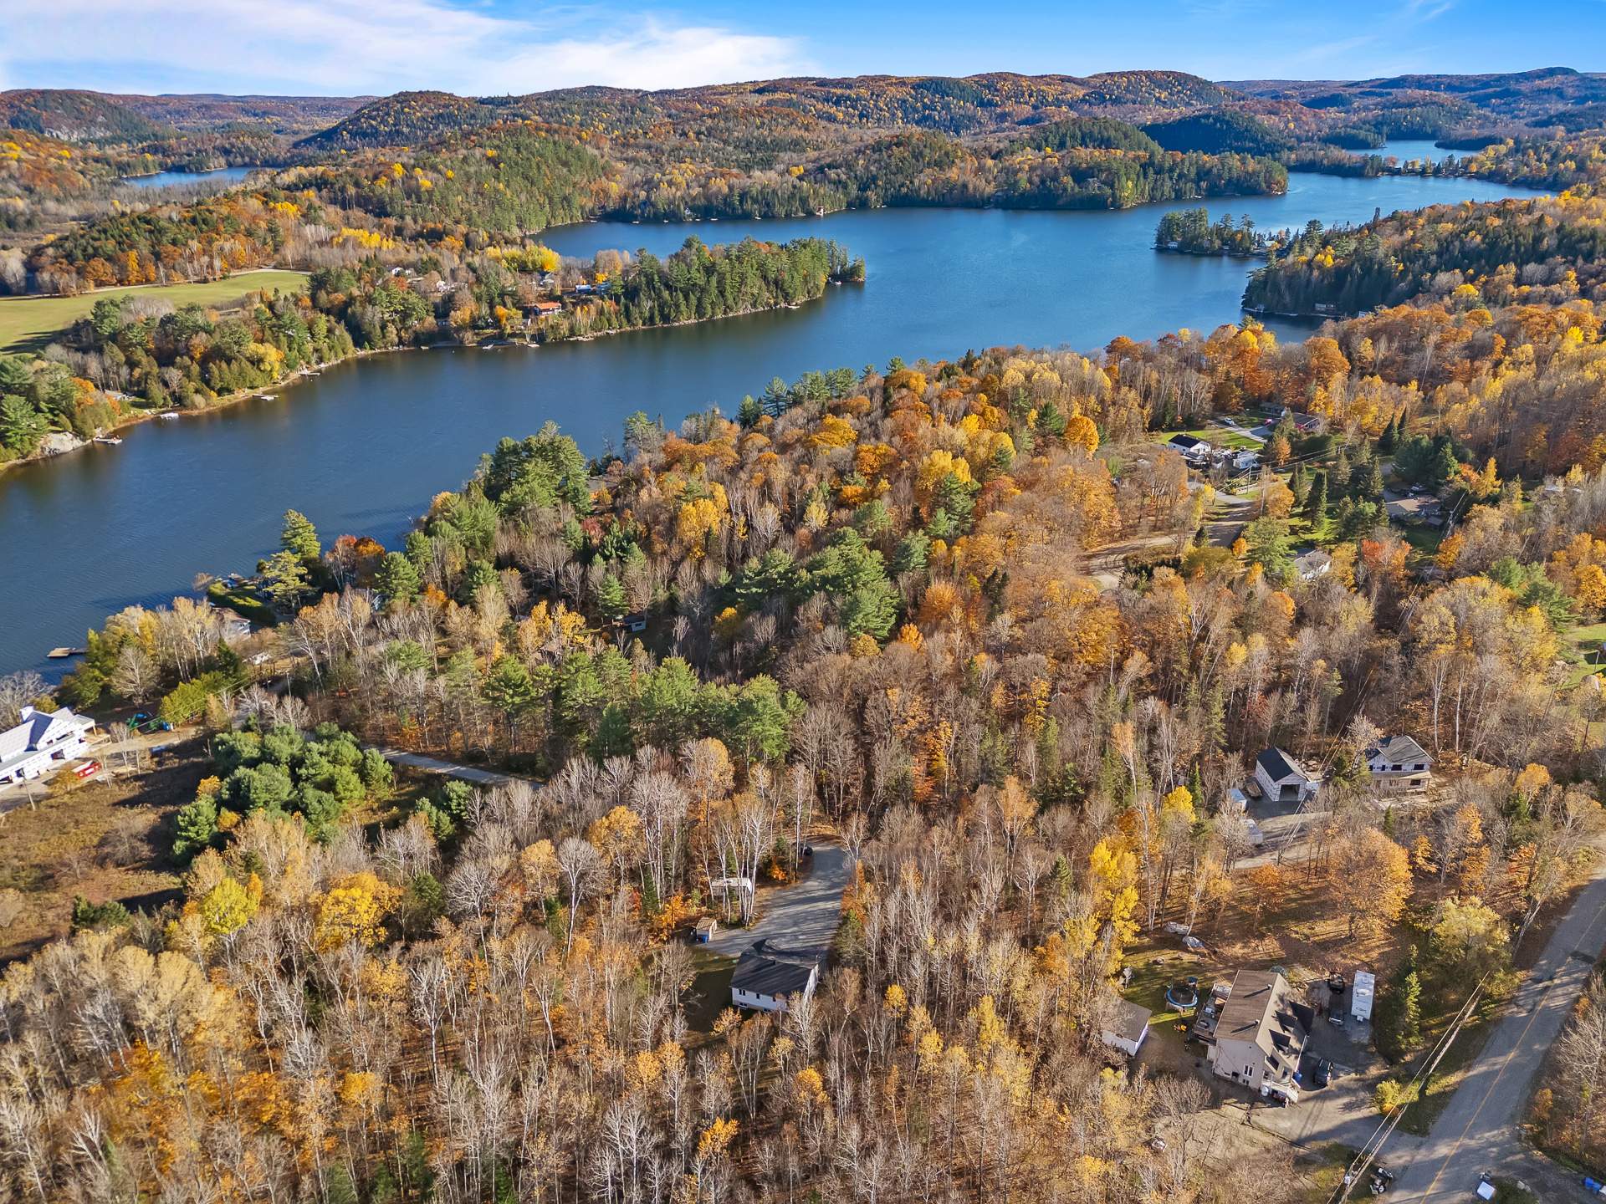 Frontage
Description
An exceptional property nestled on 2 acres of land, with no neighbors behind. Built in 2025, this home features 3 bedrooms (with the possibility of a 4th in the basement), one full bathroom plus rough-in plumbing to add a second, and a spacious basement offering numerous options to suit your needs. Large, functional kitchen with a central island. Enjoy a master bedroom with a walk-in closet and a modern, functional bathroom. Enjoy the outdoors from the front and back porches, perfect for taking in the natural surroundings. Ample parking spaces to suit your various needs. Just steps away from all amenities!
+ Private lot of 87,112 sq. ft. (no rear neighbors) + Built in 2025 + 3 bedrooms (potential to add 2 in the basement) + 1 bathroom (pre-wired for a second bathroom in the basement) + Large living room with plenty of windows + Spacious master bedroom with a large walk-in closet + Modern and functional bathroom + Plenty of storage + Elegant and functional kitchen with a central island + Vast basement space that can be used according to your needs + Parking area that can accommodate more than 10 cars (Possibility of building a garage--check with the municipality) + Front and back porches so you can enjoy the natural surroundings + An access road has been built on Chemin Bord-de-l'Eau, with the possibility of a second access point via Chemin de la Promenade.
+ Close to all of Perkins' amenities:
+ Just minutes from cafes, restaurants, pharmacies, grocery stores, convenience stores, and the new fire station + Near the Sportium Val-Des-Monts, a yoga center, the baseball stadium, a veterinary clinic, and several parks + Quick access to Route 366 + Caverne Laflèche by Arbraska: high-altitude adventure and underground exploration + Nakkertok Park: wooded trails perfect for hiking and snowshoeing + Numerous trails for snowmobiling, walking, and snowshoeing + Municipal beach on Lake St-Pierre + Le Sorcier Golf Club + Access ramp (for boats) to Lake St-Pierre, one minute from the property + Small beach with amenities (camping table, etc.) just a few minutes away for St-Pierre residents
French-language elementary schools:
École de la Colline École du Sommet École l'Équipage
French-language high schools:
École secondaire du Versant École polyvalente Nicolas-Gatineau
English-language elementary school:
Chelsea Elementary
English-language high school:
Philemon/Hadley
+ Just 30 minutes from Ottawa!
Inclusions : Heat pump and air exchanger.
Location
Room Details
| Room | Dimensions | Level | Flooring |
|---|---|---|---|
| Hallway | 9.0 x 5.11 P | Ground Floor | Ceramic tiles |
| Living room | 15.9 x 14.5 P | Ground Floor | Floating floor |
| Dining room | 11.3 x 7.11 P | Ground Floor | Floating floor |
| Kitchen | 11.3 x 9.2 P | Ground Floor | Floating floor |
| Bathroom | 10.11 x 8.6 P | Ground Floor | Ceramic tiles |
| Bedroom | 10.11 x 9.3 P | Ground Floor | Floating floor |
| Primary bedroom | 12.10 x 12.2 P | Ground Floor | Floating floor |
| Walk-in closet | 8.10 x 4.2 P | Ground Floor | Floating floor |
| Family room | 34.2 x 14.10 P | Basement | Concrete |
| Bedroom | 10.7 x 11.7 P | Basement | Concrete |
| Bathroom | 6.8 x 7.1 P | Basement | Concrete |
| Storage | 10.2 x 7.9 P | Basement | Concrete |
Characteristics
| Basement | 6 feet and over, Partially finished |
|---|---|
| Water supply | Artesian well |
| Roofing | Asphalt shingles |
| Window type | Crank handle, French window, Sliding |
| Proximity | Daycare centre, Elementary school |
| Driveway | Double width or more, Plain paving stone |
| Heating system | Electric baseboard units |
| Heating energy | Electricity |
| Topography | Flat |
| Landscaping | Landscape |
| Distinctive features | No neighbours in the back, Wooded lot: hardwood trees |
| Parking | Outdoor |
| Foundation | Poured concrete |
| Sewage system | Purification field, Septic tank |
| Windows | PVC |
| Zoning | Residential |
| Equipment available | Ventilation system, Wall-mounted heat pump |
| Siding | Vinyl |
Overview
| Liveable Area | 1087 PC |
|---|---|
| Total Rooms | 8 |
| Bedrooms | 3 |
| Bathrooms | 1 |
| Powder Rooms | 0 |
| Year of construction | 2025 |
Building
| Type | Bungalow |
|---|---|
| Style | Detached |
| Dimensions | 9.69x11.35 M |
| Lot Size | 8093 MC |
Expenses
| Municipal Taxes (2026) | $ 220 / year |
|---|---|
| School taxes (2026) | $ 3 / year |
Share

carine.clavel@exprealty.com