
478 Rue John-Egan
Gatineau (Aylmer), La Seigneurie, Glenwood, J9H3V7
Two or more storey | MLS: 16495726
$454,900
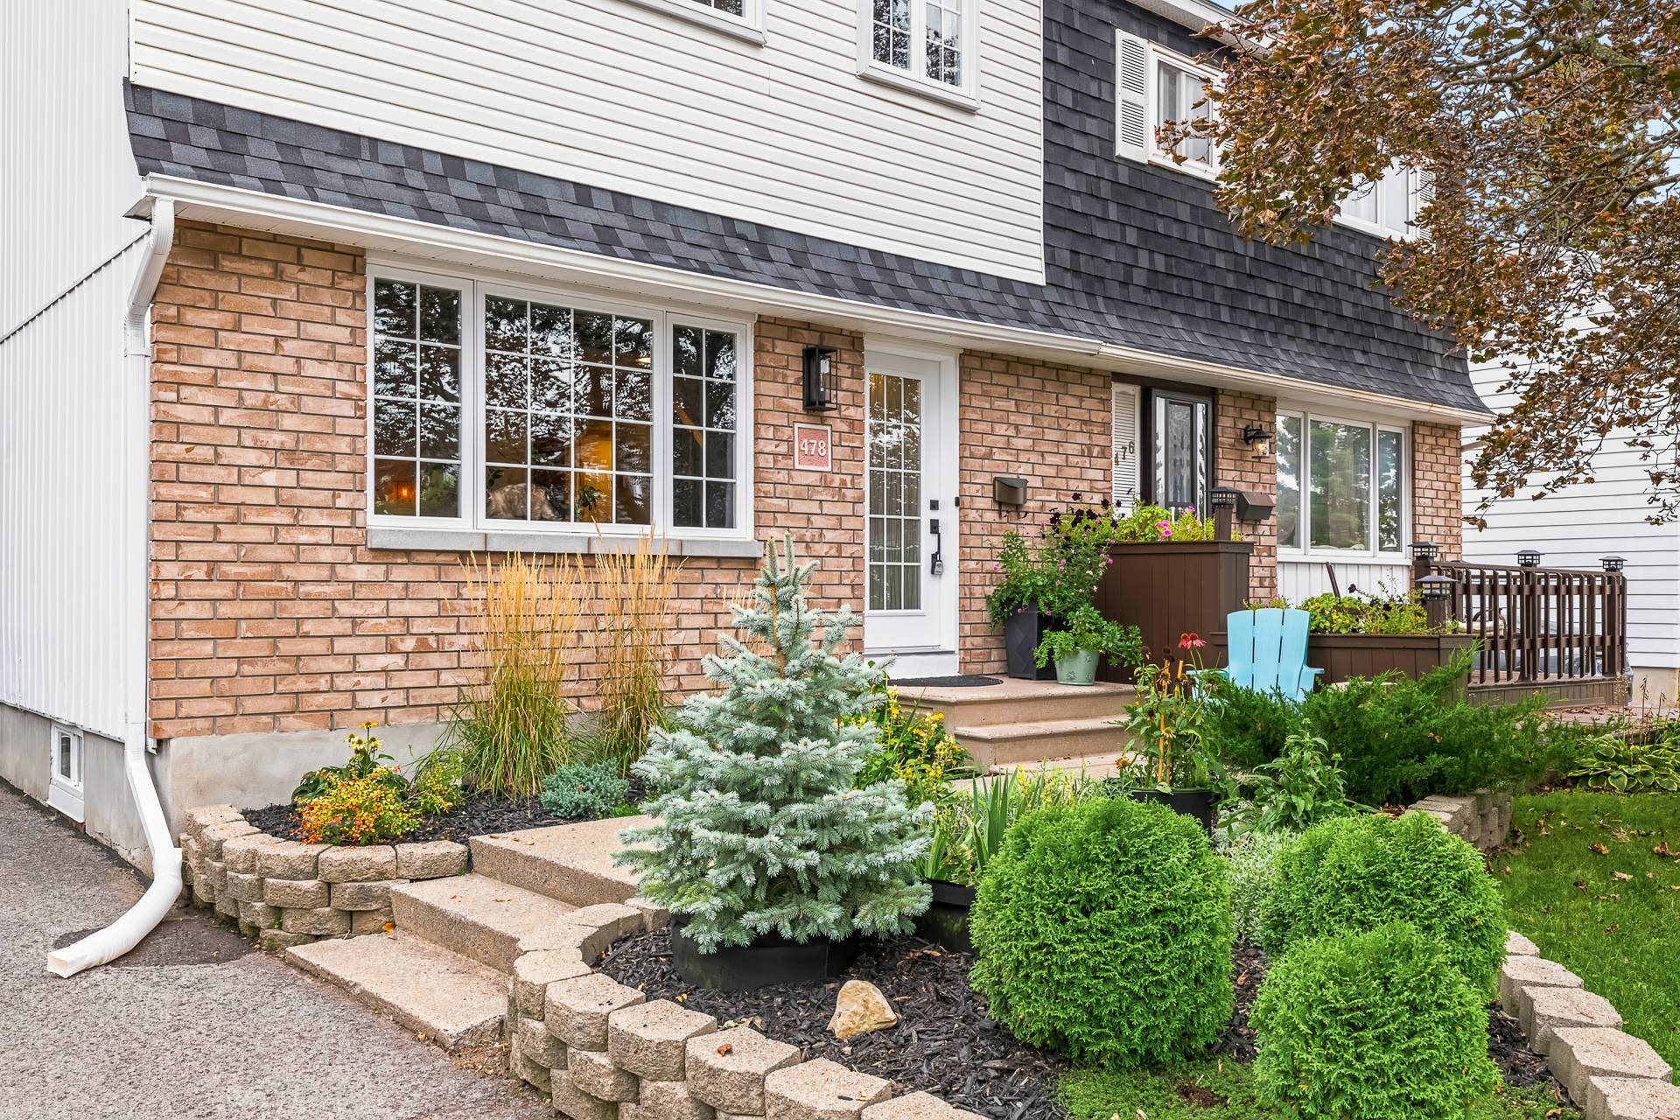
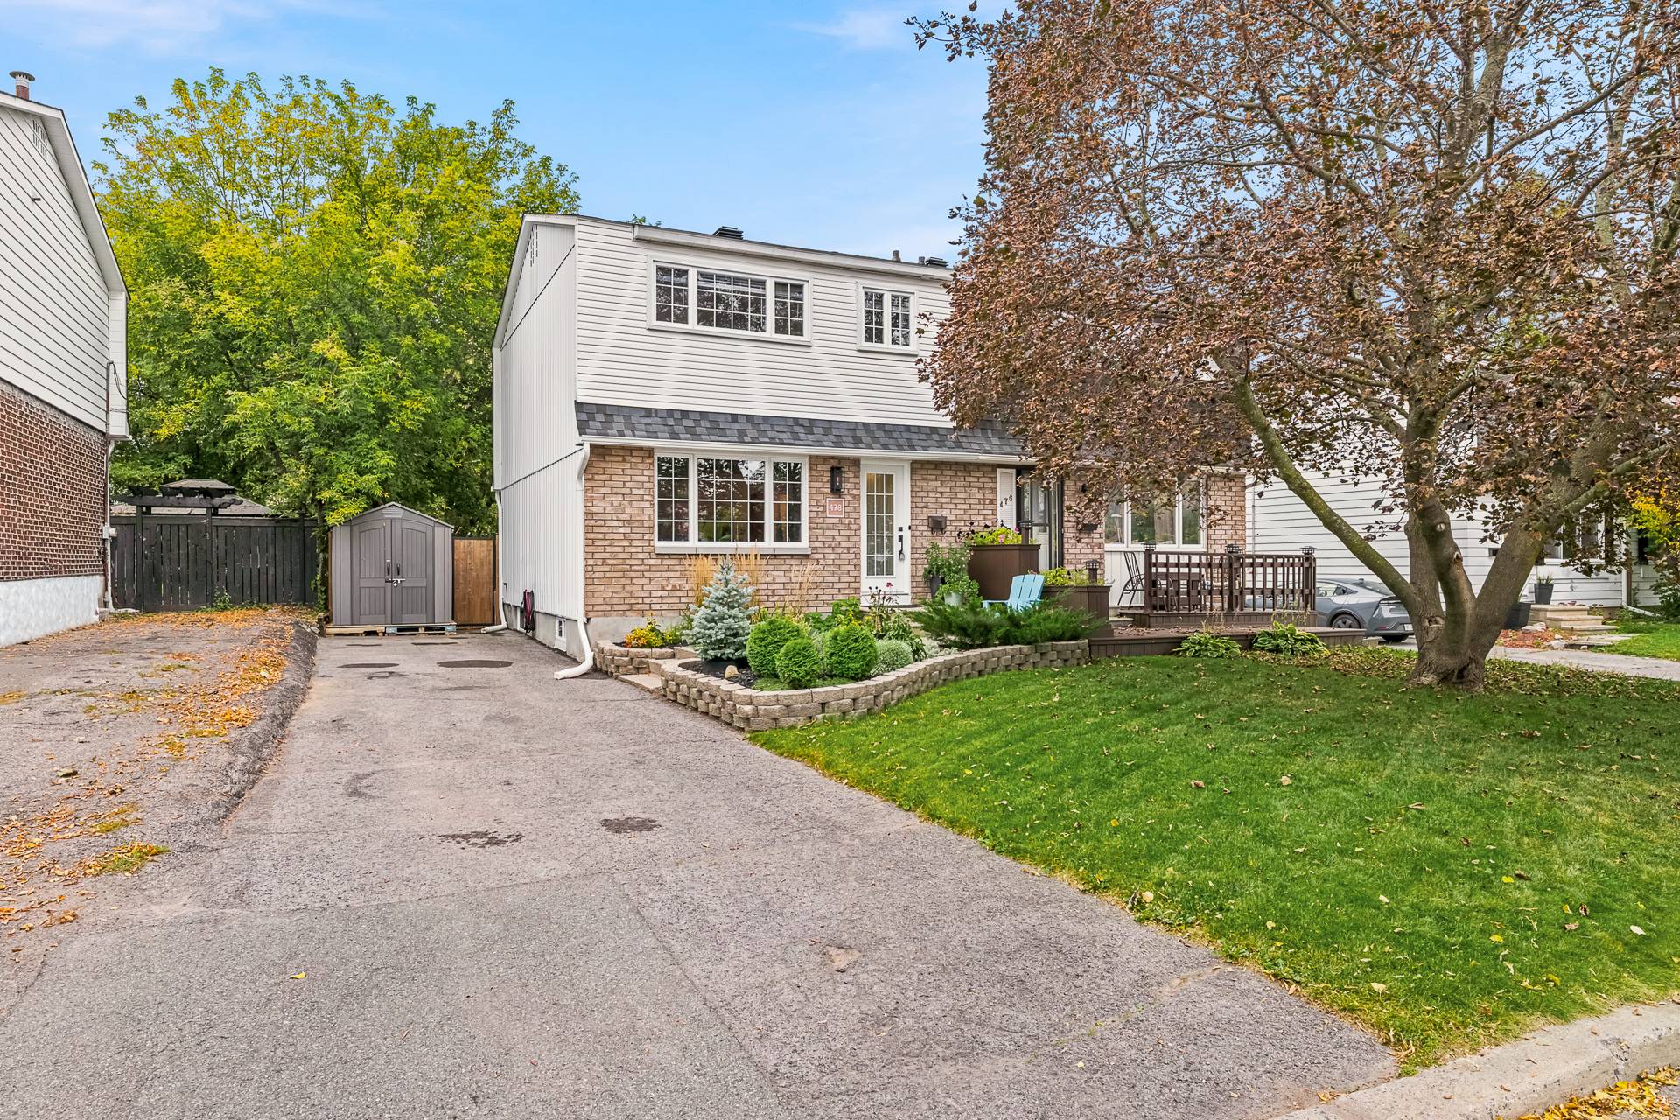 Frontage
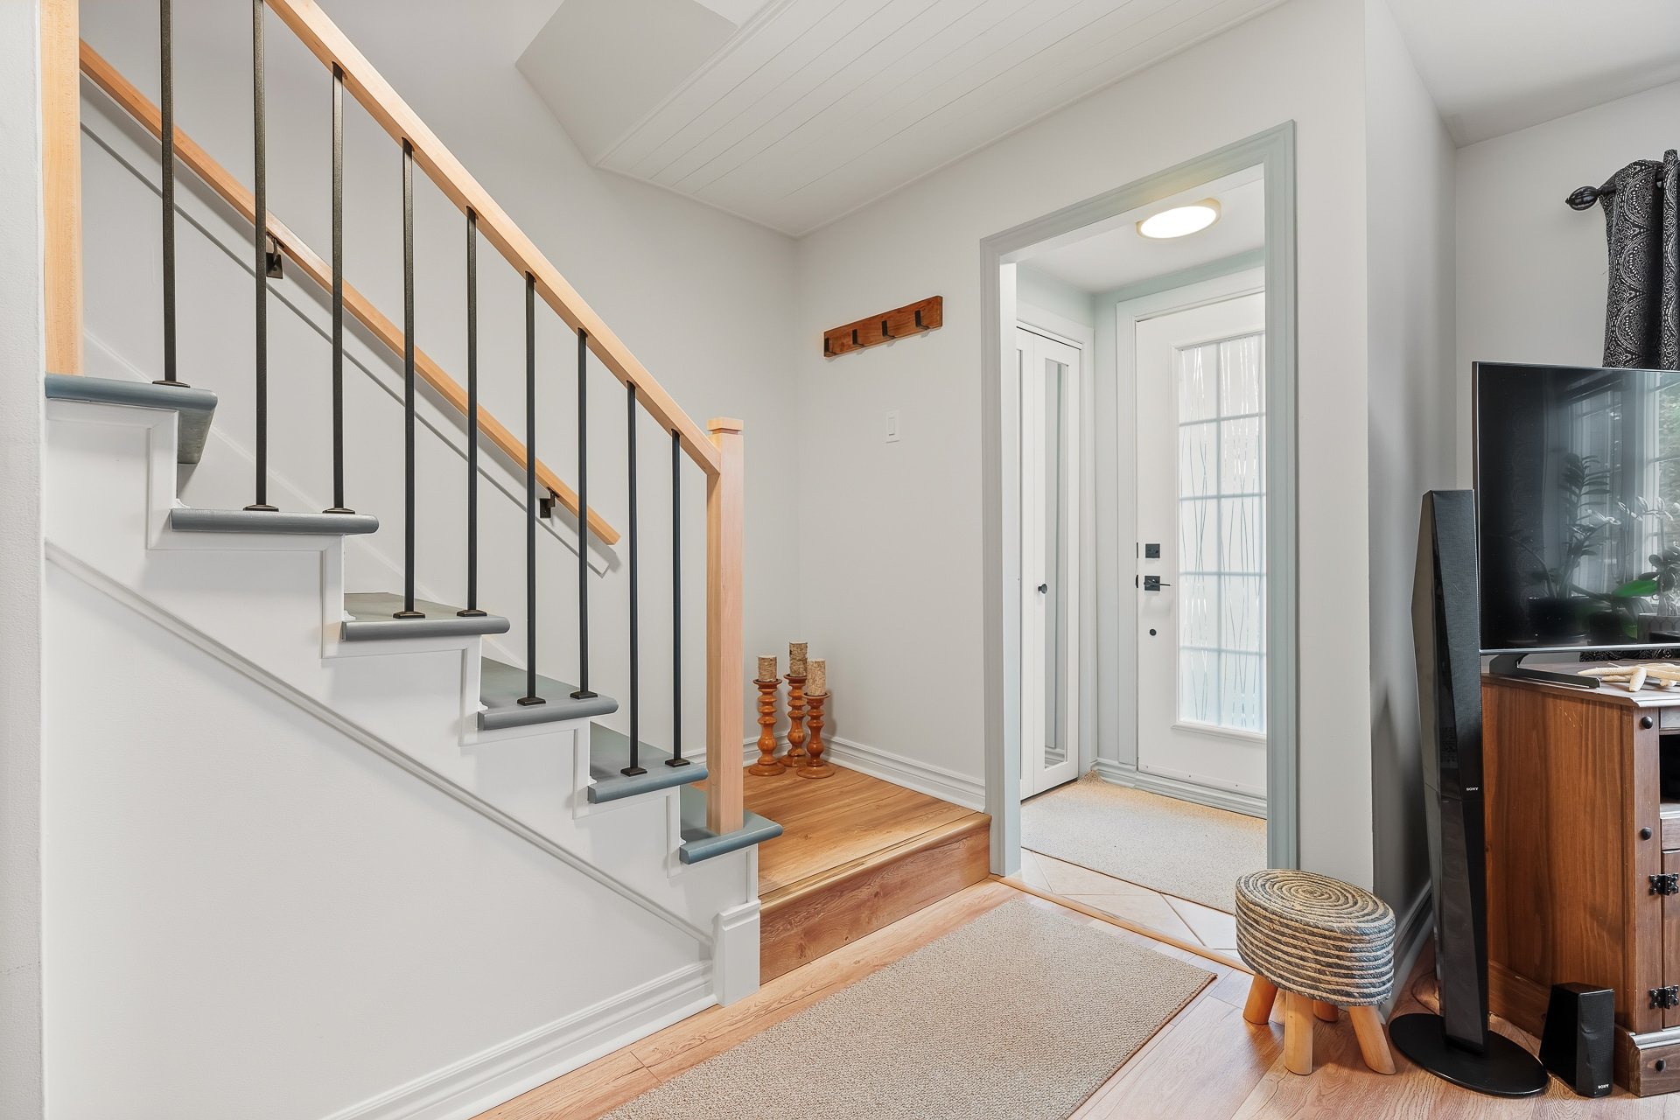
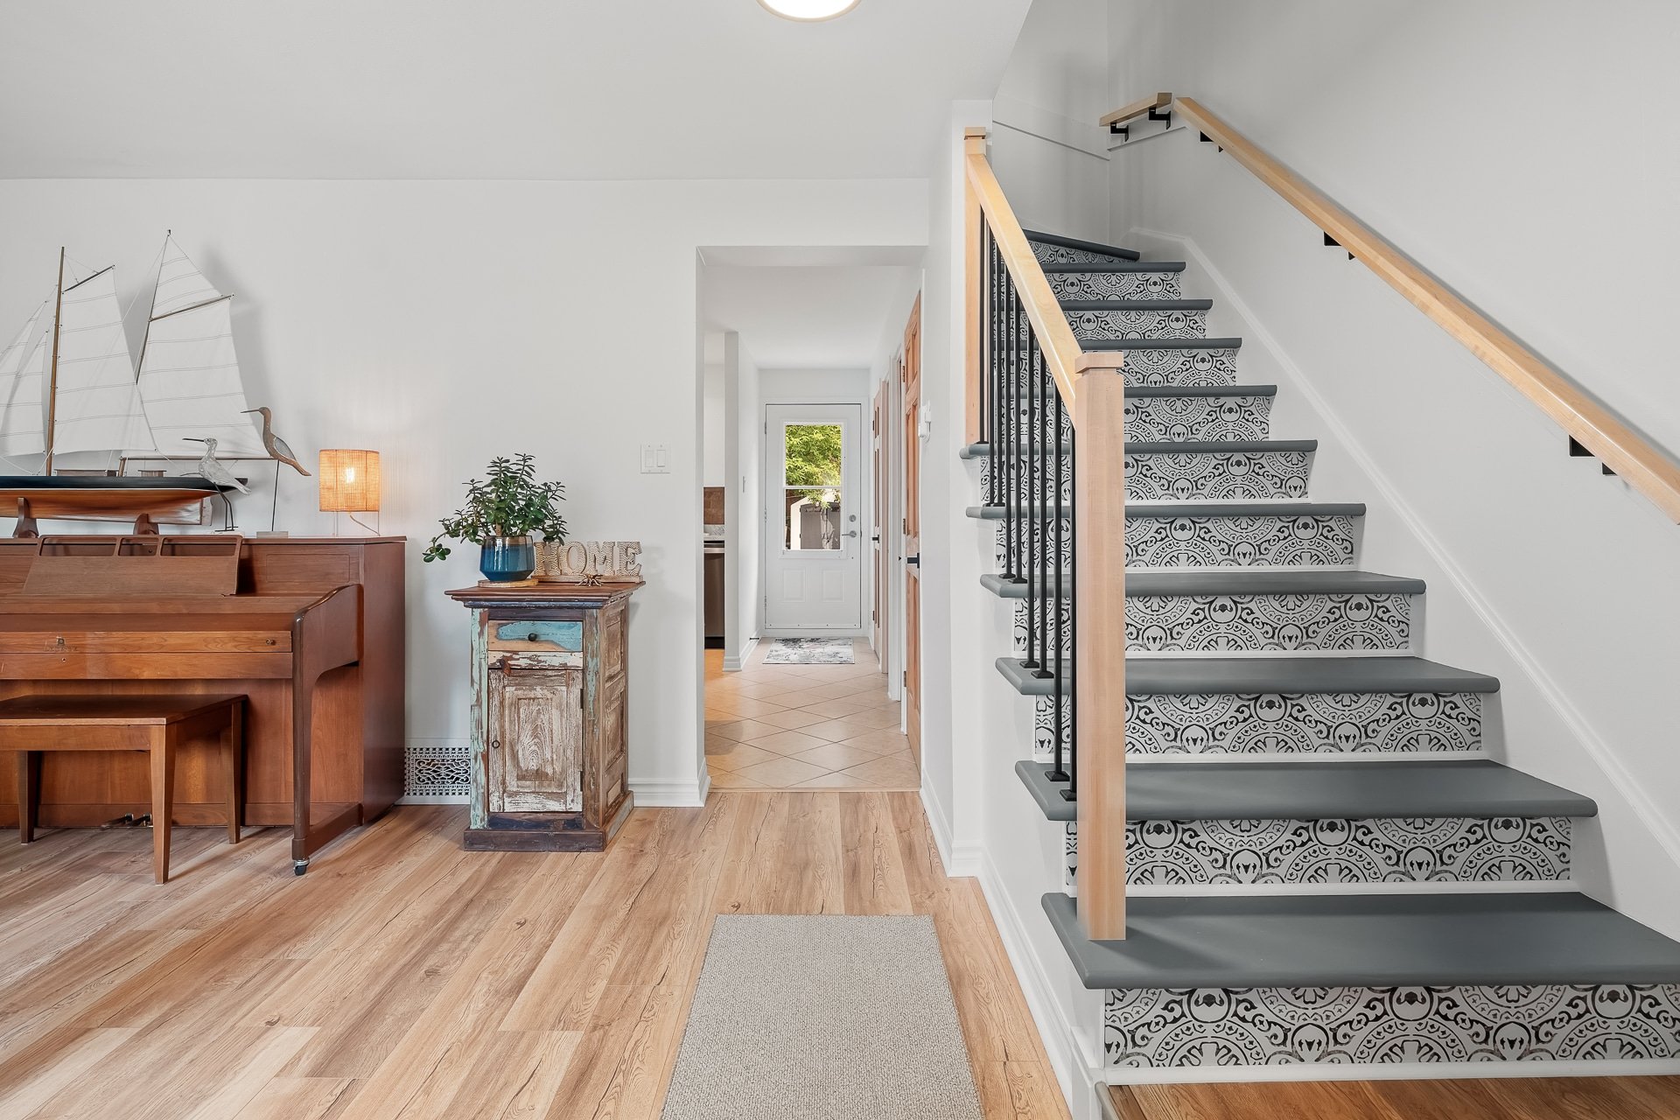
  Hallway
  Living room
 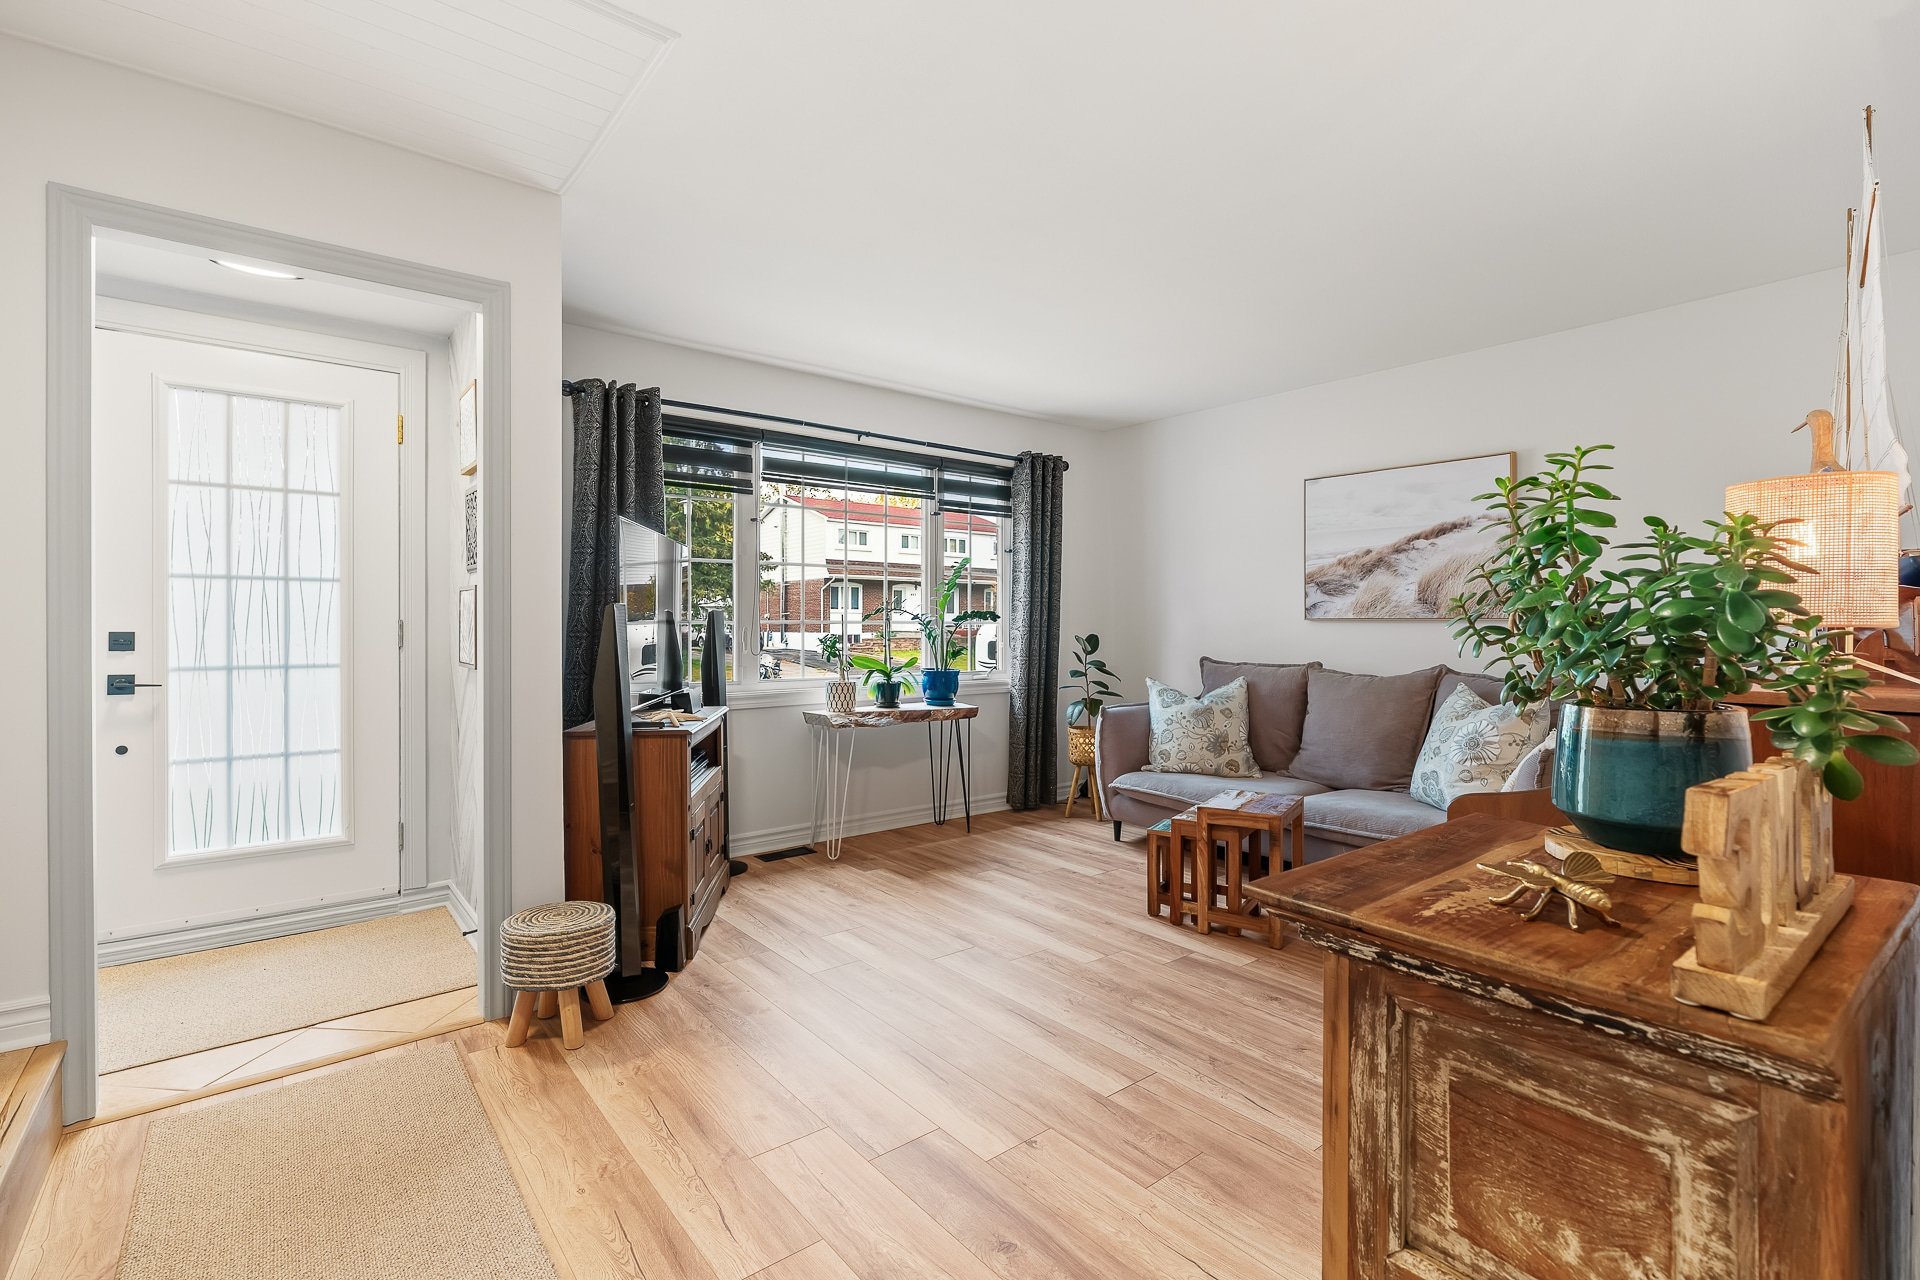 Living room
 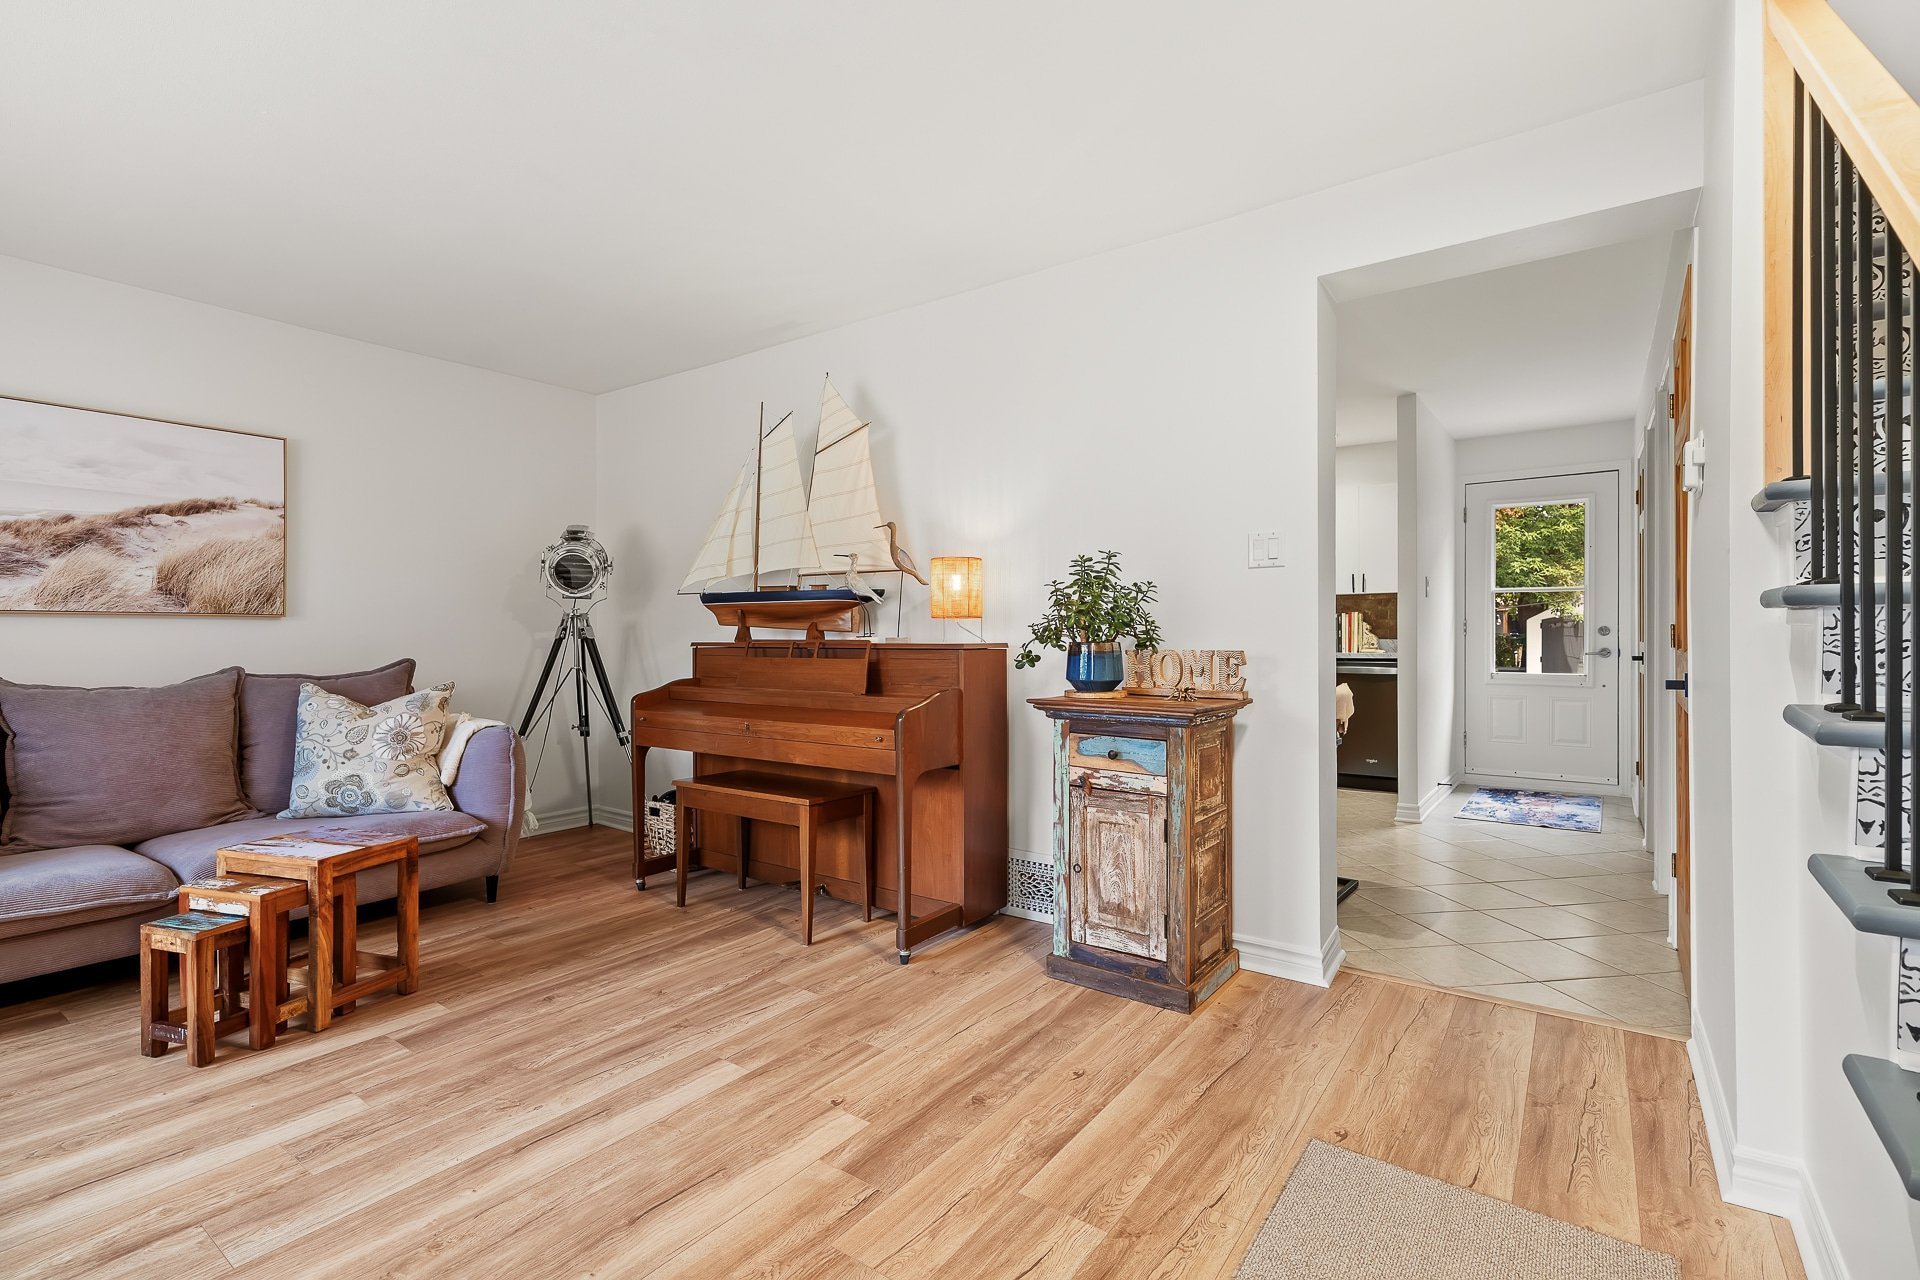 Living room
 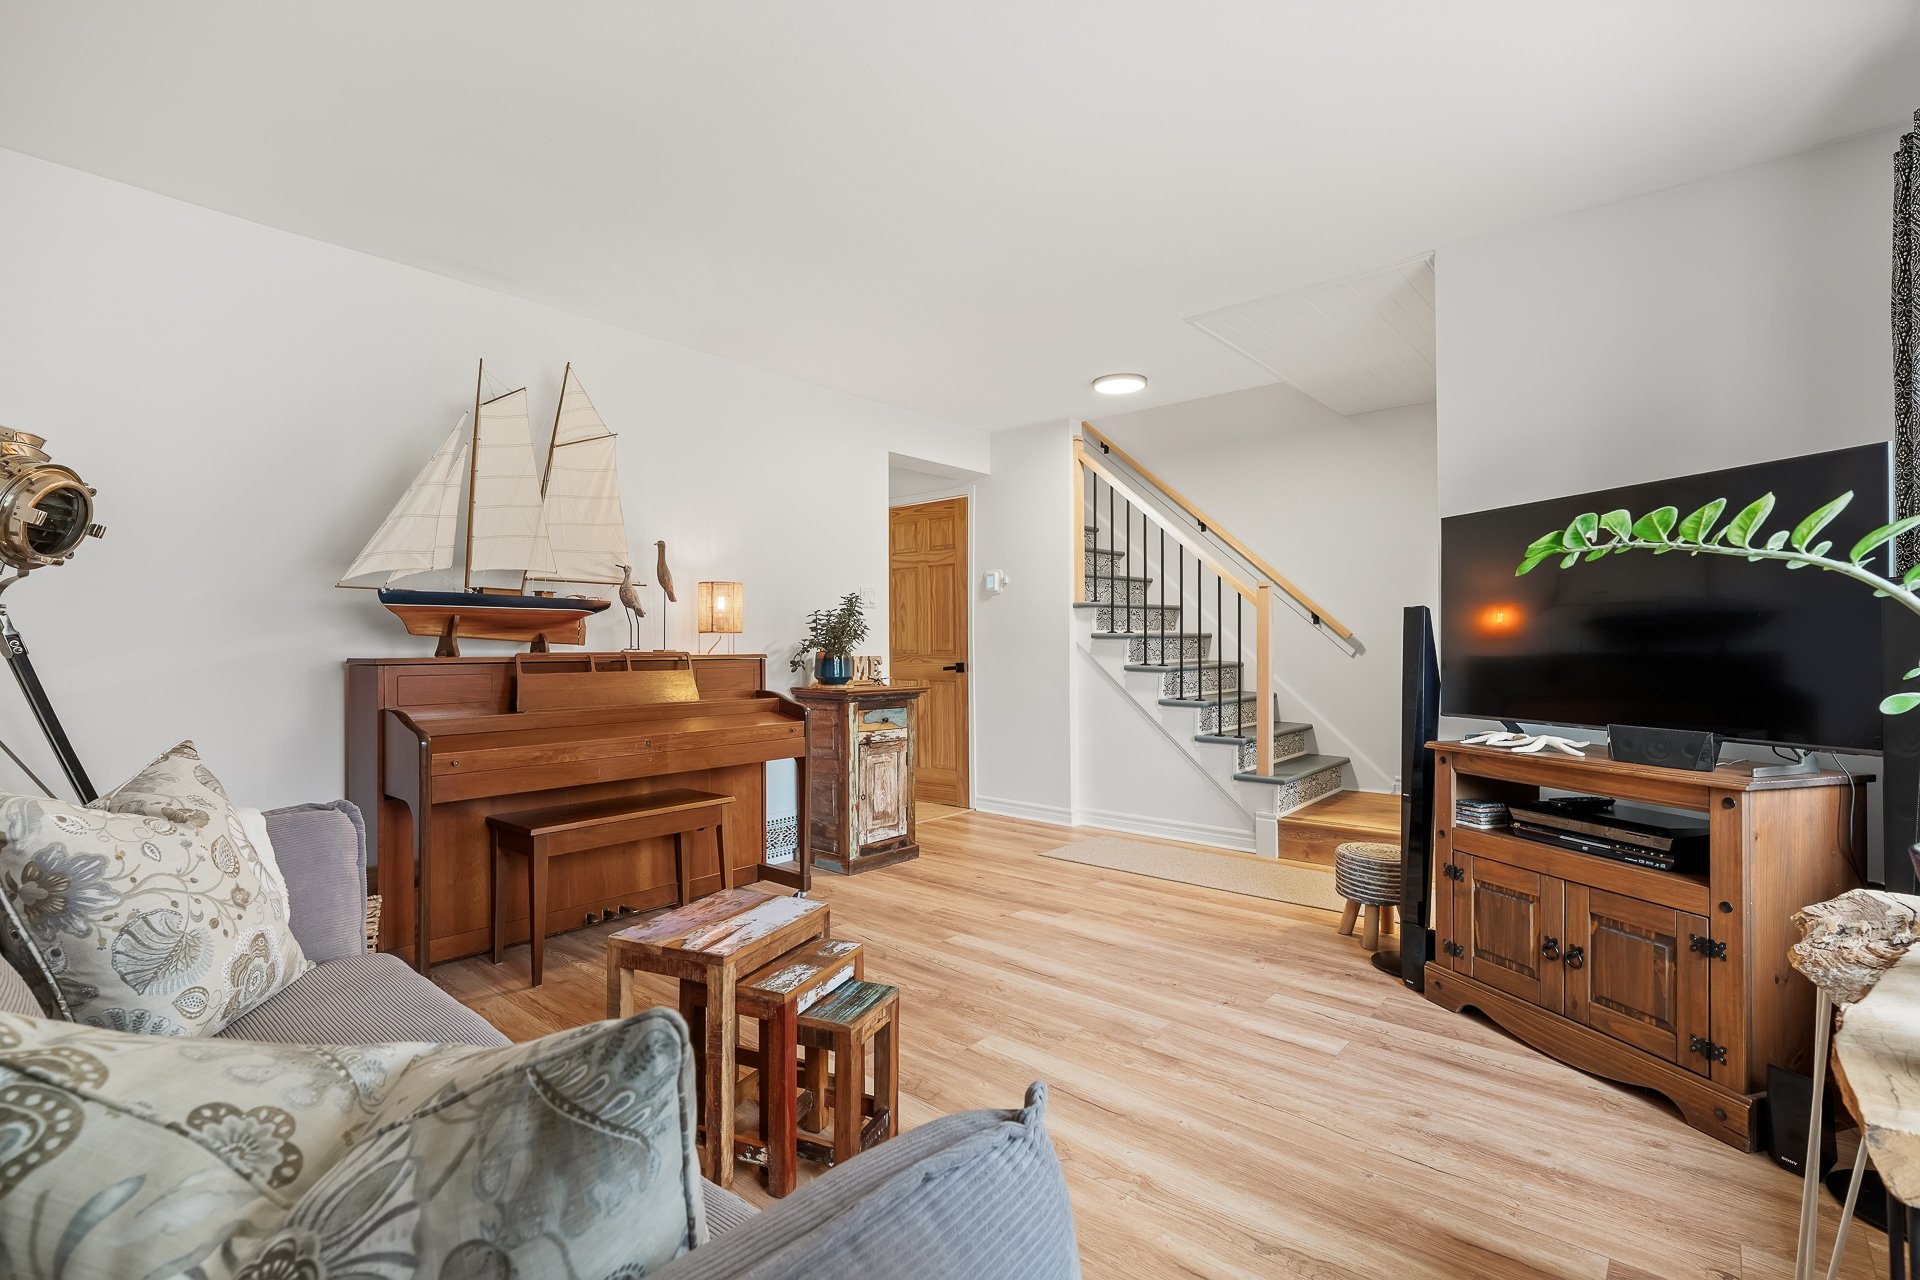 Dining room
 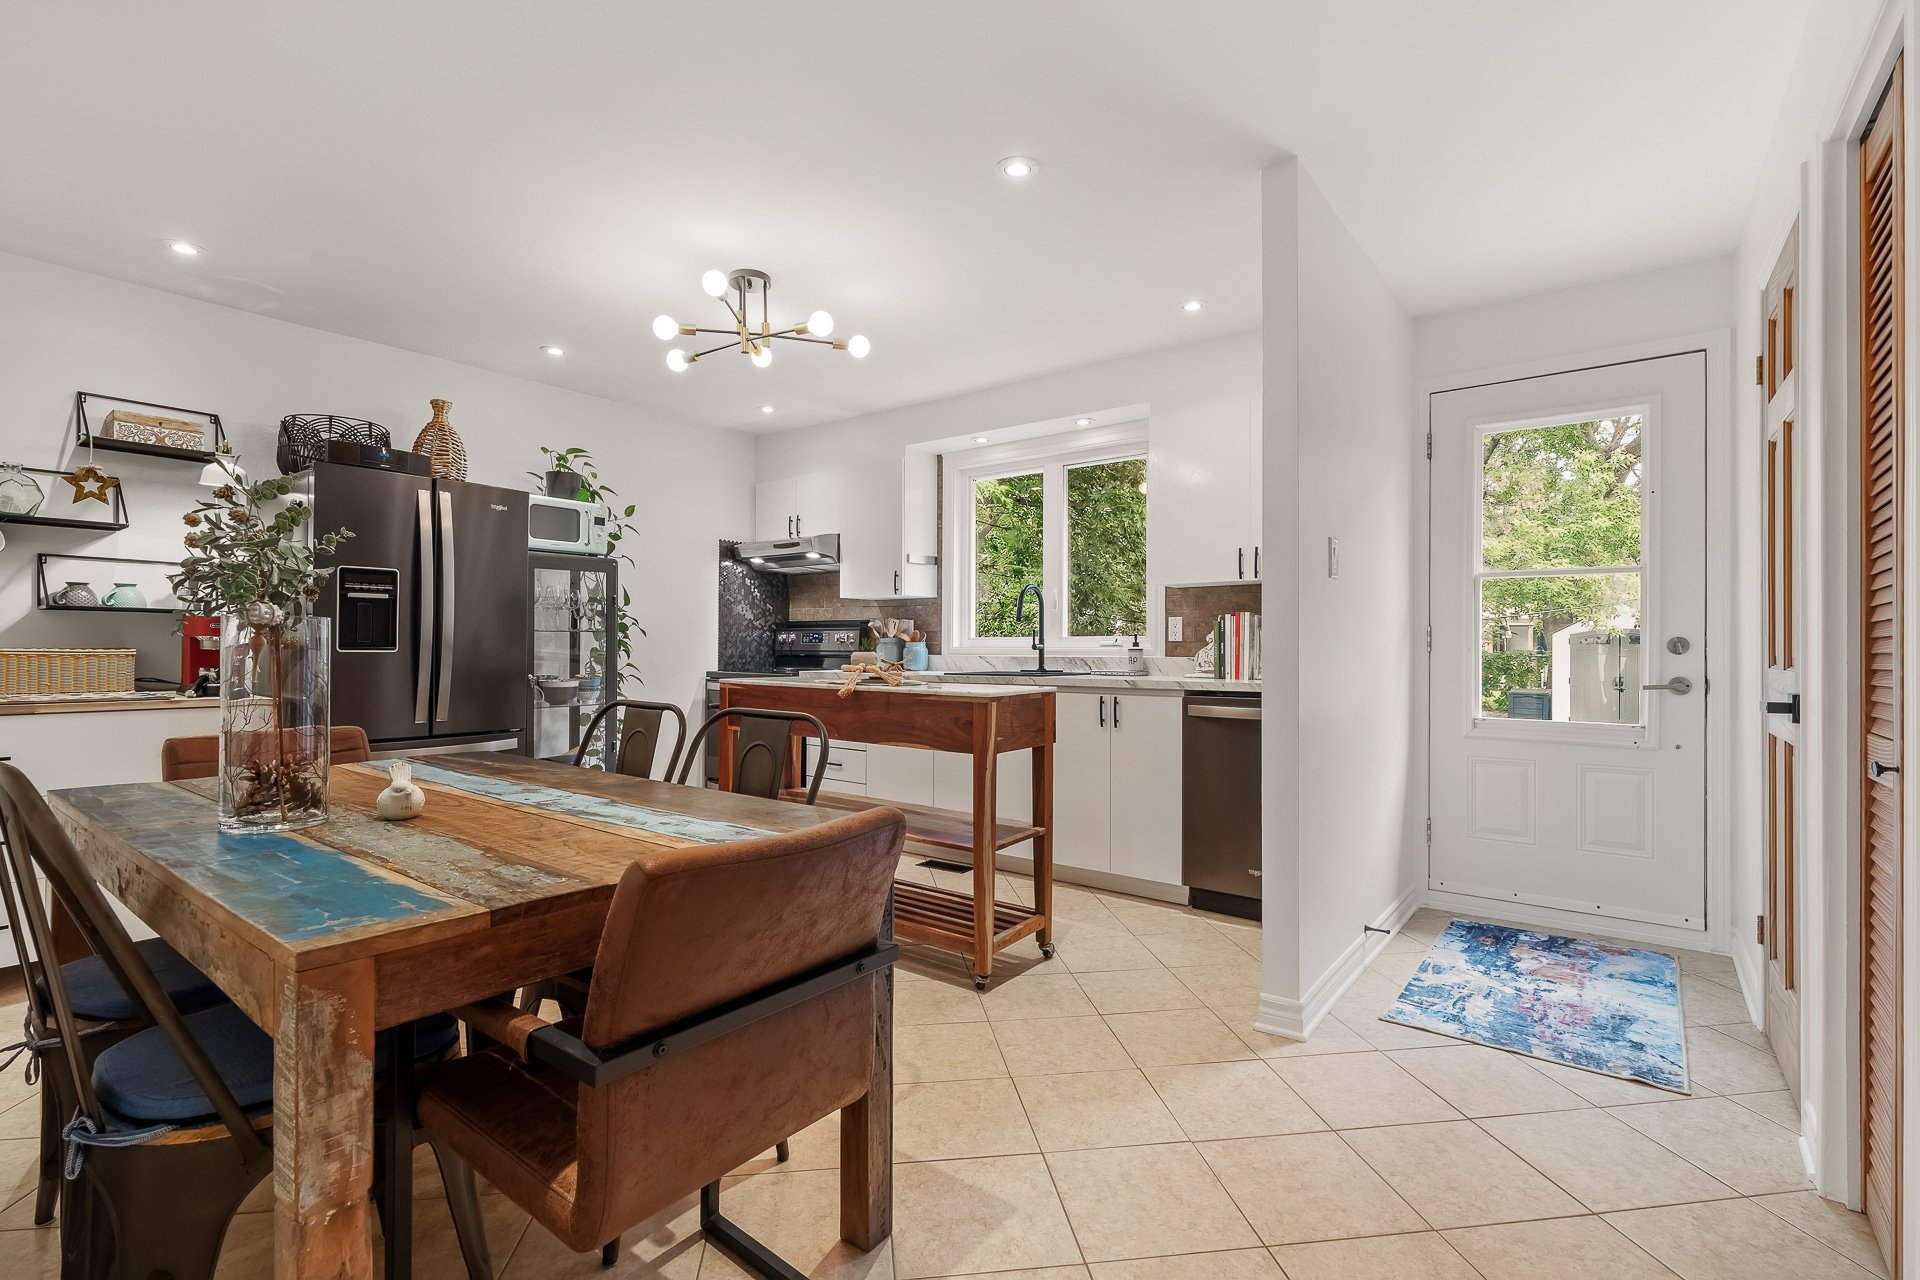 Kitchen
 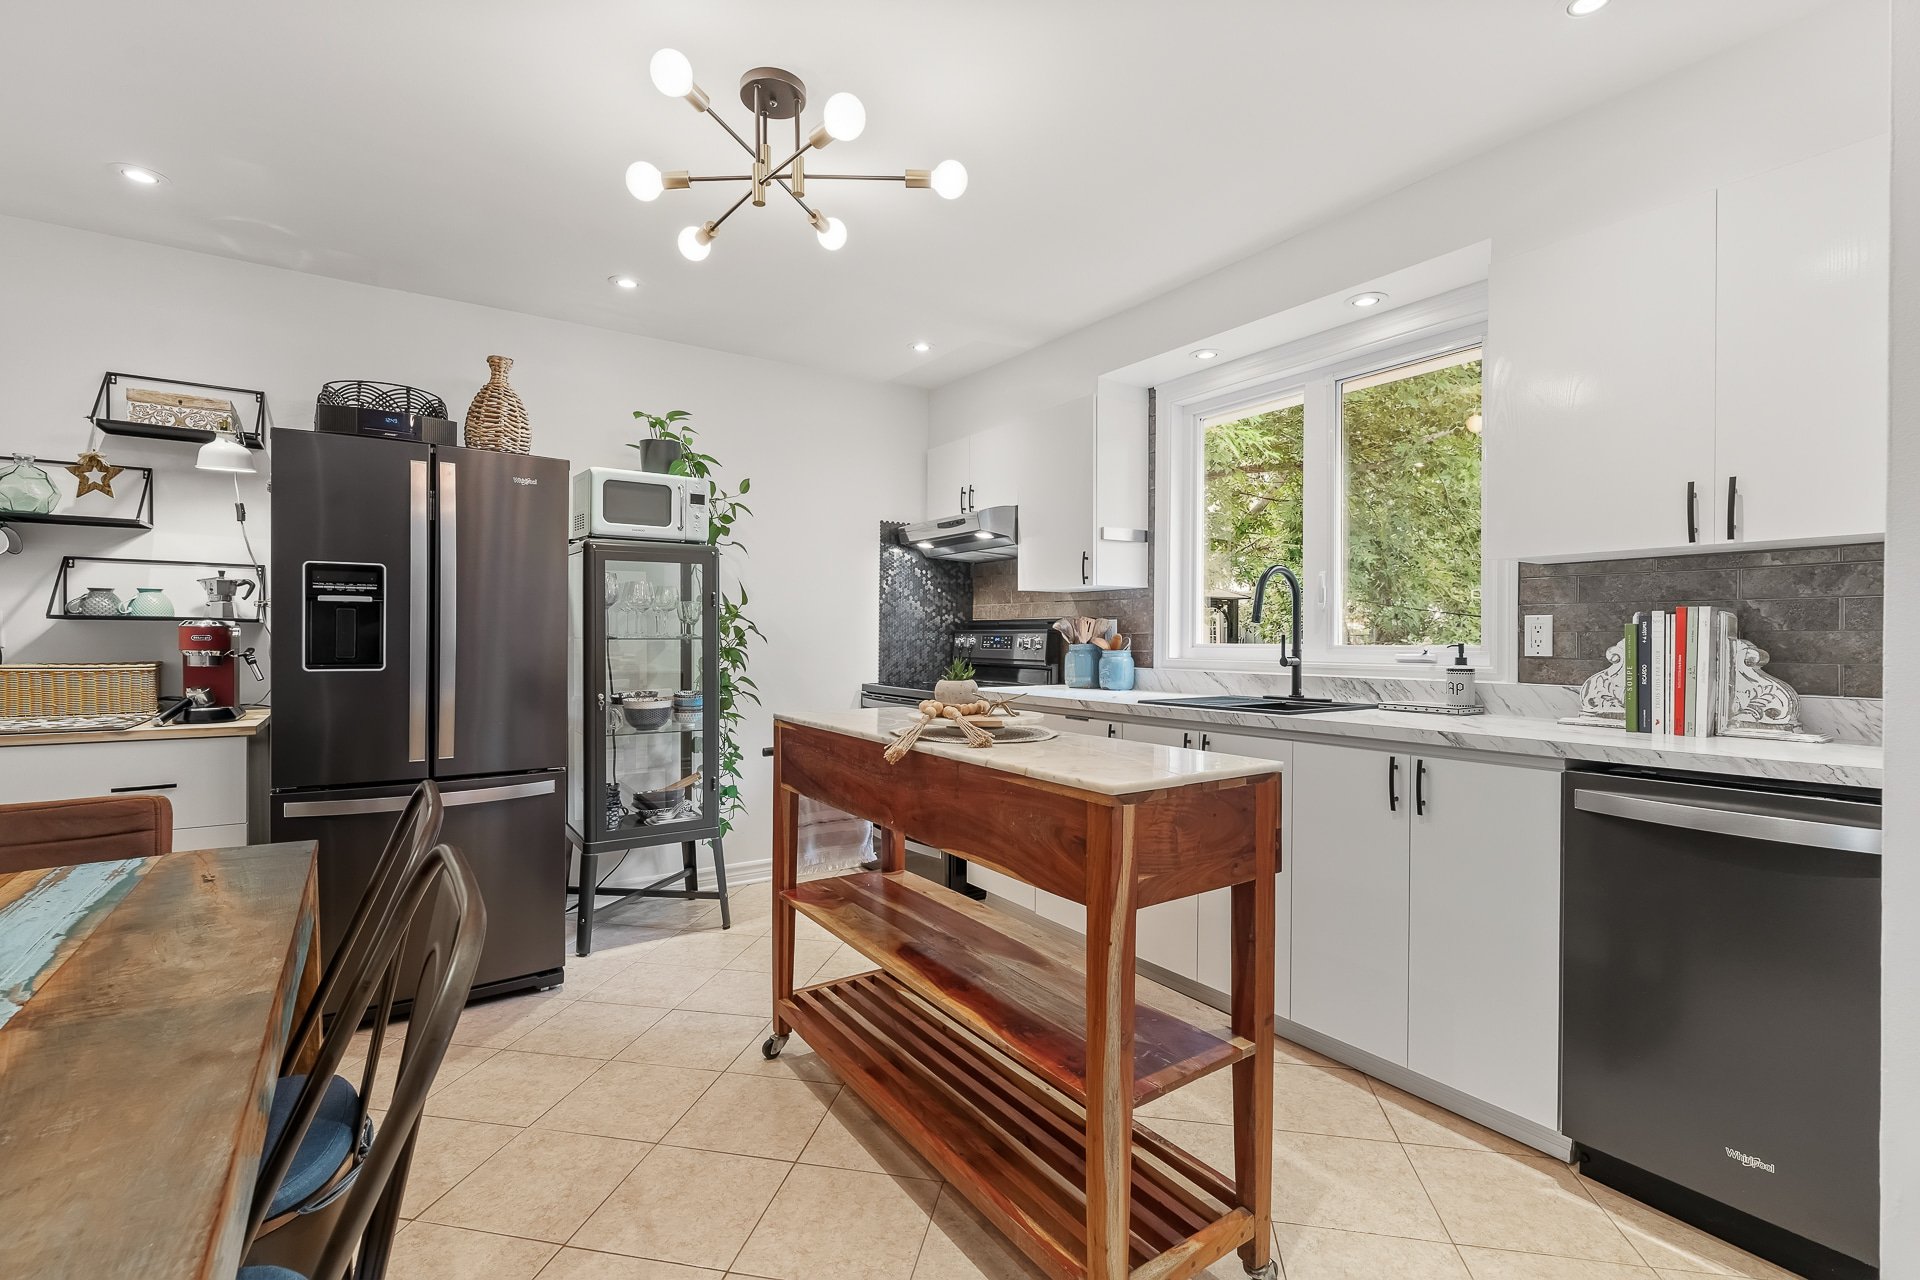 Dining room
 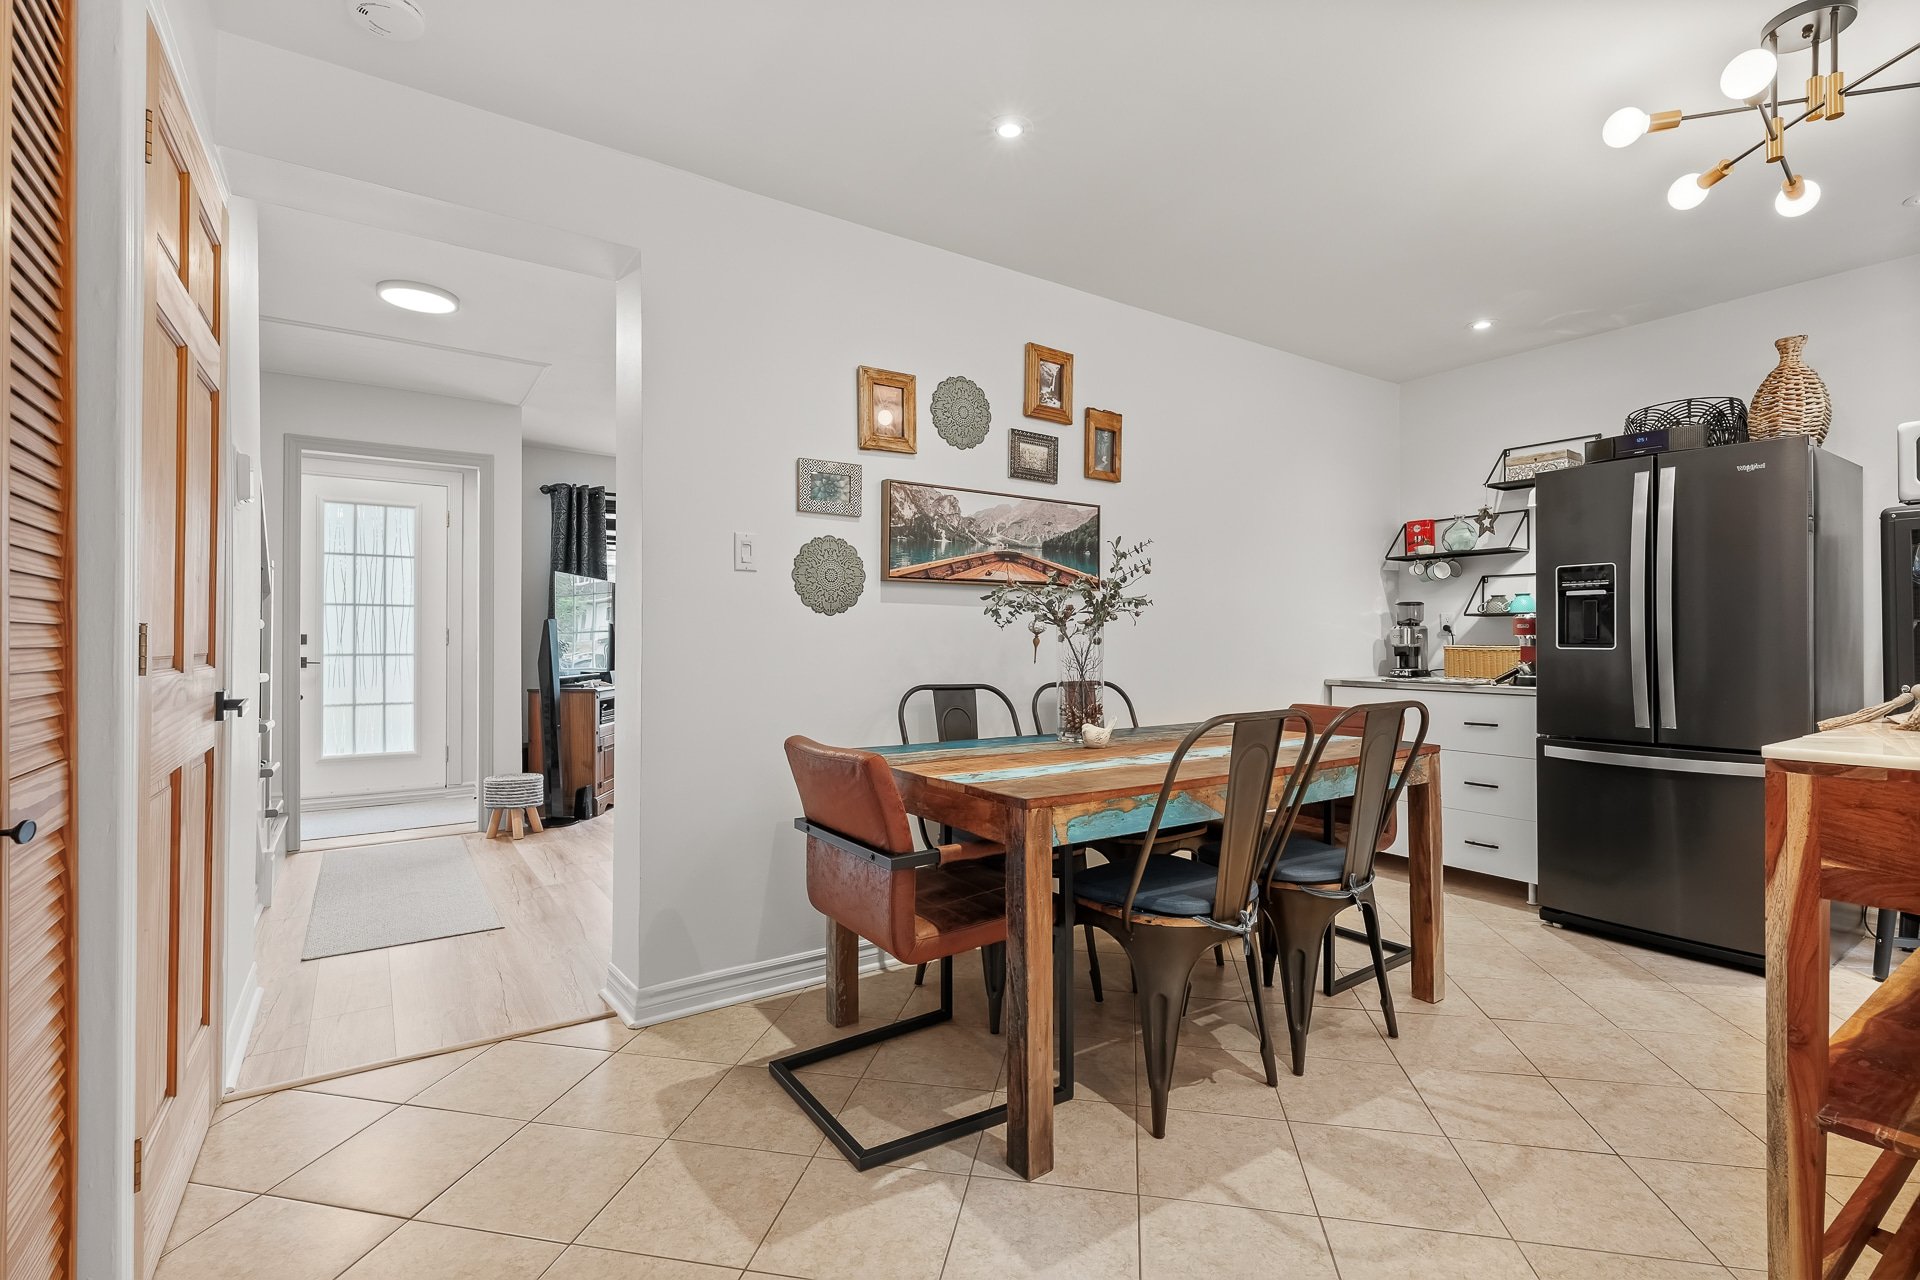 Dining room
 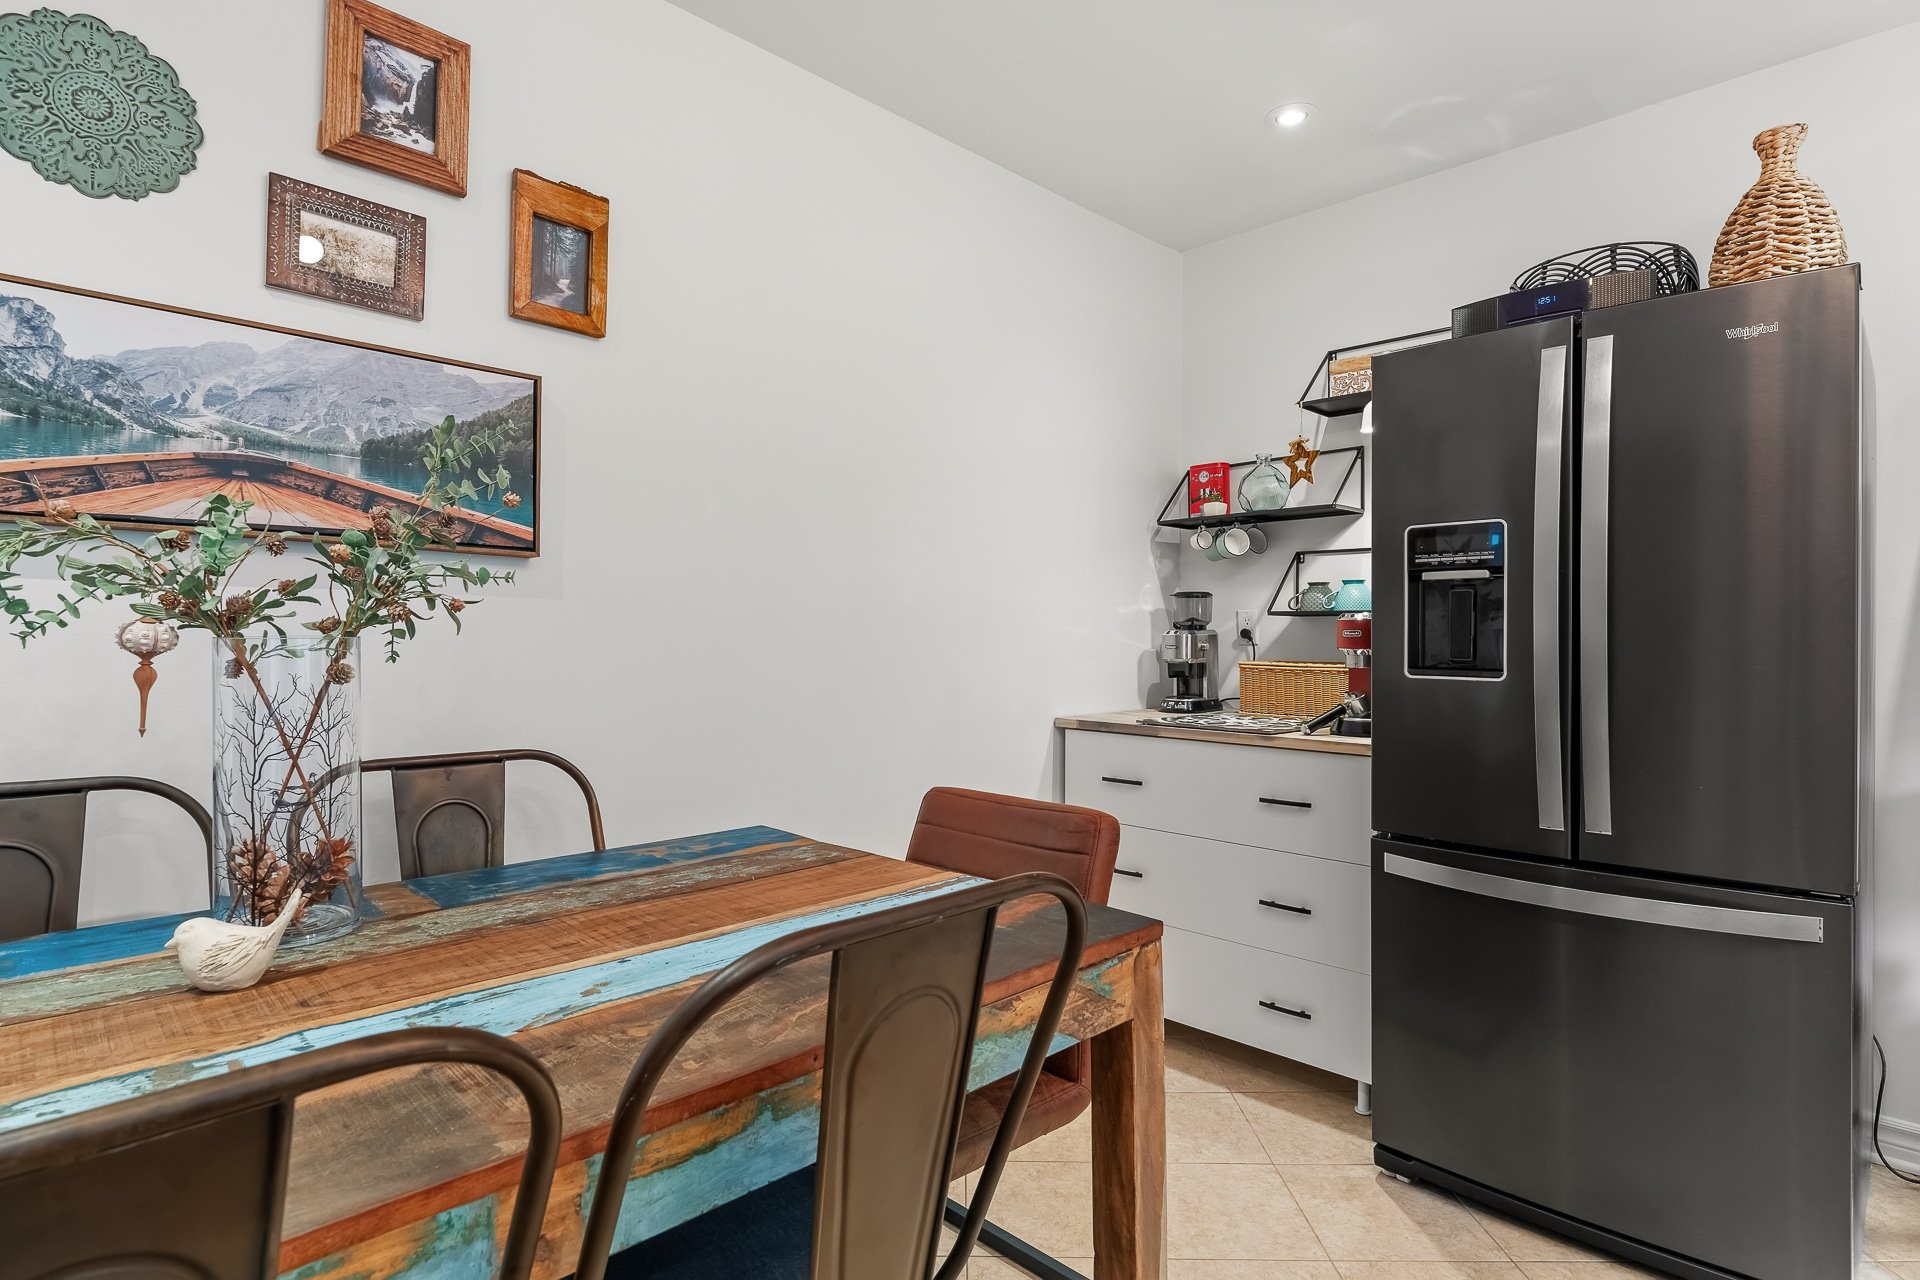 Dining room
 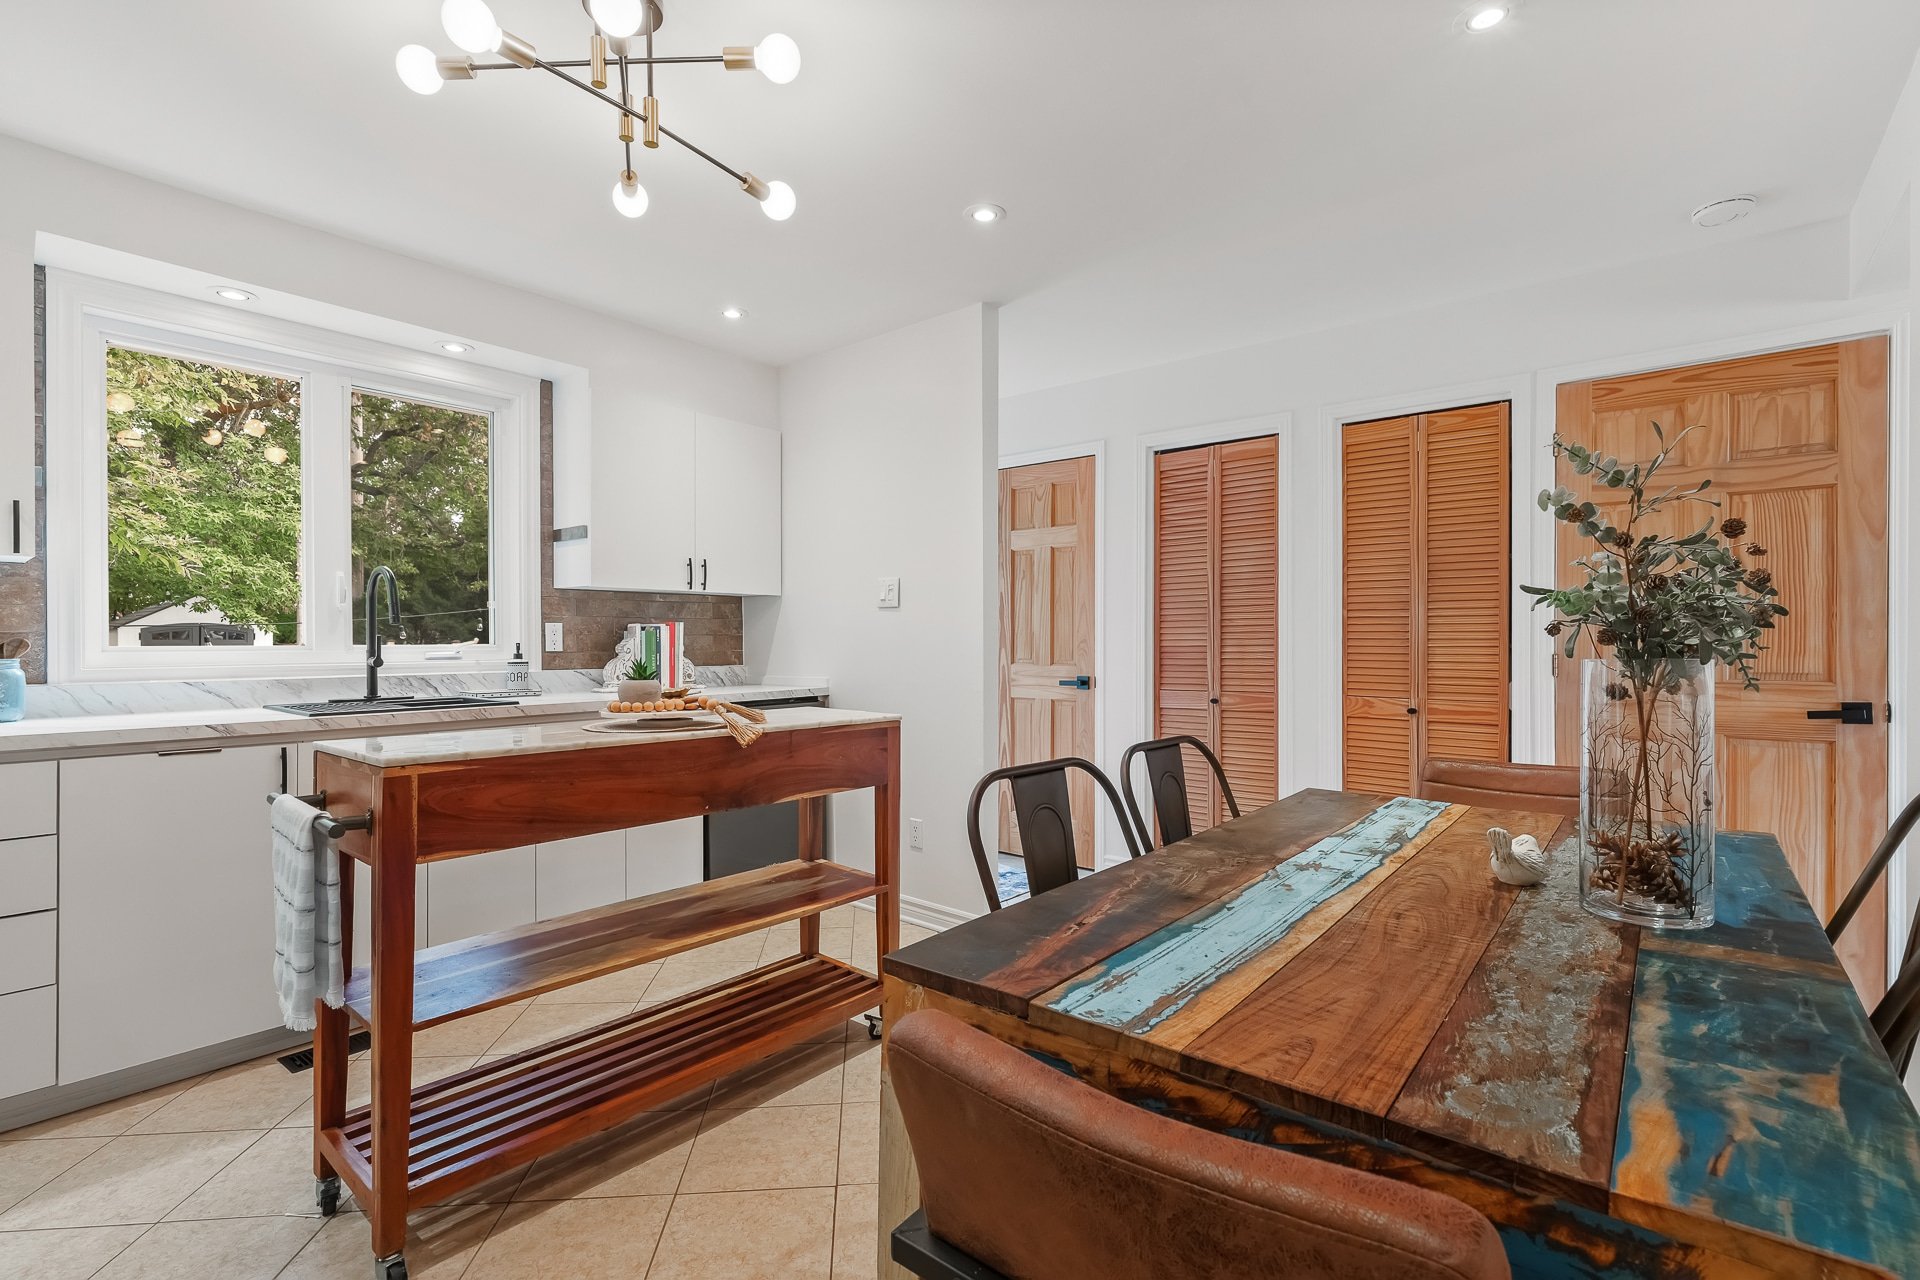 Dining room
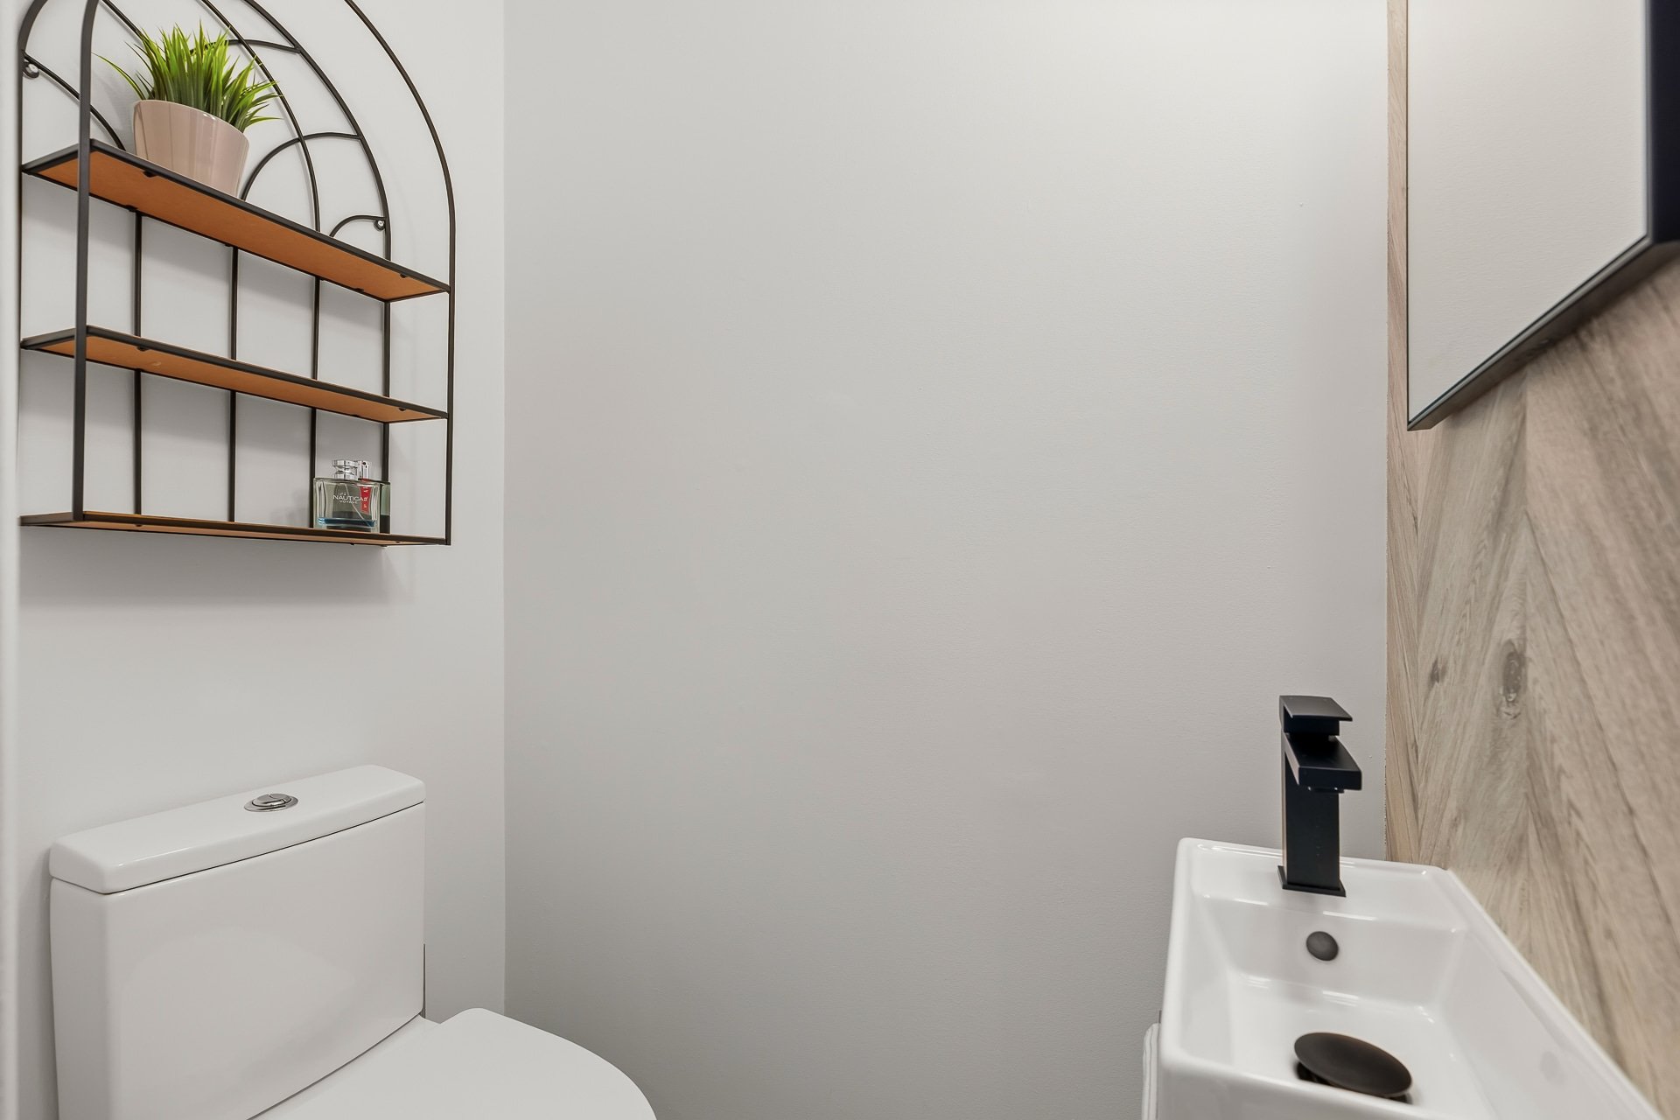
 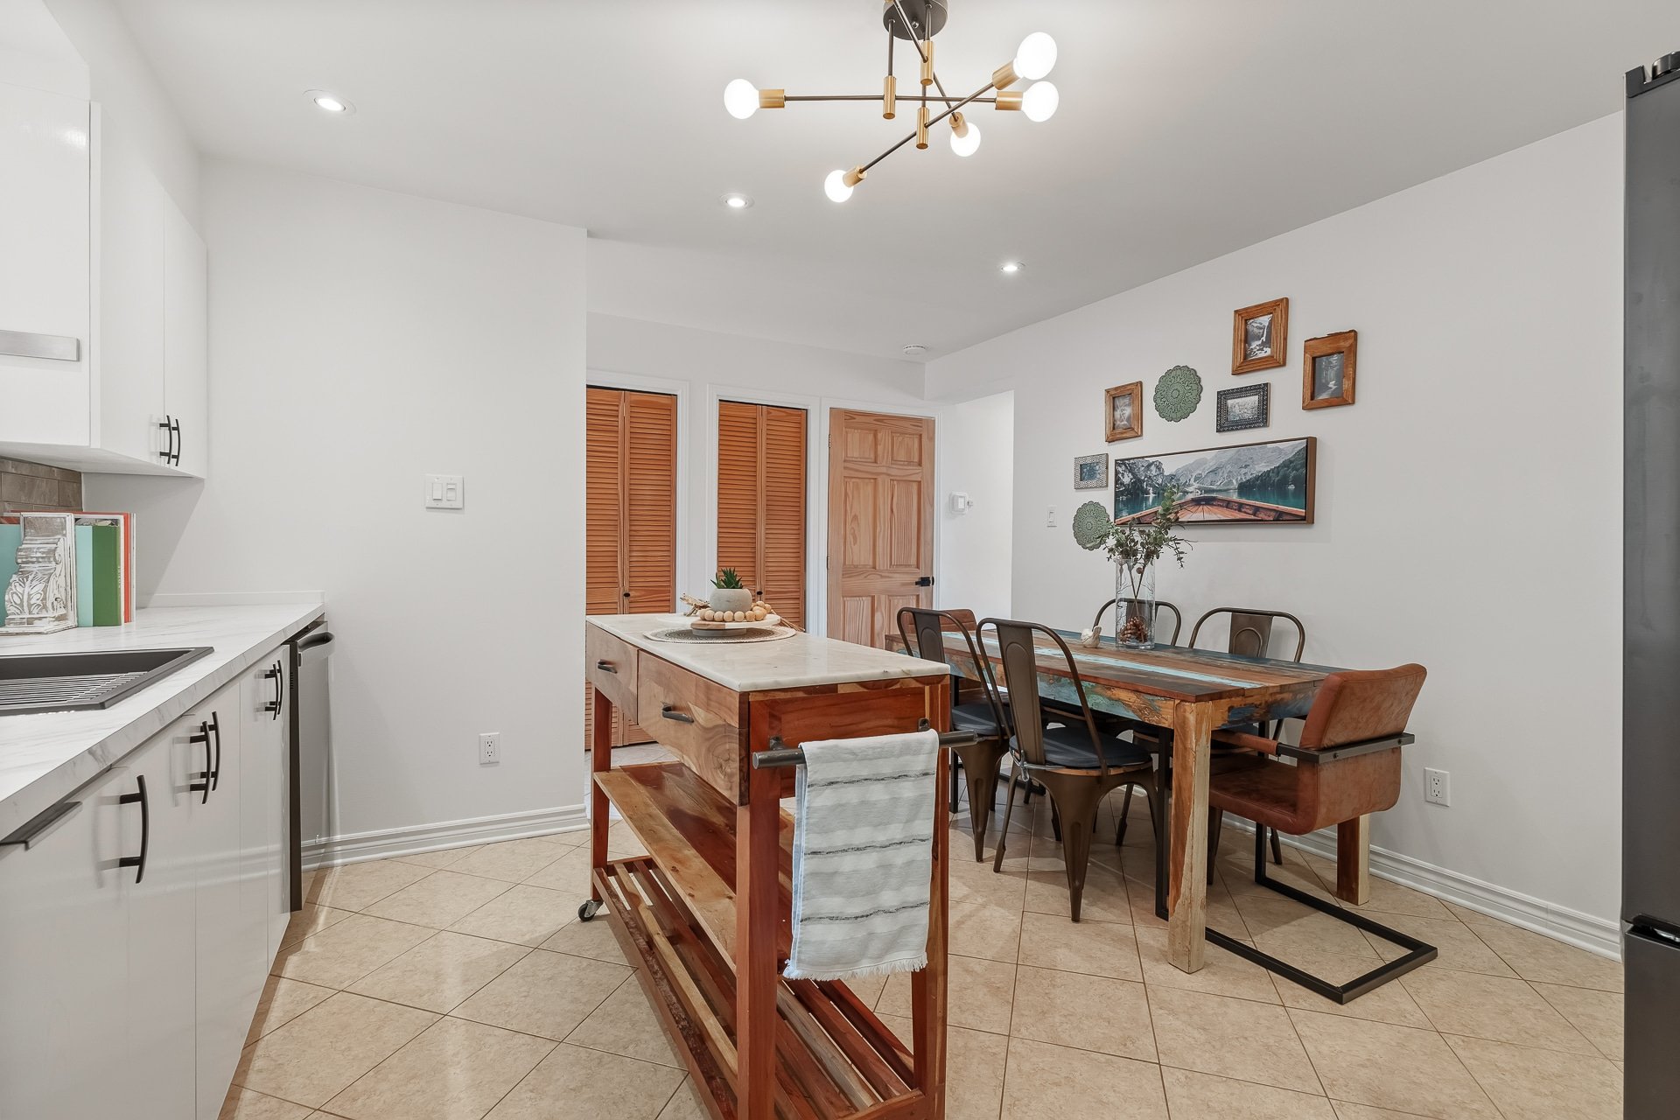 Washroom
  Overall View
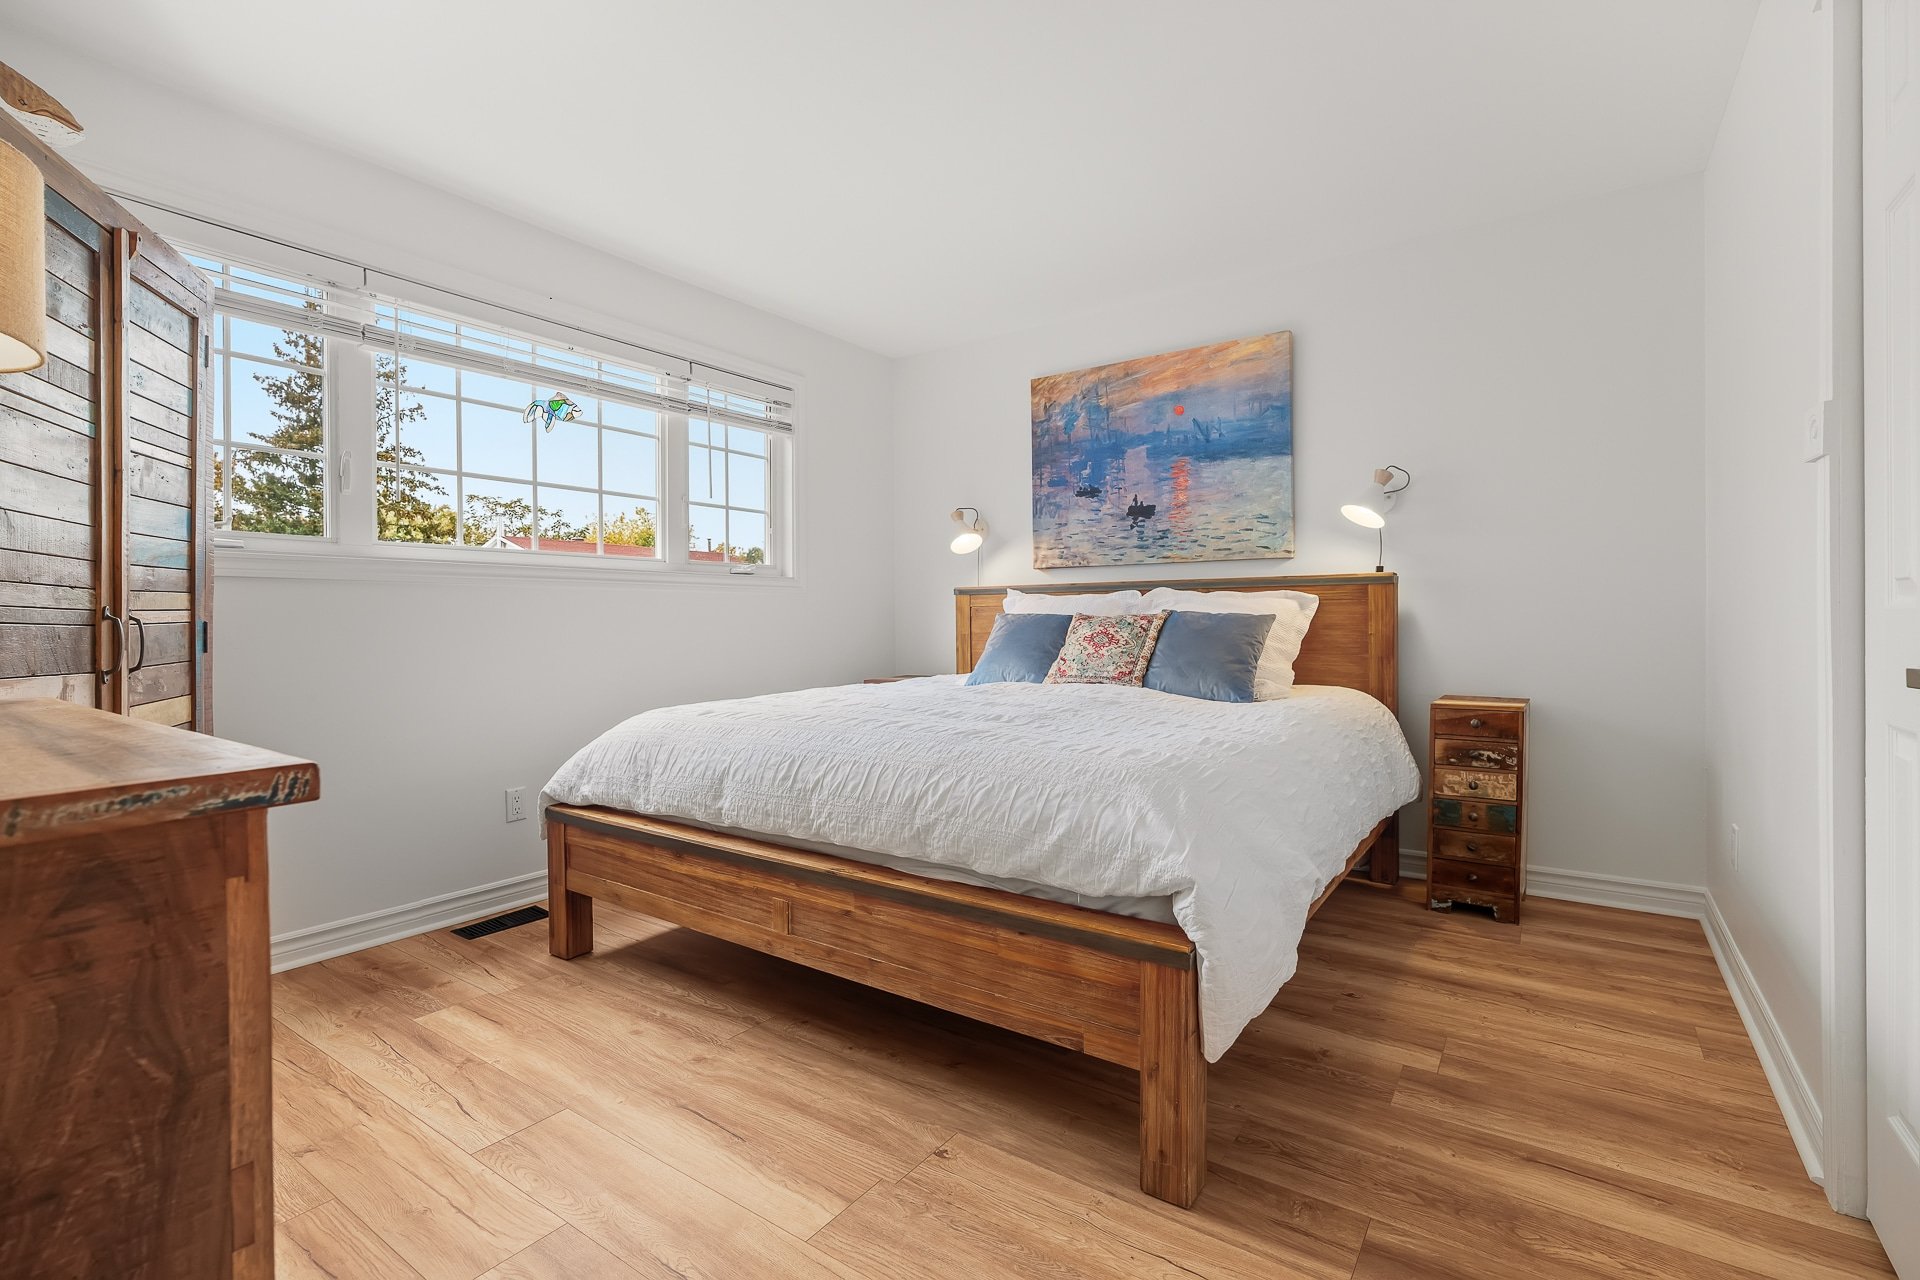
  Primary bedroom
  Primary bedroom
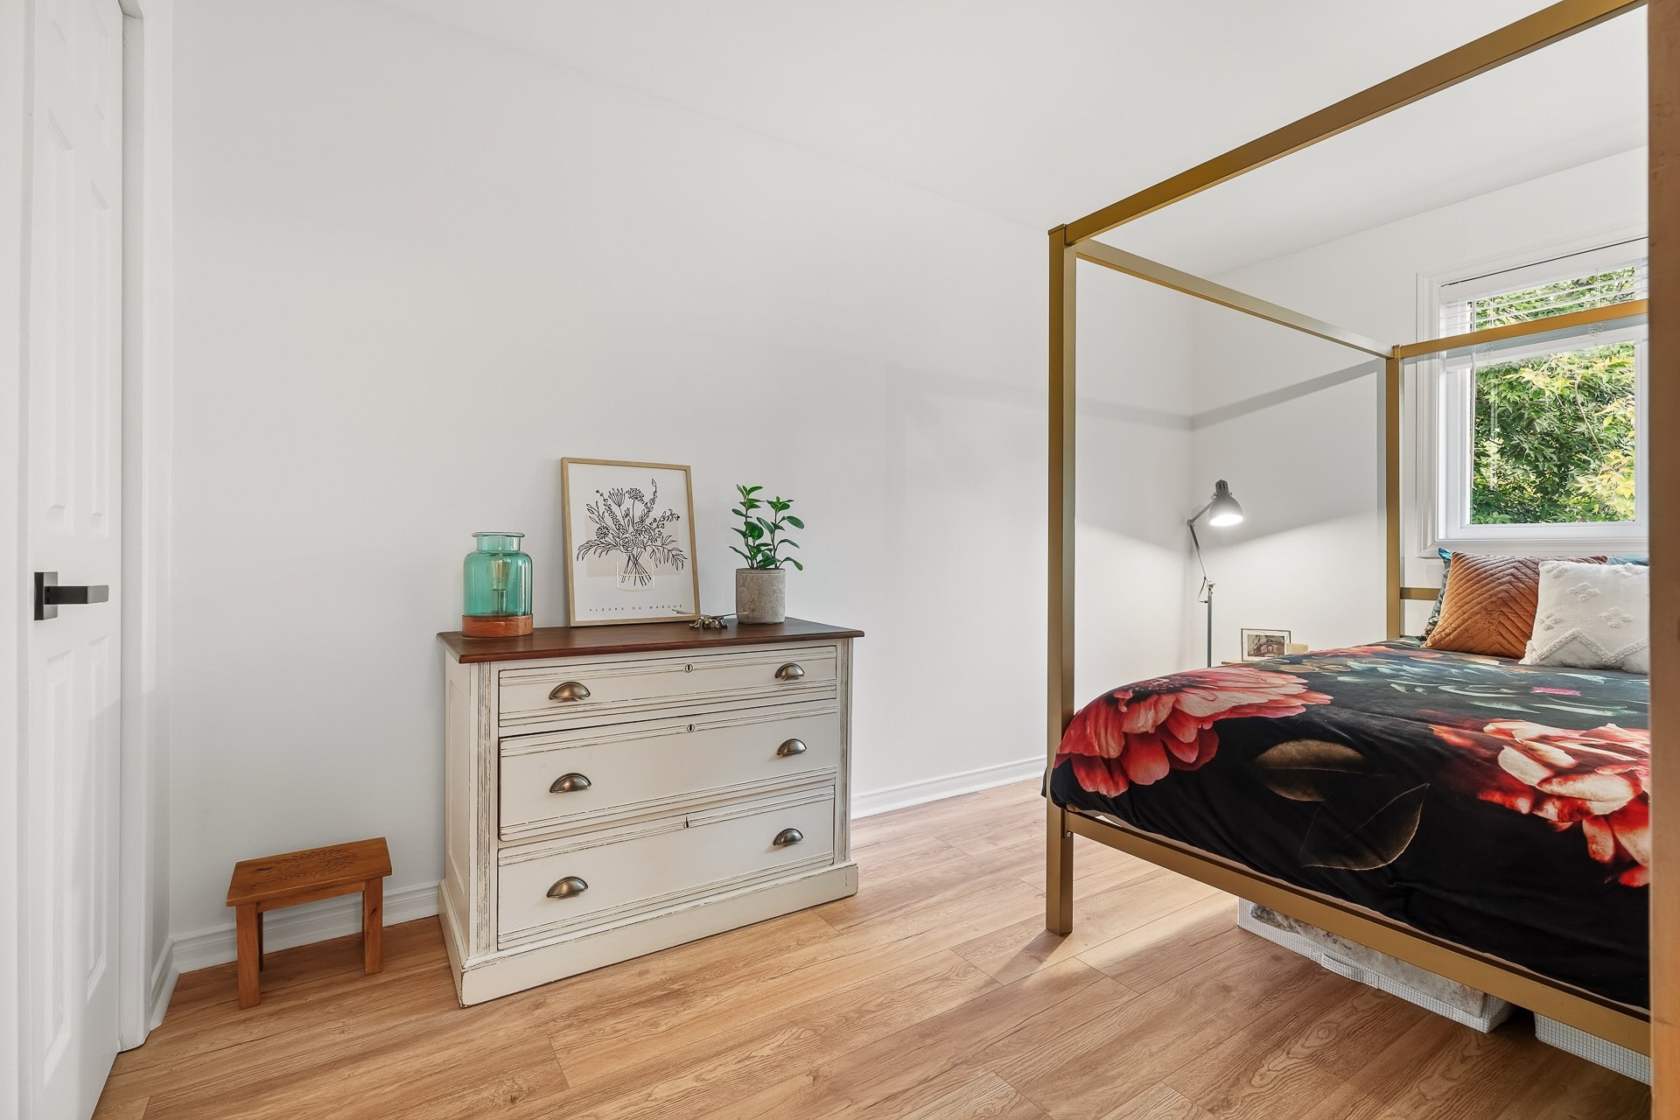
 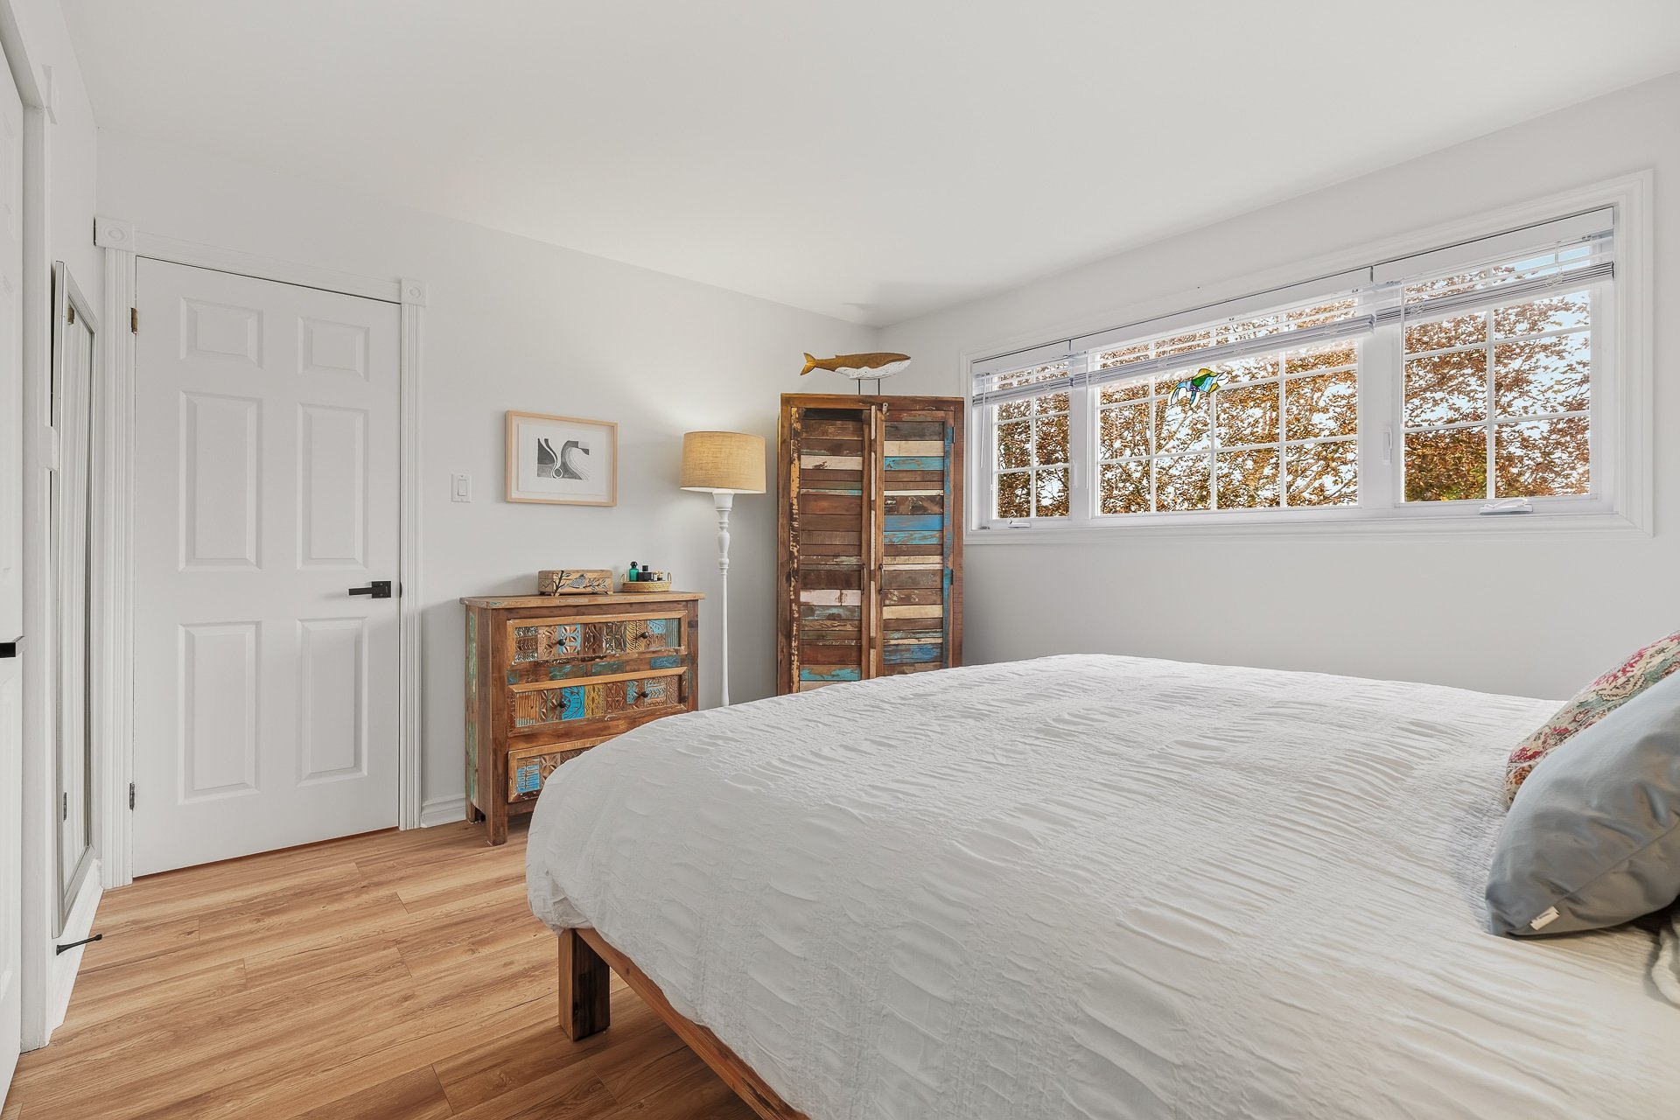 Bedroom
 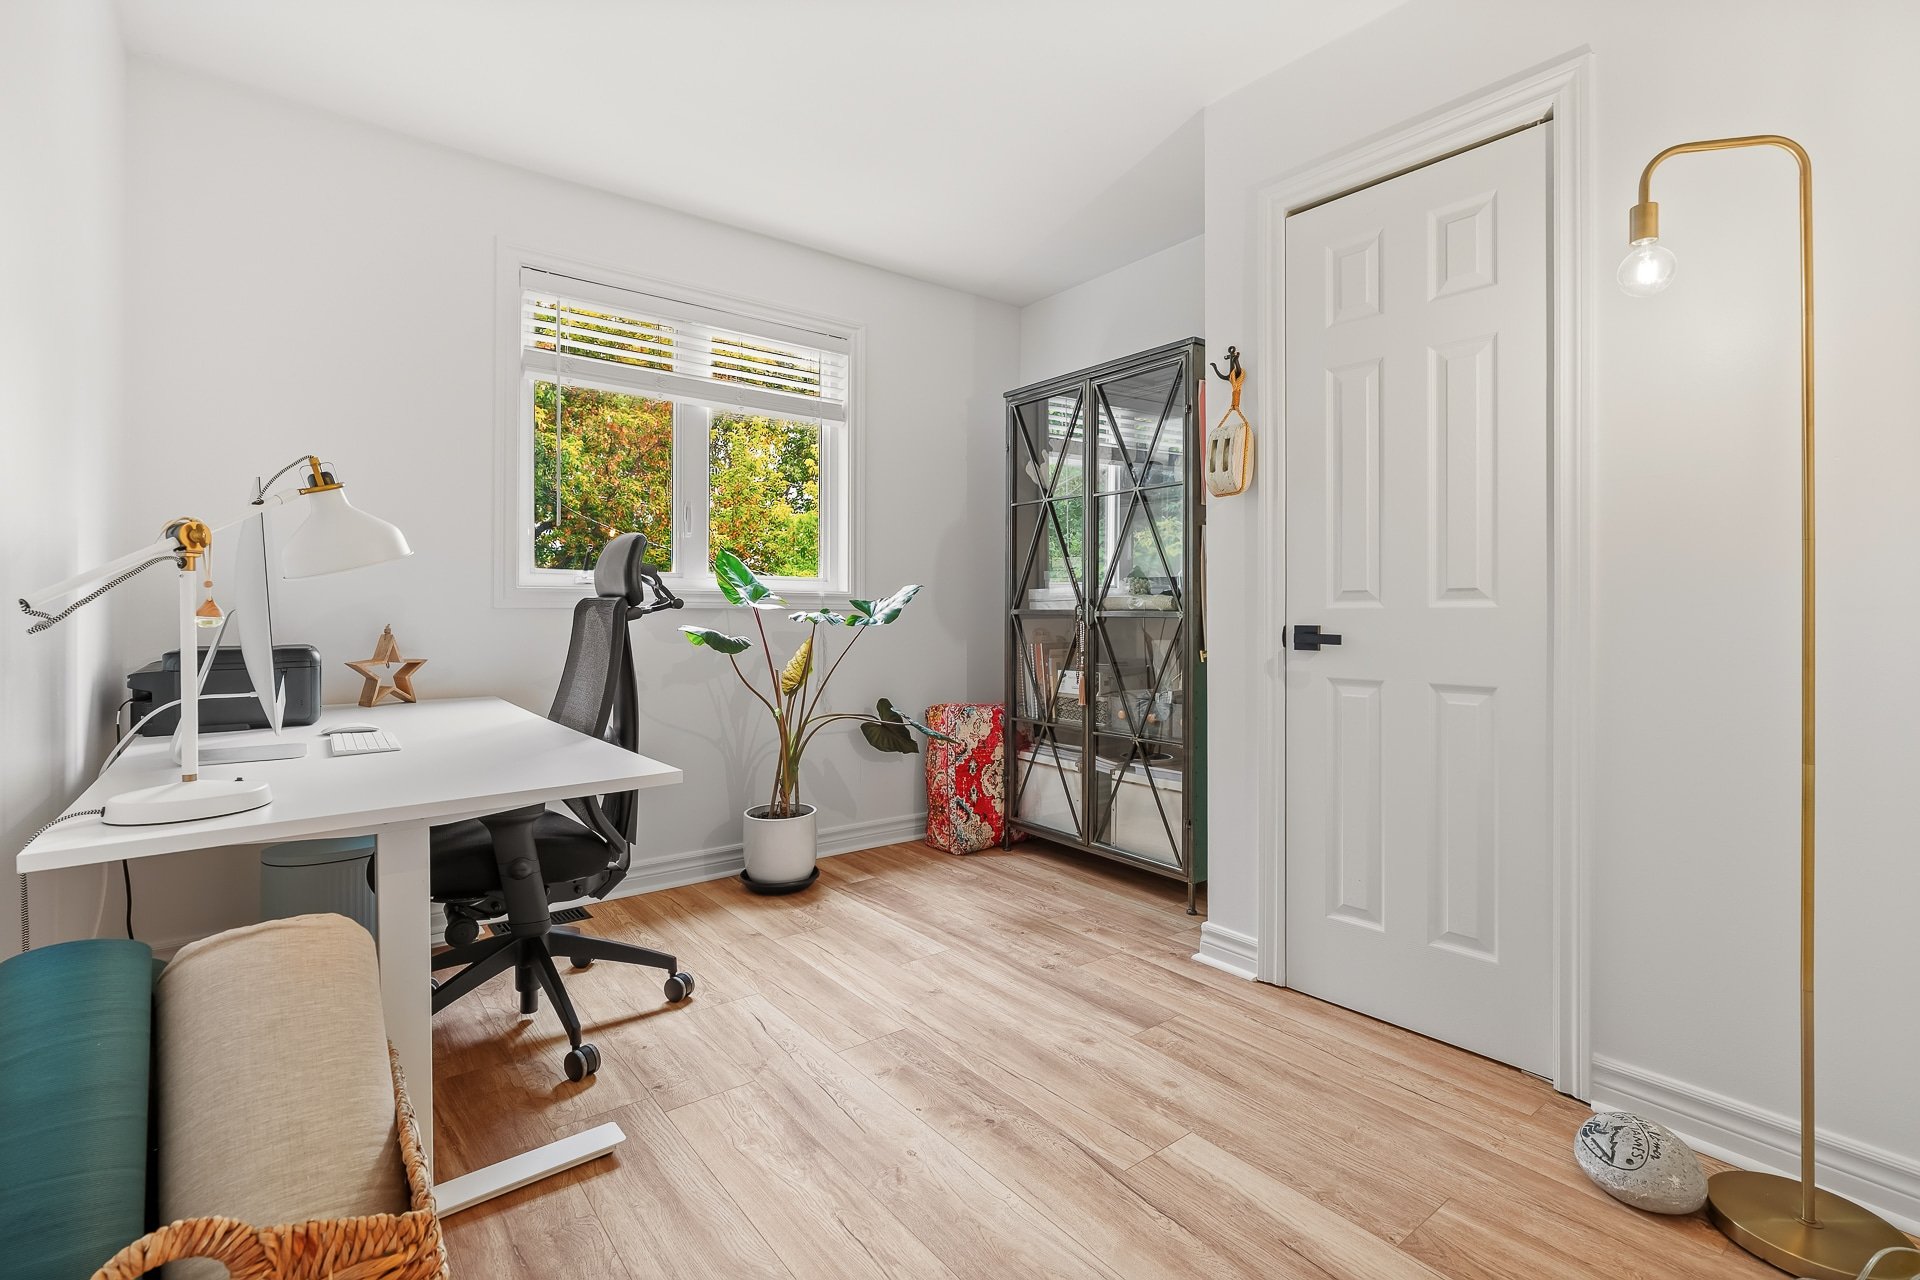 Bedroom
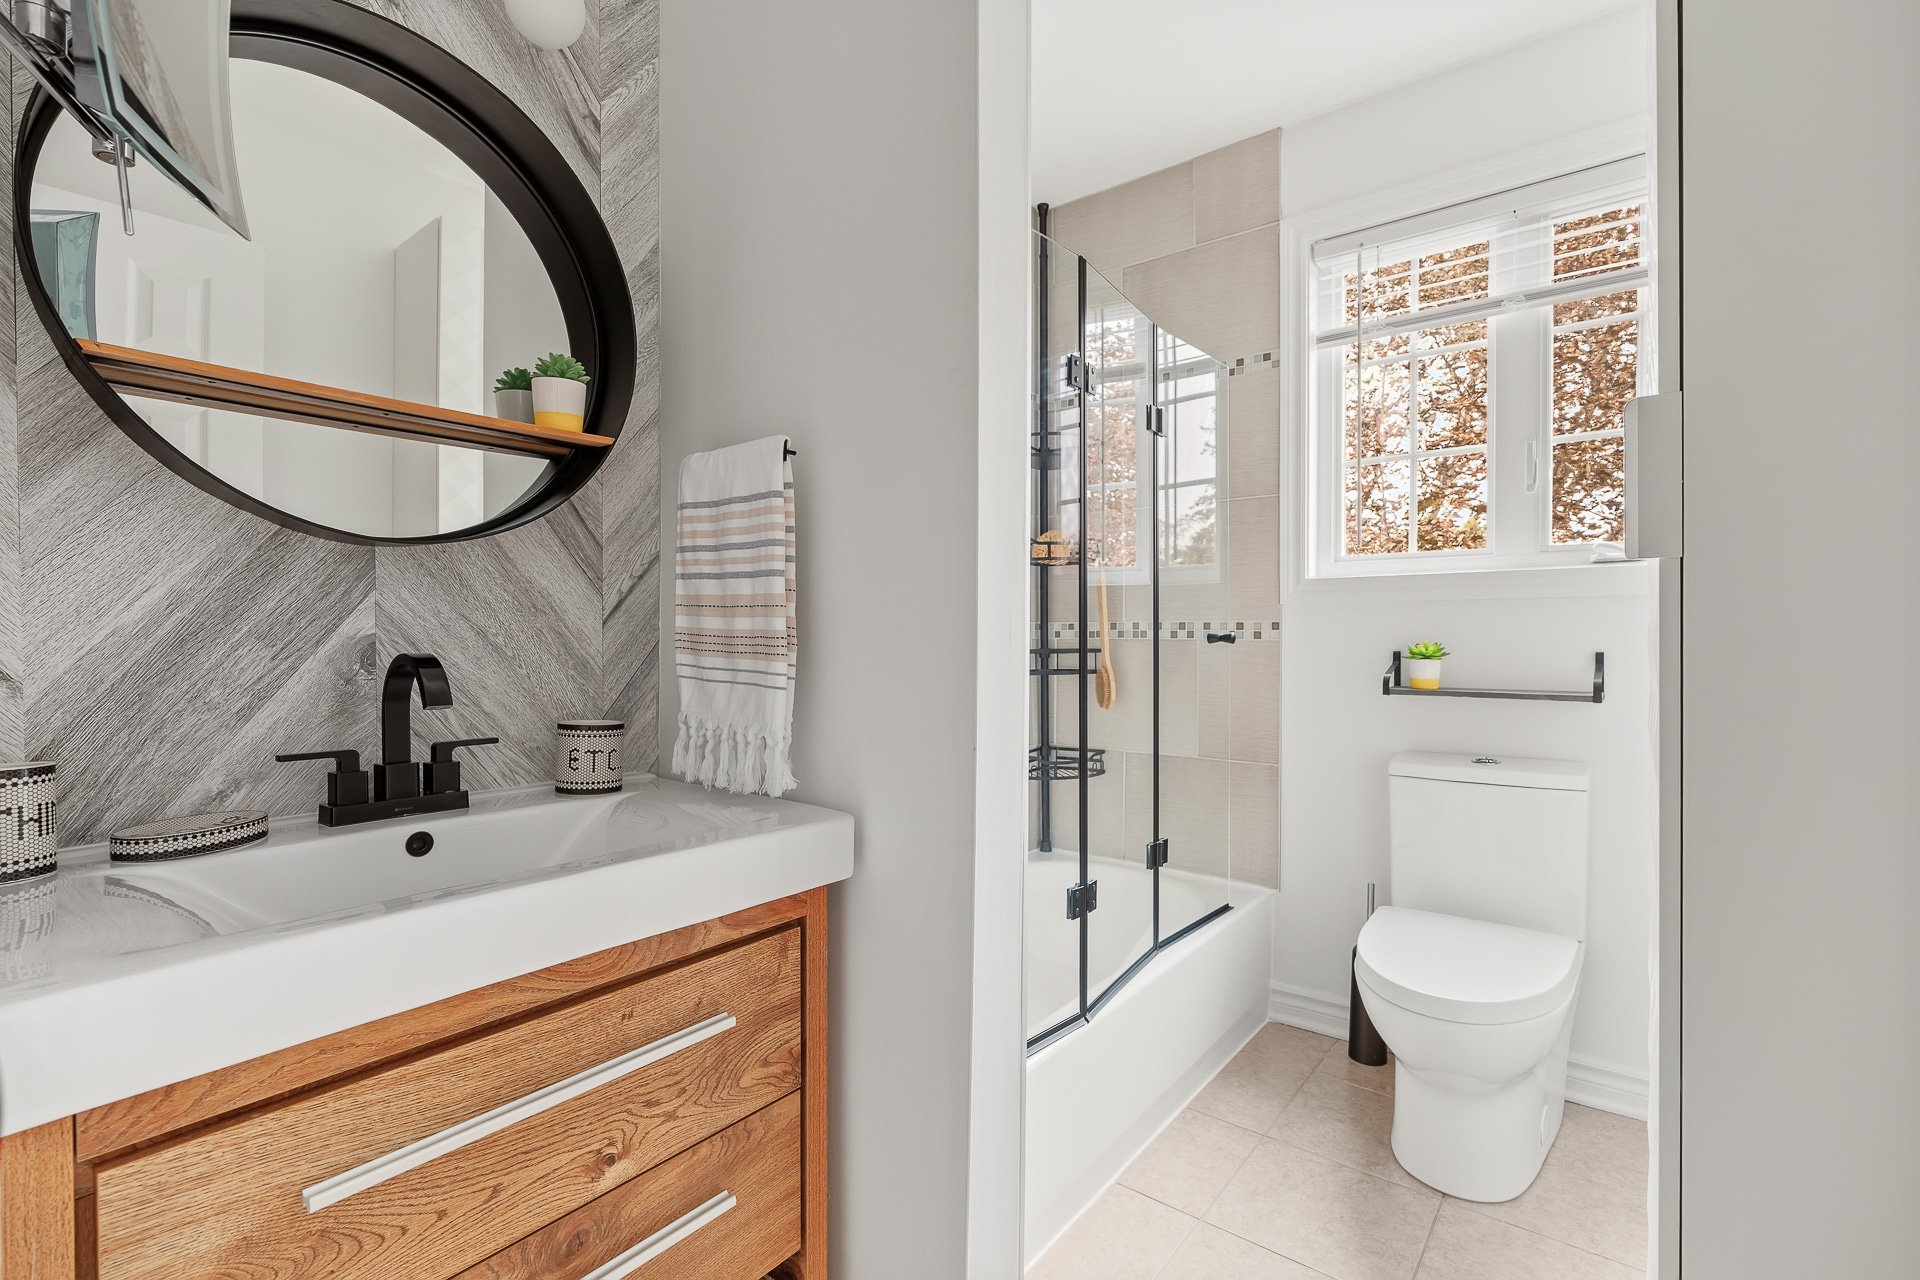
  Bathroom
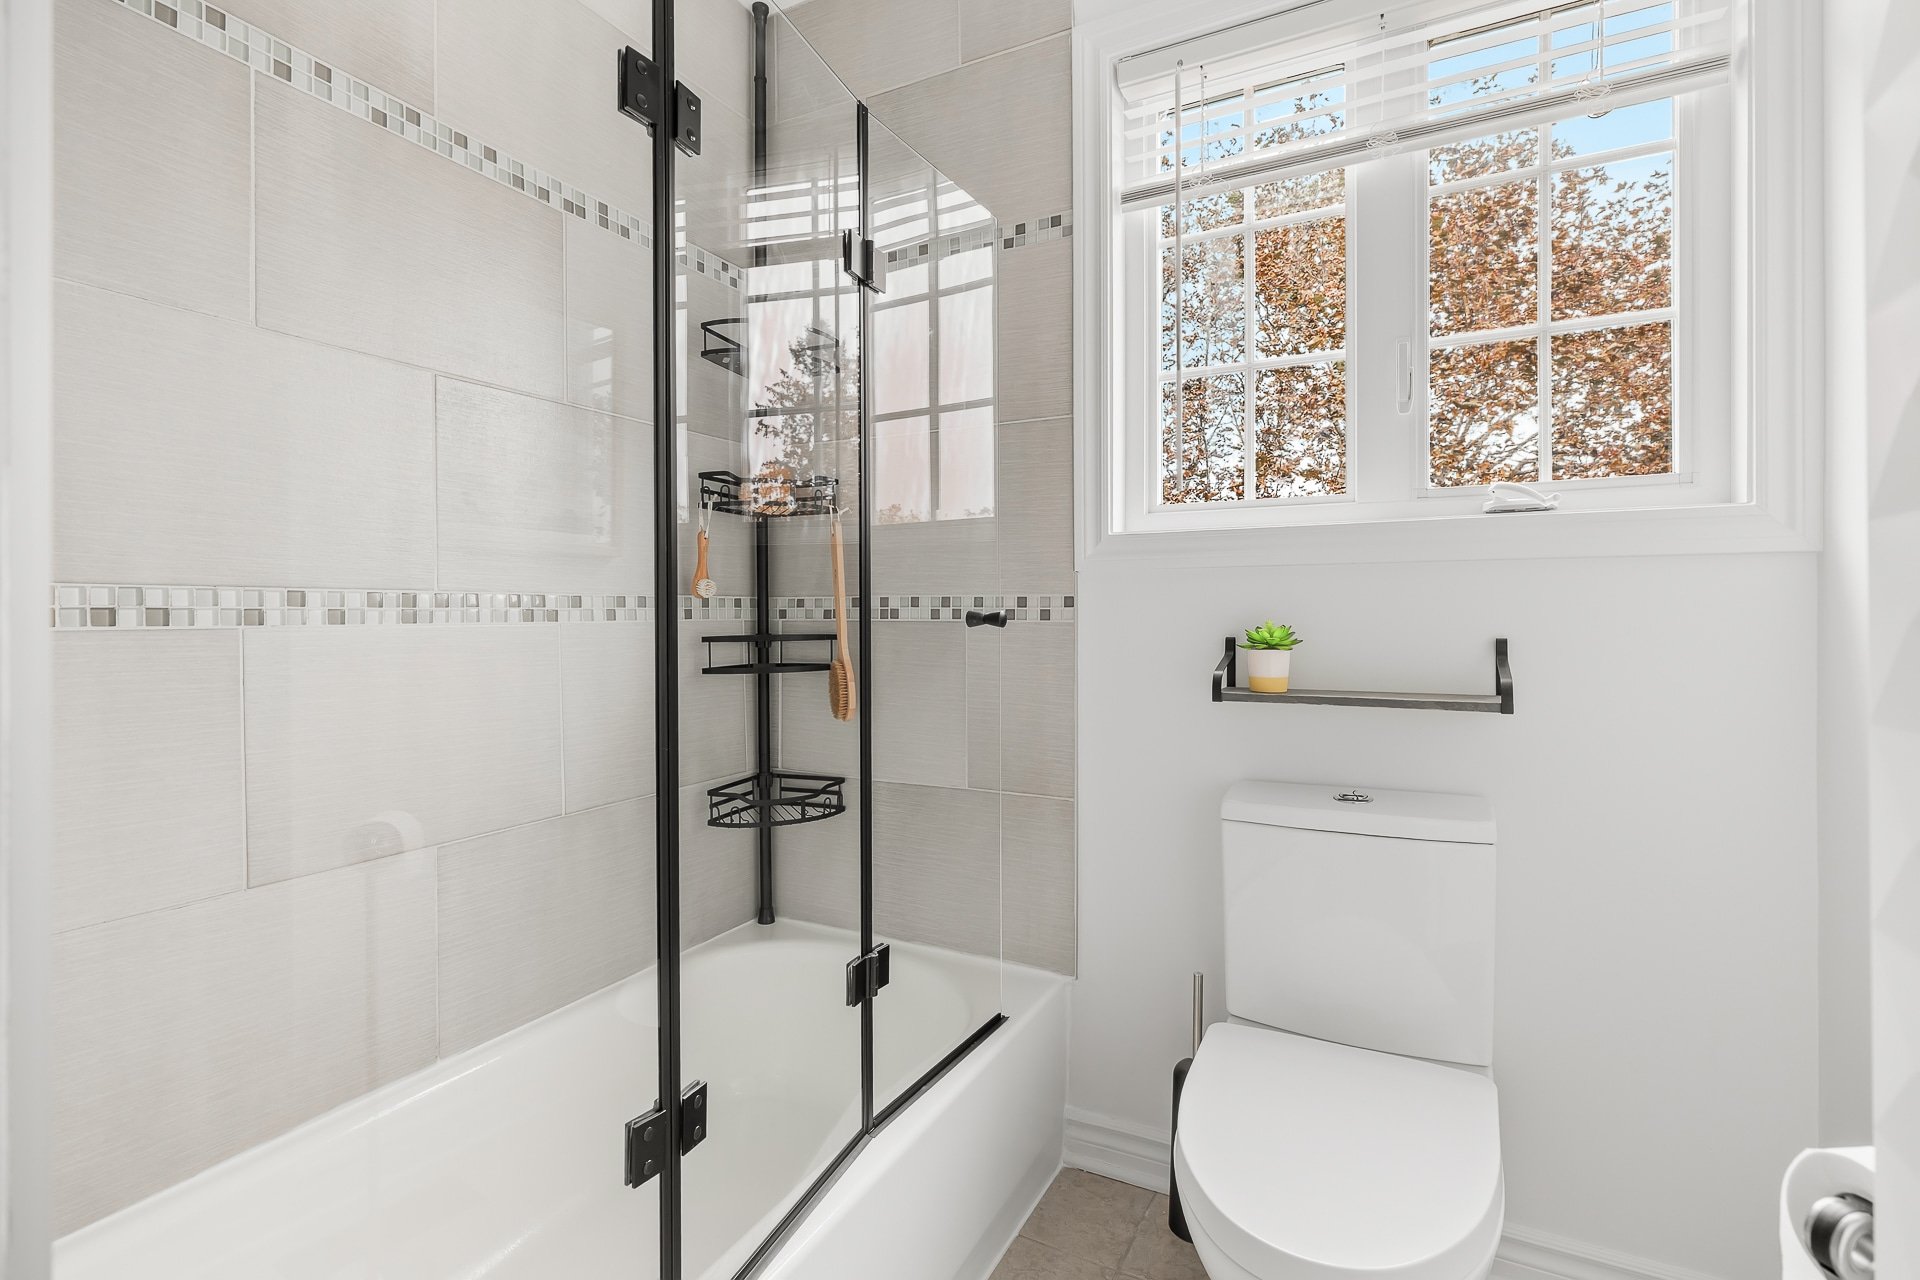
  Bathroom
  Corridor
 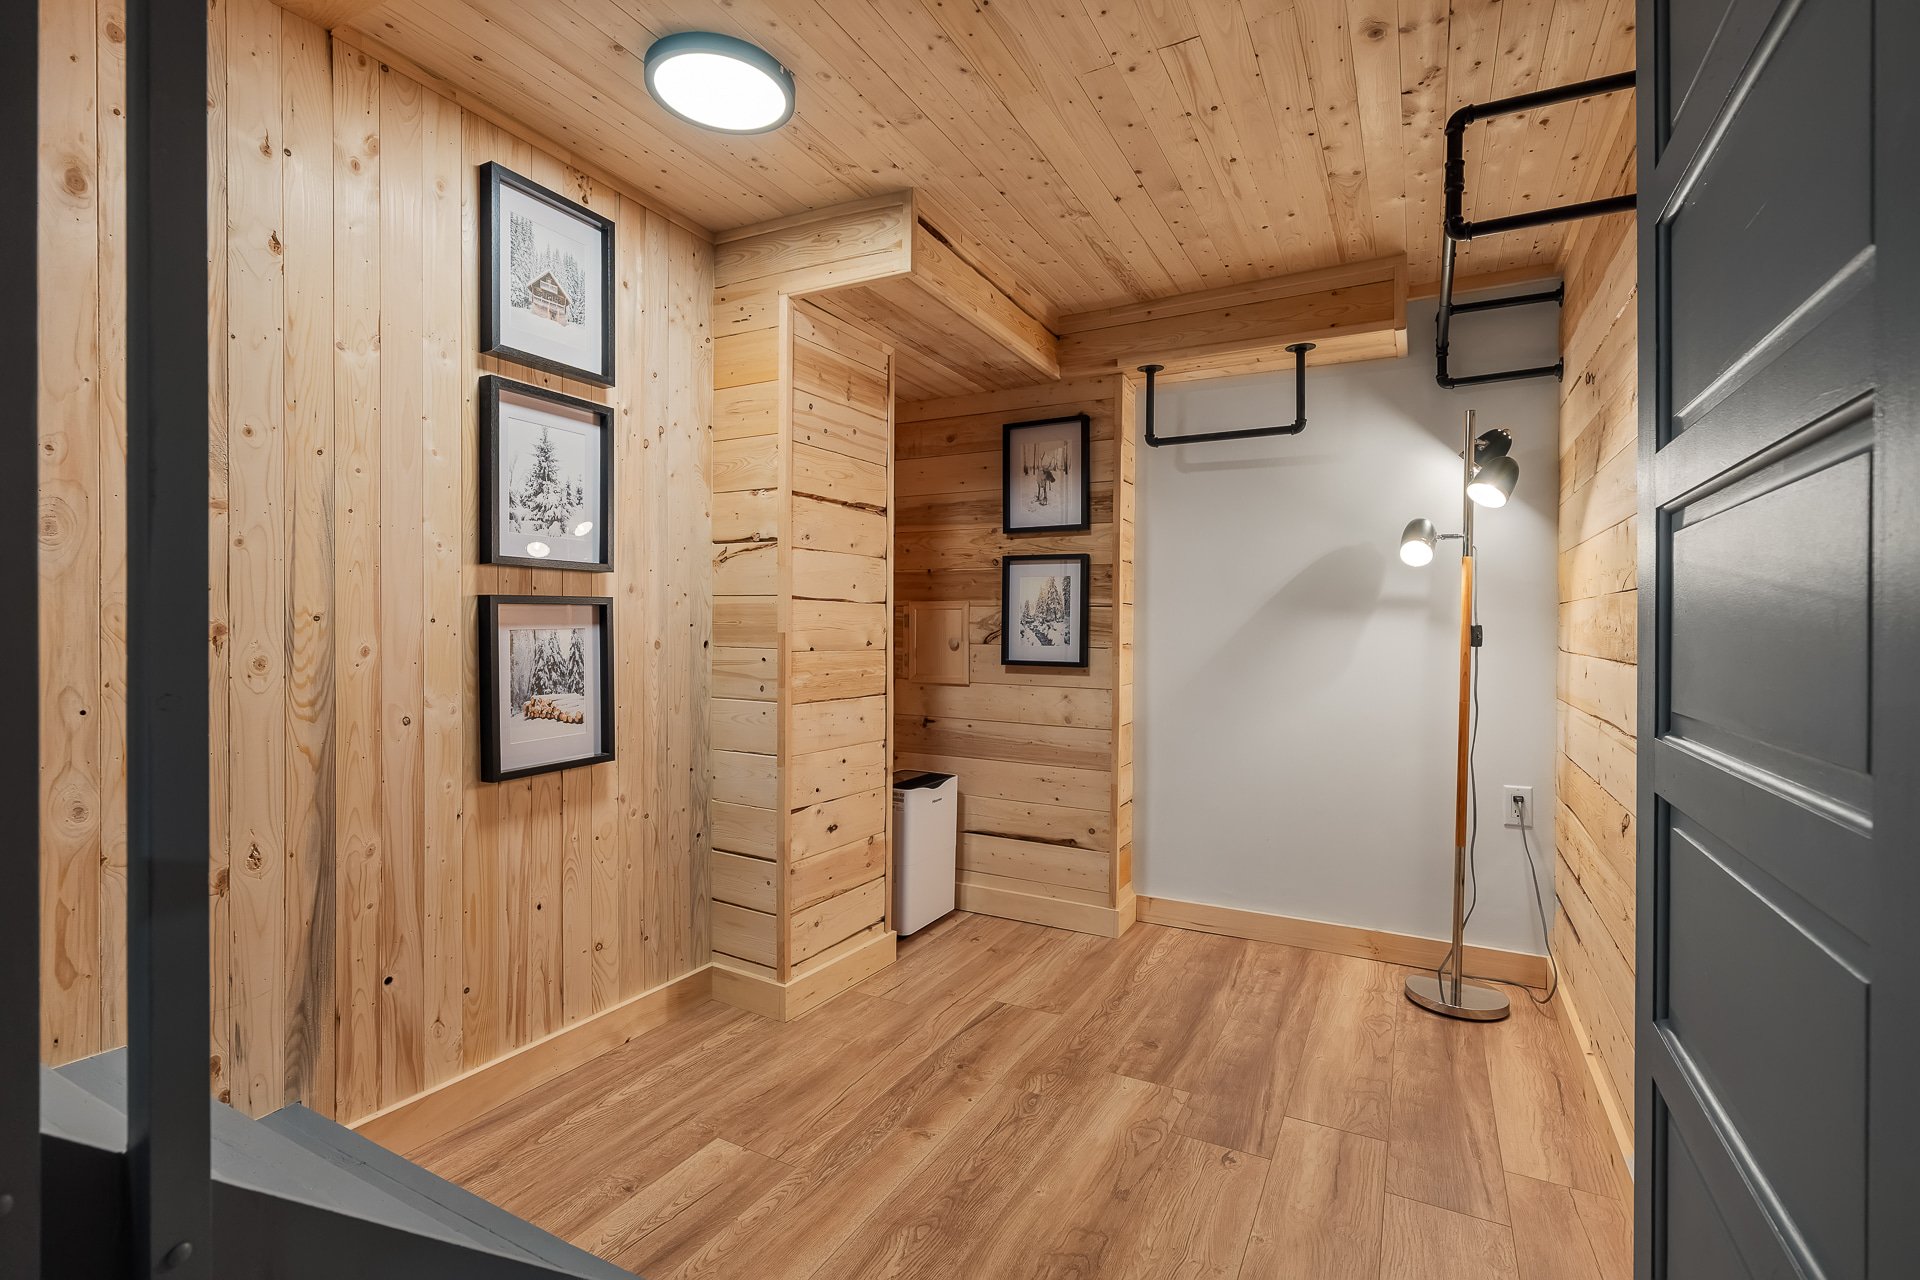 Bedroom
 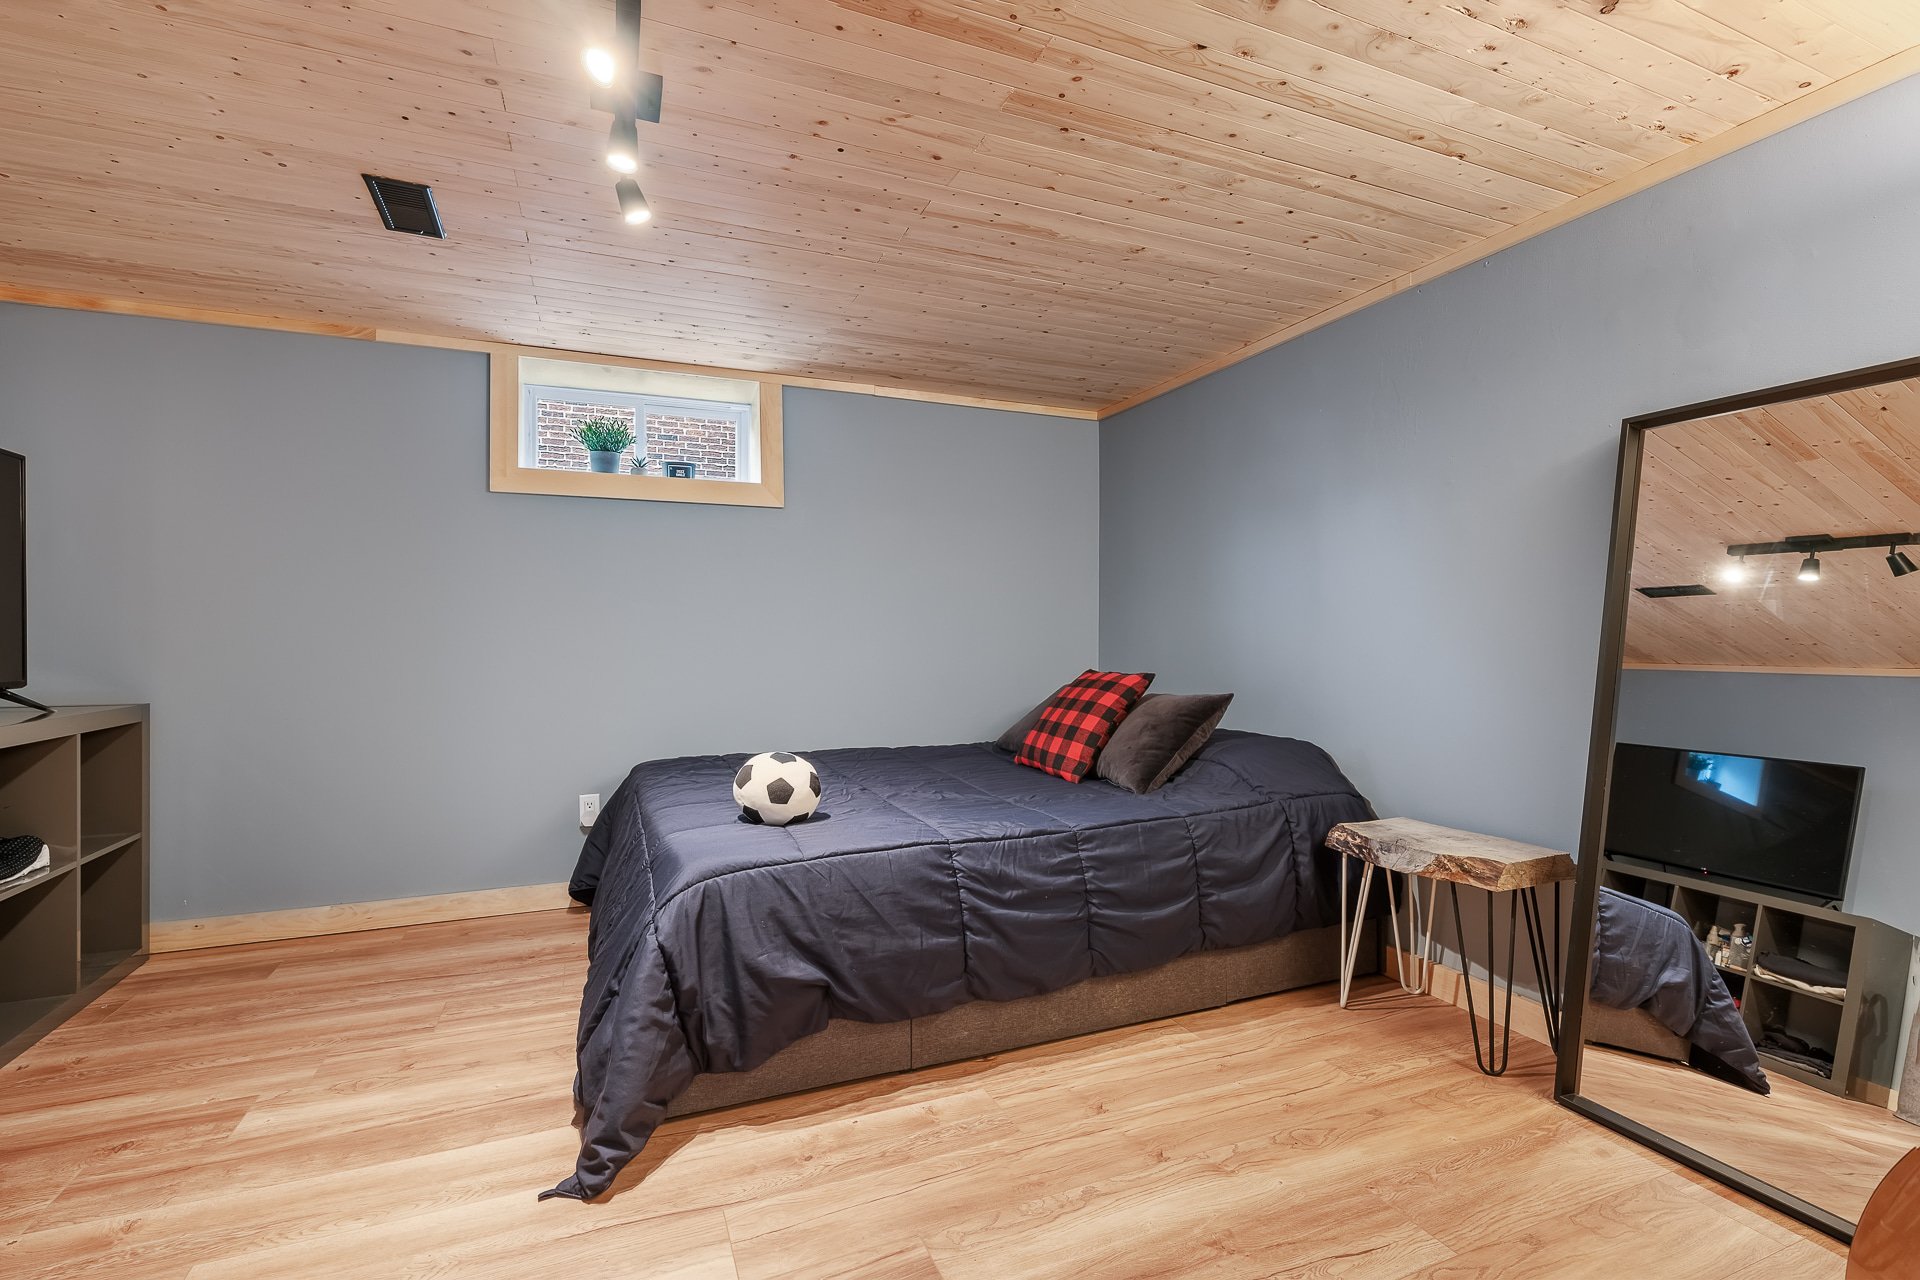 Bedroom
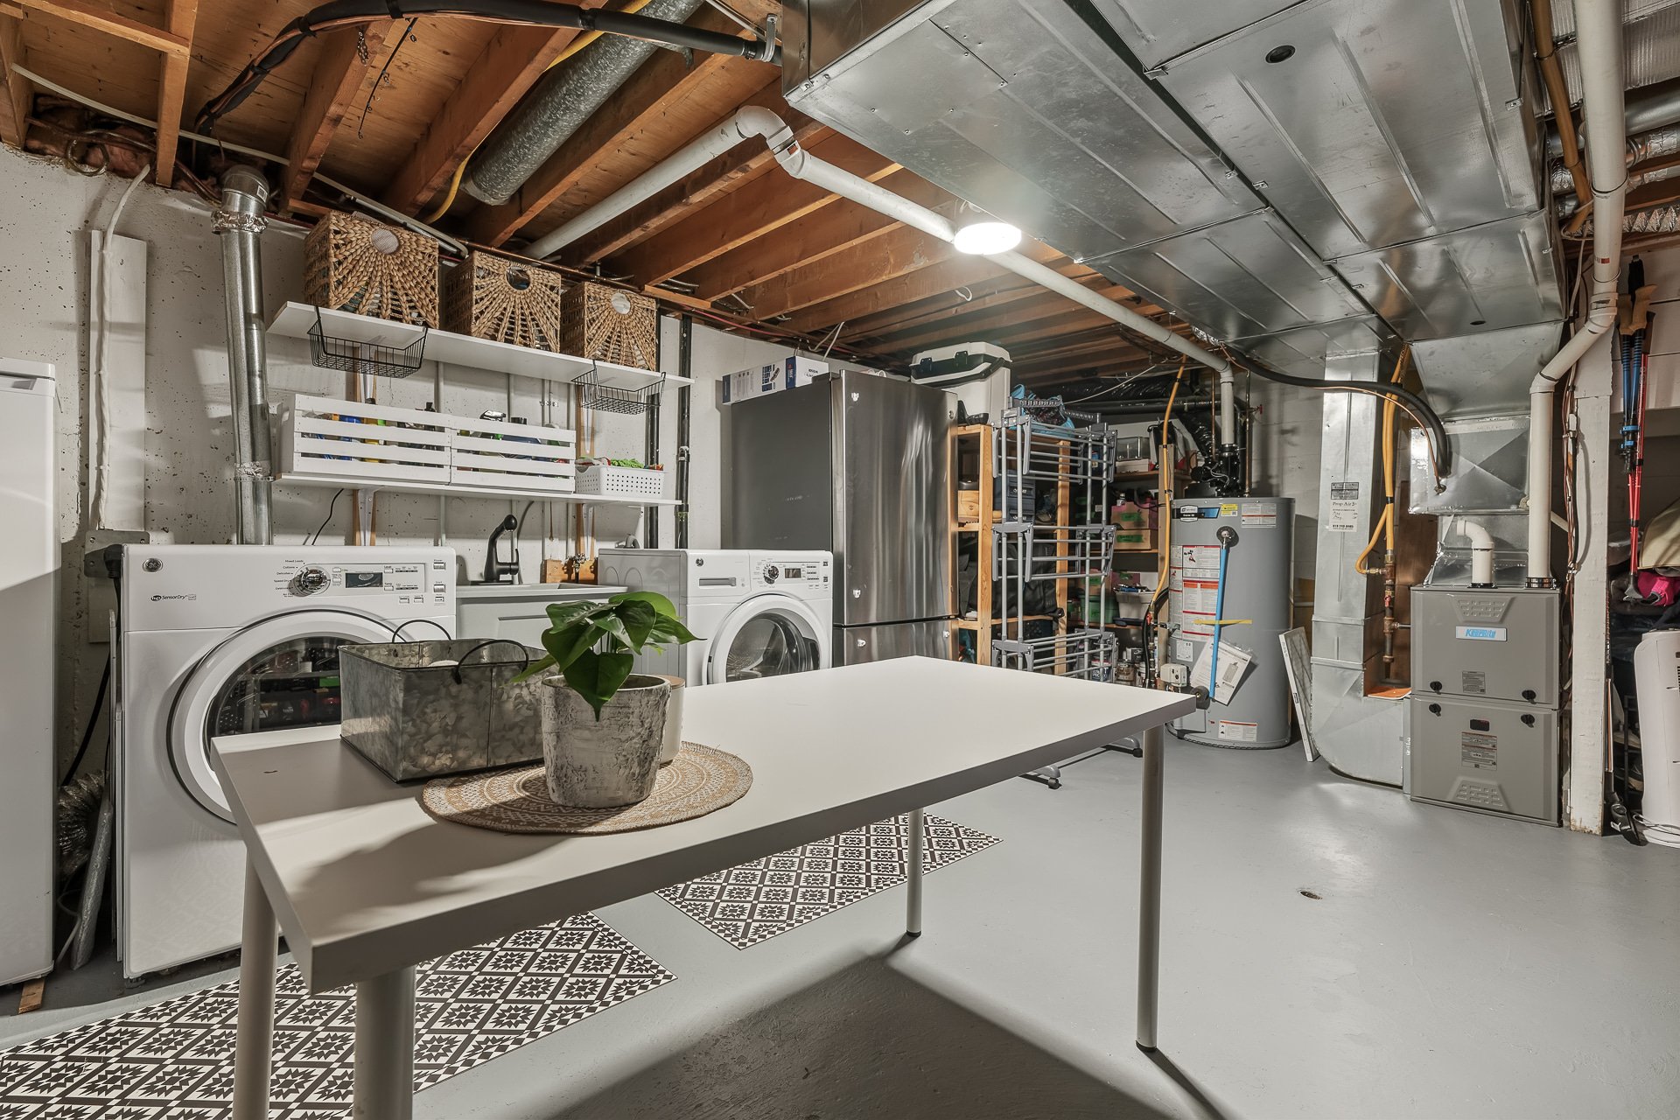
 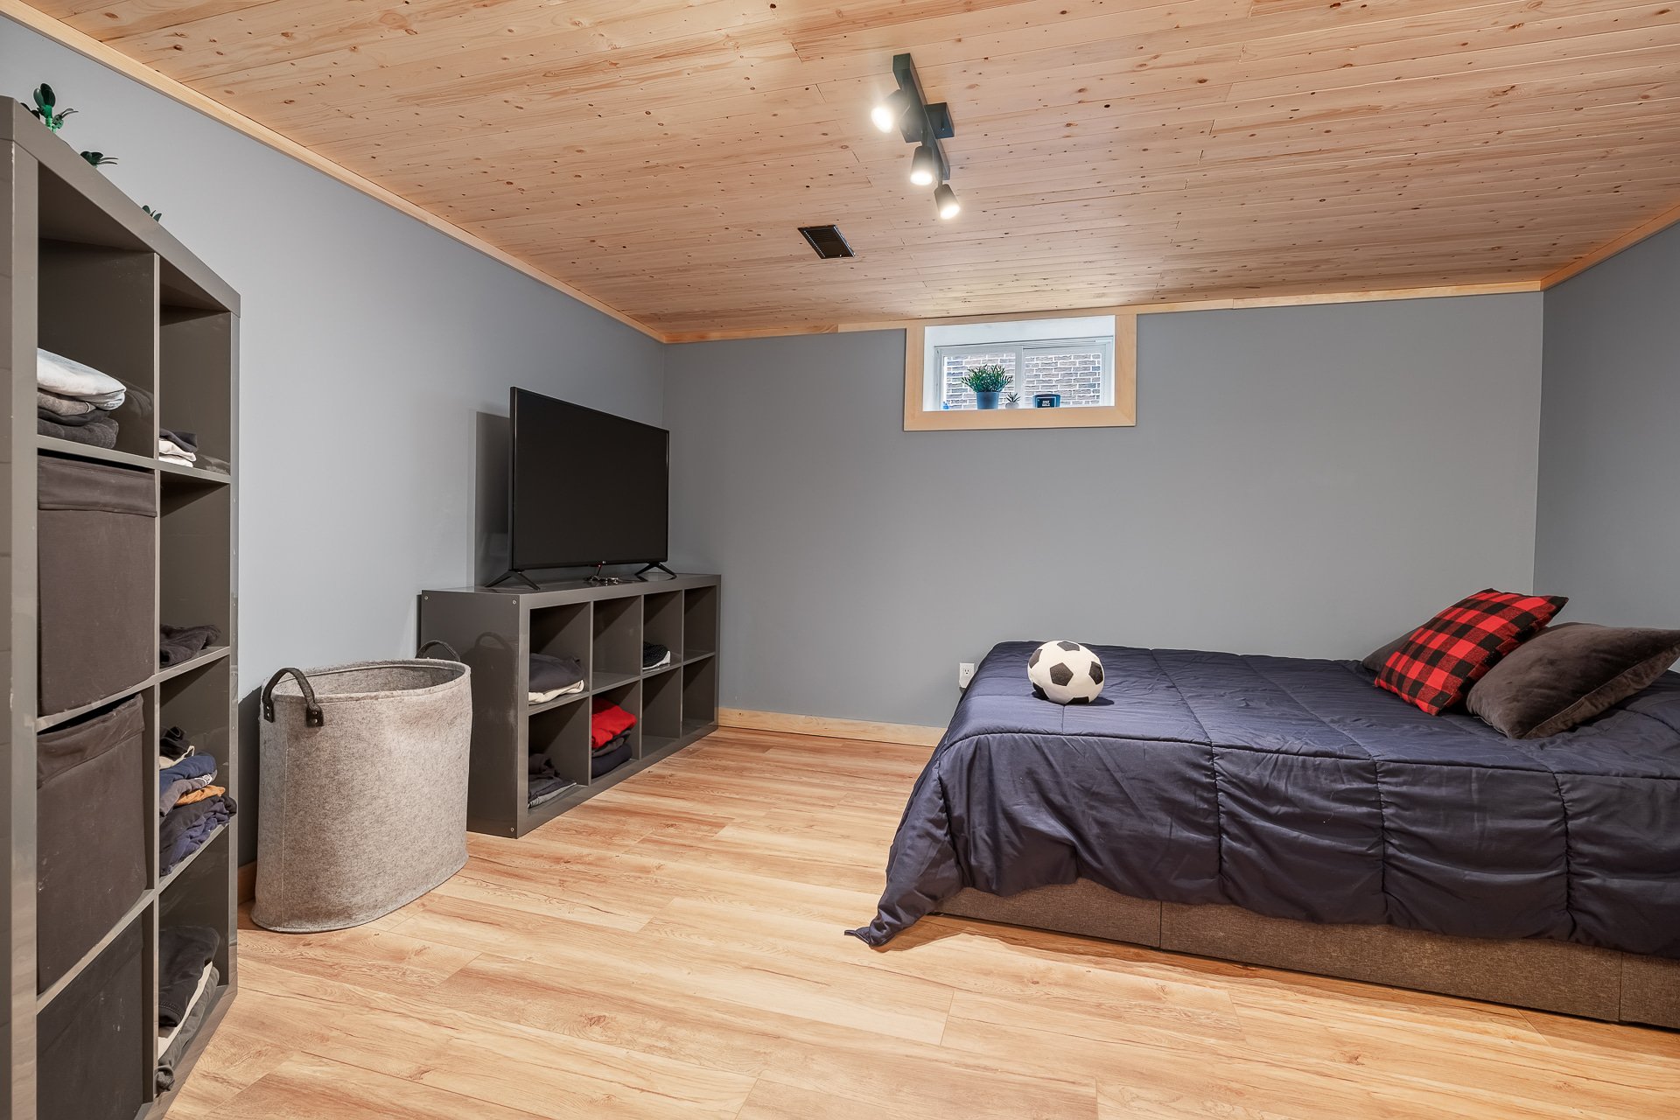 Laundry room
 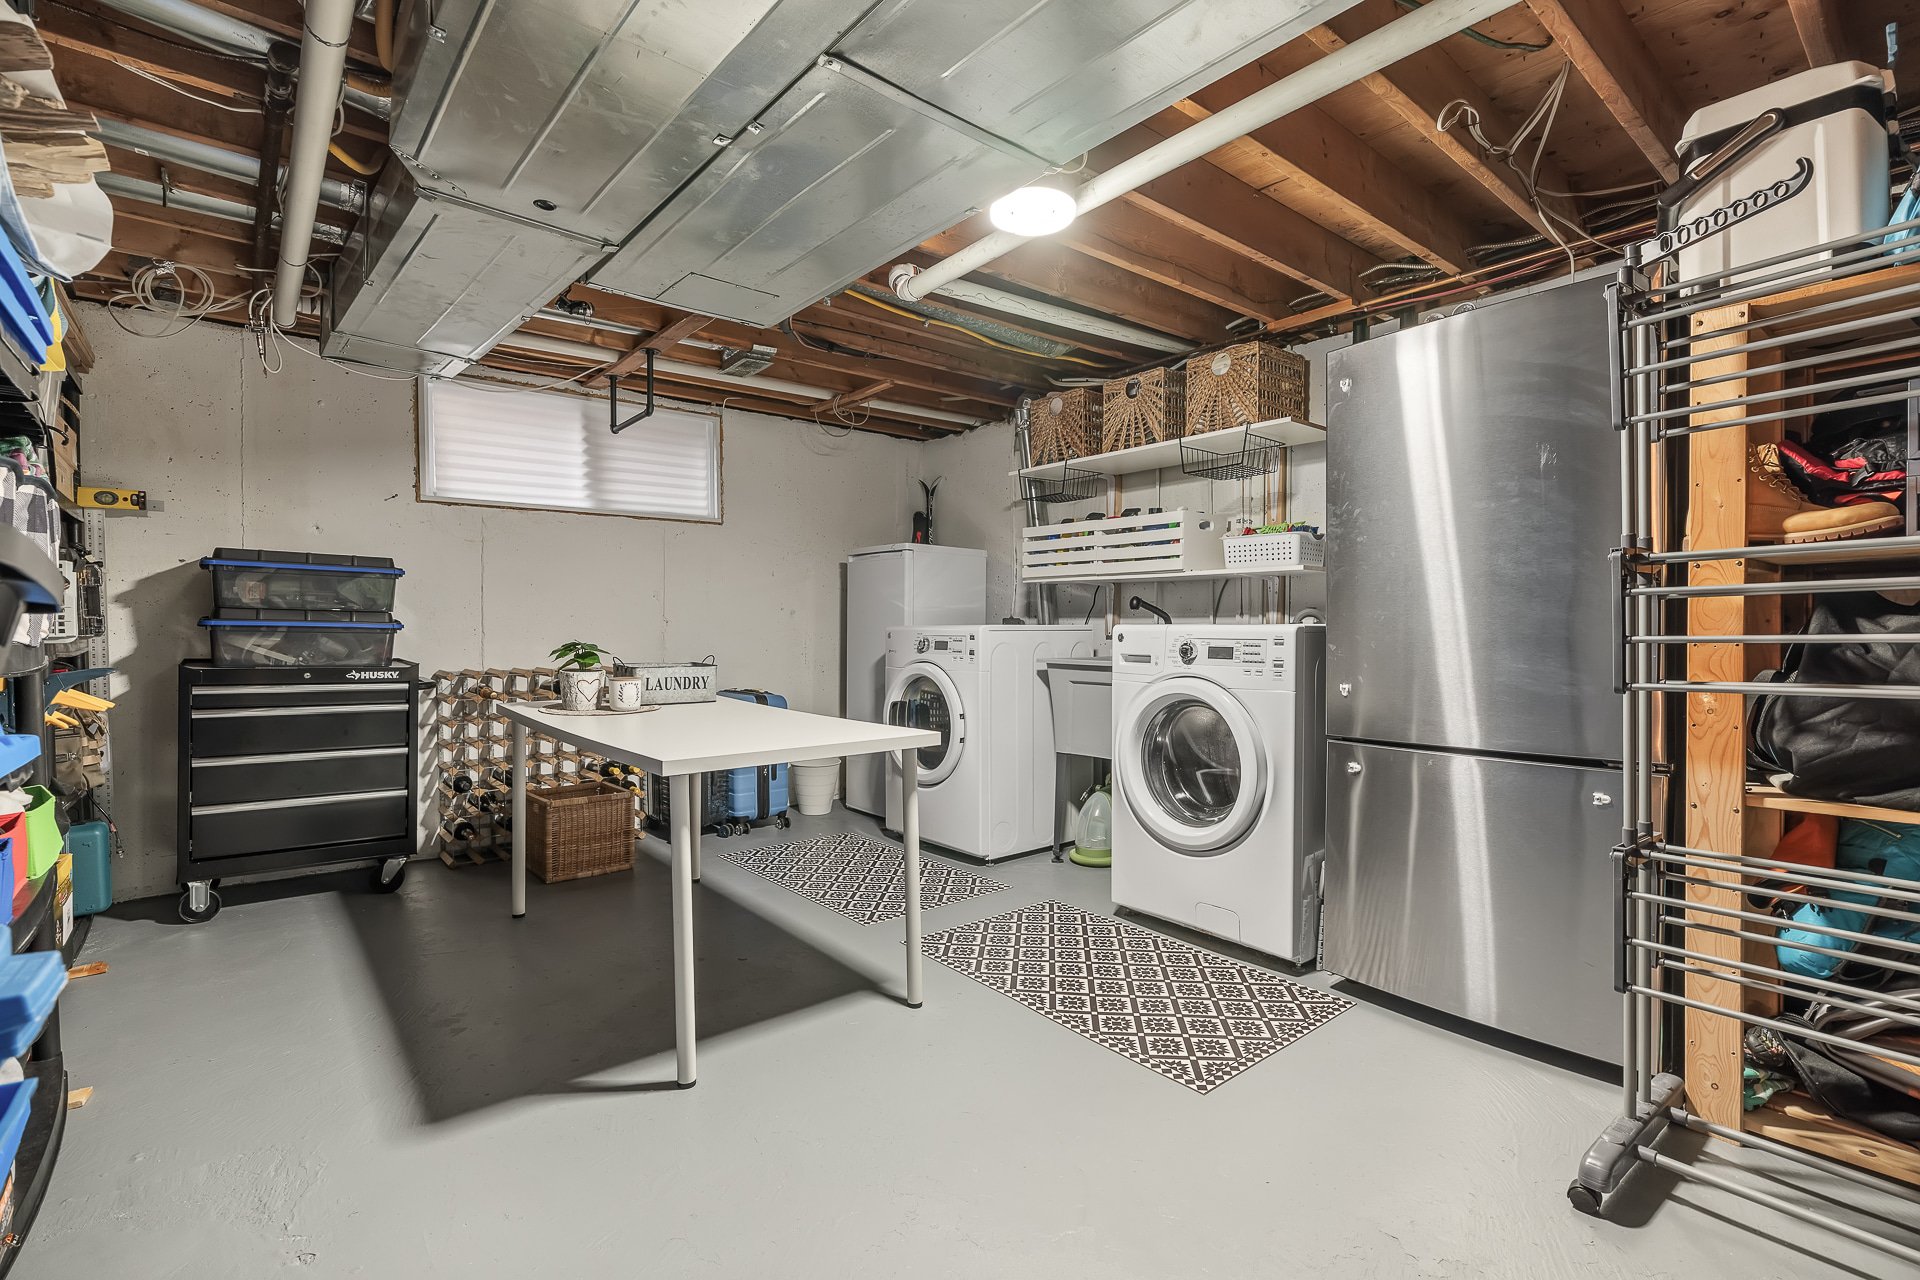 Laundry room
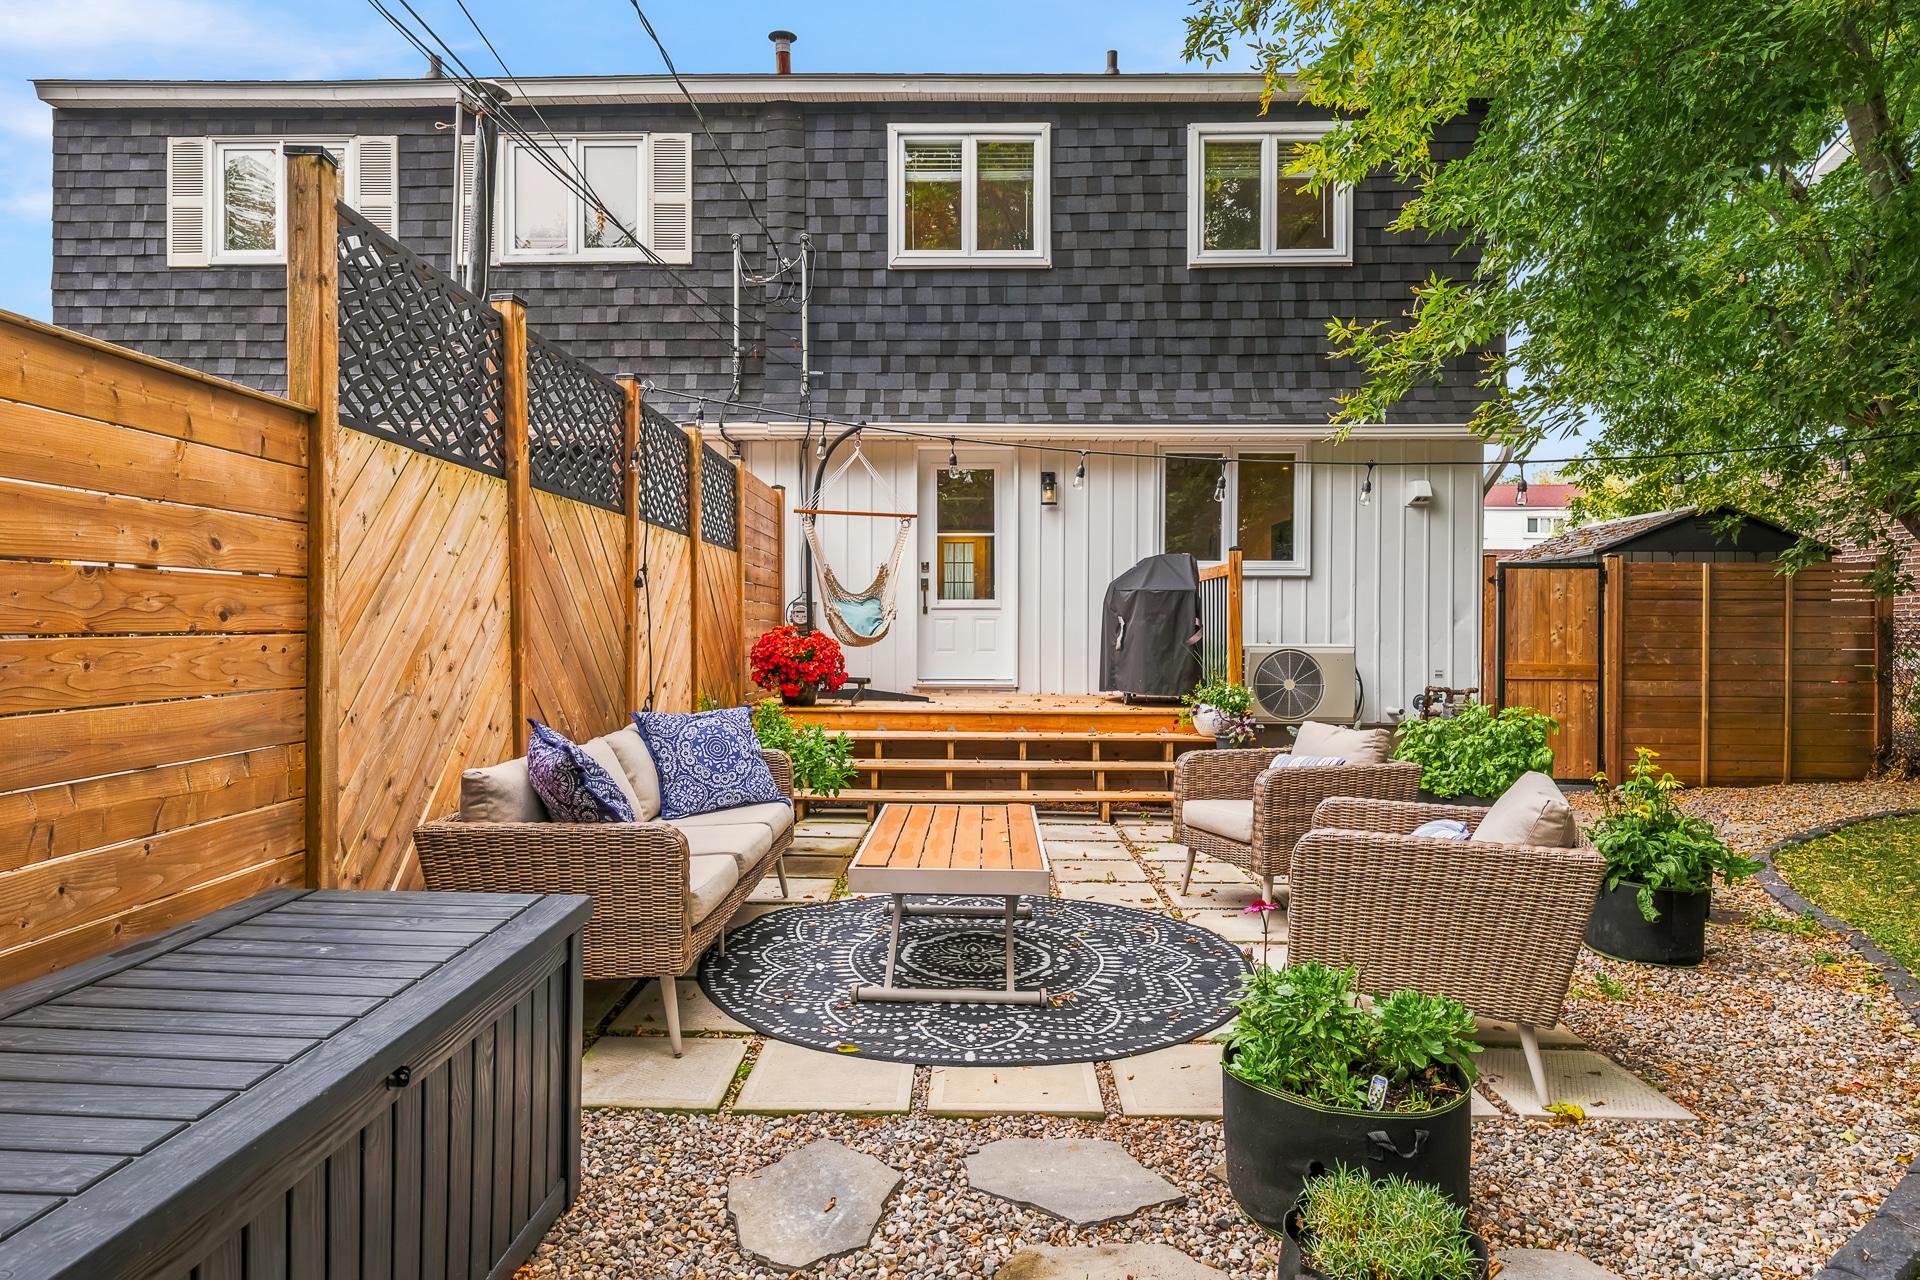
  Back facade
  Patio
Patio 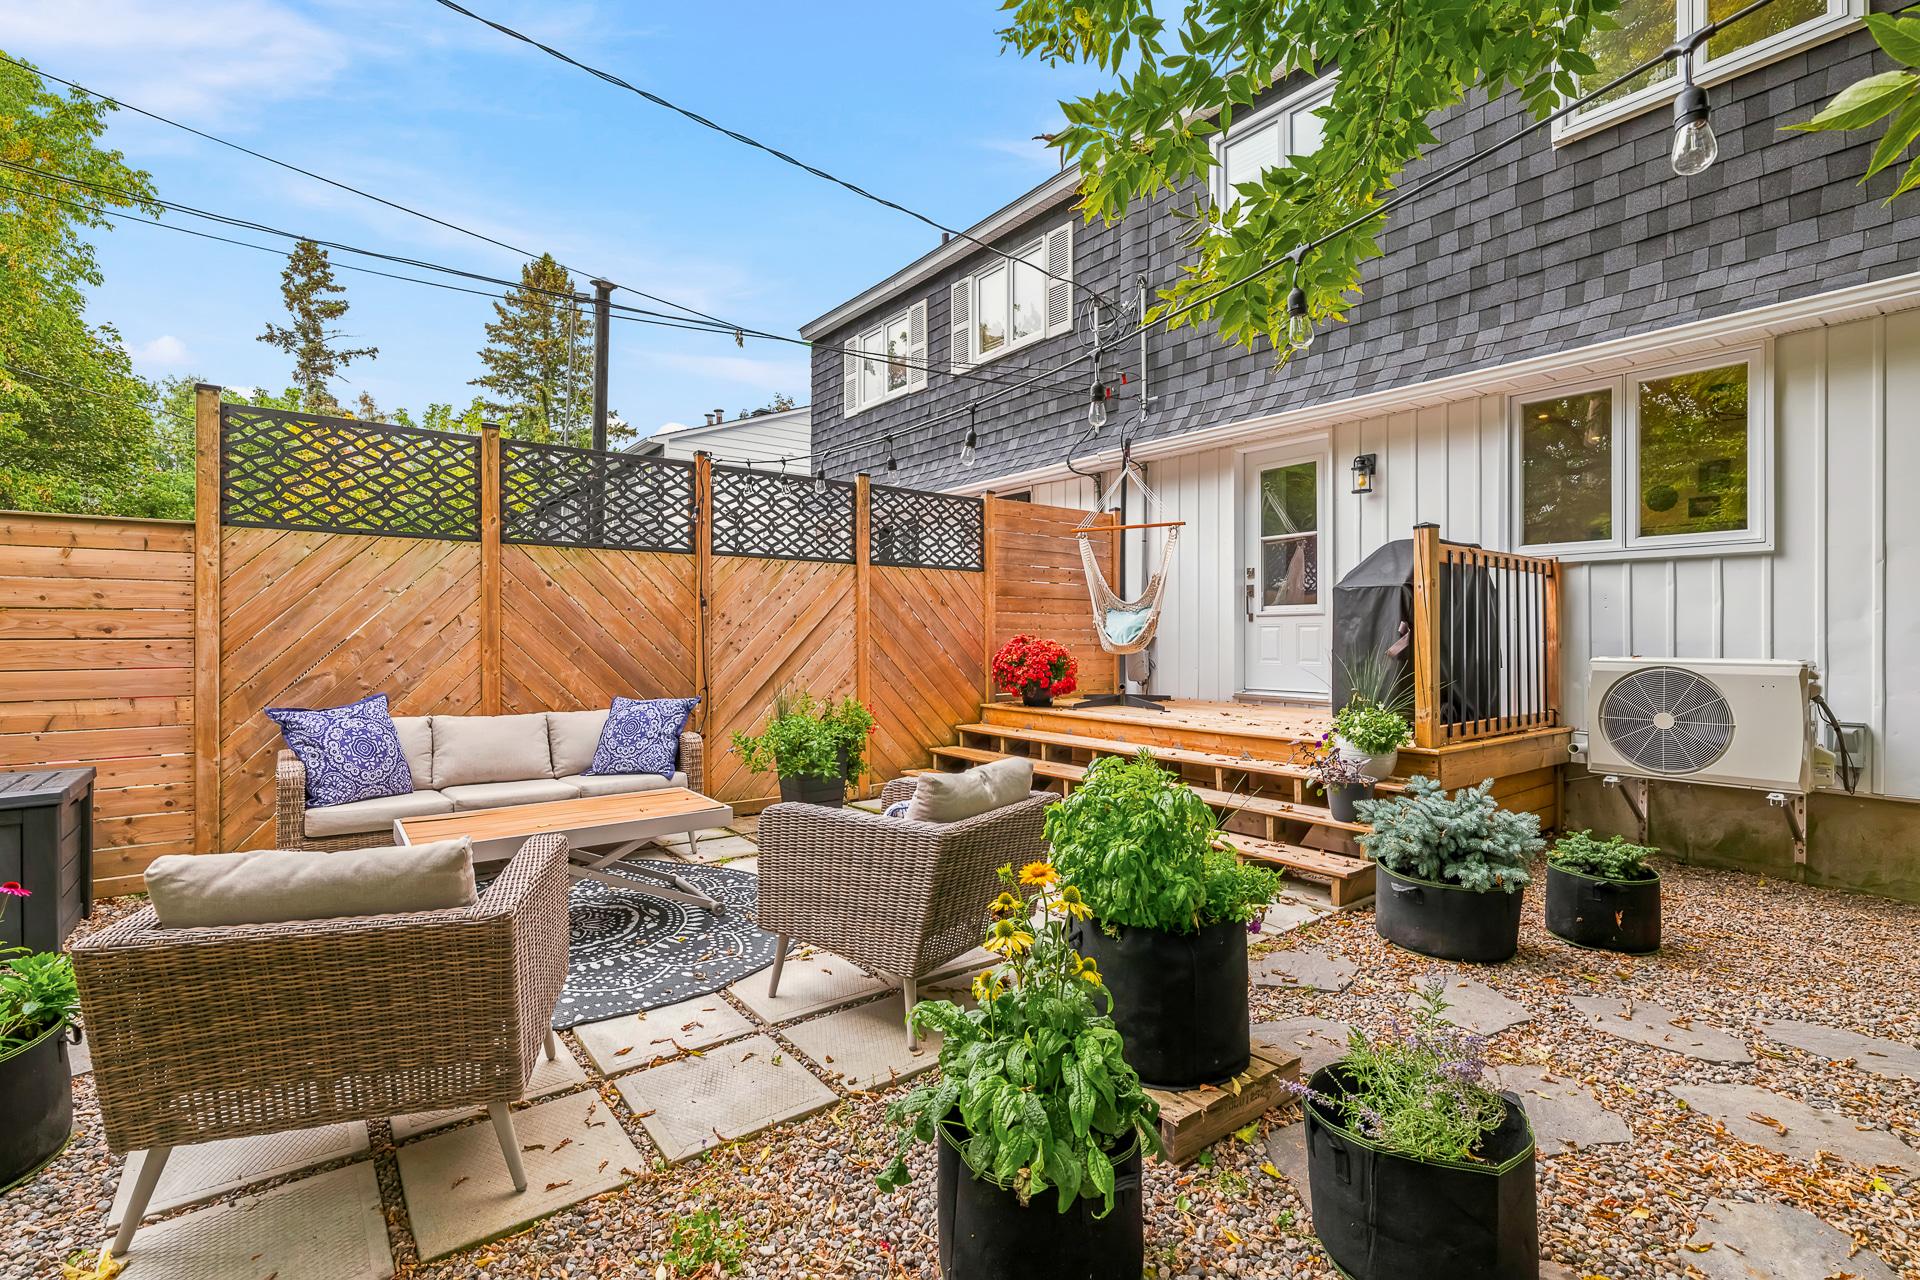 Patio
Patio 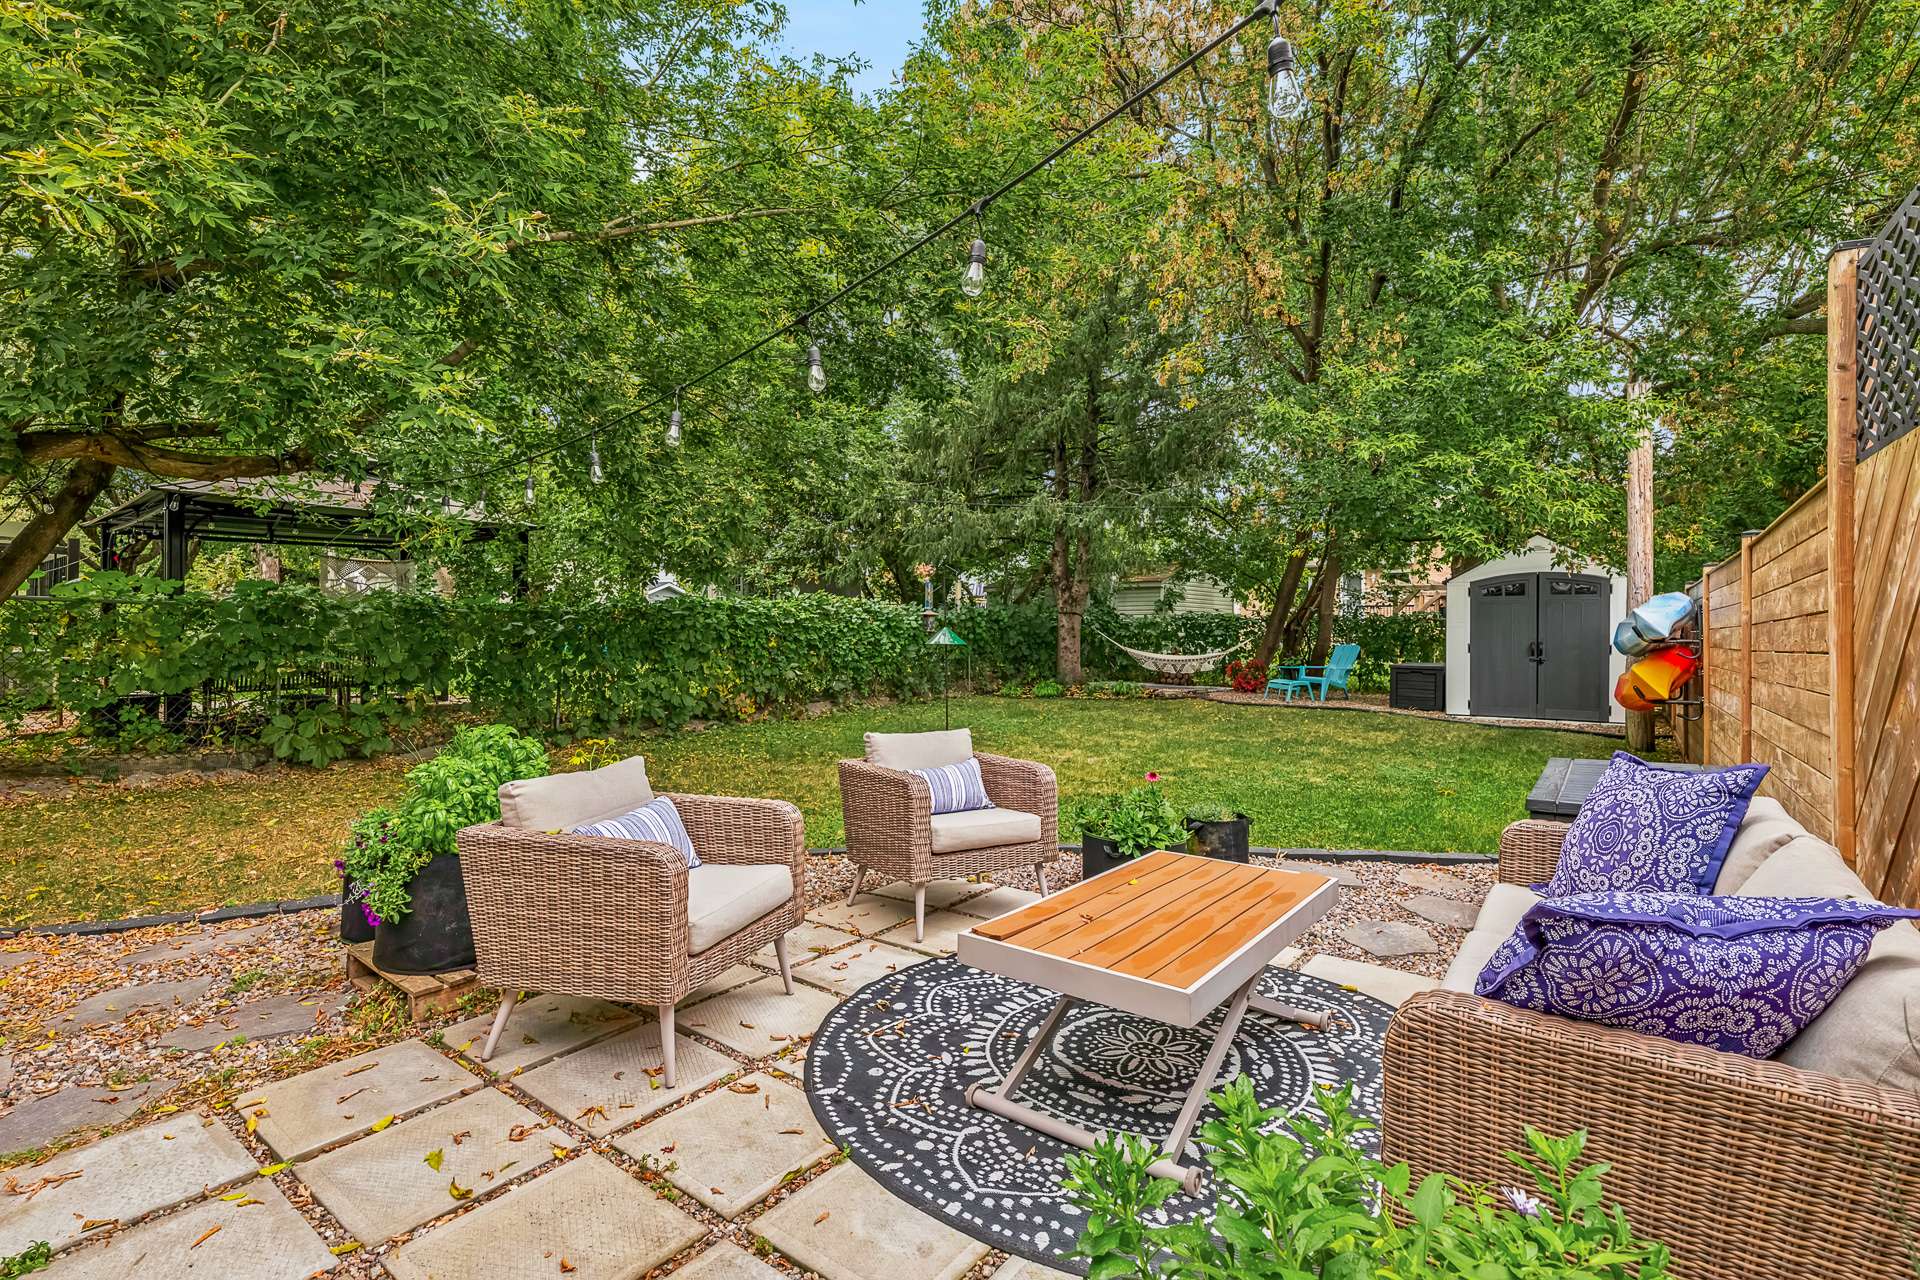 Backyard
 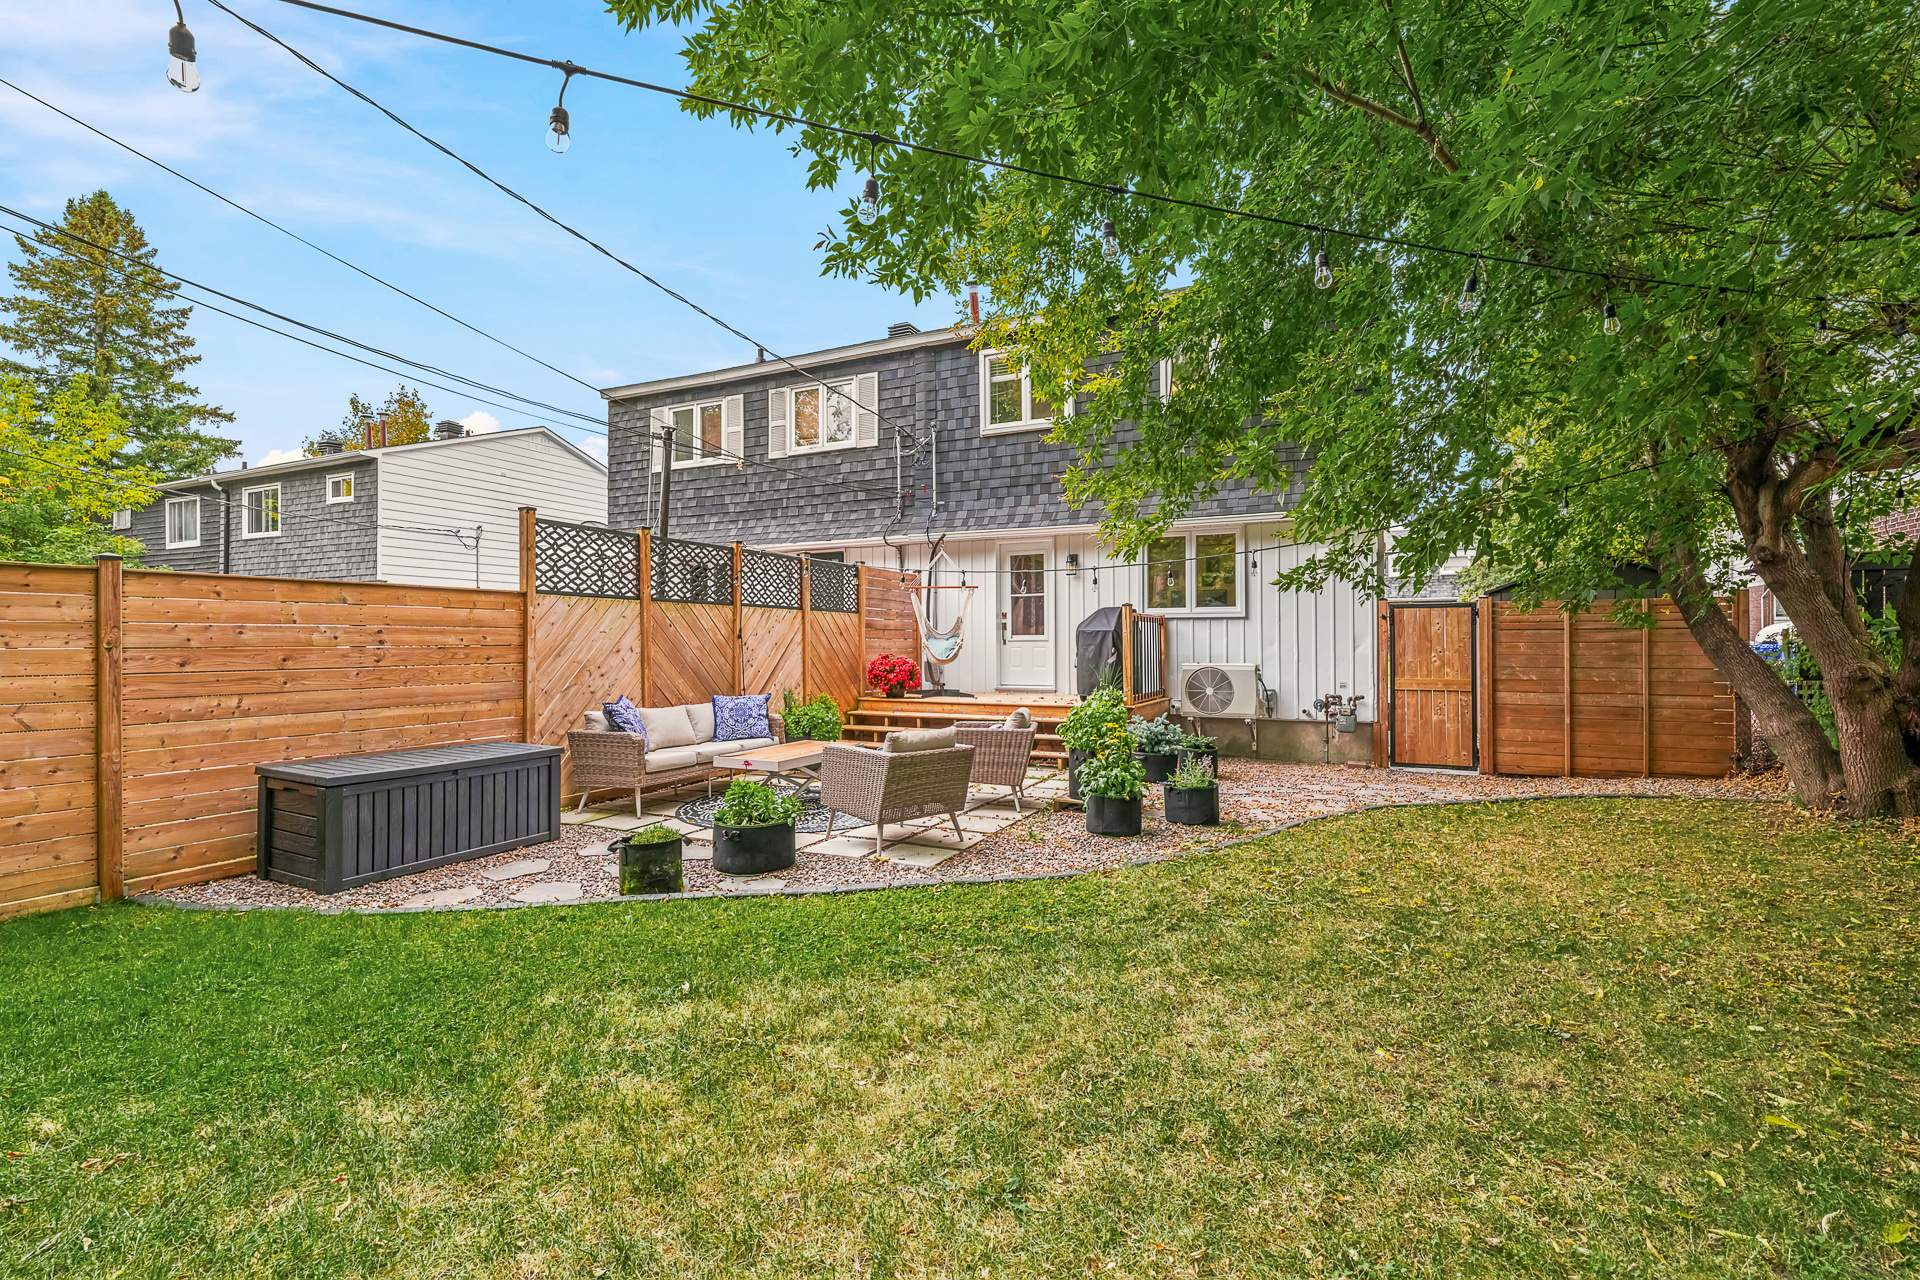 Backyard
 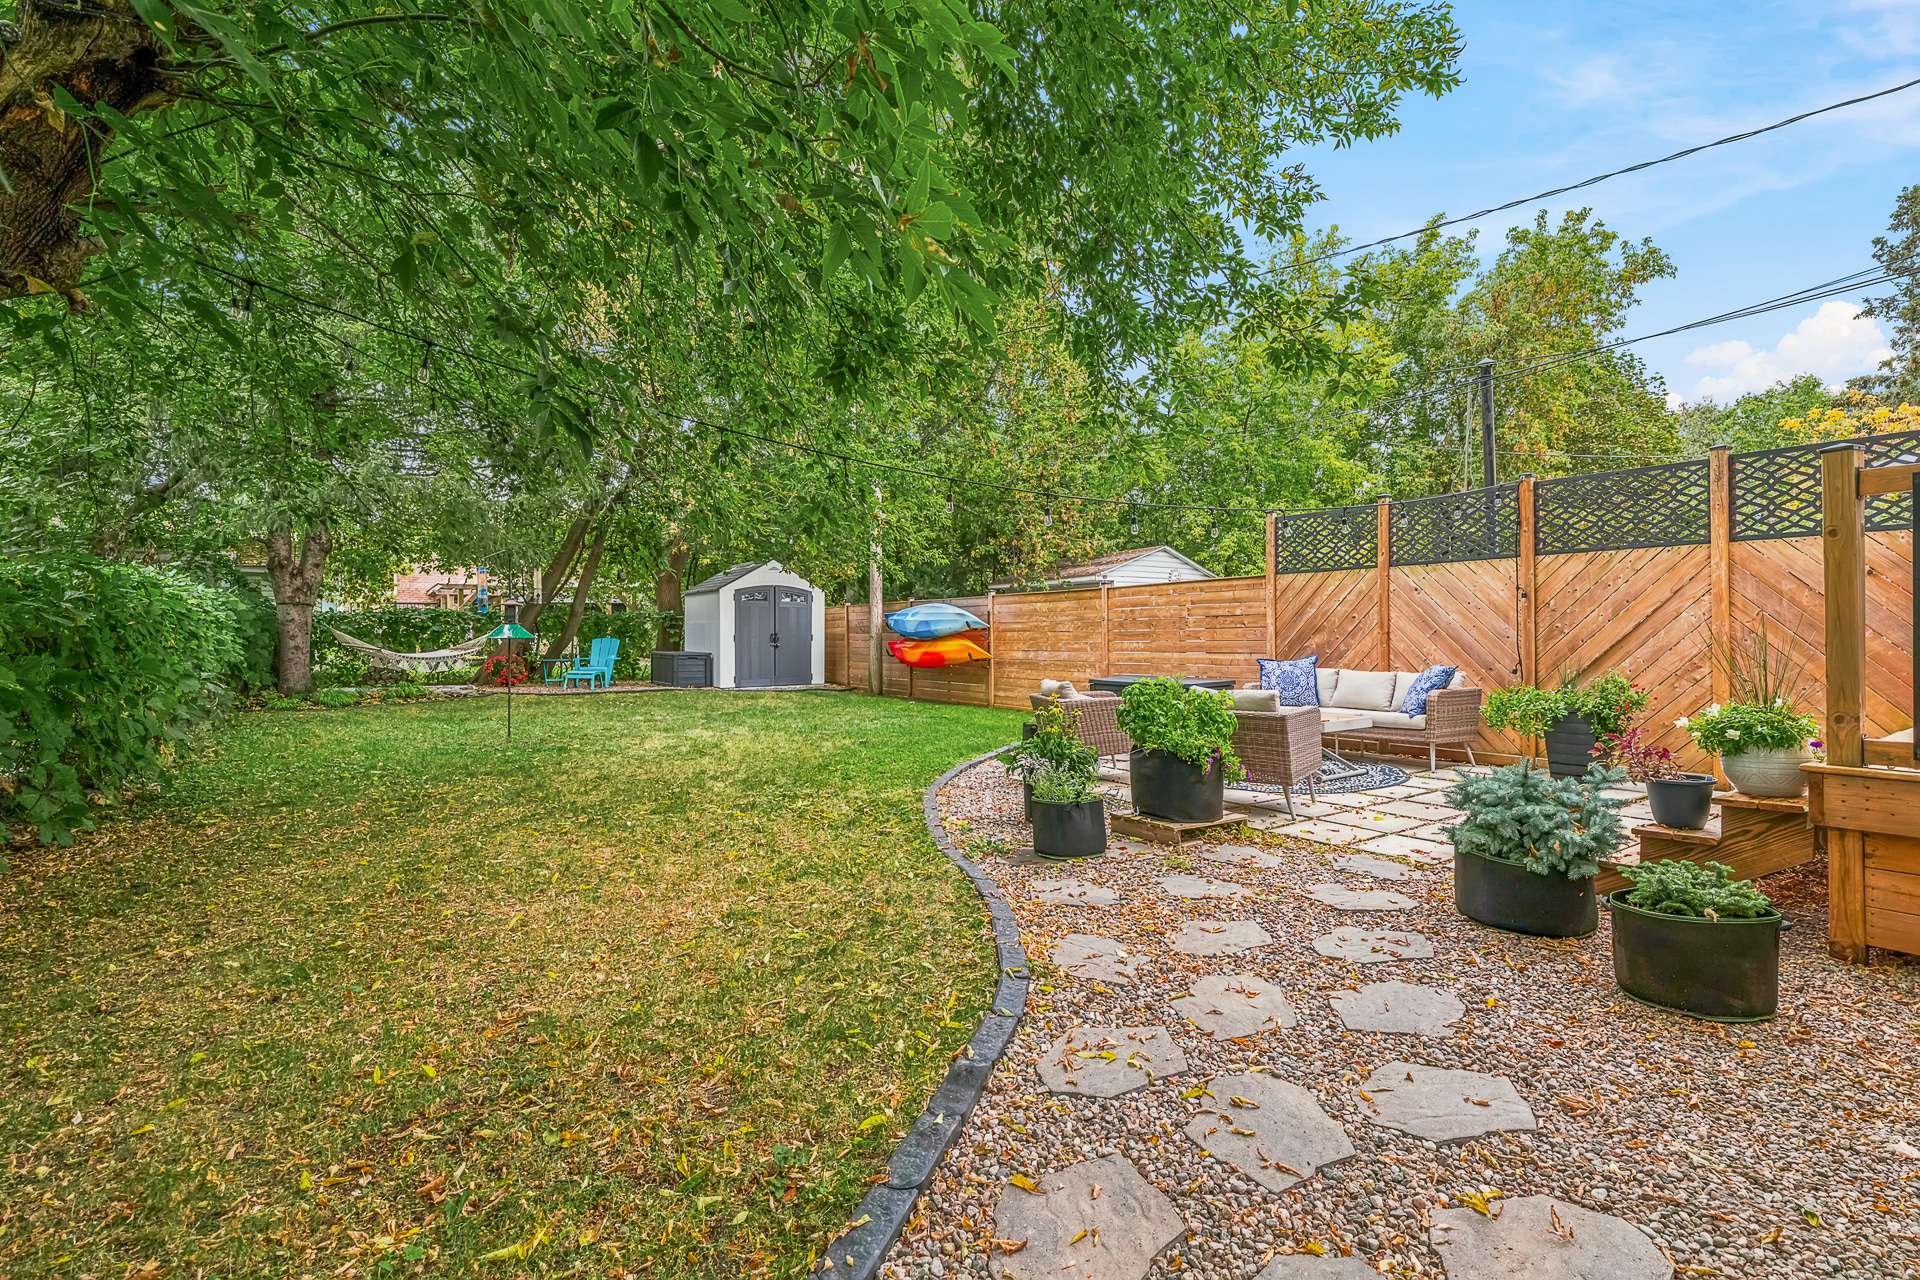 Backyard
 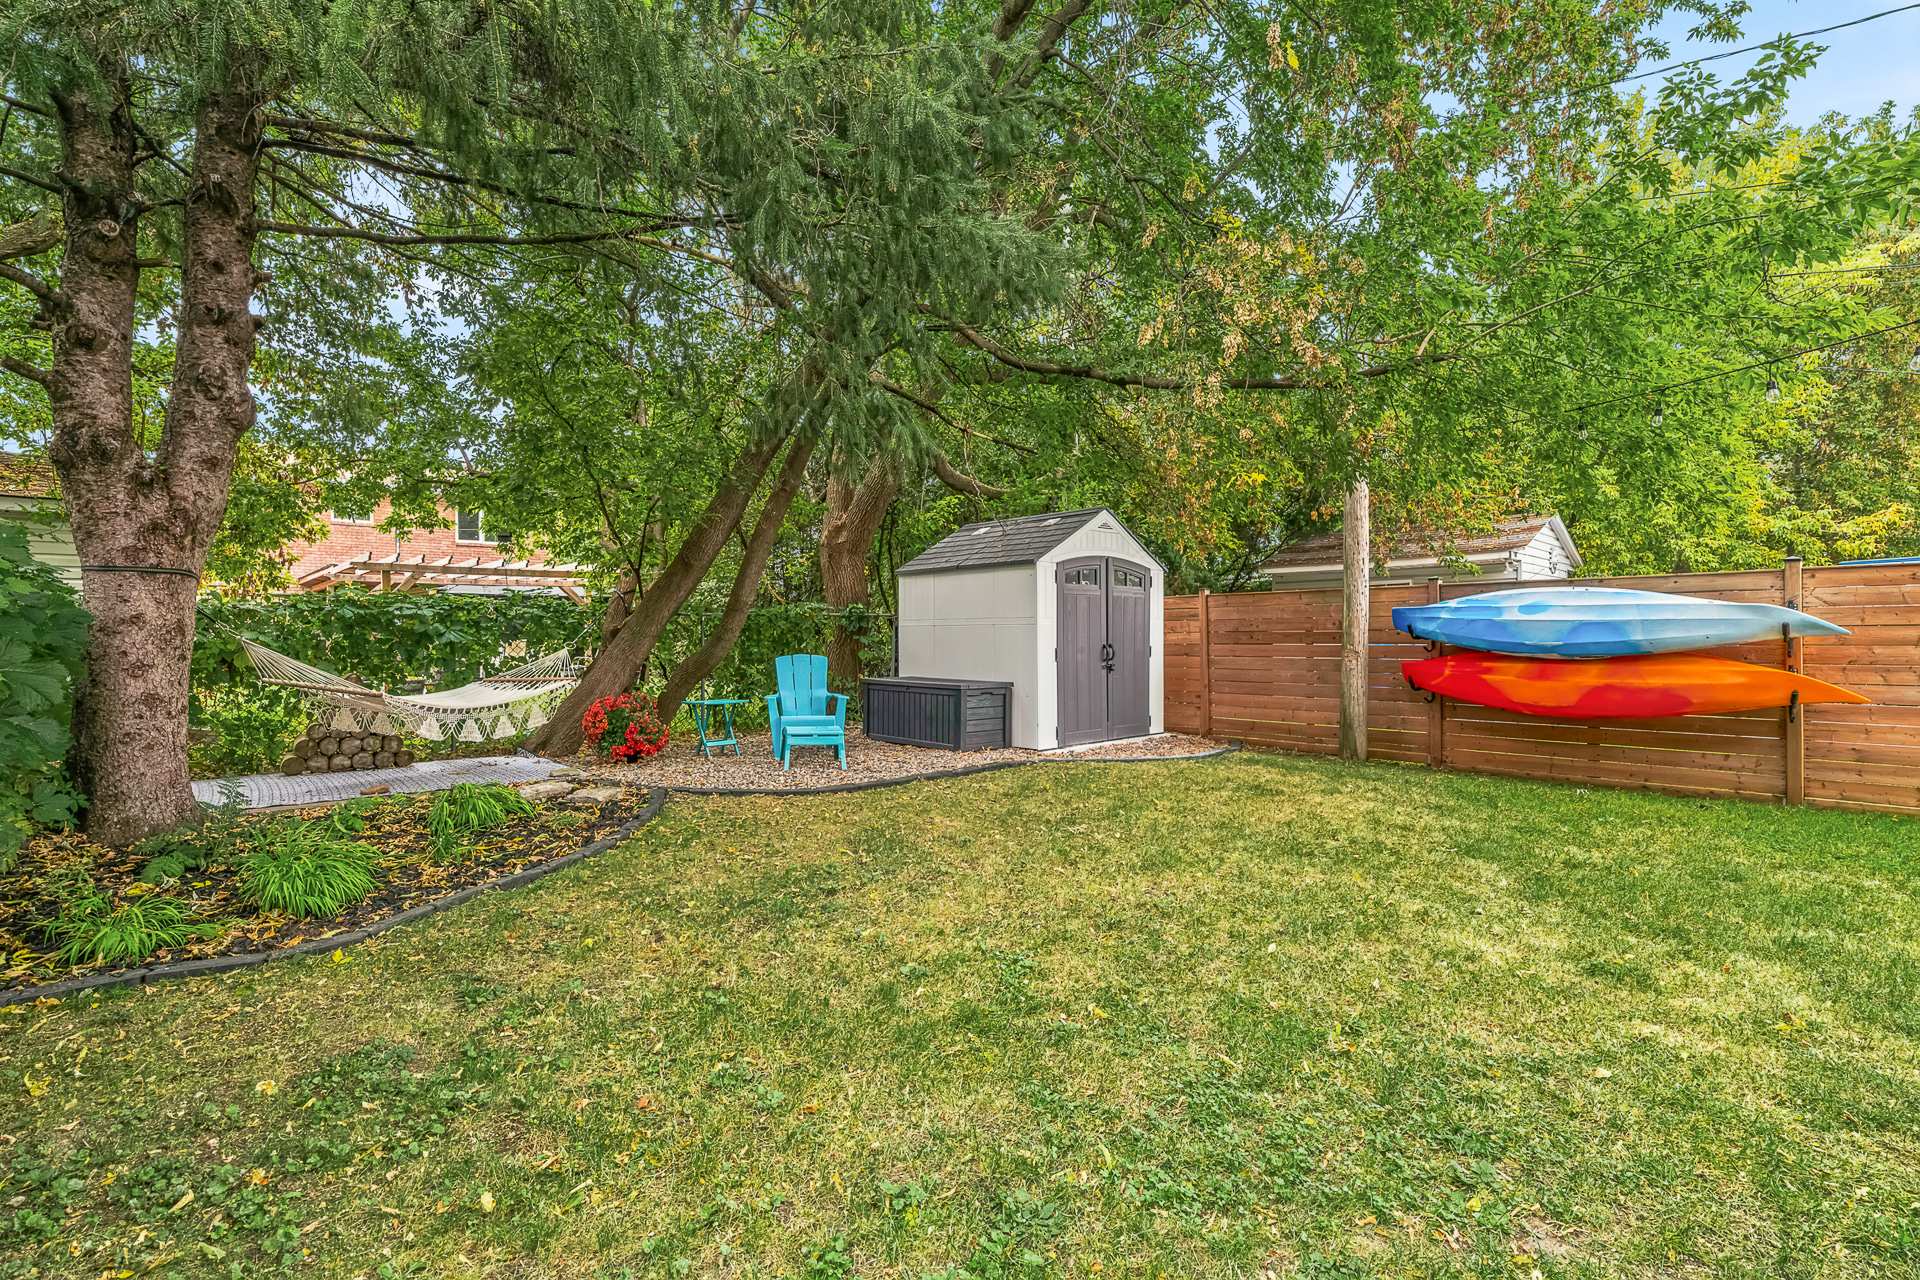 Aerial photo
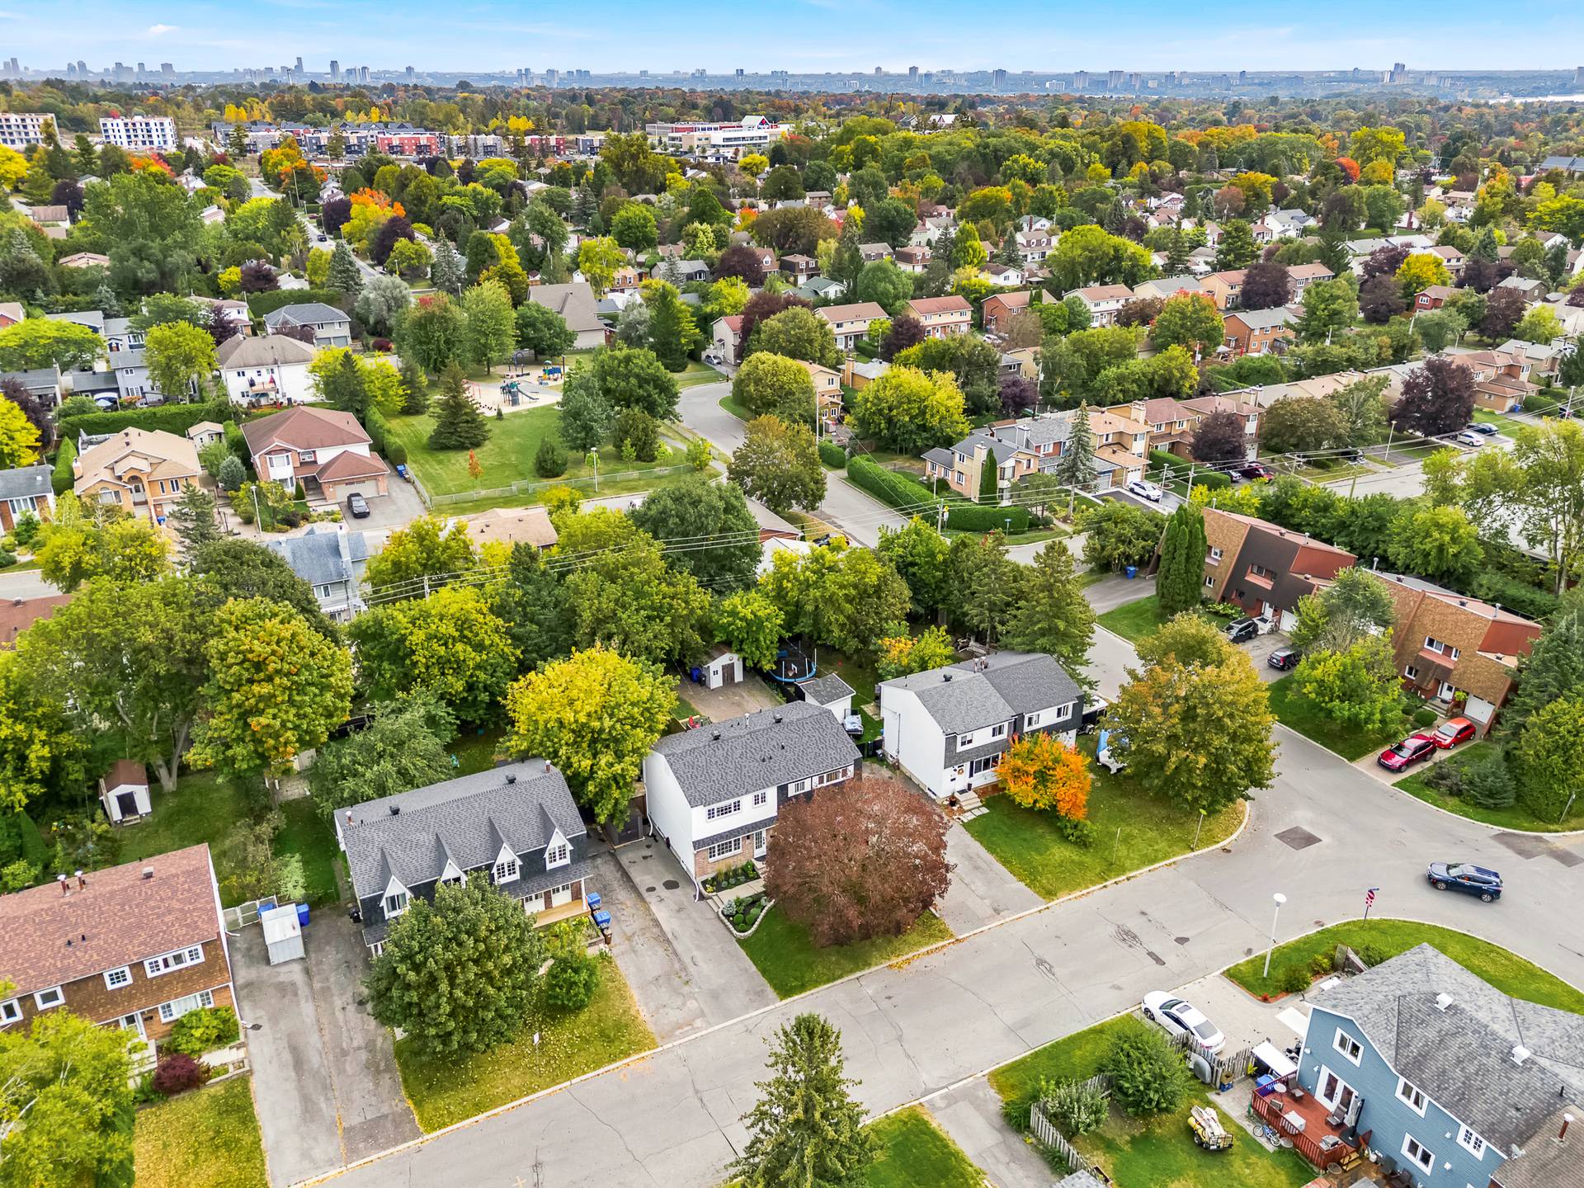
 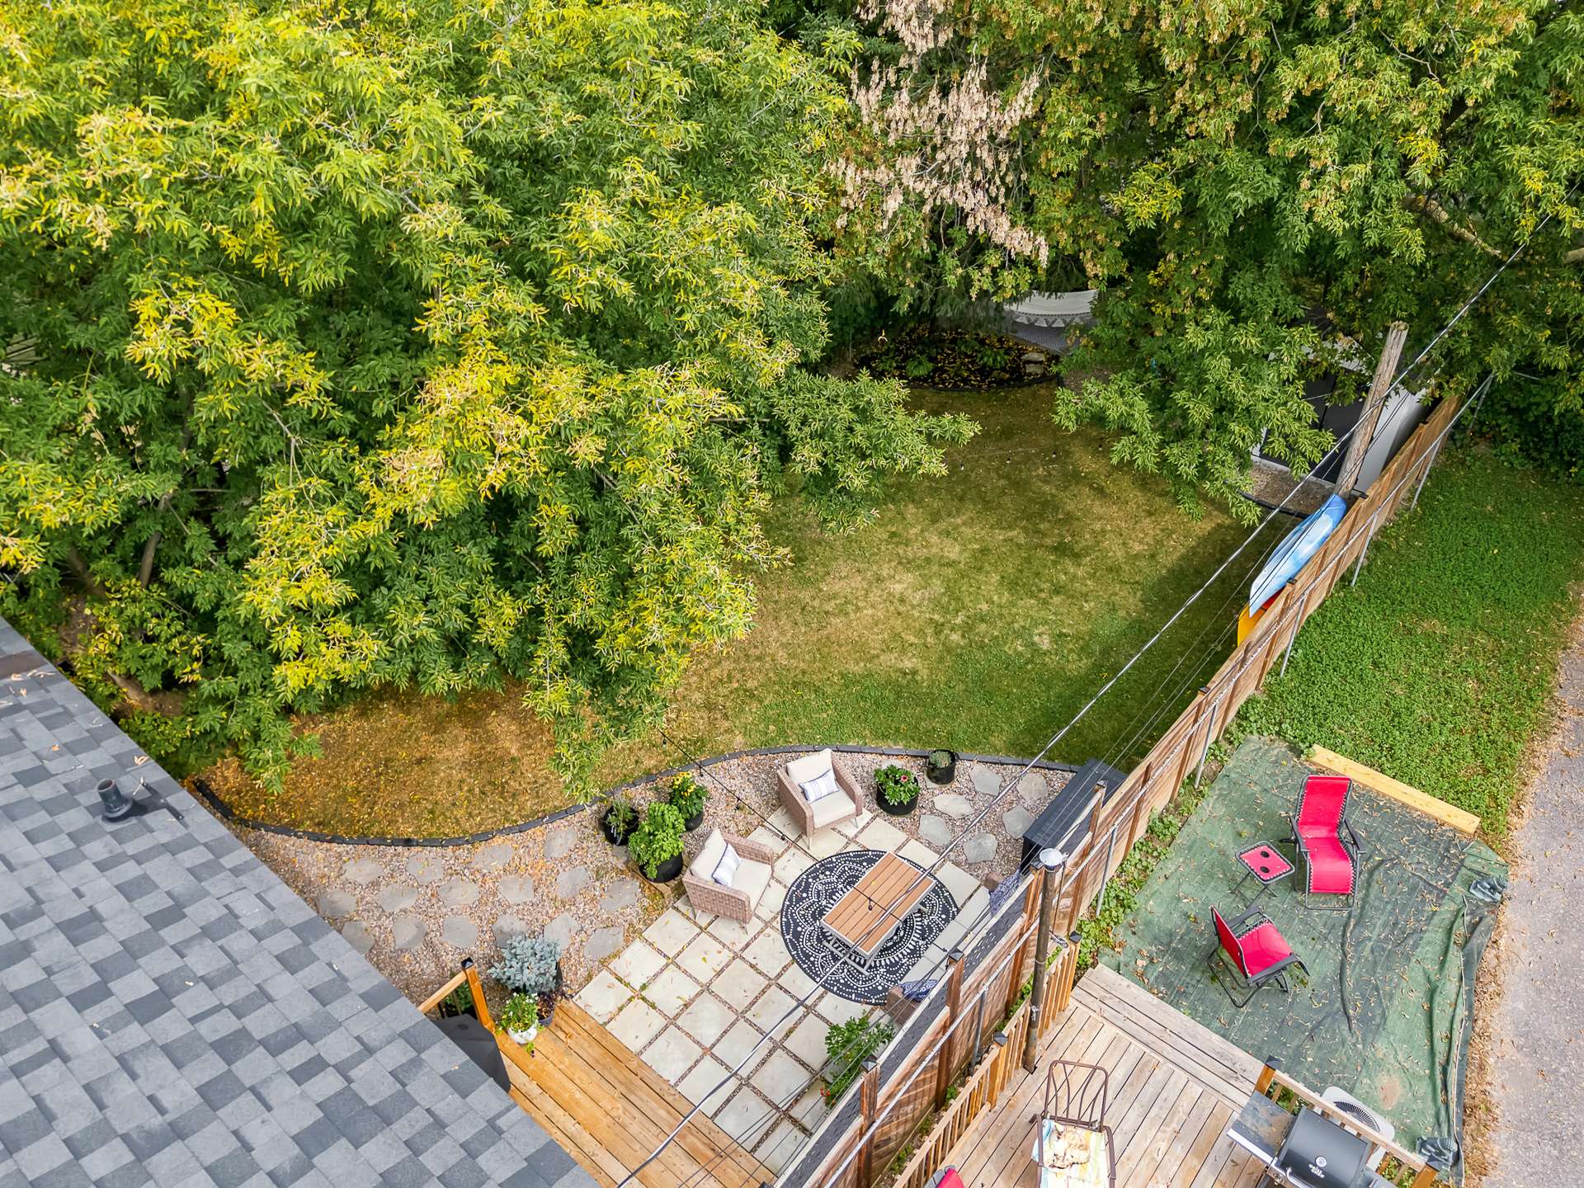 Aerial photo
 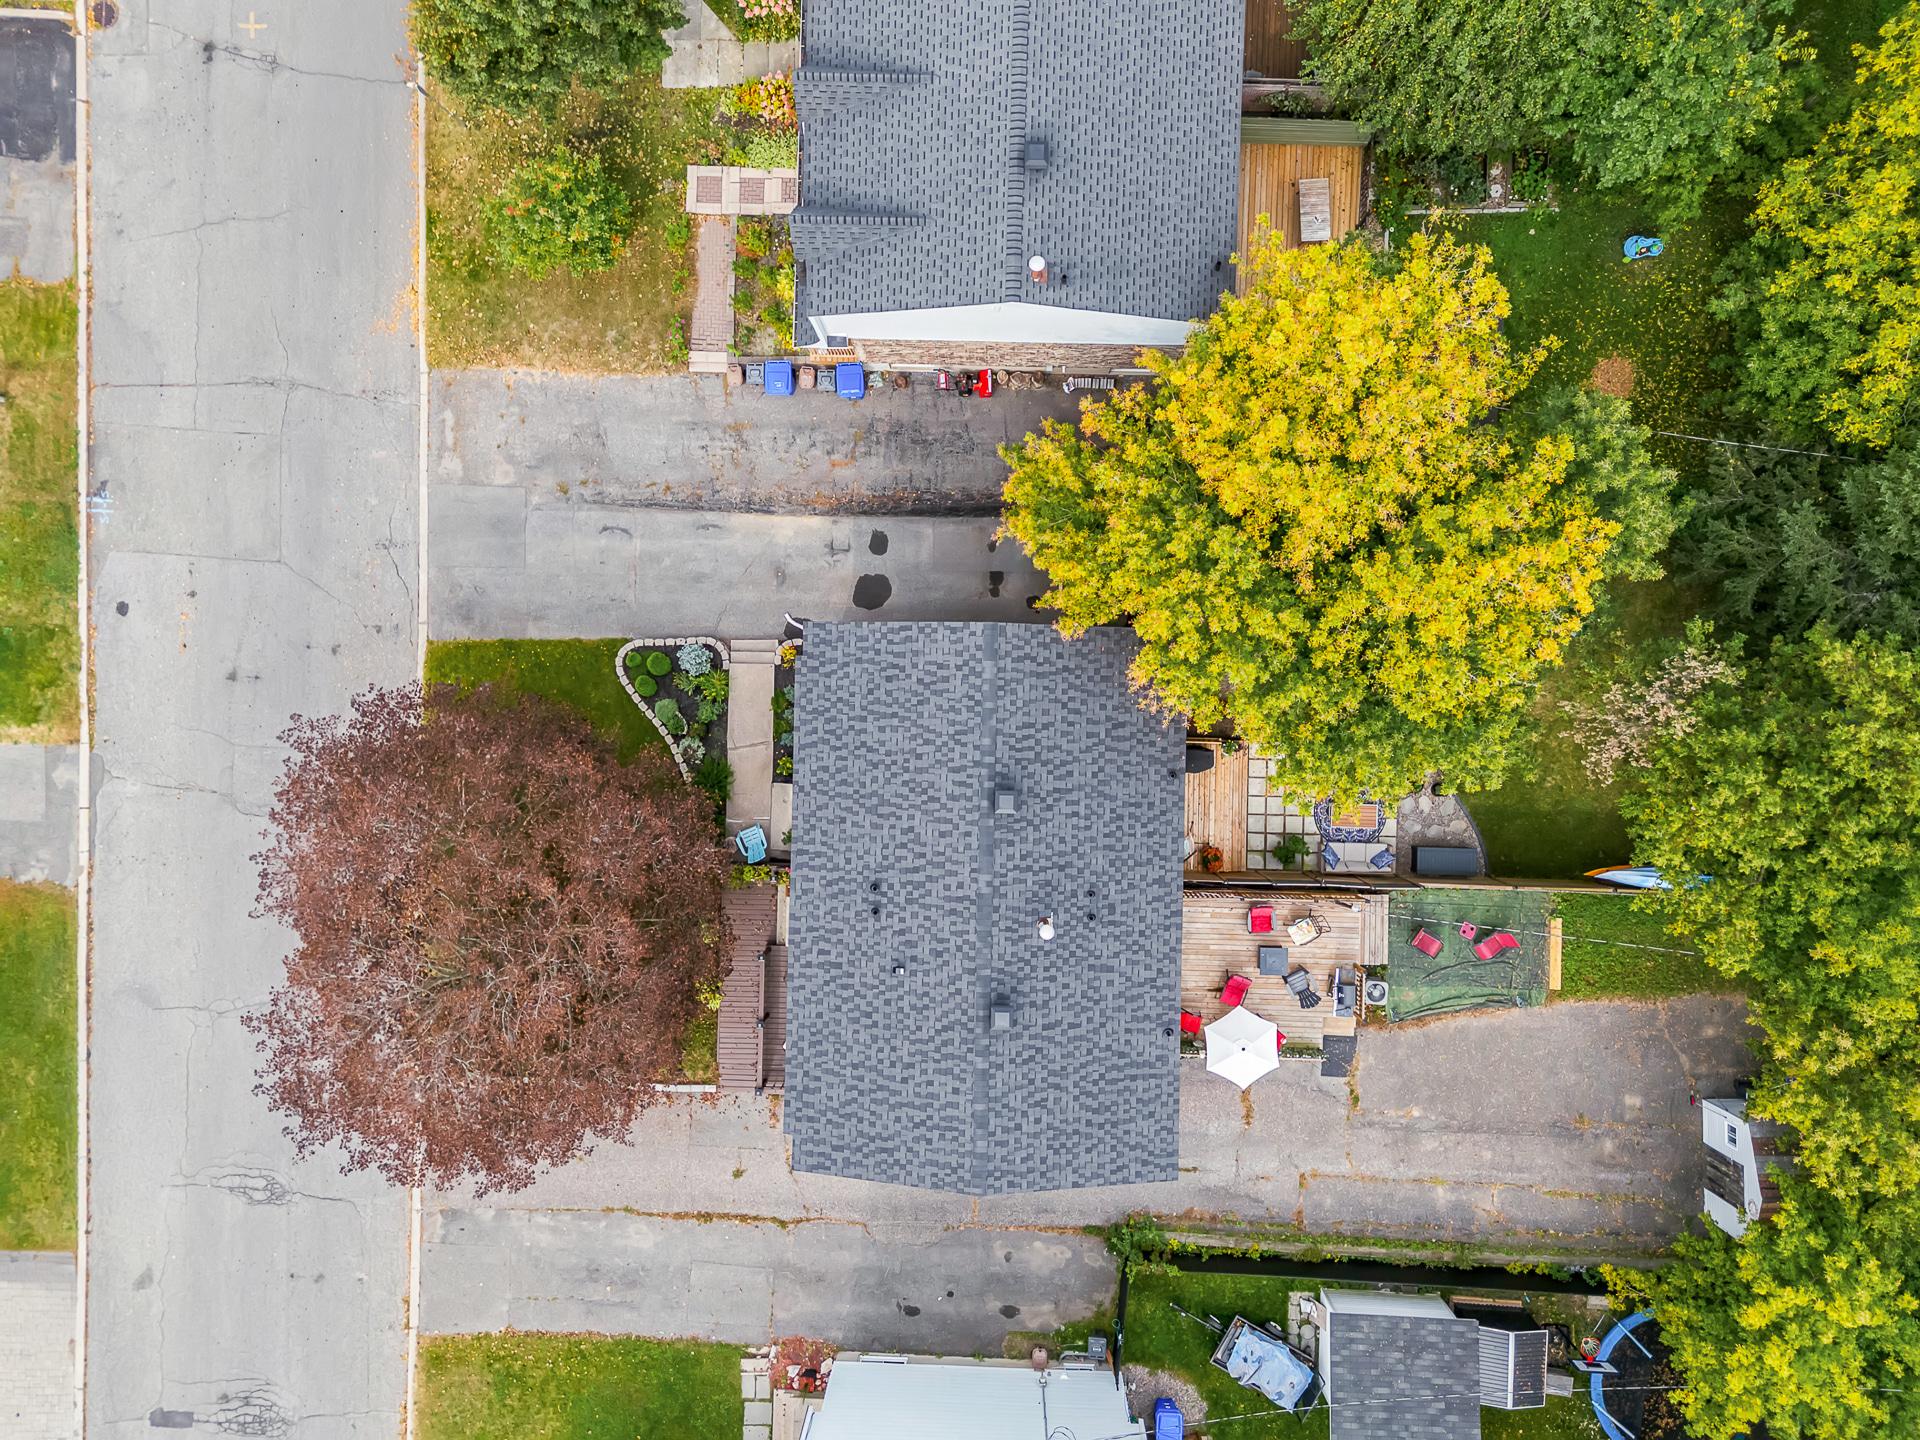 Aerial photo
 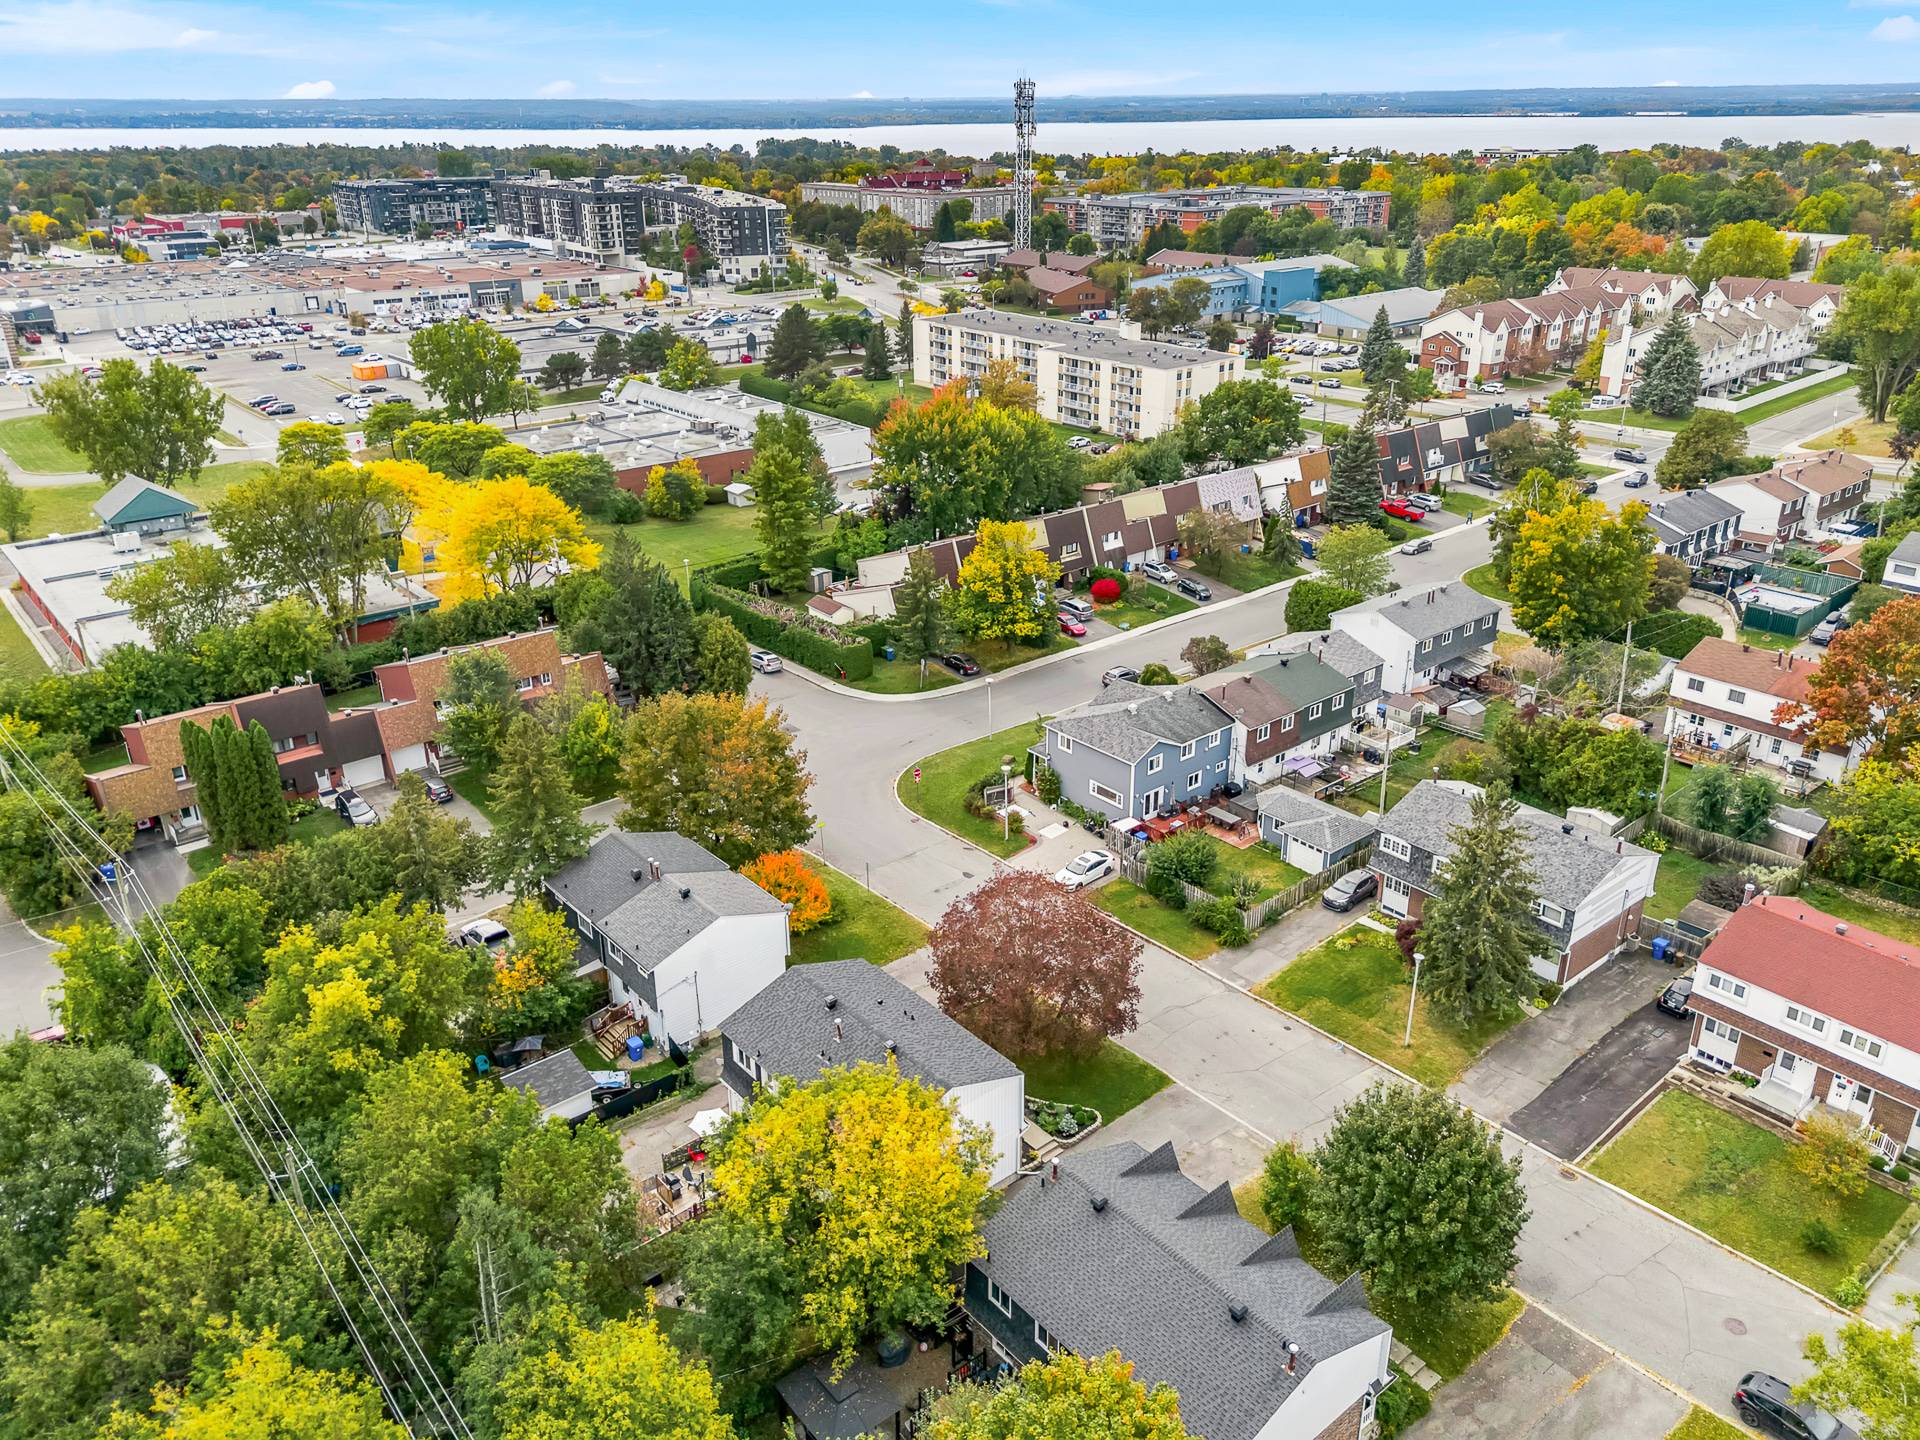 Aerial photo
  Frontage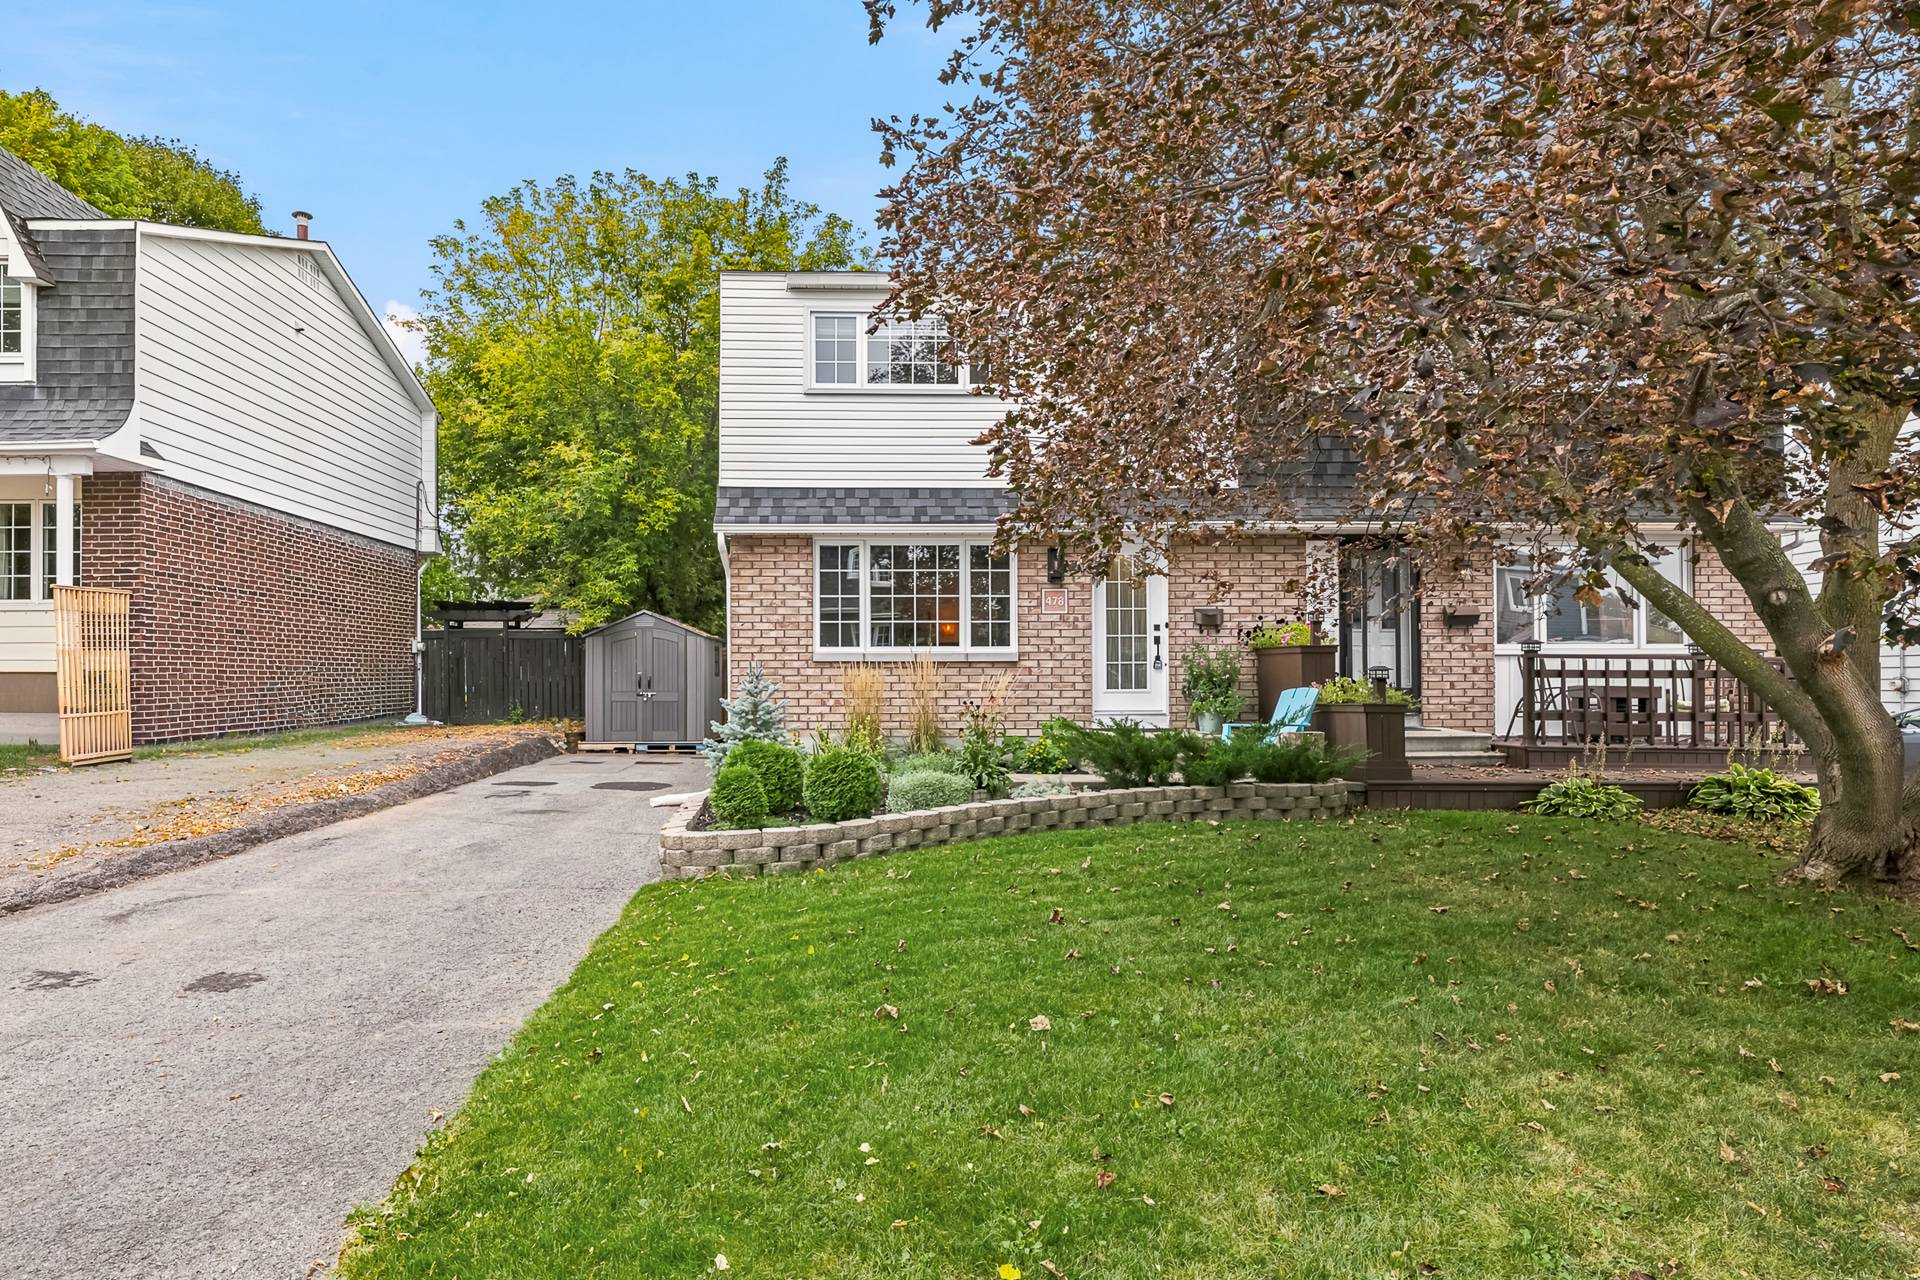
Description
A standout property meticulously maintained by the owner. The interior has been carefully updated with new flooring on all three floors, new light fixtures, a modernized kitchen with an island and coffee nook, and updated bathrooms. The basement features a spacious fourth bedroom and plenty of storage. Numerous upgrades: (roof, gutters, furnace, water heater, heat pump). Fenced-in backyard with a deck and large garden area, perfect for relaxing. Within walking distance of Les Galeries d'Aylmer, the CLSC, schools, and bus stops. Just 15 minutes from Ottawa!
- A standout property meticulously maintained by the owner
- Charming 1,147-square-foot townhouse with 4 bedrooms
- Interior thoughtfully updated in a modern farmhouse style
- New flooring on all three floors
- New light fixtures throughout the property
- New staircase with natural maple handrails and black balusters
- Bright and cozy living room
- Modernized kitchen with updated countertops, sink, and faucets
- Kitchen island providing additional workspace
- Charming coffee nook in the kitchen
- Inviting dining room with direct access to the backyard
- Modernized bathrooms with new vanity units, faucets, and toilets
- New shower door and wall cabinet upstairs
- 3 bedrooms upstairs
- Spacious 4th bedroom in the basement, ideal as a guest room, office, or teen's space
- Finished basement offering generous storage space
- Several major upgrades completed between 2021 and 2026
- Roof completely redone in 2026, including replacement of the plywood sheathing across the entire surface
- New gutters in 2026
- New heat pump in 2026
- Installation of a dual-energy system
- New furnace in 2026 (leased from Enbridge Gaz Québec)
- New water heater in 2026 (leased from Enbridge Gaz Québec)
- Repairs to the concrete slab at the entrance
- Whirlpool appliance package included free of charge: French-door refrigerator with water and ice dispenser, stove/convection oven, and dishwasher
- Kitchen island, glass-fronted cabinet, blinds, curtain rods, curtains, and light fixtures included
EXTERIOR
- Large, fenced-in backyard offering plenty of privacy
- Property bordered by mature trees, creating a lush, green setting
- Patio ideal for outdoor dining and relaxation
- Large garden area for gardening enthusiasts
- Well-maintained landscaping in the front and back
- Two sheds offering plenty of storage space
- Three parking spaces
- Yard with plenty of space for children, pets, entertaining family and friends, or simply enjoying the outdoors
LOCATION
- Located in a peaceful, established, family-friendly neighborhood in Aylmer
- A pleasant area that's convenient for walking
- Within walking distance of Les Galeries d'Aylmer
- CLSC nearby
- Schools within walking distance
- Public transportation easily accessible
- Close to grocery stores, pharmacies, restaurants, and essential services
- Just a few minutes from Principale Street and Old Aylmer
- Easy access to the marina and Aylmer Beach
- Close to the cafés, bistros, and restaurants of Old Aylmer
- Convenient access to major highways
- About 15 minutes from Ottawa
Inclusions : Whirlpool appliance set (French-door refrigerator with water and ice dispenser, convection stove/oven, dishwasher), kitchen island, glass-front kitchen cabinet, blinds, curtain rods, curtains, light fixtures, and sheds.
Exclusions : Furniture and personal effects.
Location
Room Details
| Room | Dimensions | Level | Flooring |
|---|---|---|---|
| Hallway | 3.9 x 3.3 P | Ground Floor | Ceramic tiles |
| Living room | 16.2 x 12.9 P | Ground Floor | Floating floor |
| Kitchen | 12.4 x 12.11 P | Ground Floor | Ceramic tiles |
| Hallway | 3.6 x 13.3 P | Ground Floor | Ceramic tiles |
| Washroom | 2.11 x 4.9 P | Ground Floor | Ceramic tiles |
| Bedroom | 10.2 x 10.1 P | 2nd Floor | Floating floor |
| Bedroom | 8.7 x 13.4 P | 2nd Floor | Floating floor |
| Primary bedroom | 12.9 x 11.2 P | 2nd Floor | Floating floor |
| Bathroom | 6.0 x 7.10 P | 2nd Floor | Ceramic tiles |
| Bedroom | 11.3 x 12.6 P | Basement | Floating floor |
| Laundry room | 18.4 x 13.2 P | Basement | Concrete |
Characteristics
| Basement | 6 feet and over, Finished basement |
|---|---|
| Heating system | Air circulation |
| Driveway | Asphalt |
| Roofing | Asphalt shingles |
| Proximity | Bicycle path, Daycare centre, Elementary school, Golf, High school, Park - green area, Public transport |
| Siding | Brick, Vinyl |
| Equipment available | Central heat pump |
| Window type | Crank handle, Sliding |
| Landscaping | Fenced, Land / Yard lined with hedges, Landscape |
| Topography | Flat |
| Sewage system | Municipal sewer |
| Water supply | Municipality |
| Heating energy | Natural gas |
| Rental appliances | Other, Water heater |
| Parking | Outdoor |
| Foundation | Poured concrete |
| Windows | PVC |
| Zoning | Residential |
Overview
| Liveable Area | 1147 PC |
|---|---|
| Total Rooms | 9 |
| Bedrooms | 4 |
| Bathrooms | 1 |
| Powder Rooms | 1 |
| Year of construction | 1974 |
Building
| Type | Two or more storey |
|---|---|
| Style | Semi-detached |
| Lot Size | 344.8 MC |
Expenses
| Energy cost | $ 2039 / year |
|---|---|
| Municipal Taxes (2028) | $ 2875 / year |
| School taxes (2026) | $ 281 / year |
Share

carine.clavel@exprealty.com