
3 Imp. Oscar-Goulet
Gatineau (Hull), Mont-Bleu, J8Z3A1
Apartment | MLS: 23402665
$255,900
Description
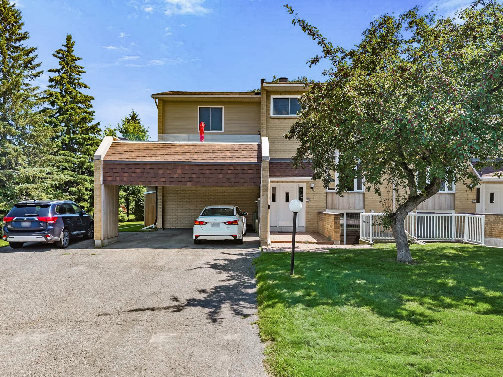
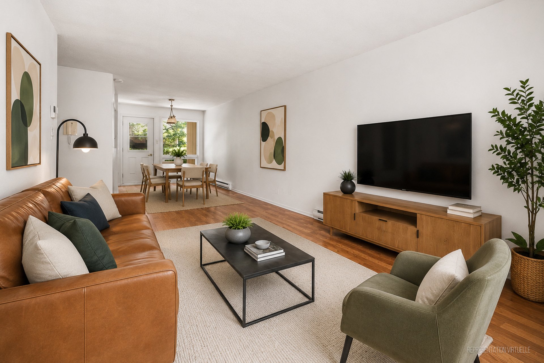
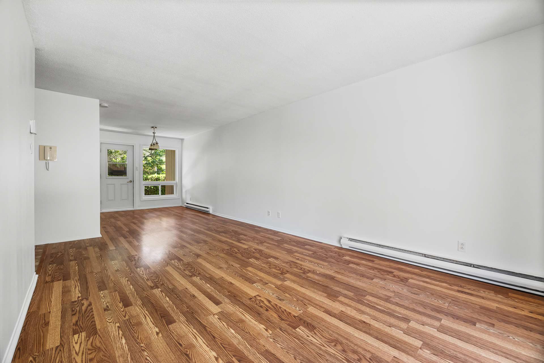
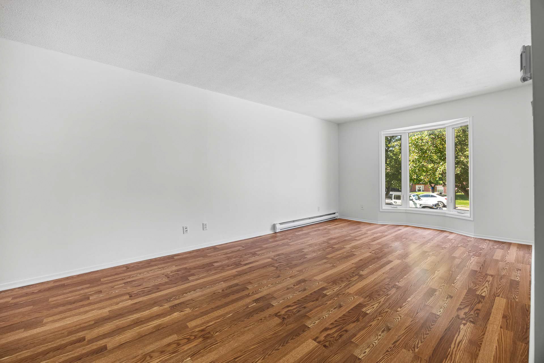
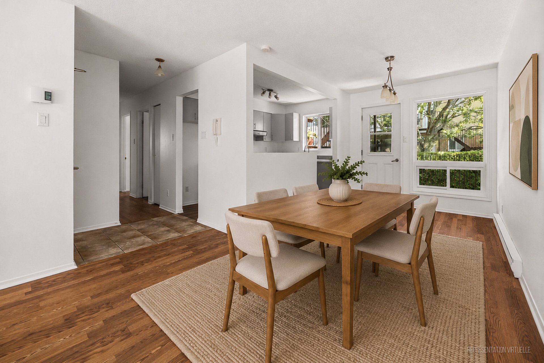
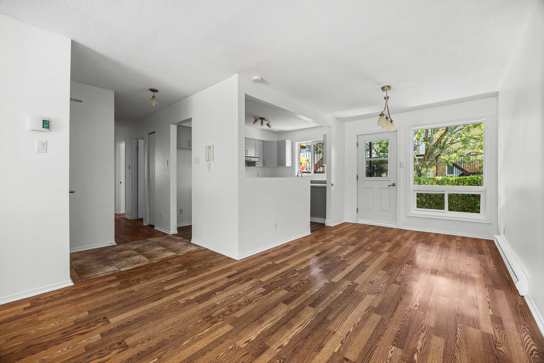
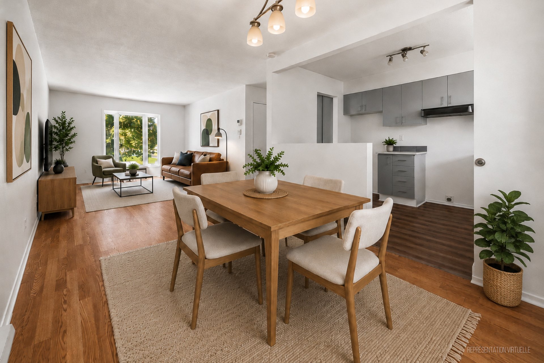
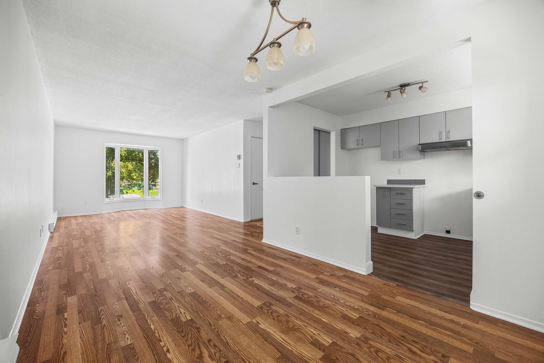
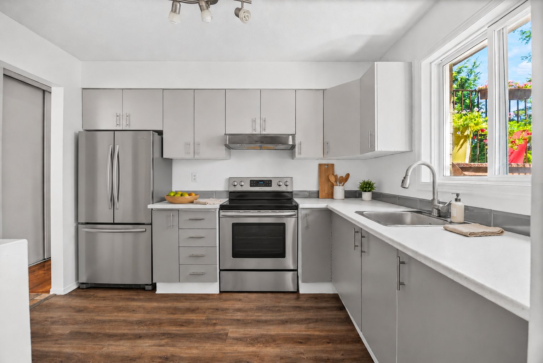
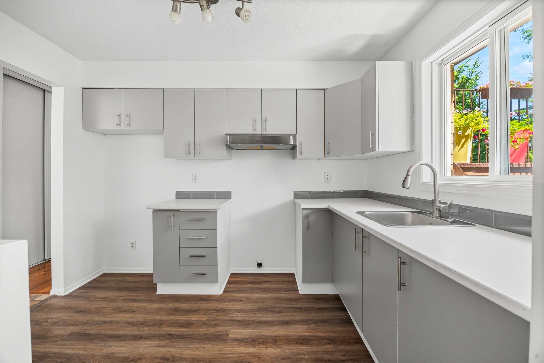
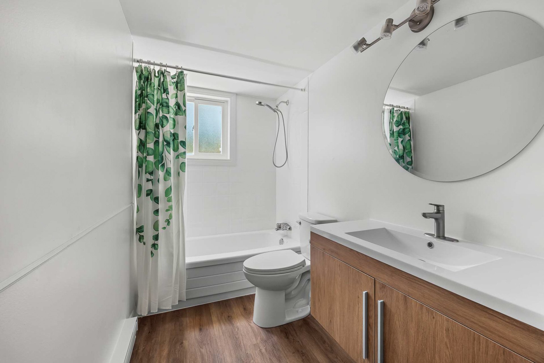
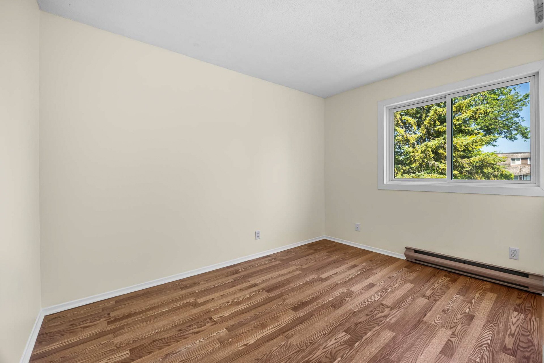
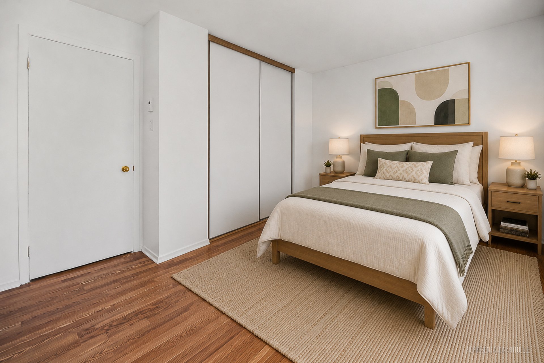
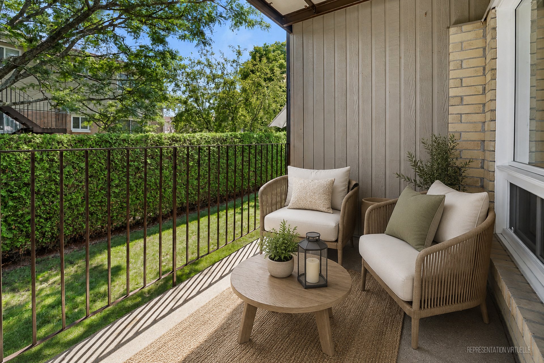
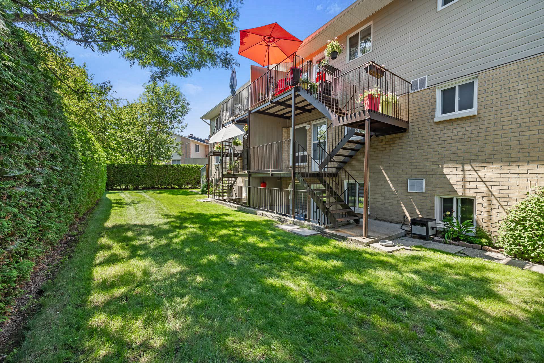
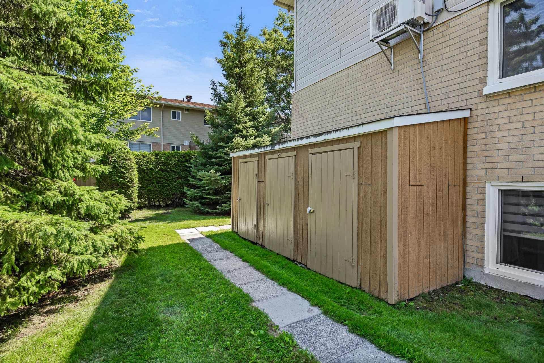
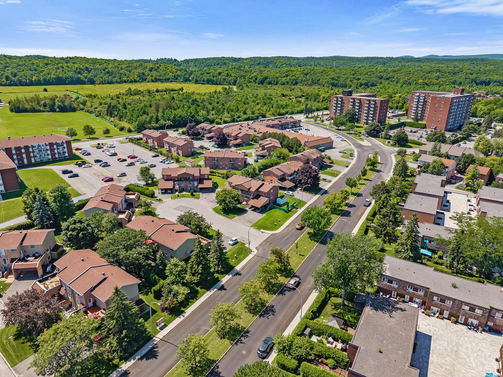
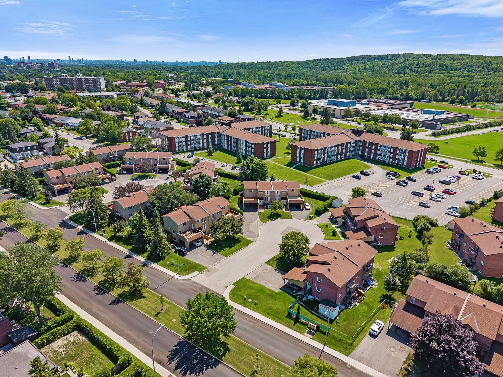
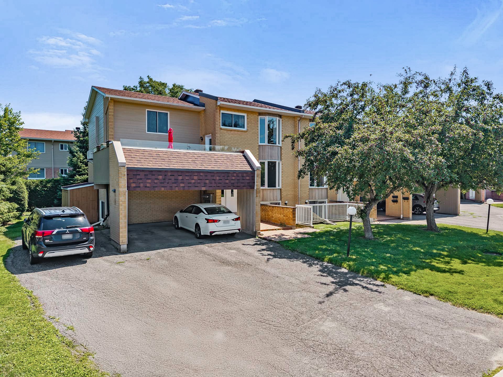
RARE! Recently renovated corner condo featuring 2 bedrooms and 2 parking spaces, one of which is covered. Its open-concept layout, bathed in natural light on three sides, offers a spacious living area. The kitchen and bathroom have been updated for a modern, move-in-ready interior. Unbeatable location on a cul-de-sac, just 2 minutes from Highway 5, Gatineau Park, schools, CEGEPs, and public transportation, as well as all services and amenities. Meticulously maintained 2nd-floor unit. The rear balcony offers peace and privacy thanks to the canopy of foliage and mature trees. Indoor and outdoor storage.
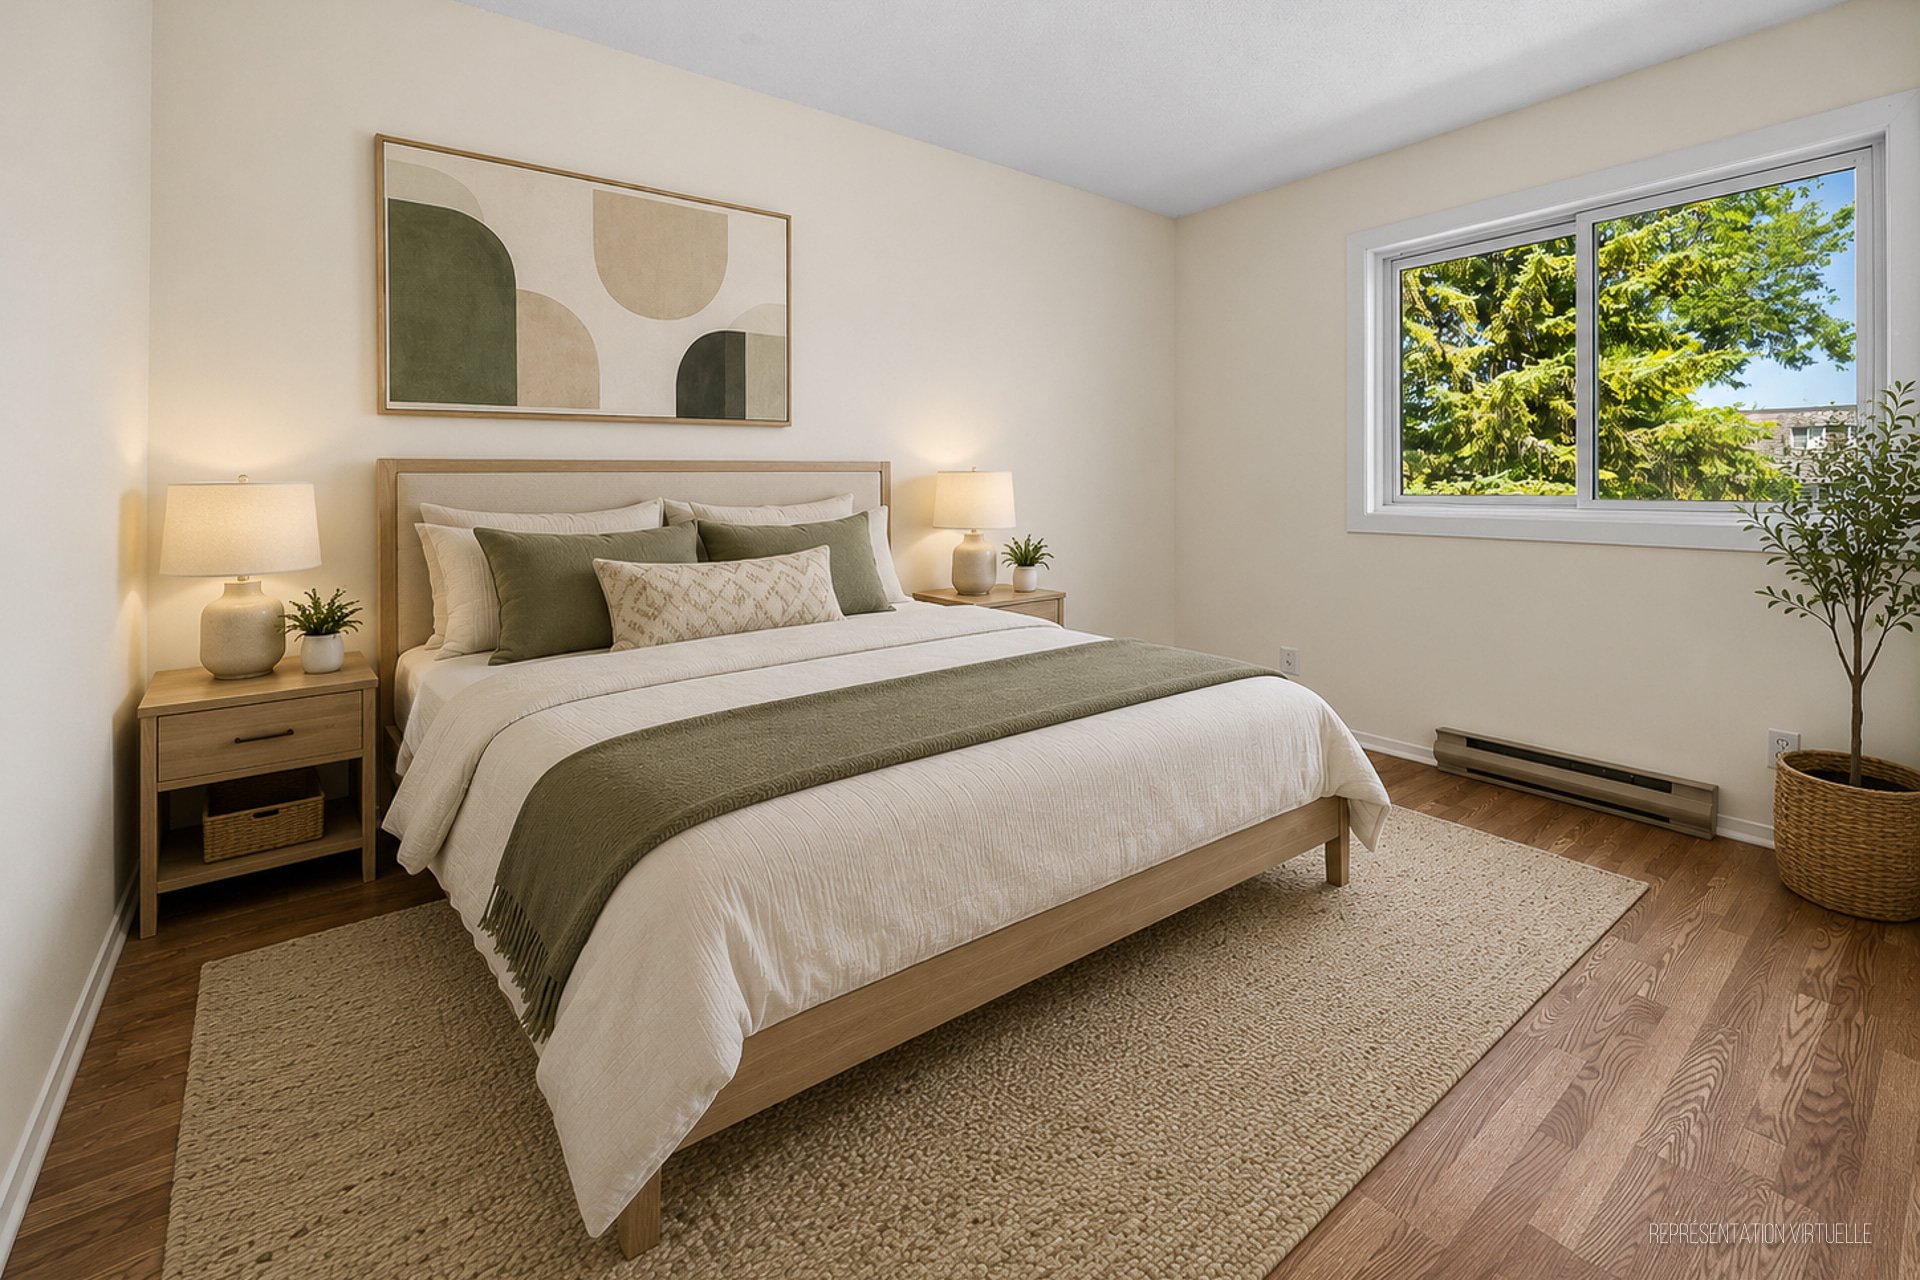
+ Bright corner unit located on the 2nd floor + Two good-sized bedrooms + Spacious, bright, and inviting living area + Recently renovated kitchen that opens onto the dining room+ + Recently modernized bathroom + Updated ceramic bathtub and surround + Separate laundry room with storage space + Indoor and outdoor storage + Rear balcony overlooking a quiet, green setting + Meticulously maintained property + Clean, welcoming, and truly move-in-ready condo + Unit currently vacant + Possibility of a quick move-in
PARKING
+ Two parking spaces + One space located under a private carport + A practical and highly sought-after feature
LOCATION
+ Located on a quiet cul-de-sac + Prime location in the Mont-Bleu neighborhood, Hull area + Less than a minute's drive to Highway 5 + Quick access to downtown Gatineau and Ottawa + Close to Gatineau Park + Easy access to hiking trails, bike paths, cross-country skiing, and snowshoeing + Close to French- and English-language schools and CEGEPs + Close to public transit and major highways + Near universities, hospitals, and major employers + Close to shops, services, and all amenities + Location offering an excellent balance between urban living and access to nature
ADDITIONAL INFORMATION
+ An attractive option for first-time buyers, professionals, retirees, or investors + A move-in-ready property offered at an affordable price
** Photos showing furniture, if any, are provided for illustrative purposes only to demonstrate the rooms' potential for interior design
Inclusions : Water heater and lighting fixtures.
Location
Room Details
| Room | Dimensions | Level | Flooring |
|---|---|---|---|
| Hallway | 4.0 x 4.10 P | 2nd Floor | Ceramic tiles |
| Kitchen | 8.4 x 10.8 P | 2nd Floor | Floating floor |
| Dining room | 8.10 x 11.0 P | 2nd Floor | Floating floor |
| Living room | 11.4 x 18.7 P | 2nd Floor | Floating floor |
| Bathroom | 10.8 x 5.3 P | 2nd Floor | Floating floor |
| Laundry room | 4.10 x 8.10 P | 2nd Floor | Vinyl |
| Primary bedroom | 12.5 x 10.8 P | 2nd Floor | Floating floor |
| Bedroom | 11.8 x 8.6 P | 2nd Floor | Floating floor |
Characteristics
| Driveway | Asphalt |
|---|---|
| Roofing | Asphalt shingles |
| Carport | Attached |
| Proximity | Bicycle path, Cegep, Daycare centre, Elementary school, High school, Highway, Hospital, Park - green area, Public transport |
| Siding | Brick, Vinyl |
| Window type | Crank handle, Sliding |
| Distinctive features | Cul-de-sac, Wooded lot: hardwood trees |
| Heating system | Electric baseboard units |
| Heating energy | Electricity |
| Equipment available | Entry phone, Private balcony |
| Topography | Flat |
| Parking | In carport, Outdoor |
| Landscaping | Landscape |
| Sewage system | Municipal sewer |
| Water supply | Municipality |
| Windows | PVC |
| Zoning | Residential |
| Restrictions/Permissions | Short-term rentals allowed |
| Available services | Yard |
Overview
| Liveable Area | 857 PC |
|---|---|
| Total Rooms | 8 |
| Bedrooms | 2 |
| Bathrooms | 1 |
| Powder Rooms | 0 |
| Year of construction | 1986 |
Building
| Type | Apartment |
|---|---|
| Style | Semi-detached |
| Lot Size | 173.26 MC |
Expenses
| Co-ownership fees | $ 4704 / year |
|---|---|
| Municipal Taxes (2026) | $ 2059 / year |
| School taxes (2026) | $ 196 / year |
Share

carine.clavel@exprealty.com