117 Rue des Pins-Blancs
Gatineau (Masson-Angers), Outaouais J8M1S3
Bungalow | MLS: 21203854
$419,900
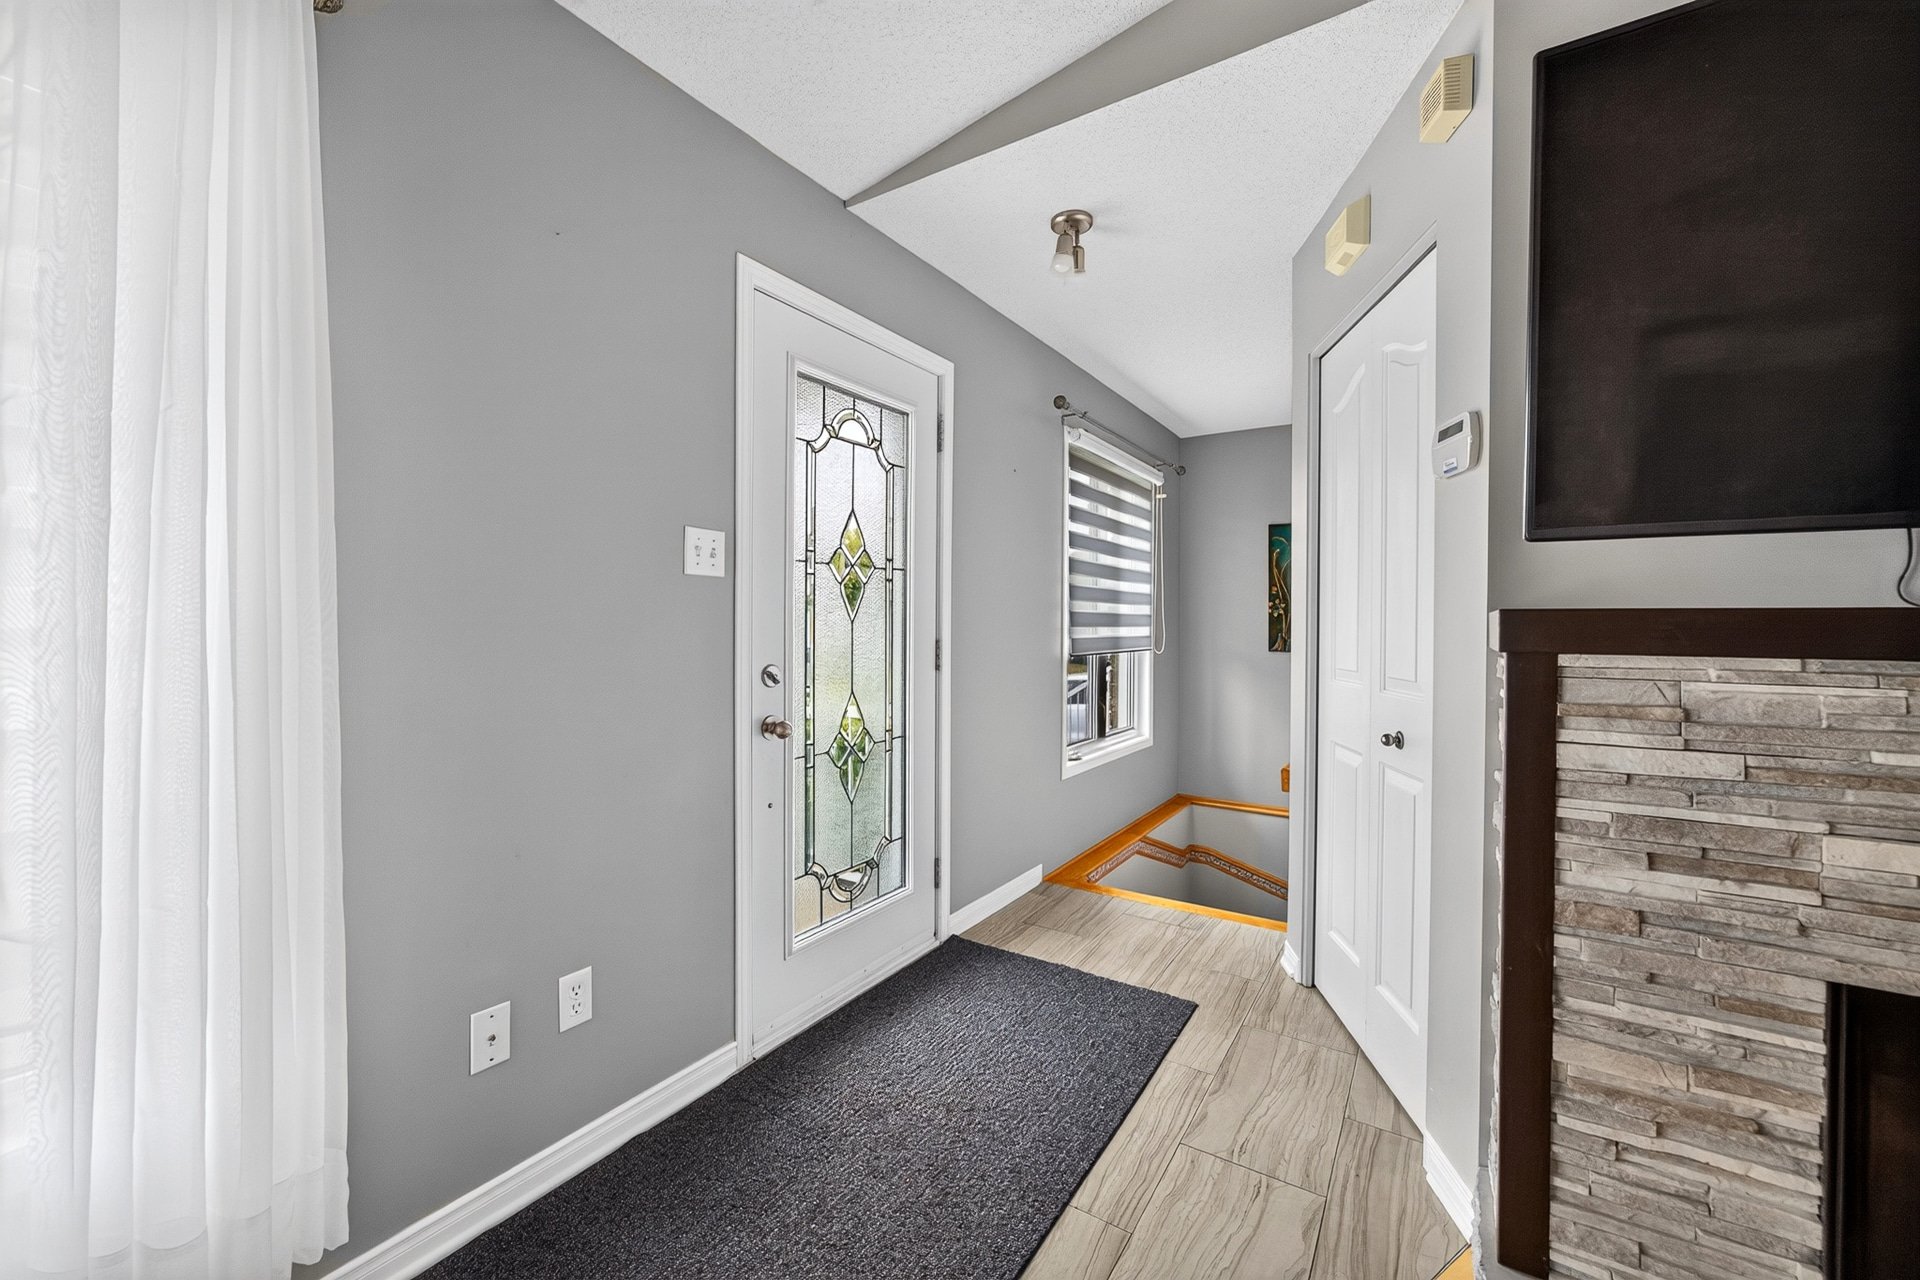
 Hallway
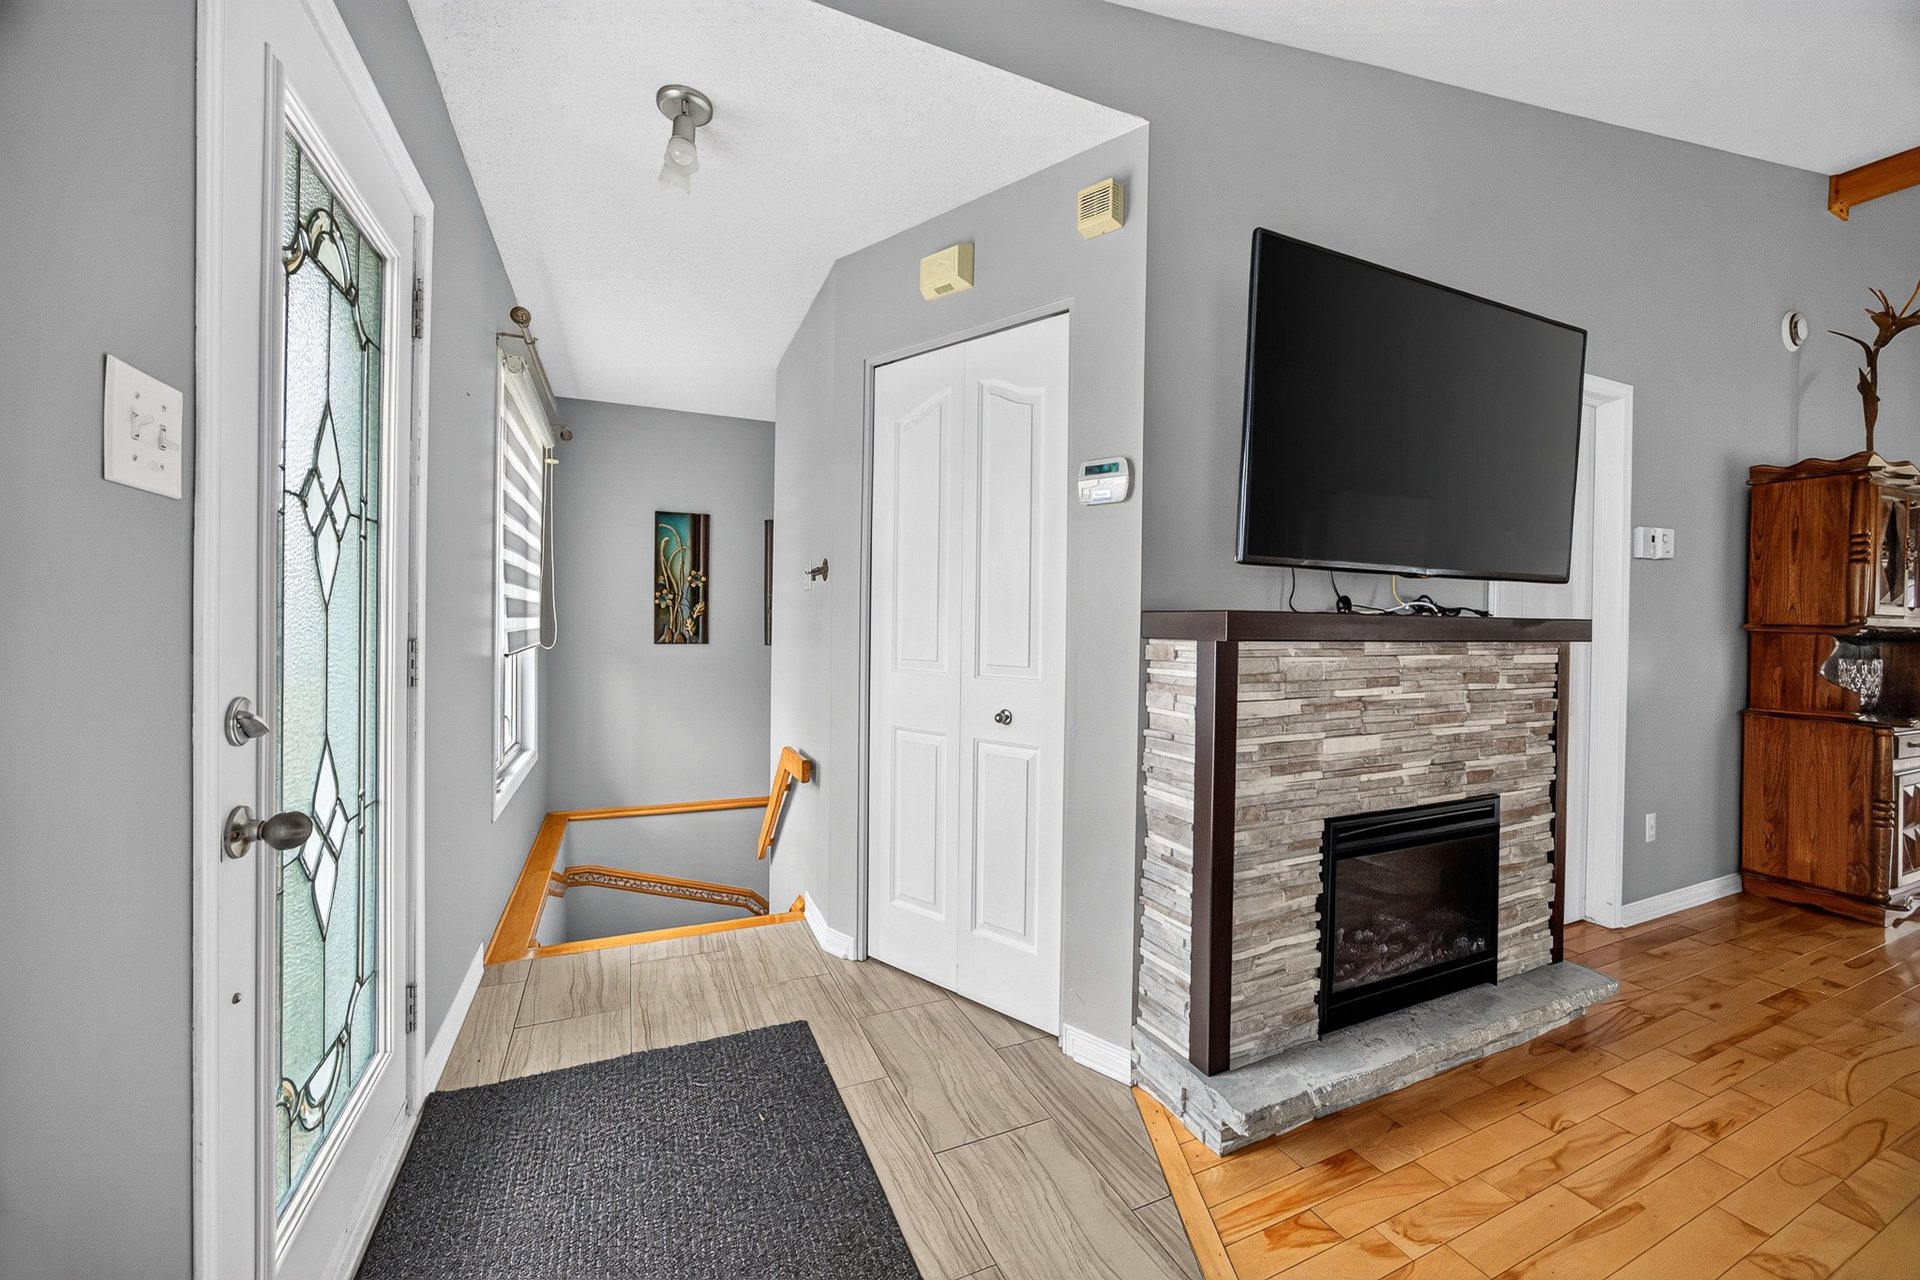
  Hallway
  Living room
 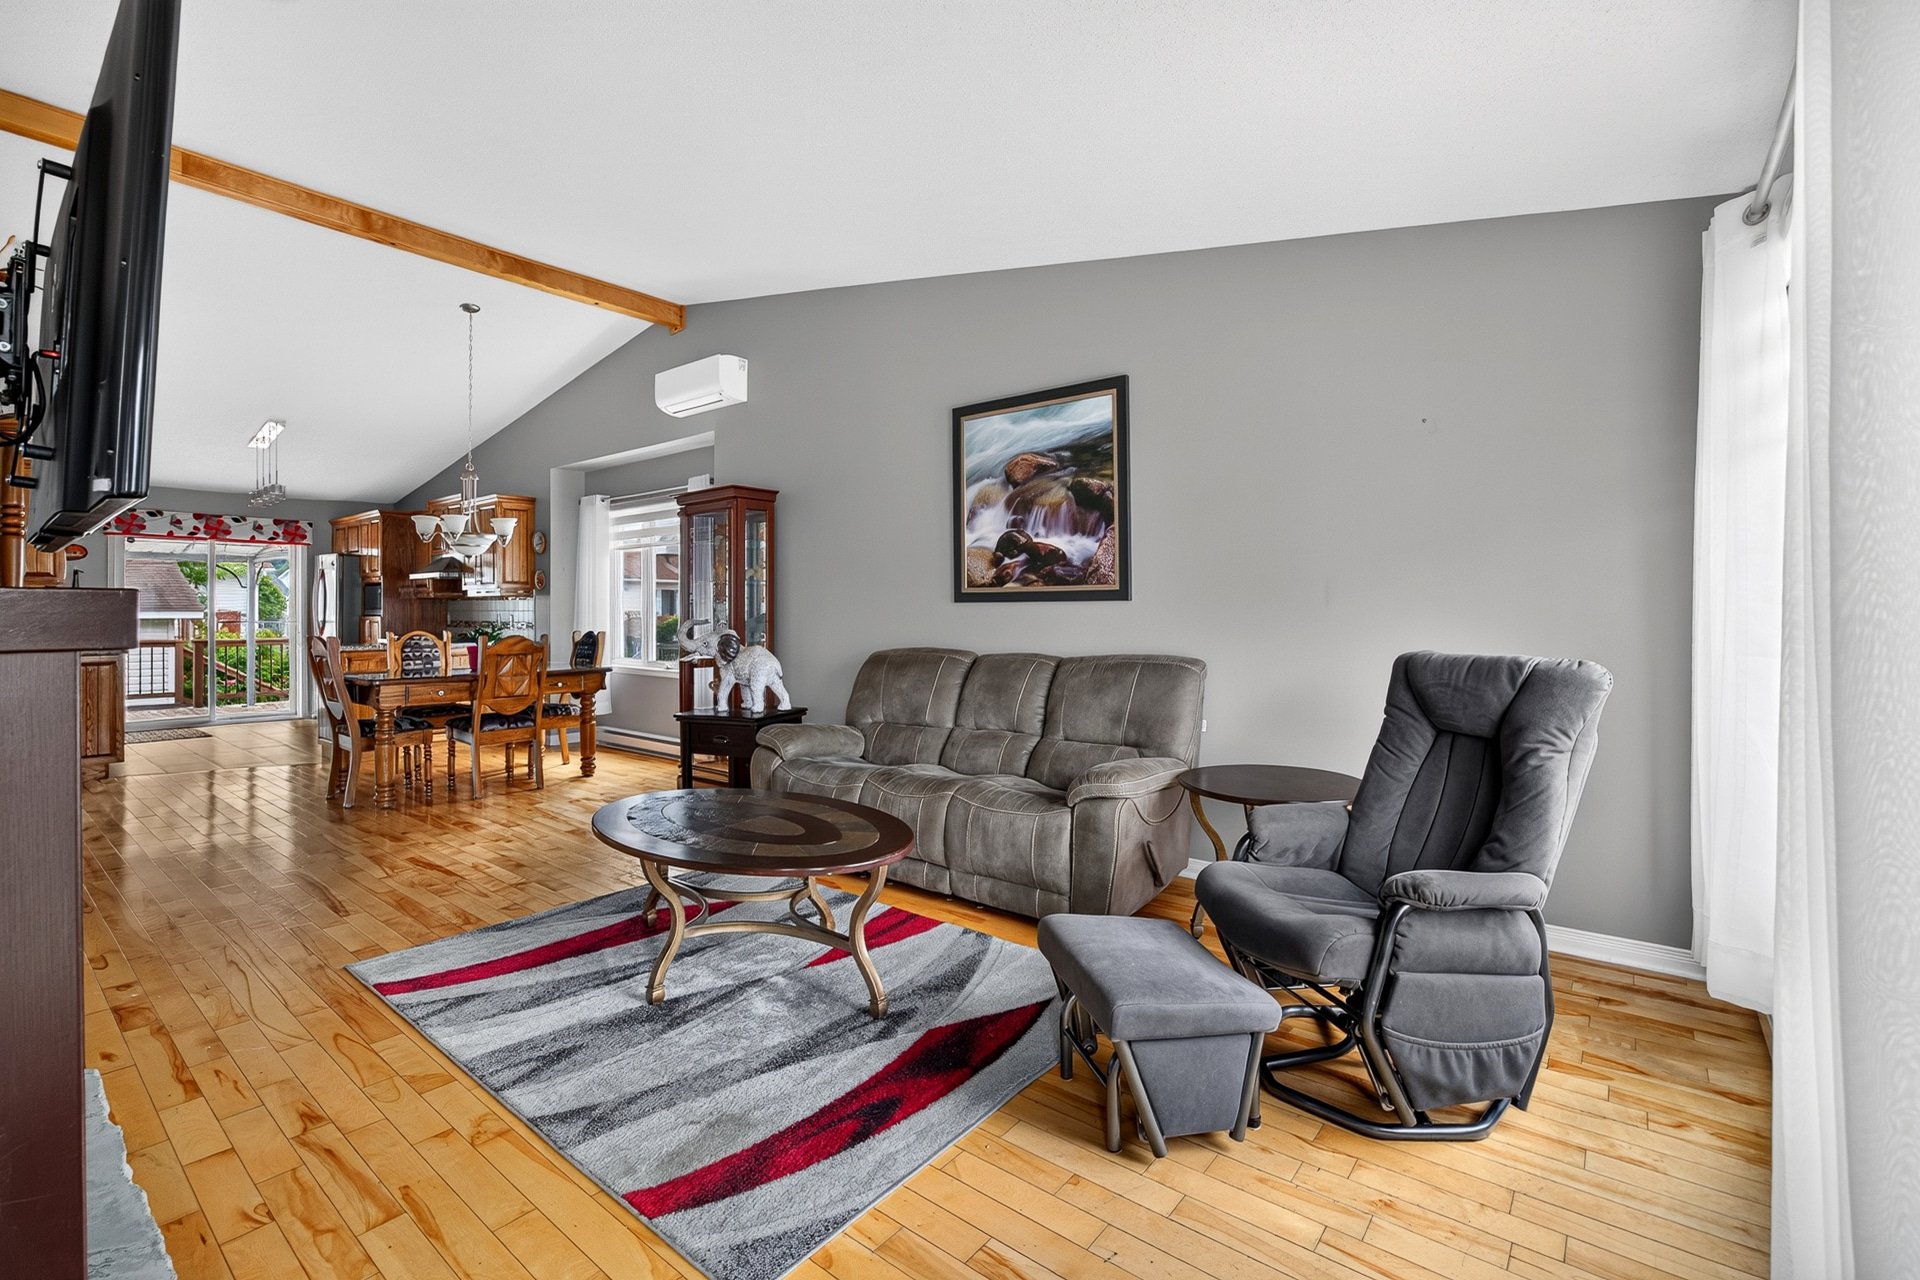 Living room
 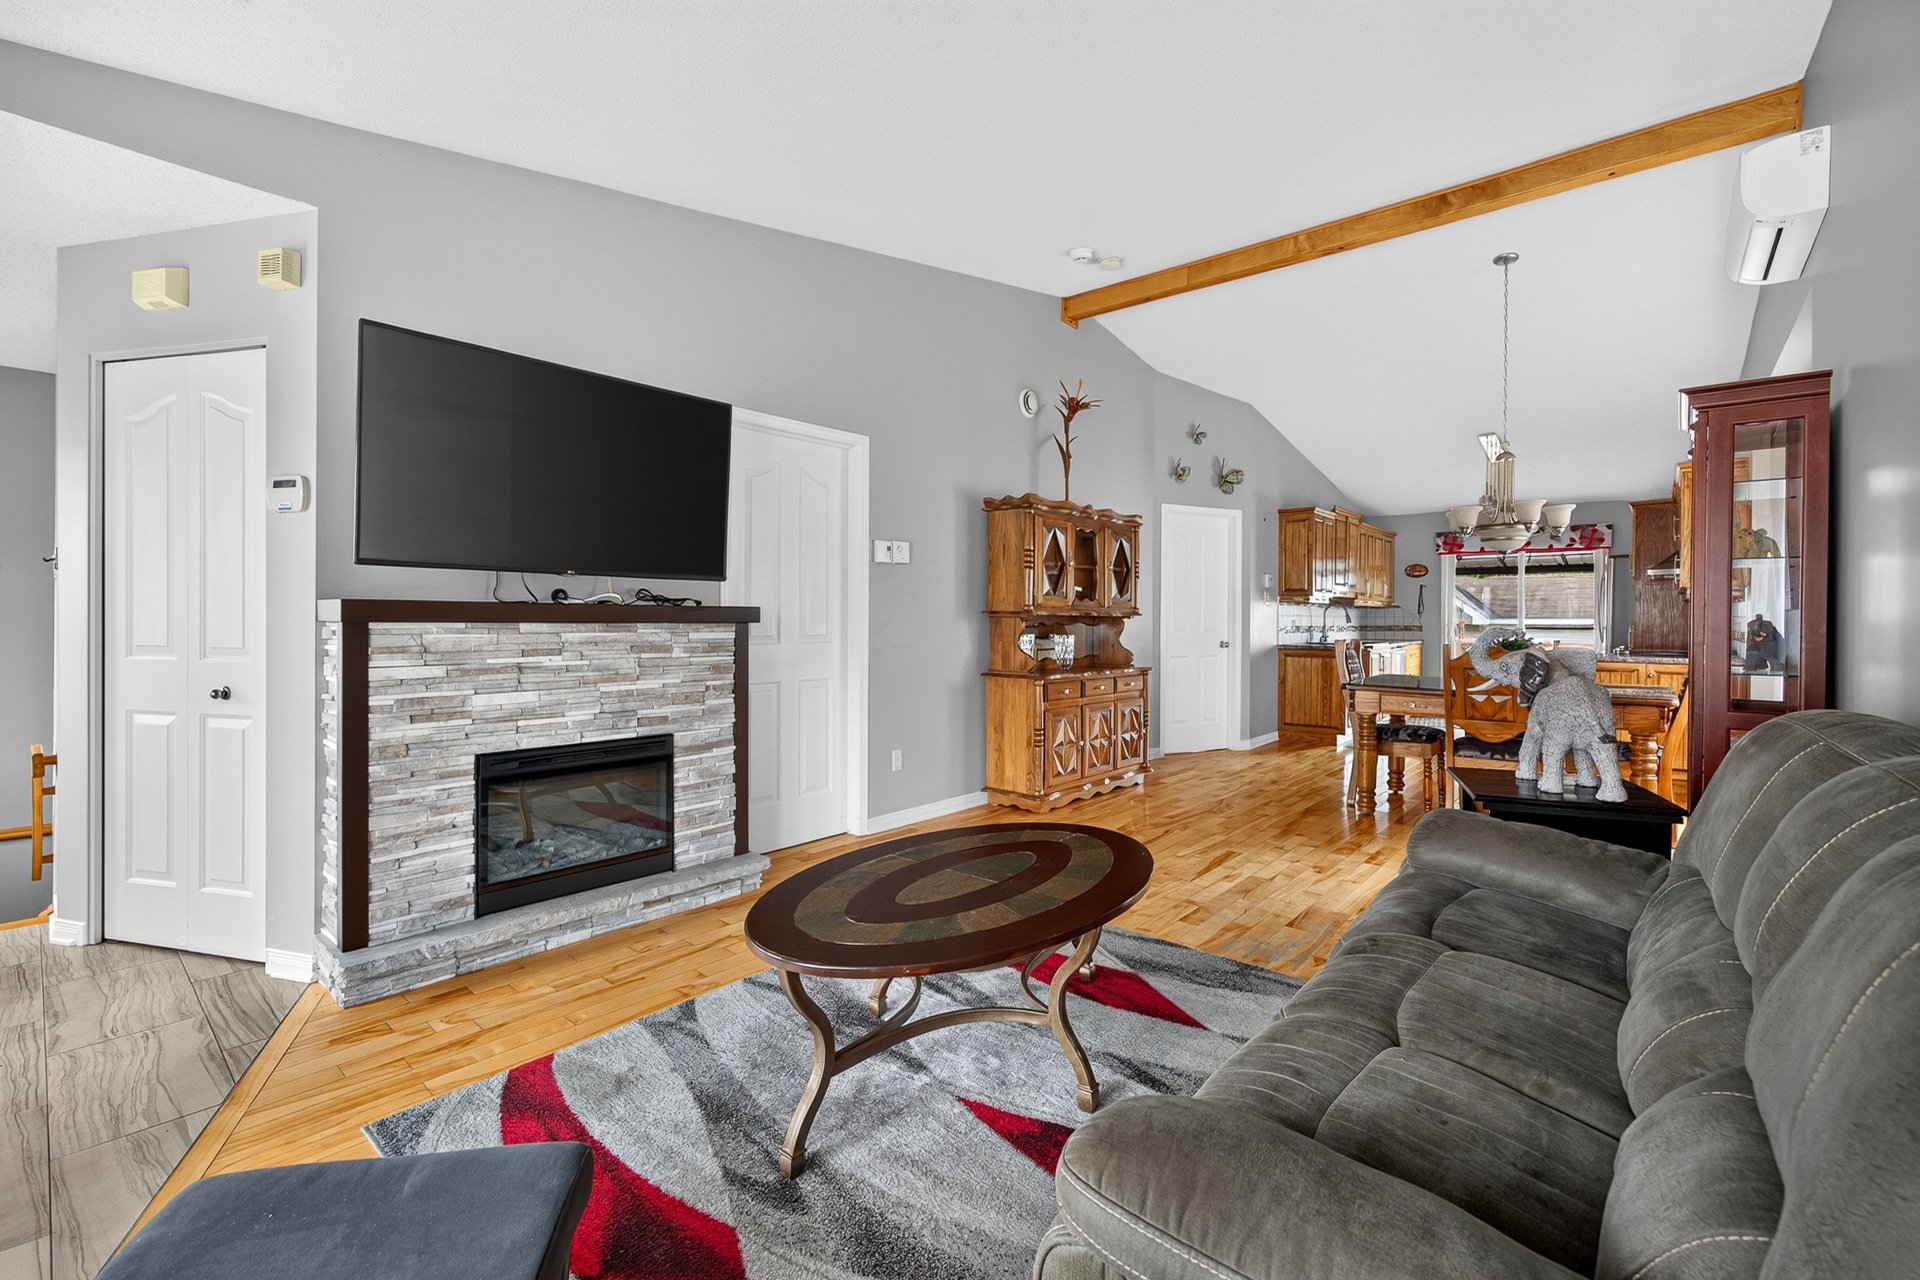 Living room
 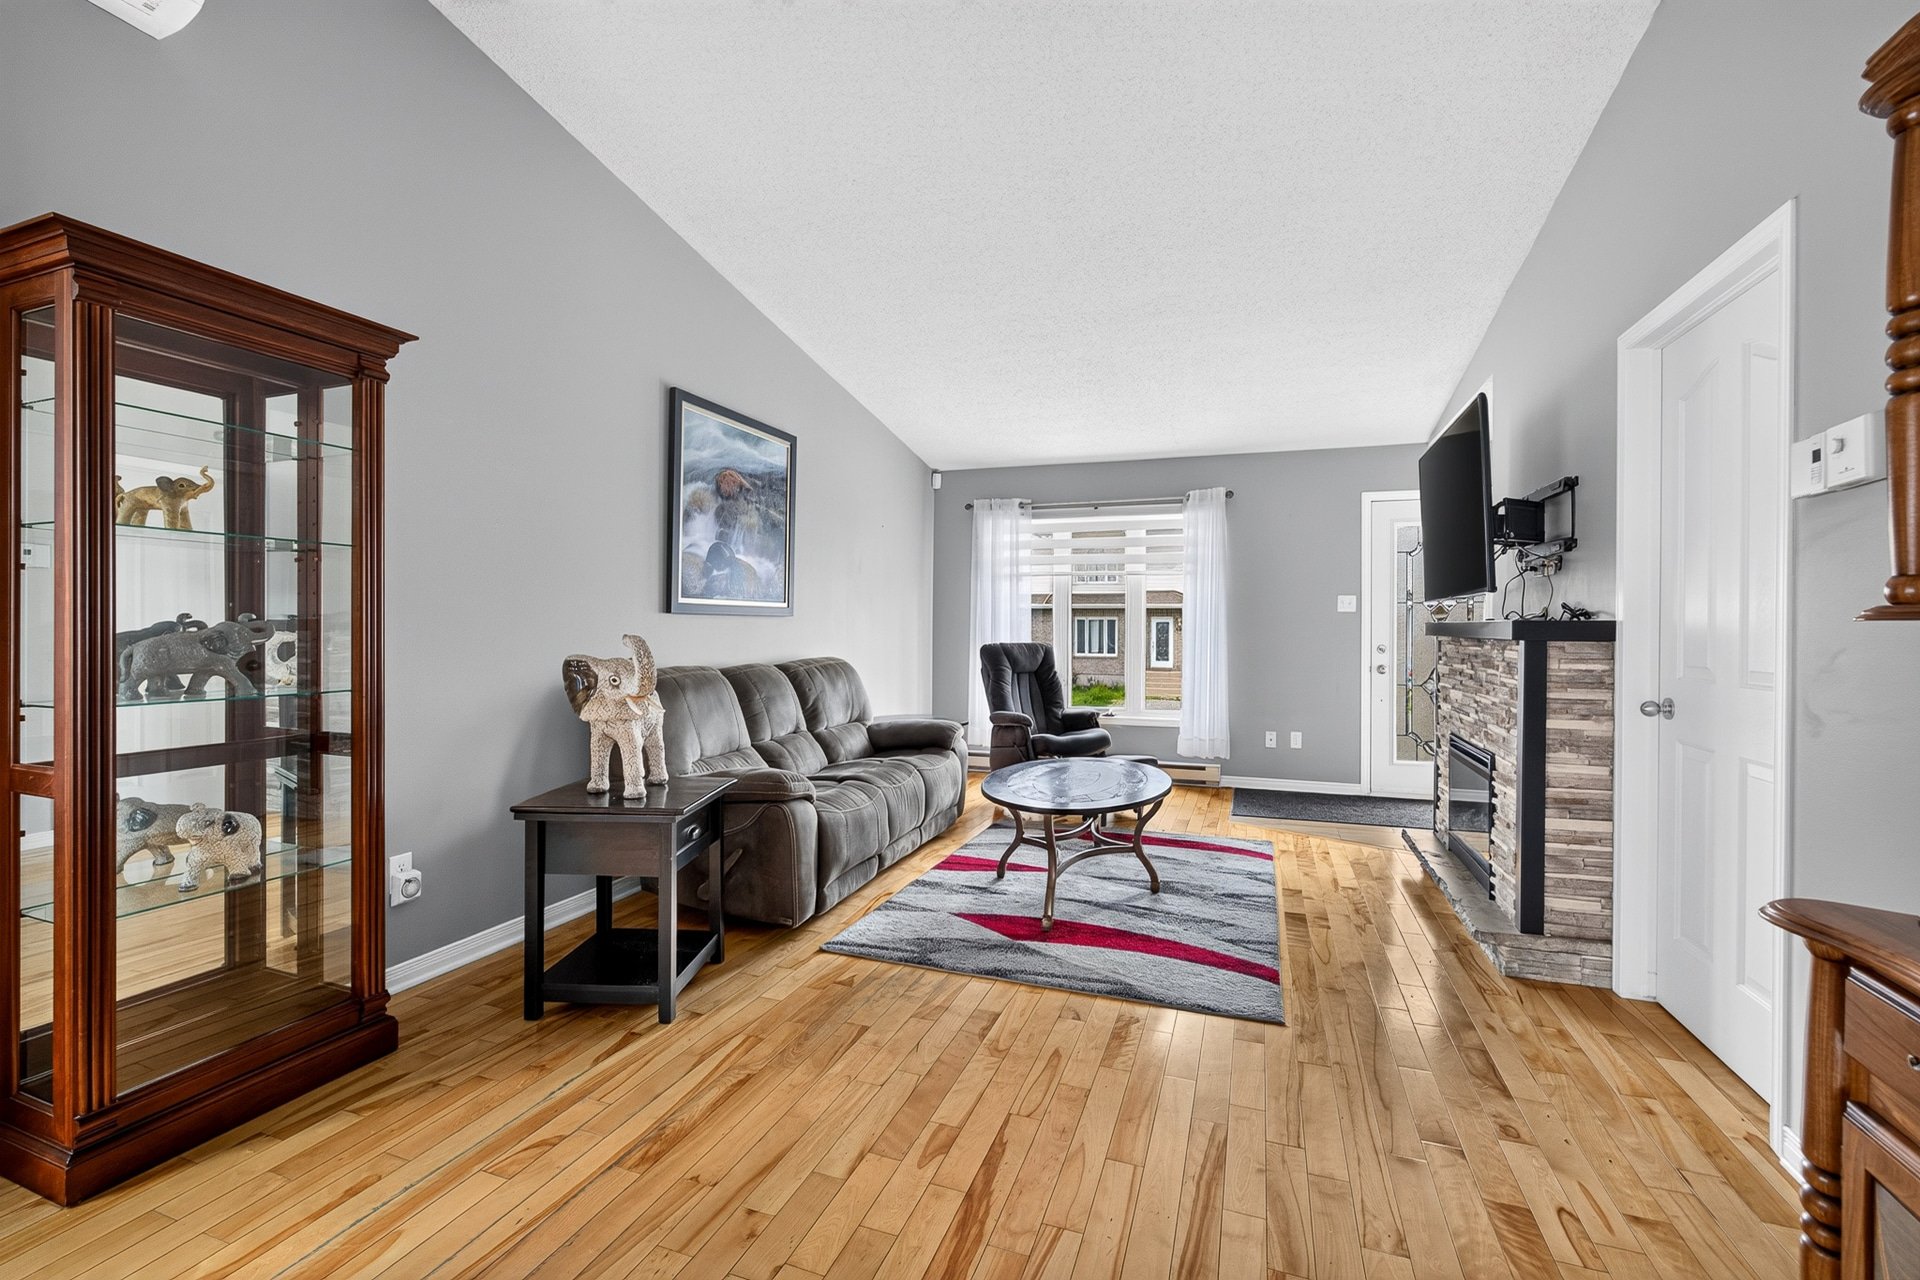 Living room
 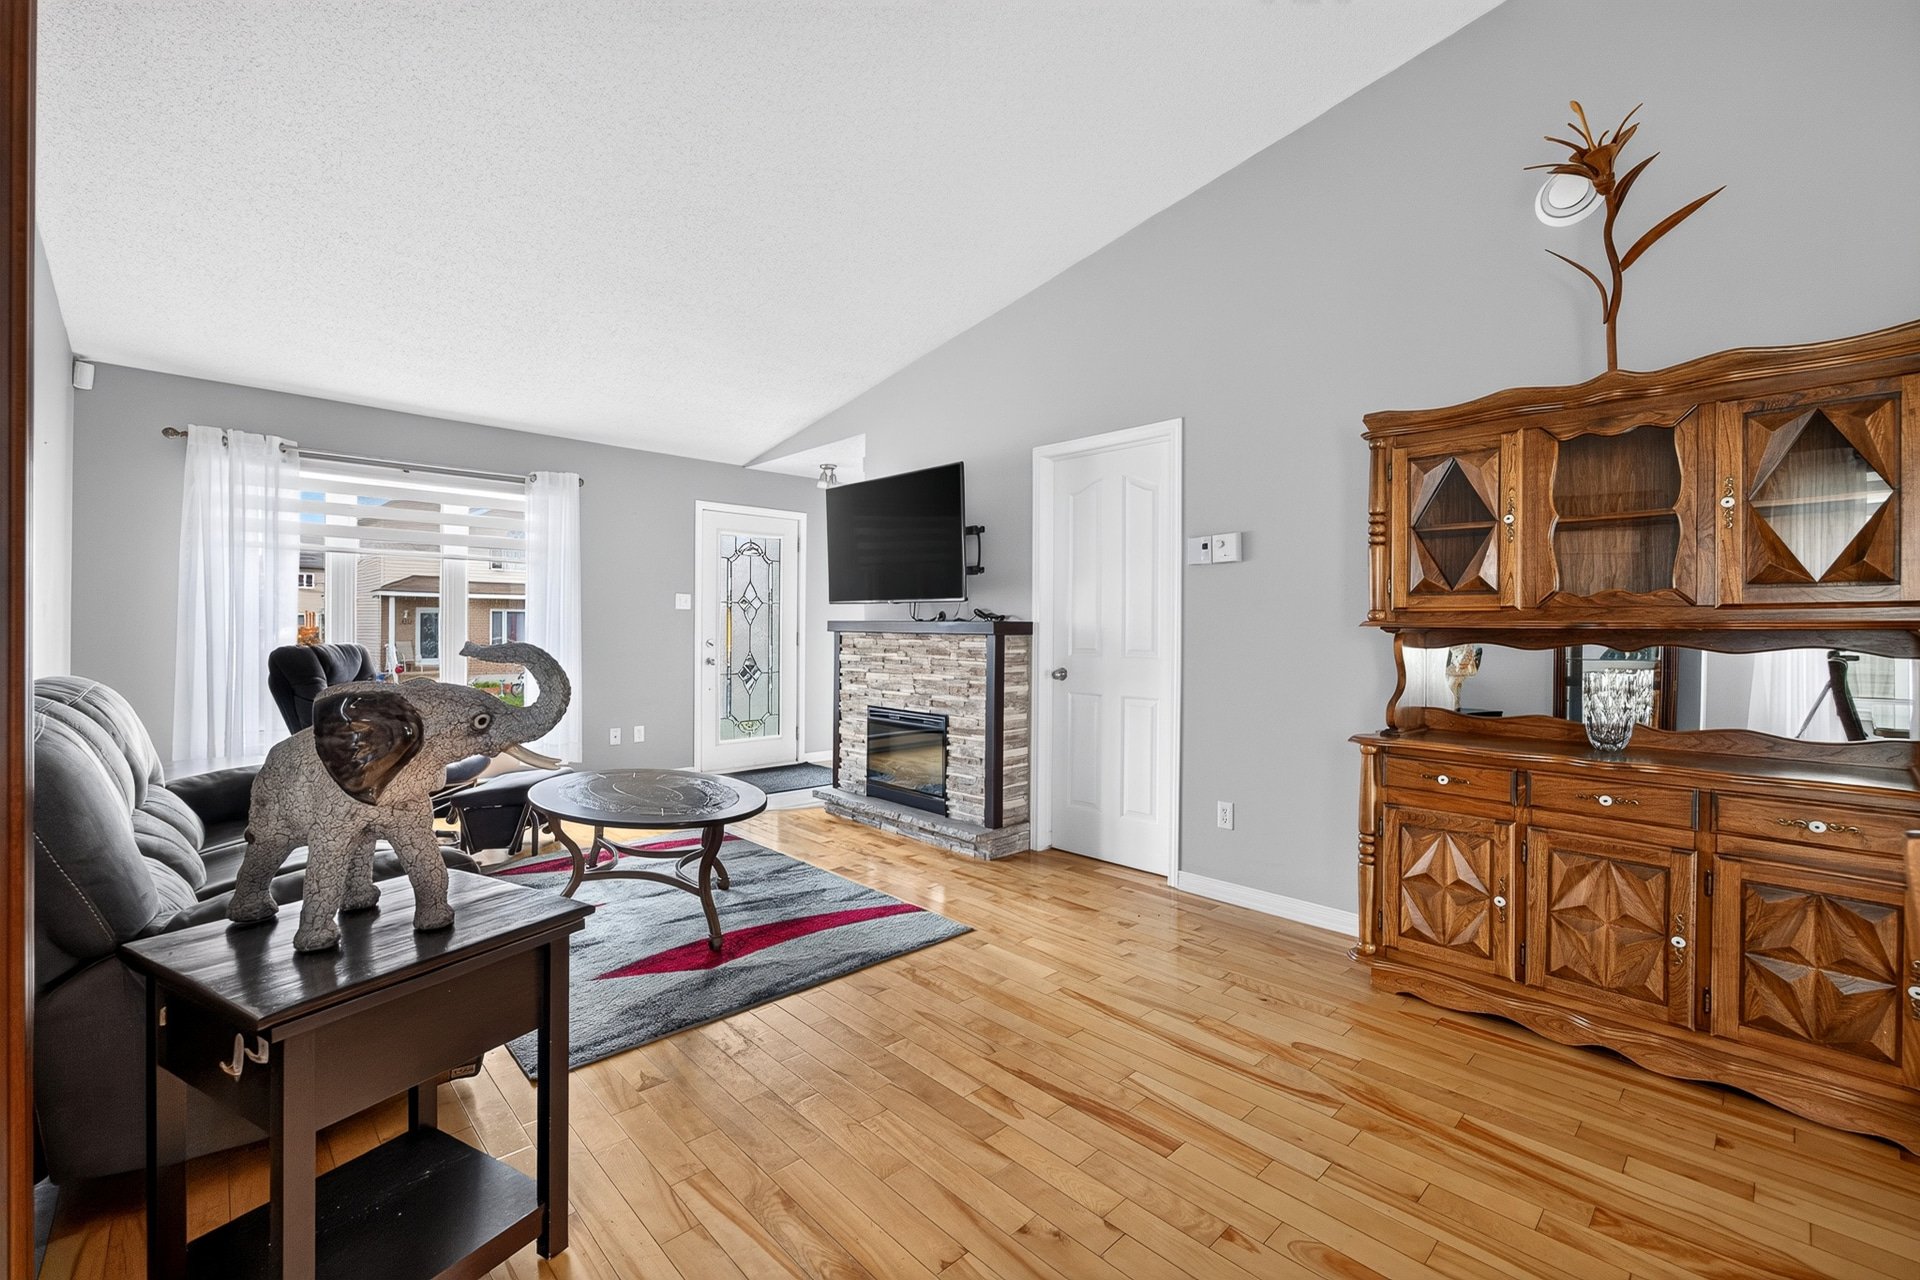 Dining room
 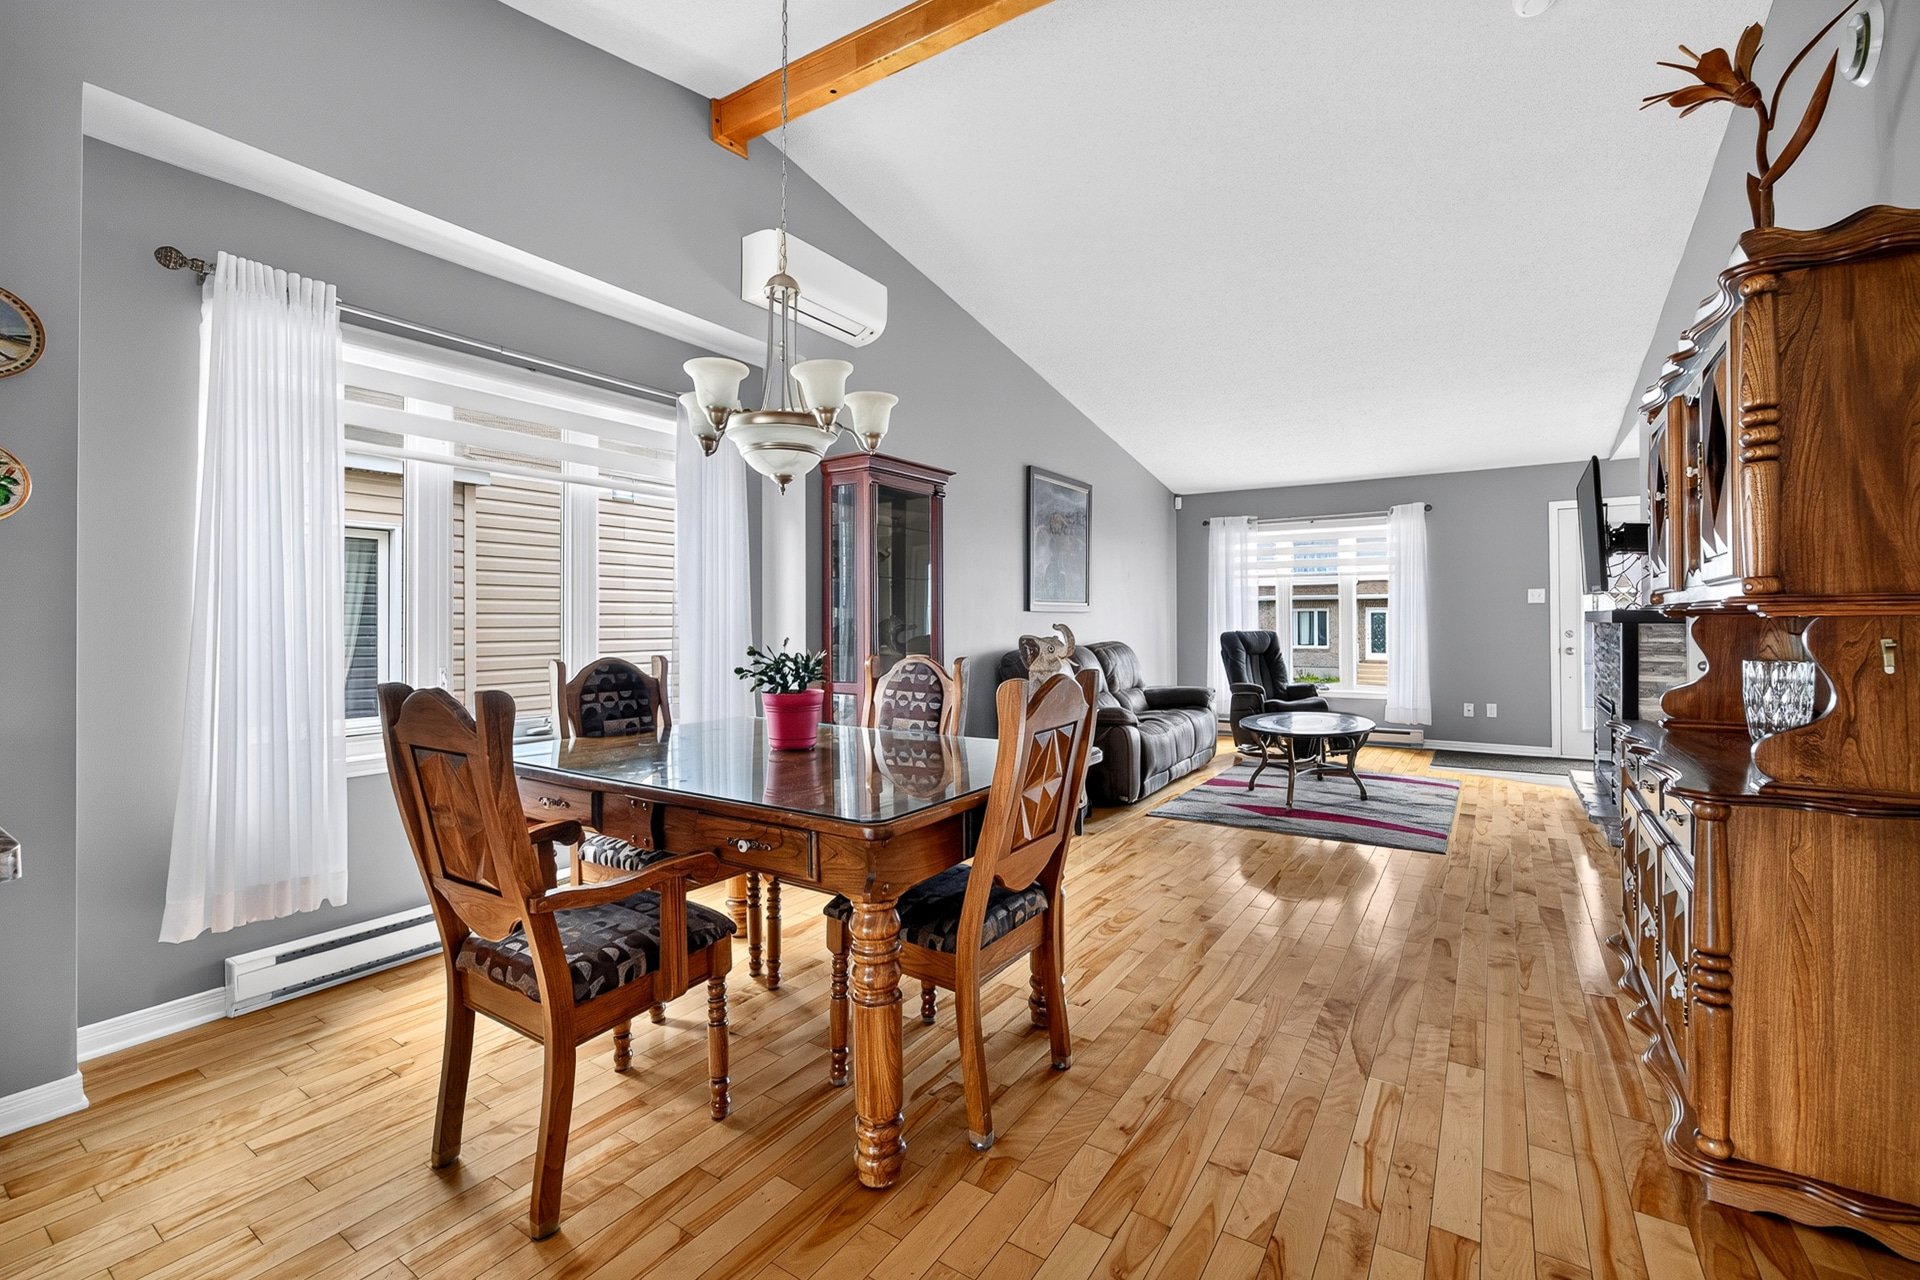 Dining room
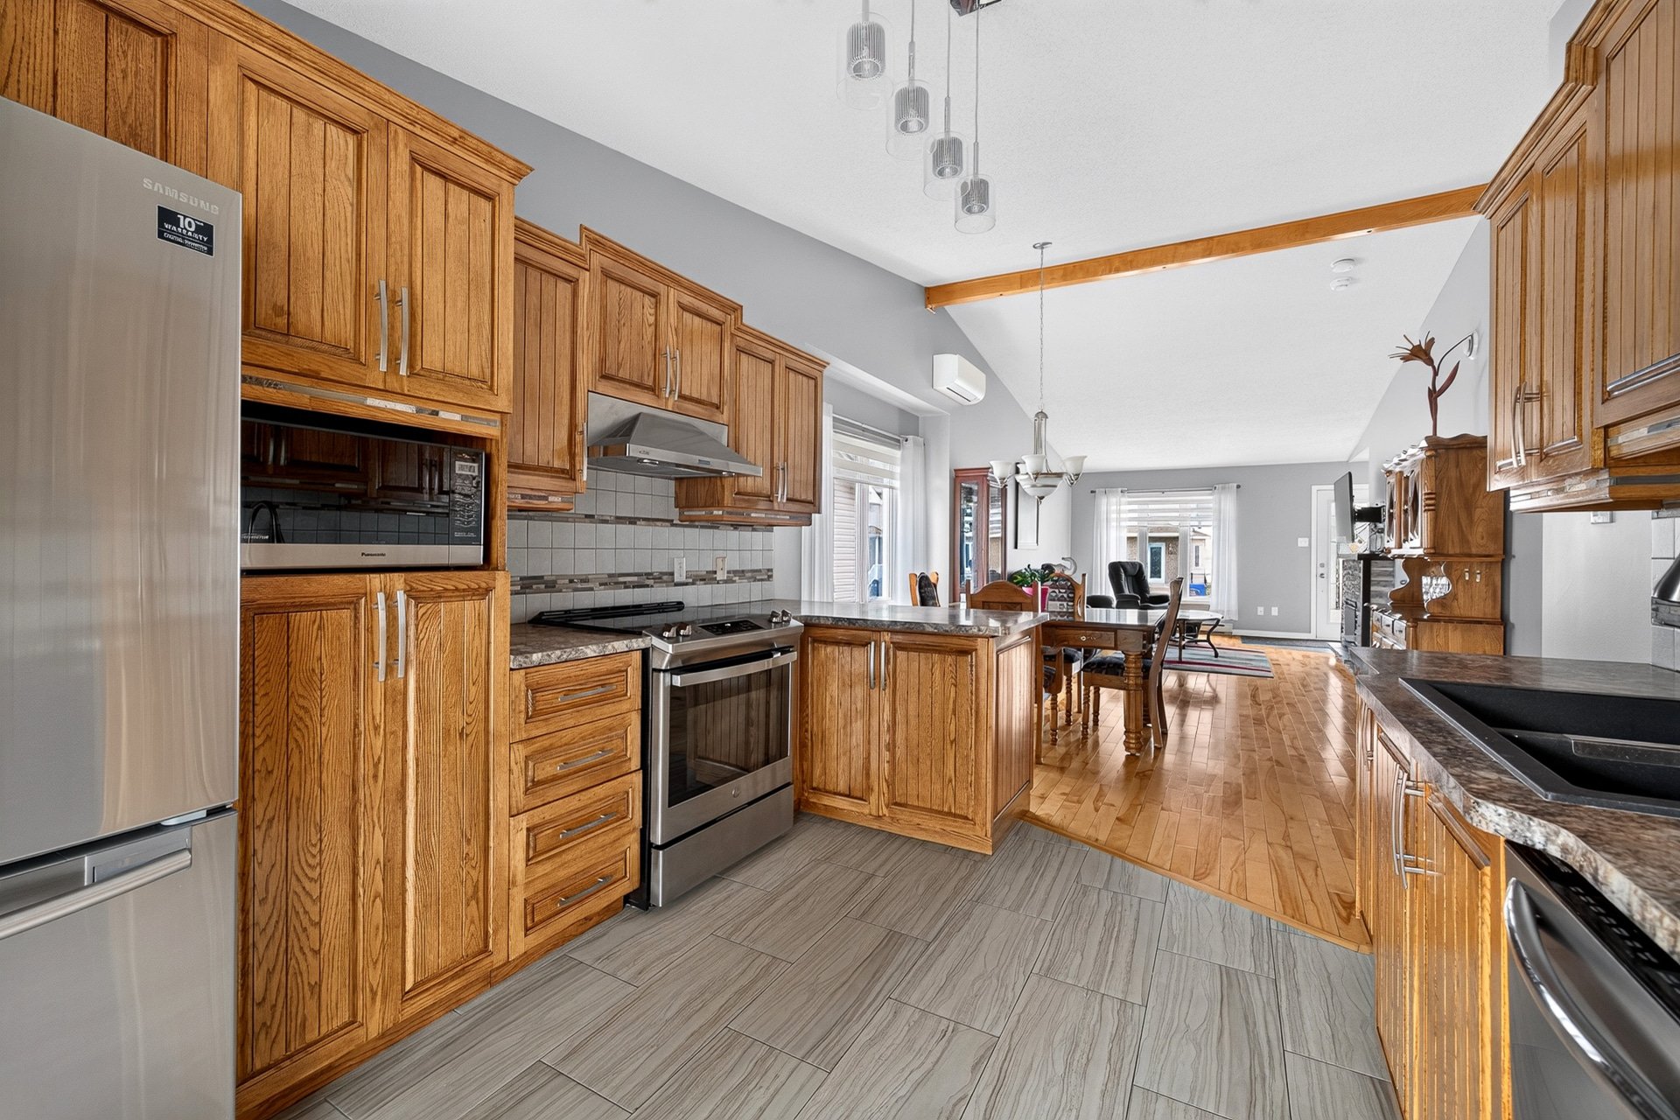
 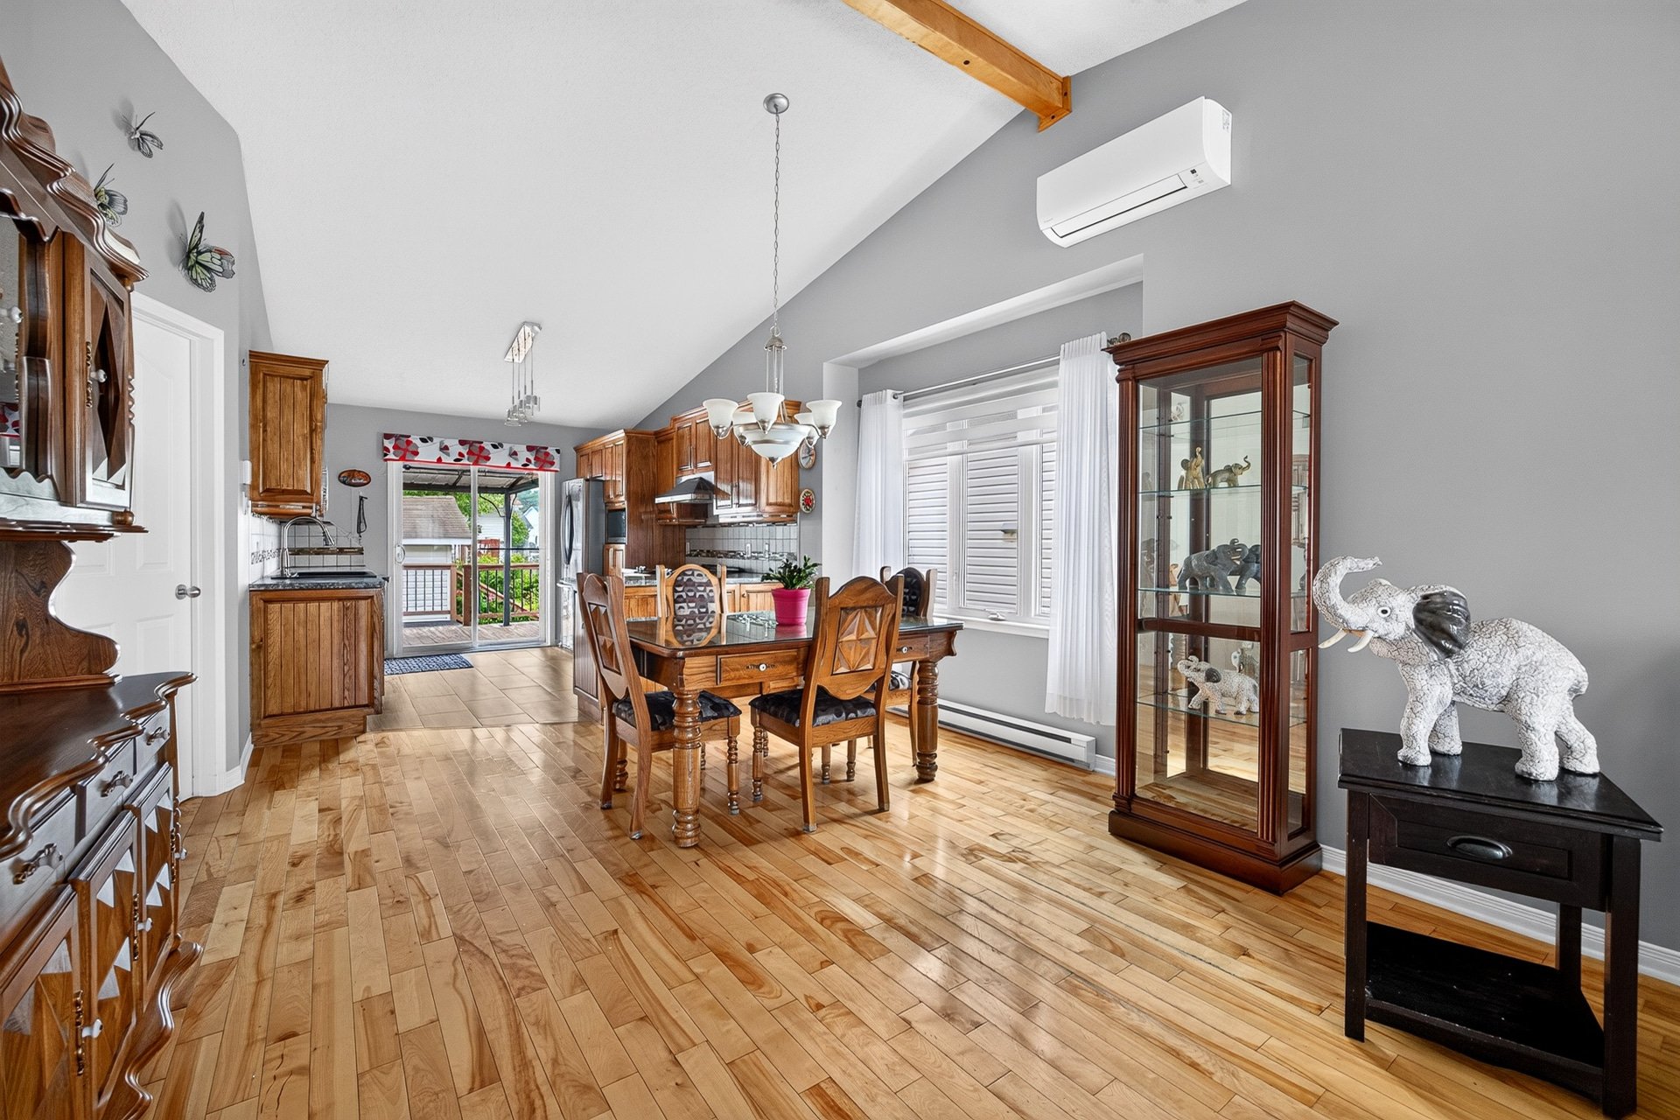 Kitchen
 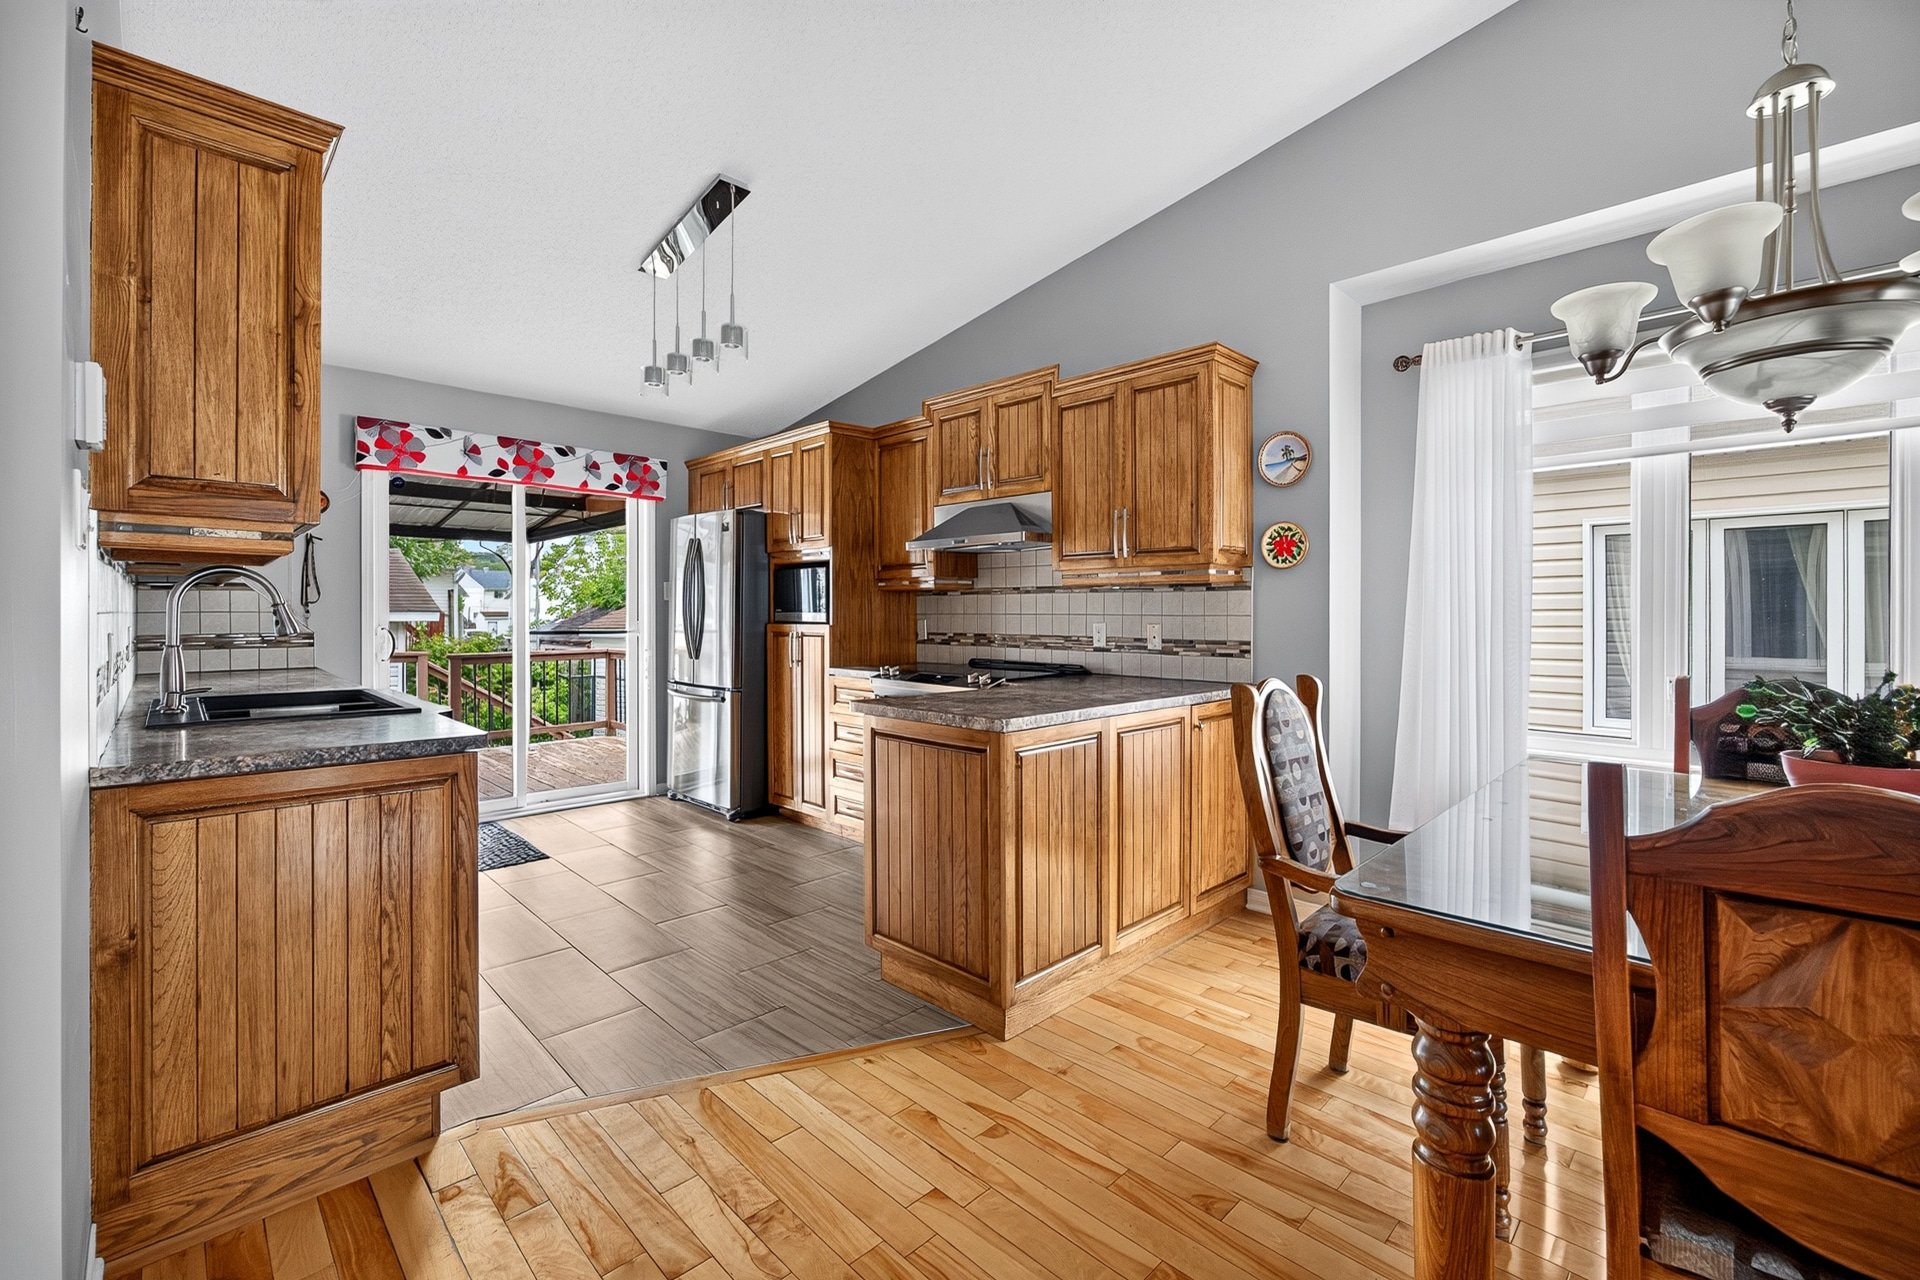 Kitchen
 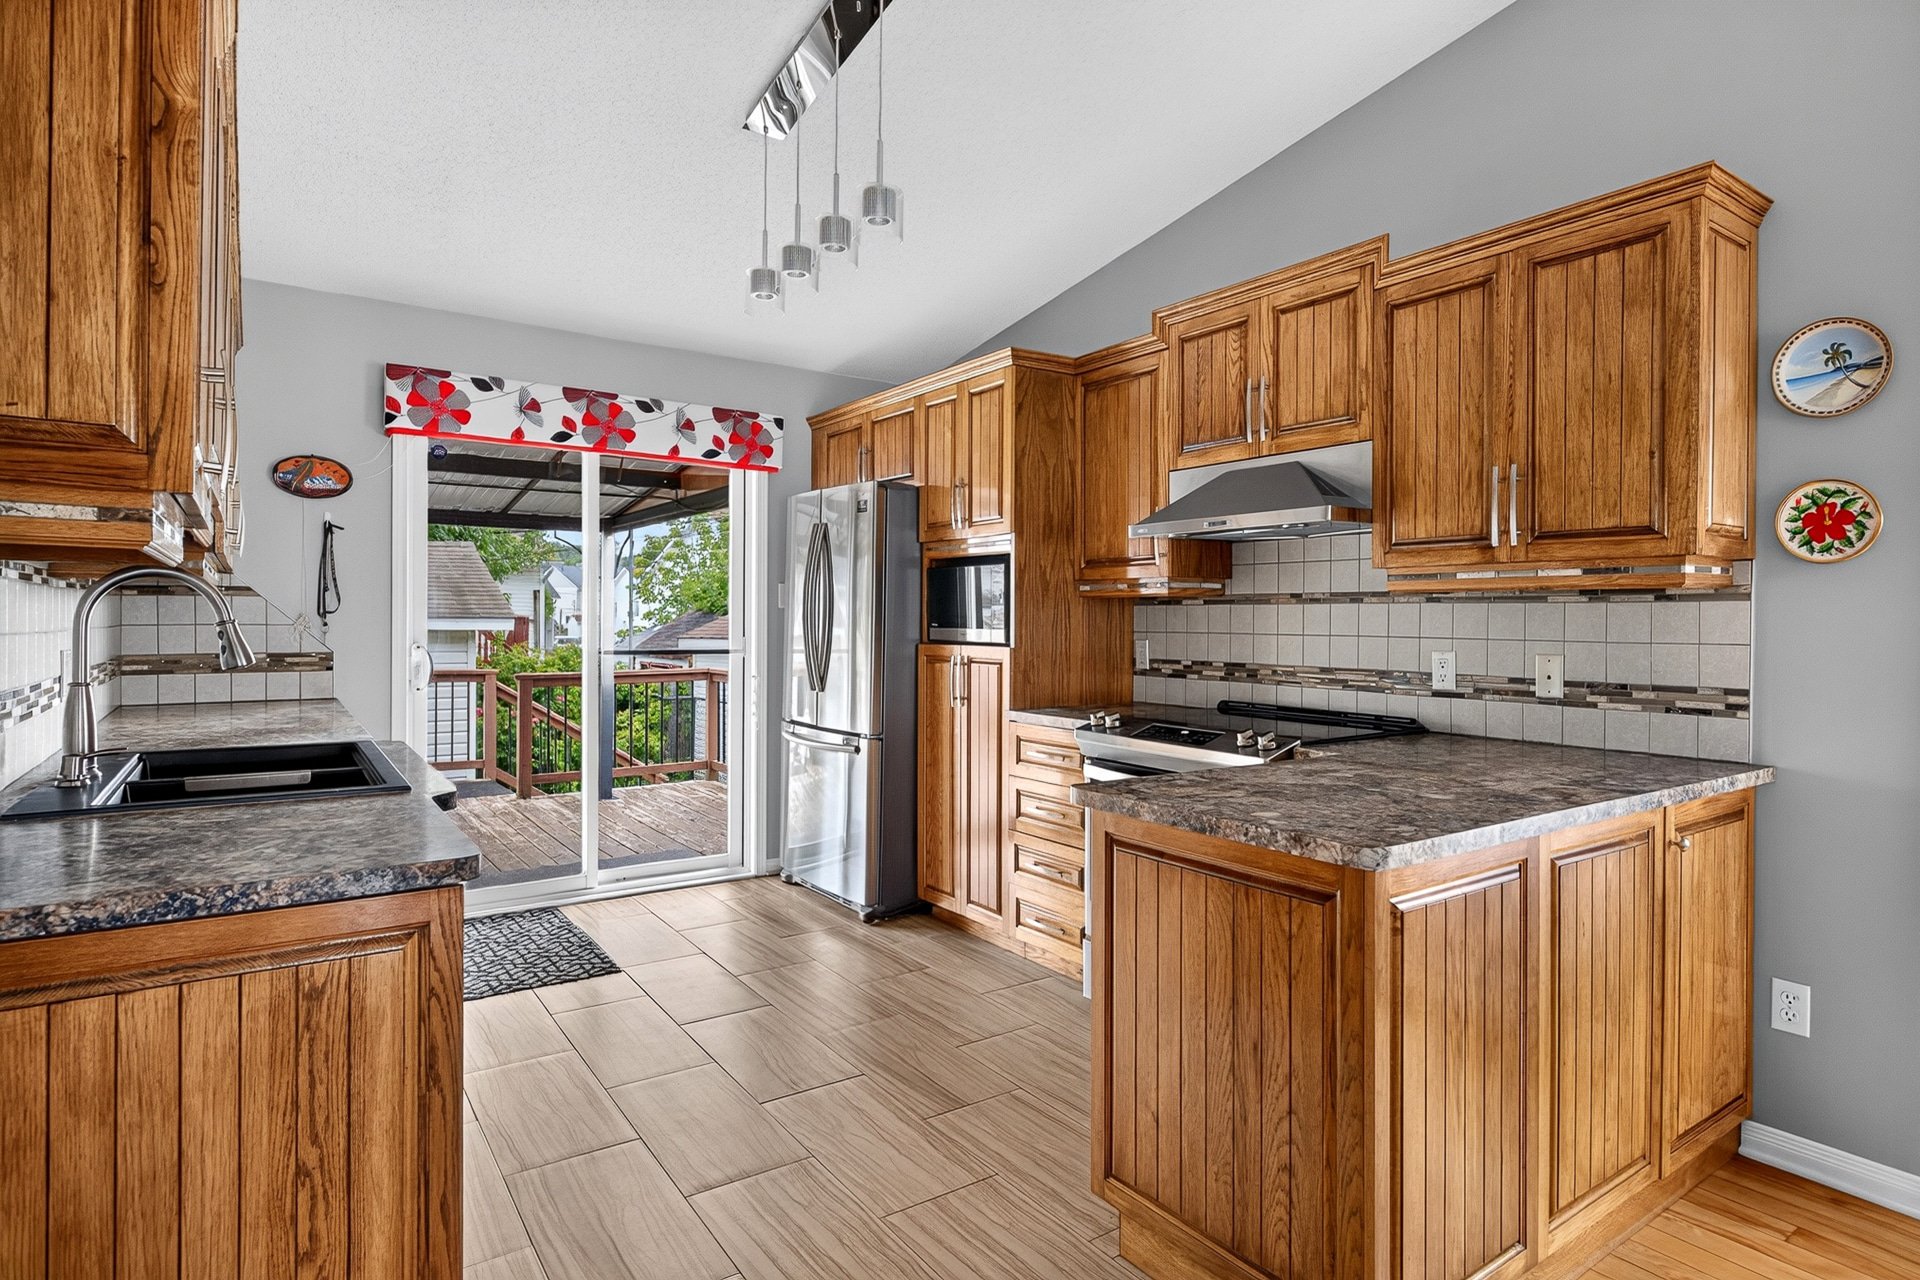 Kitchen
 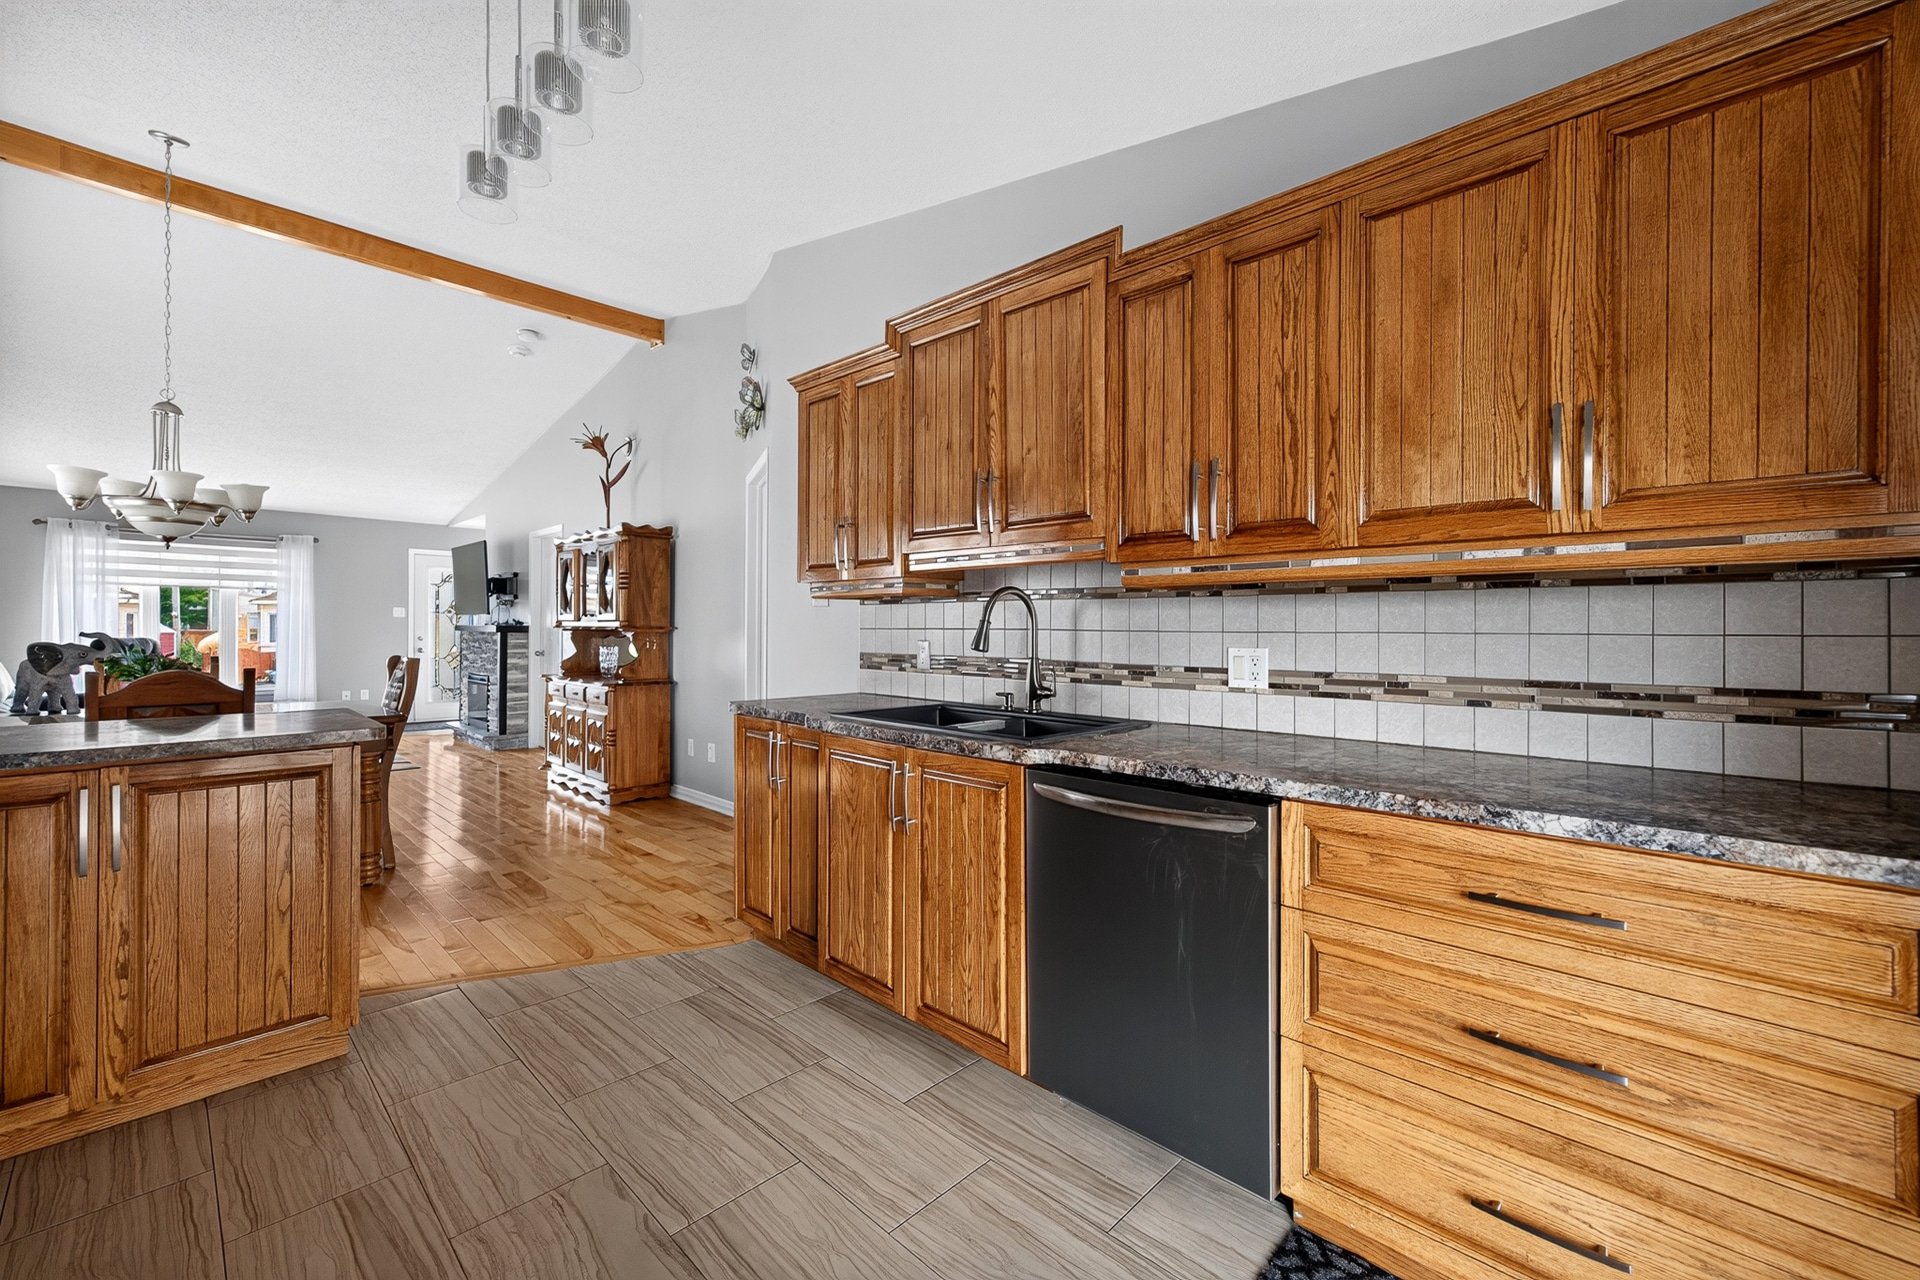 Kitchen
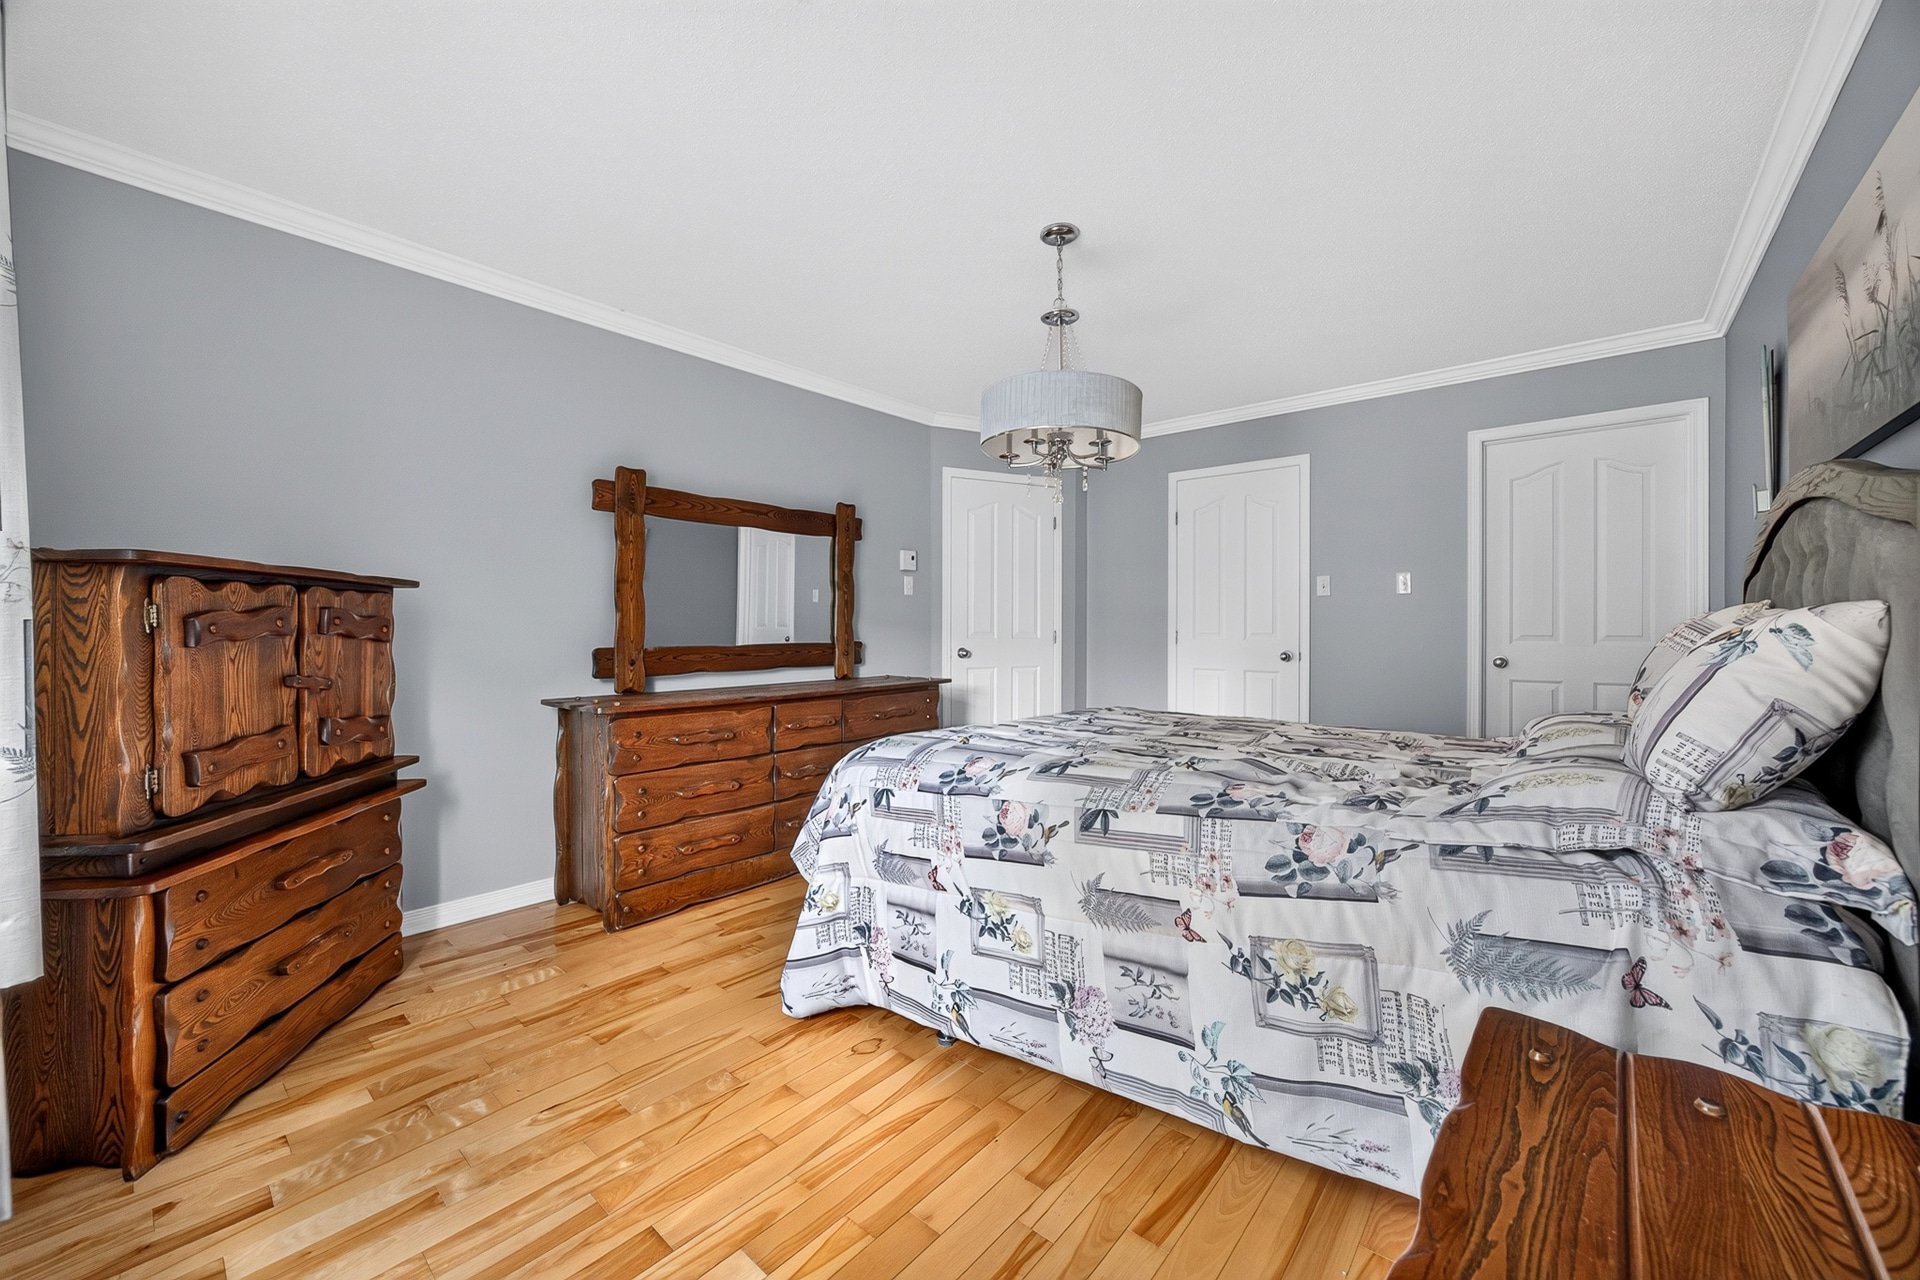
  Primary bedroom
 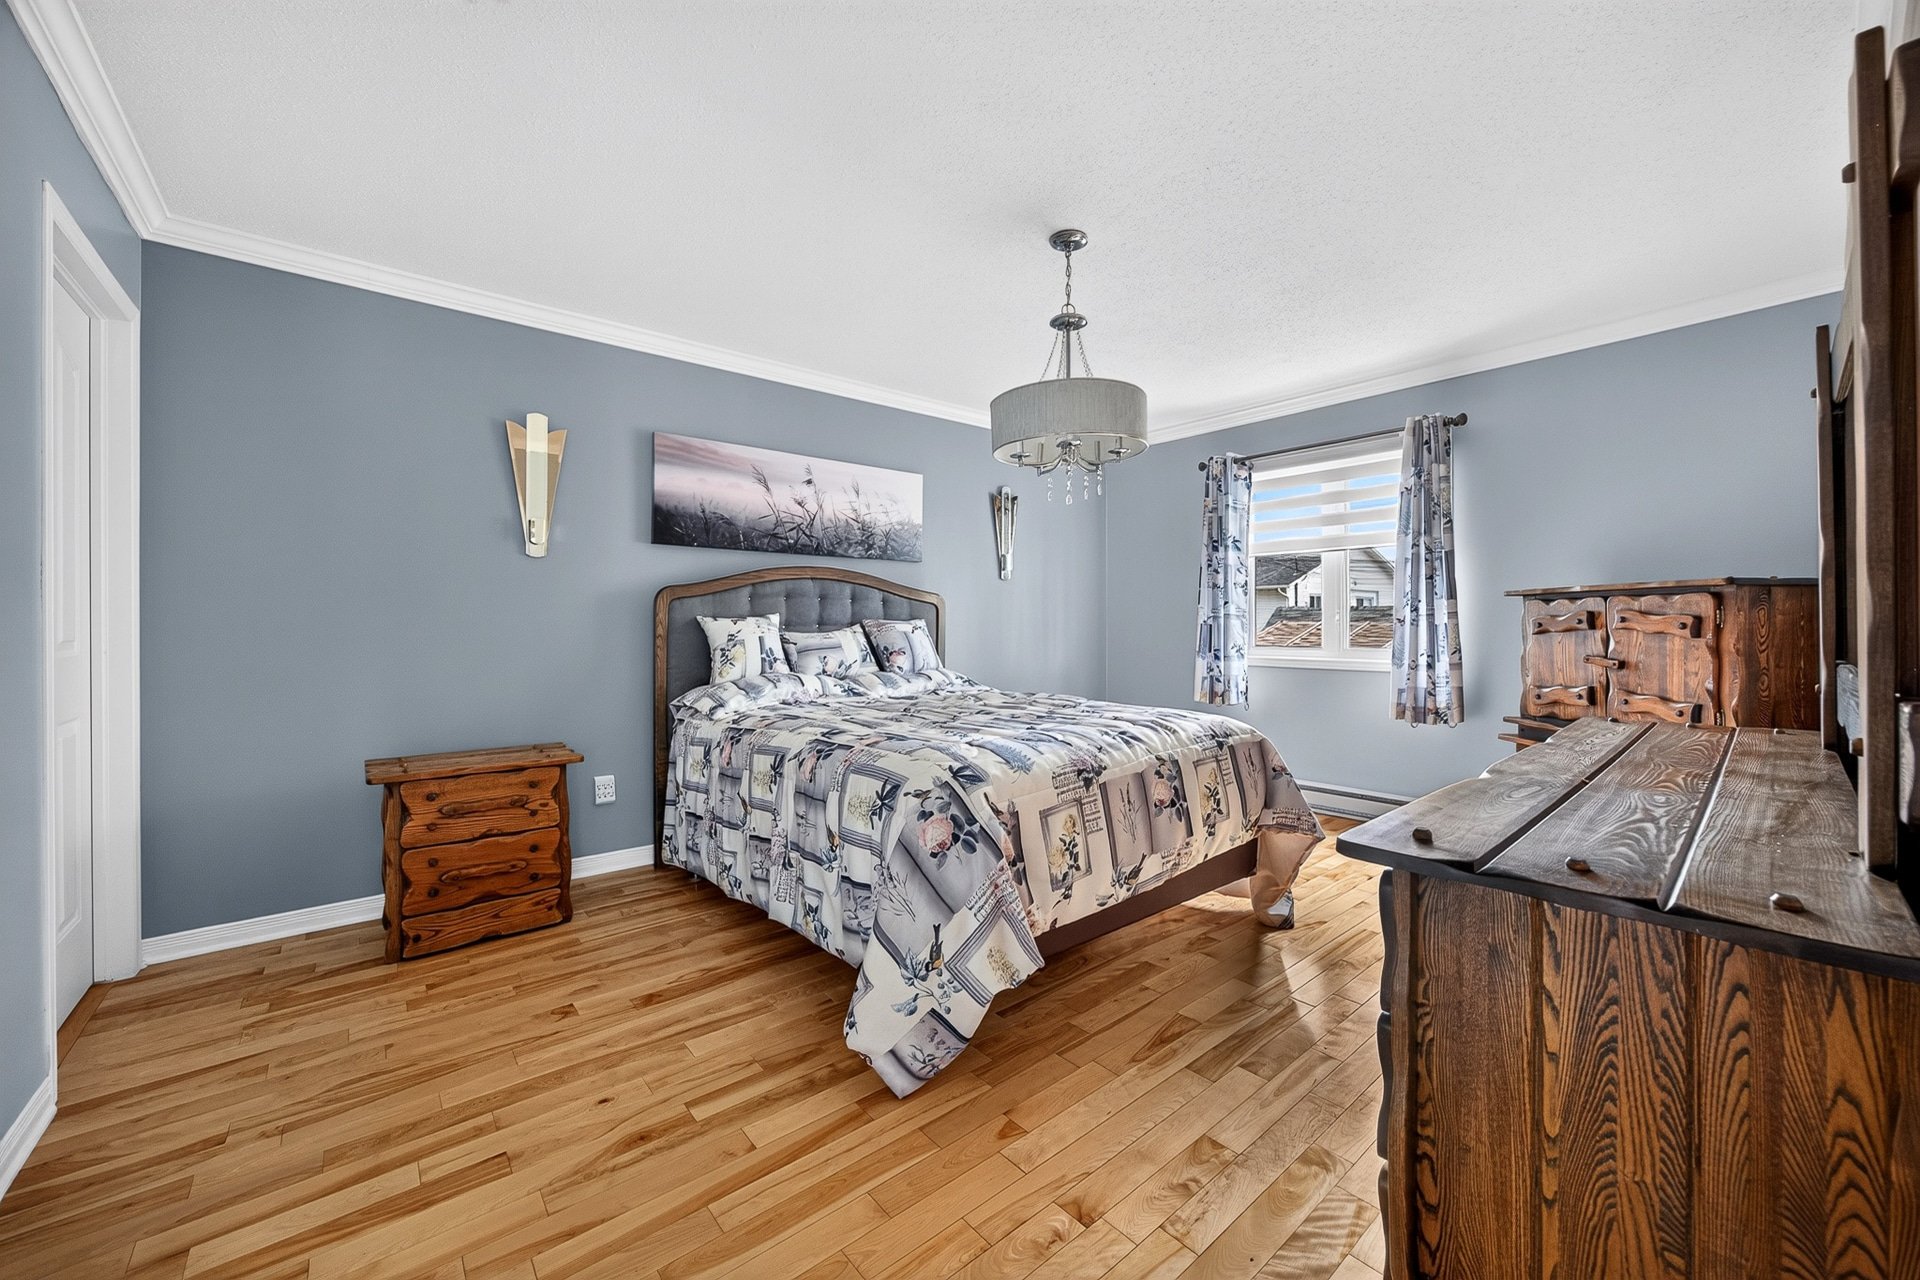 Primary bedroom
 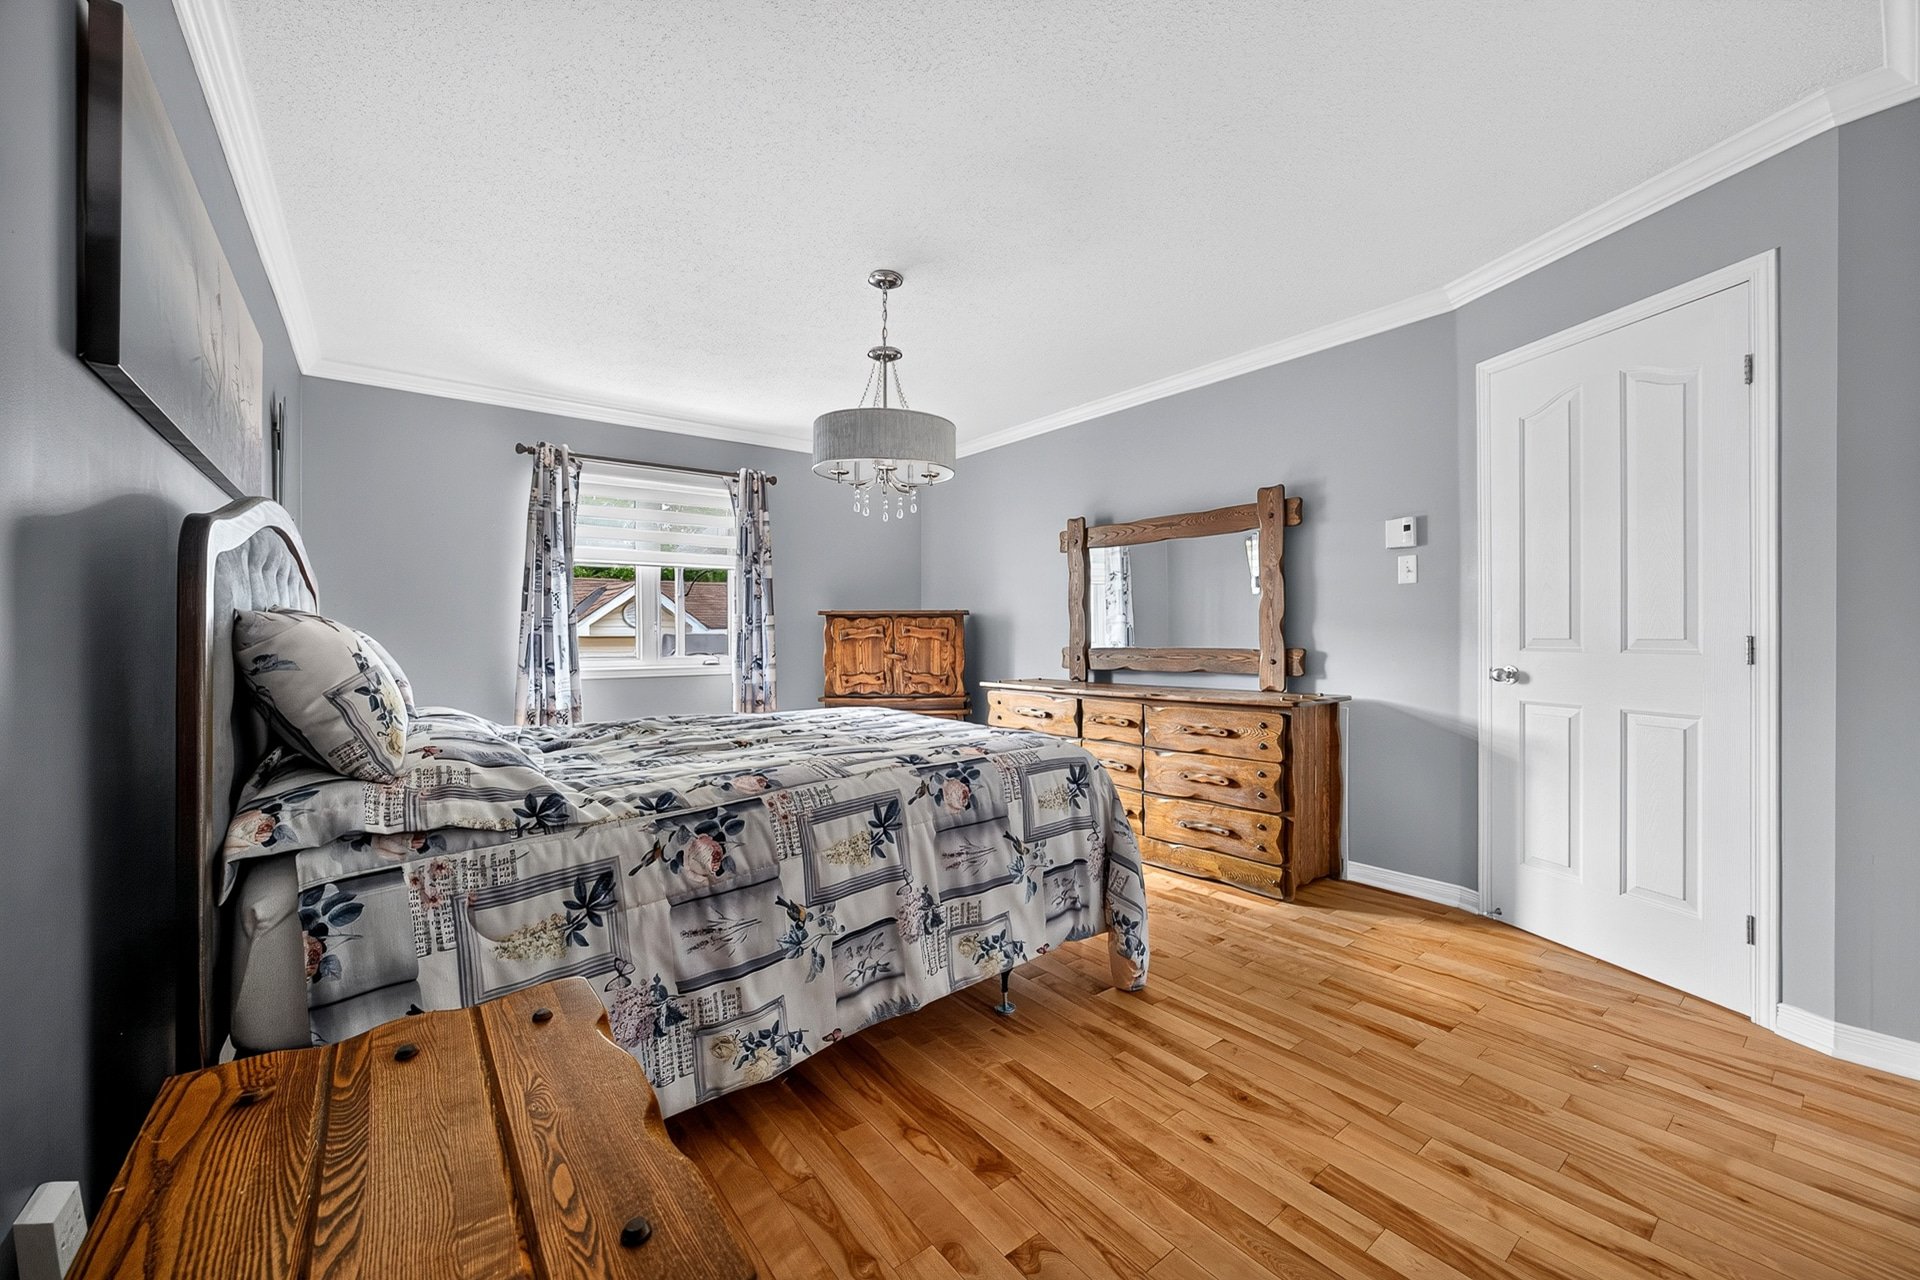 Primary bedroom
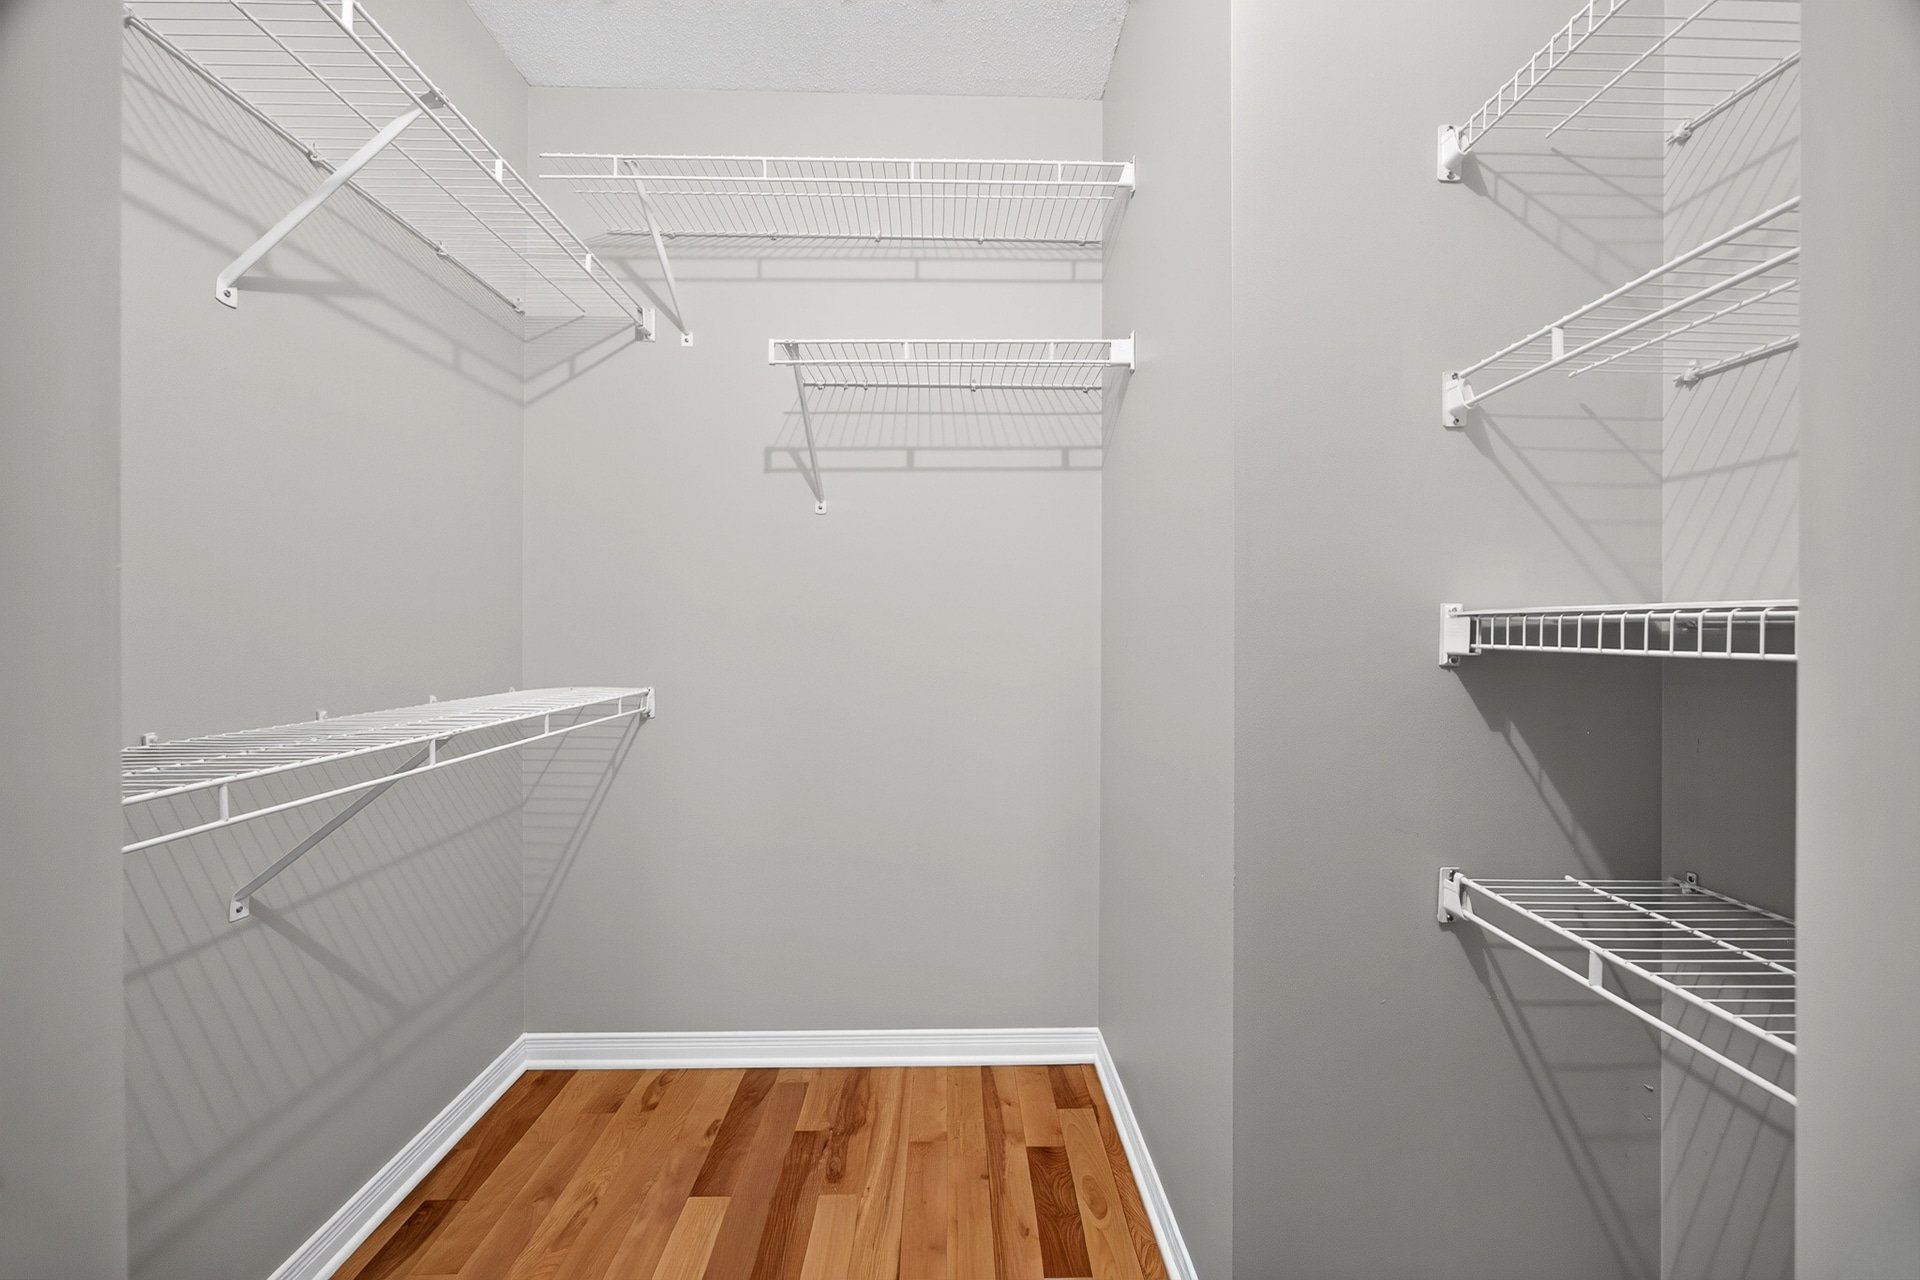
  Walk-in closet
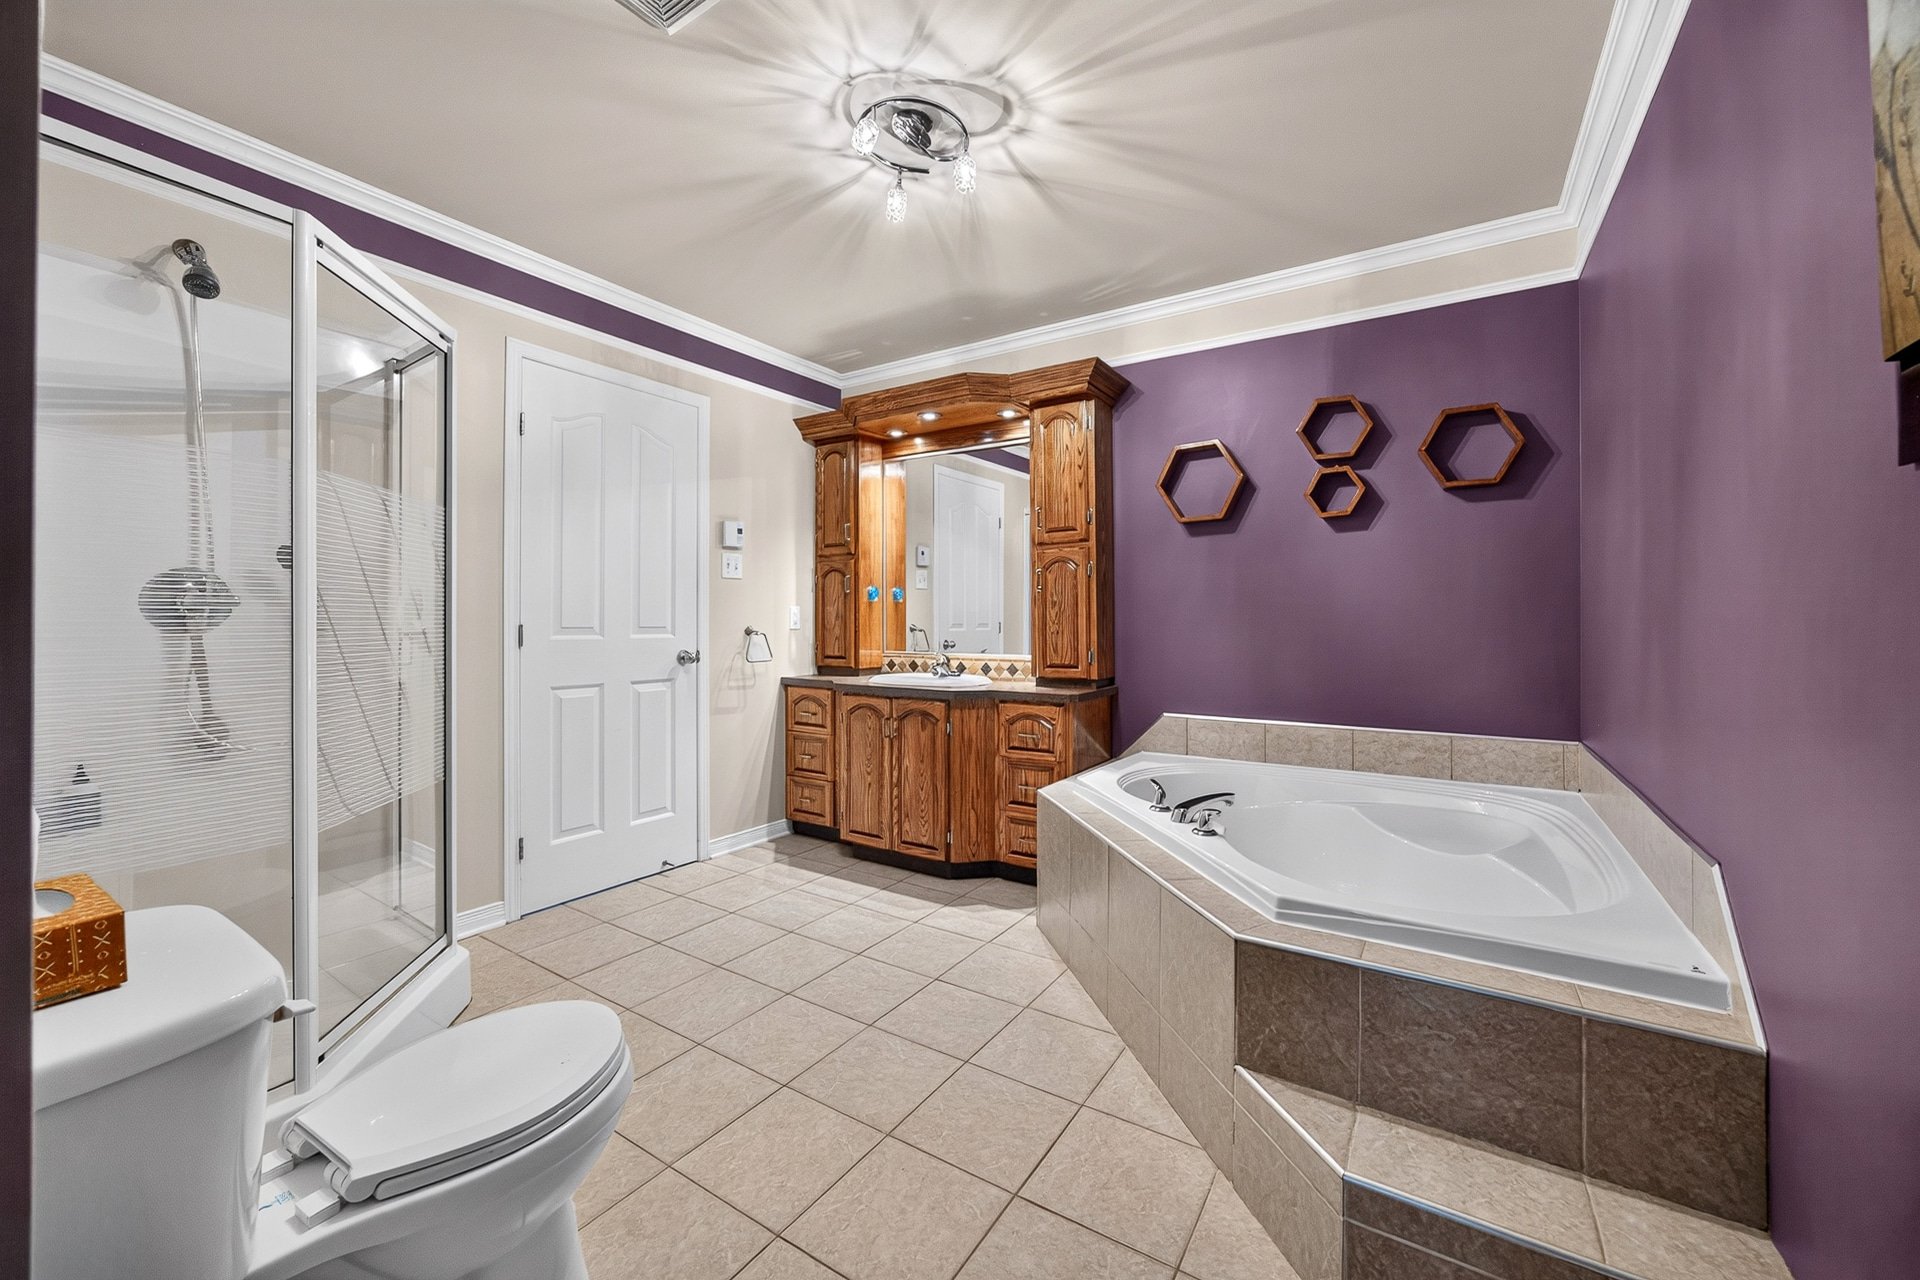
  Ensuite bathroom
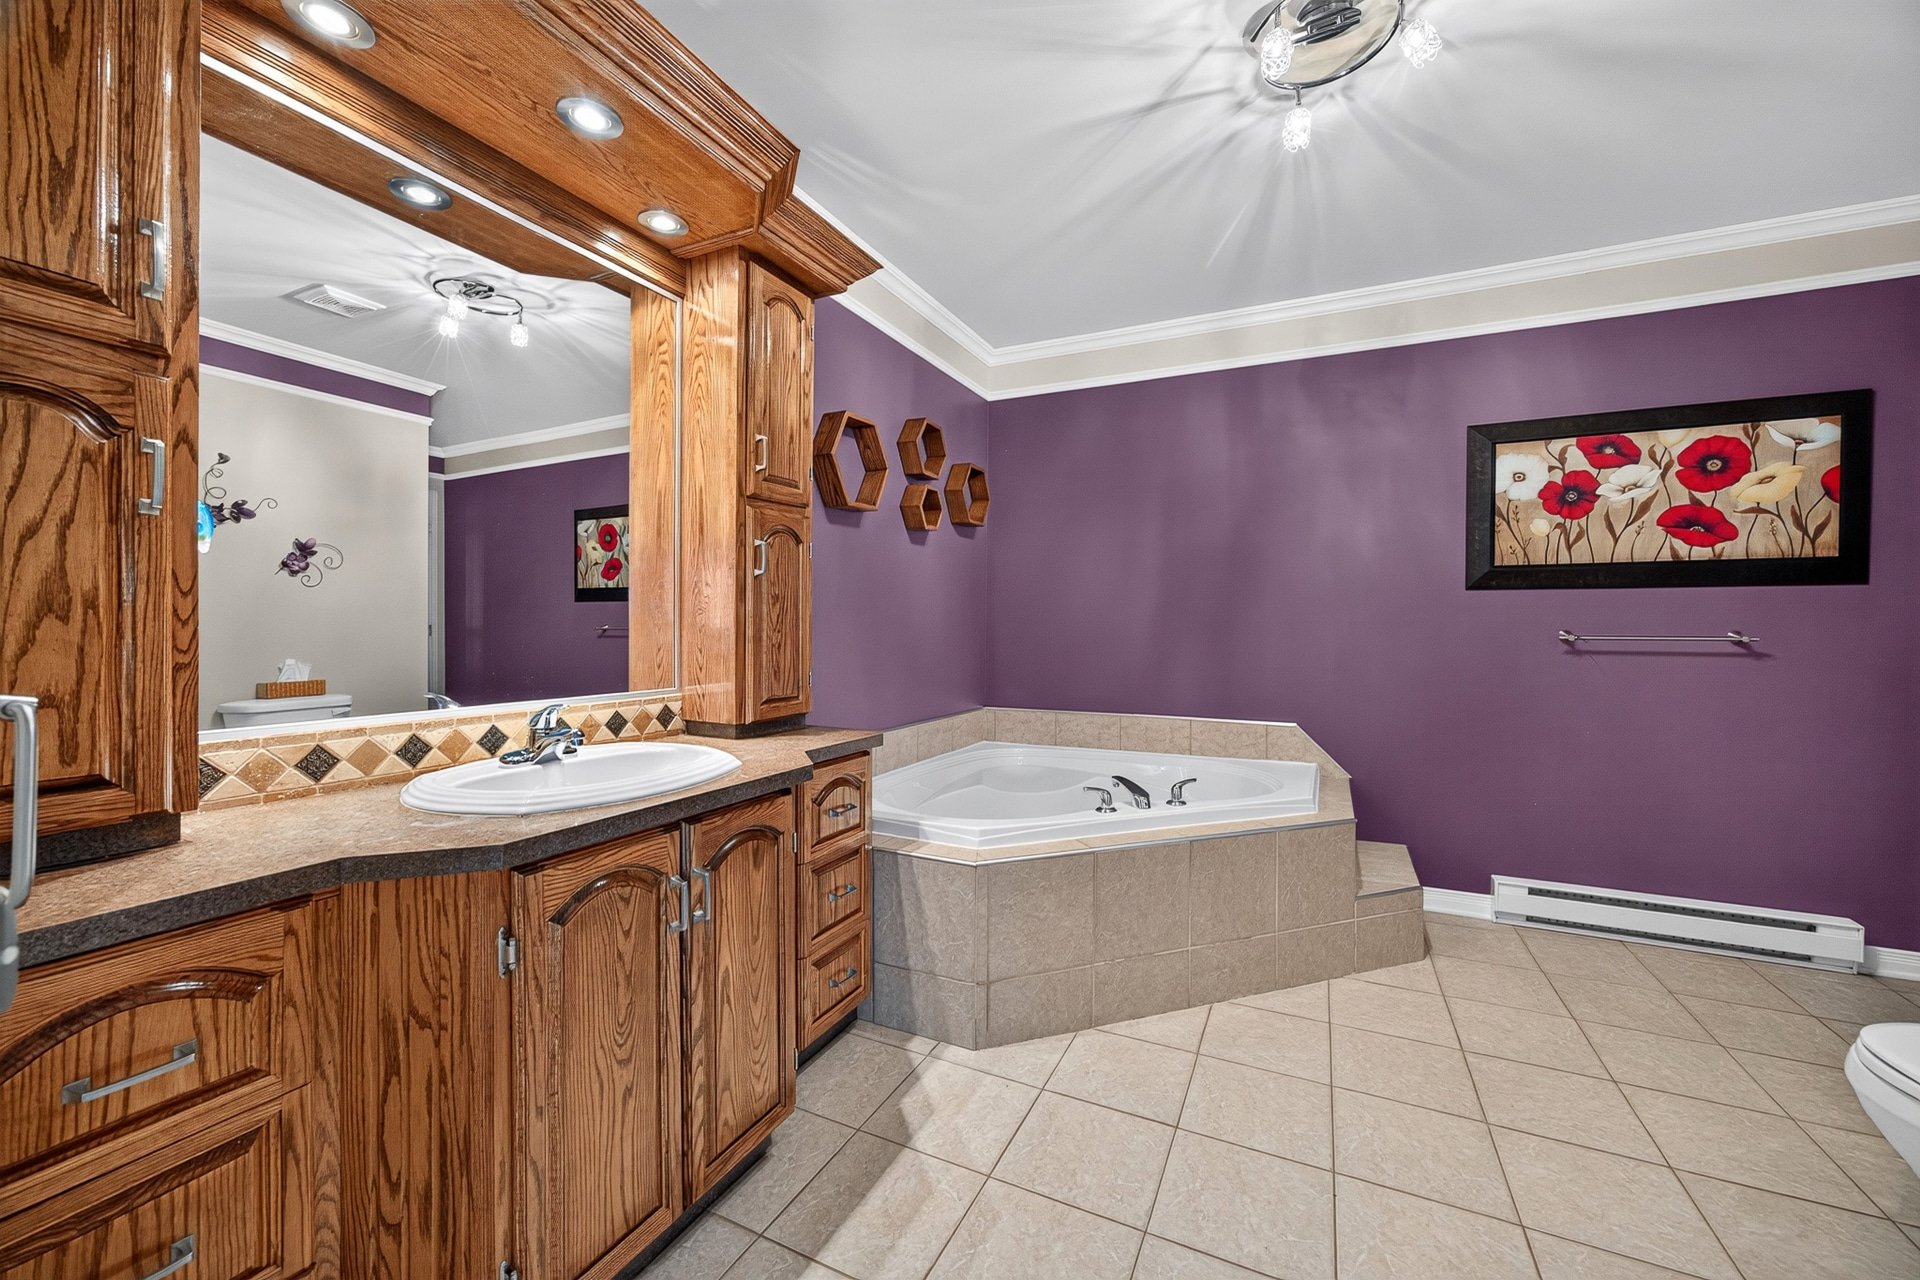
  Ensuite bathroom
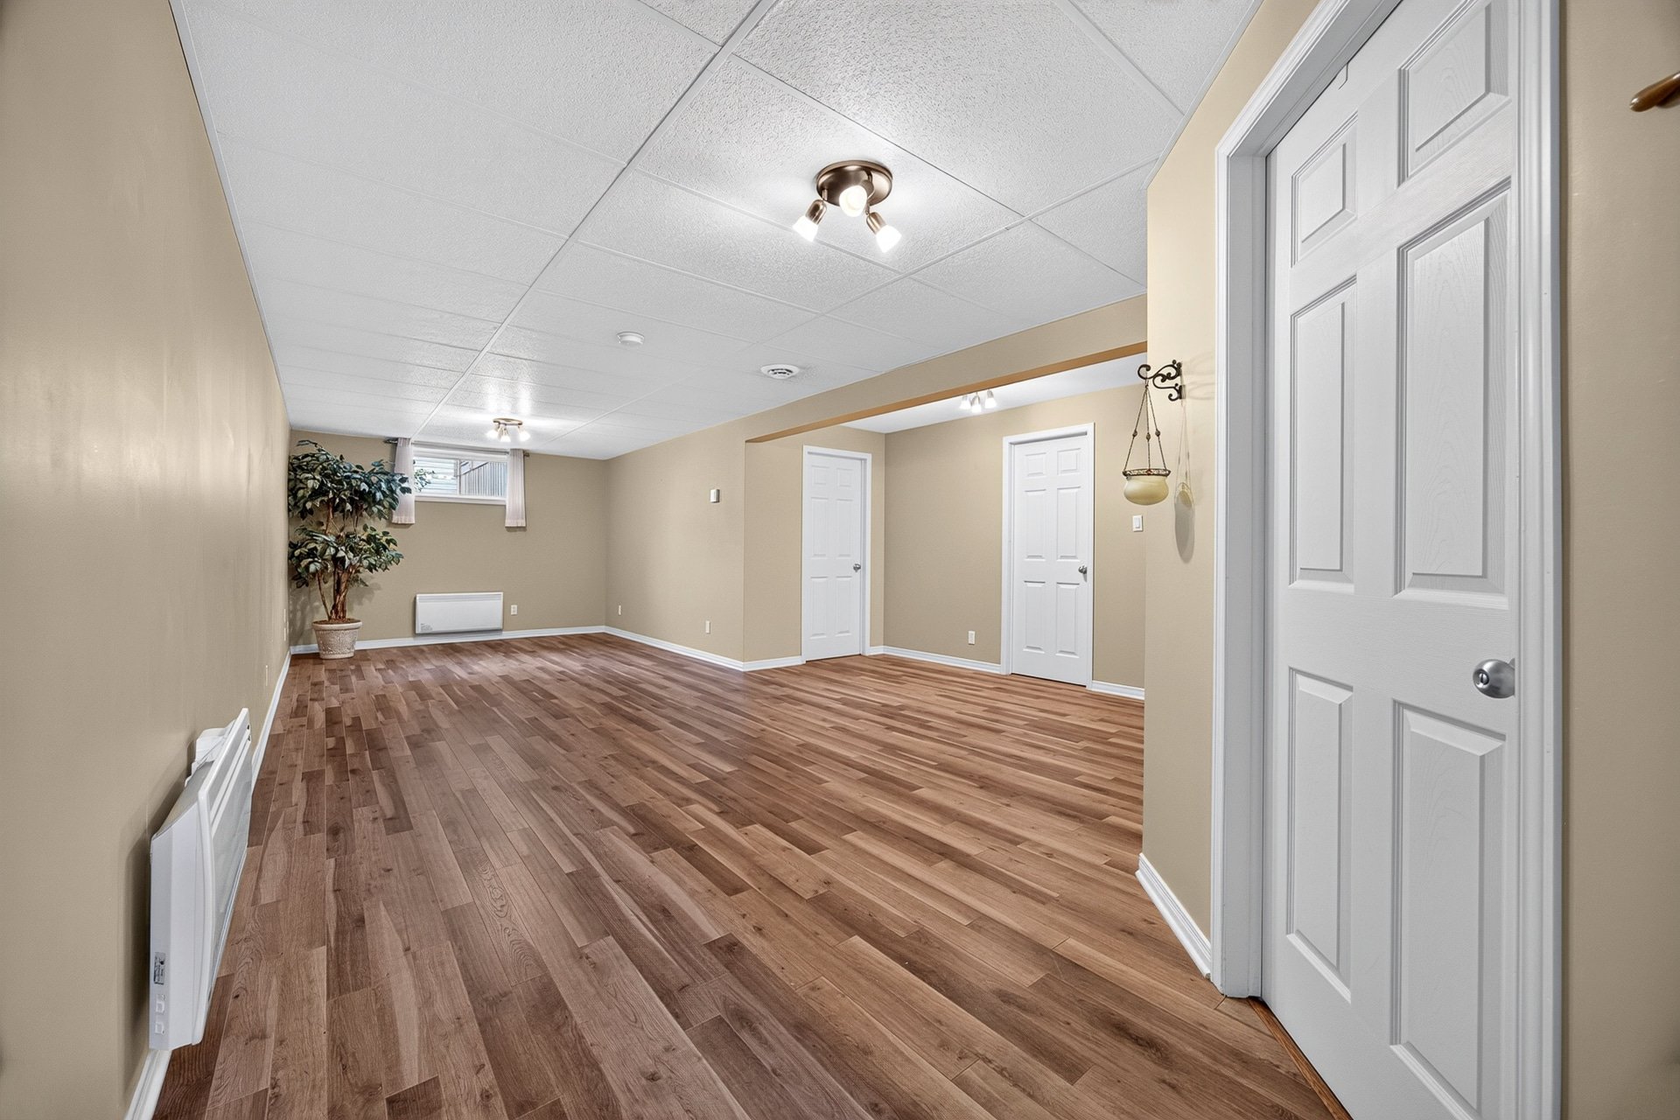
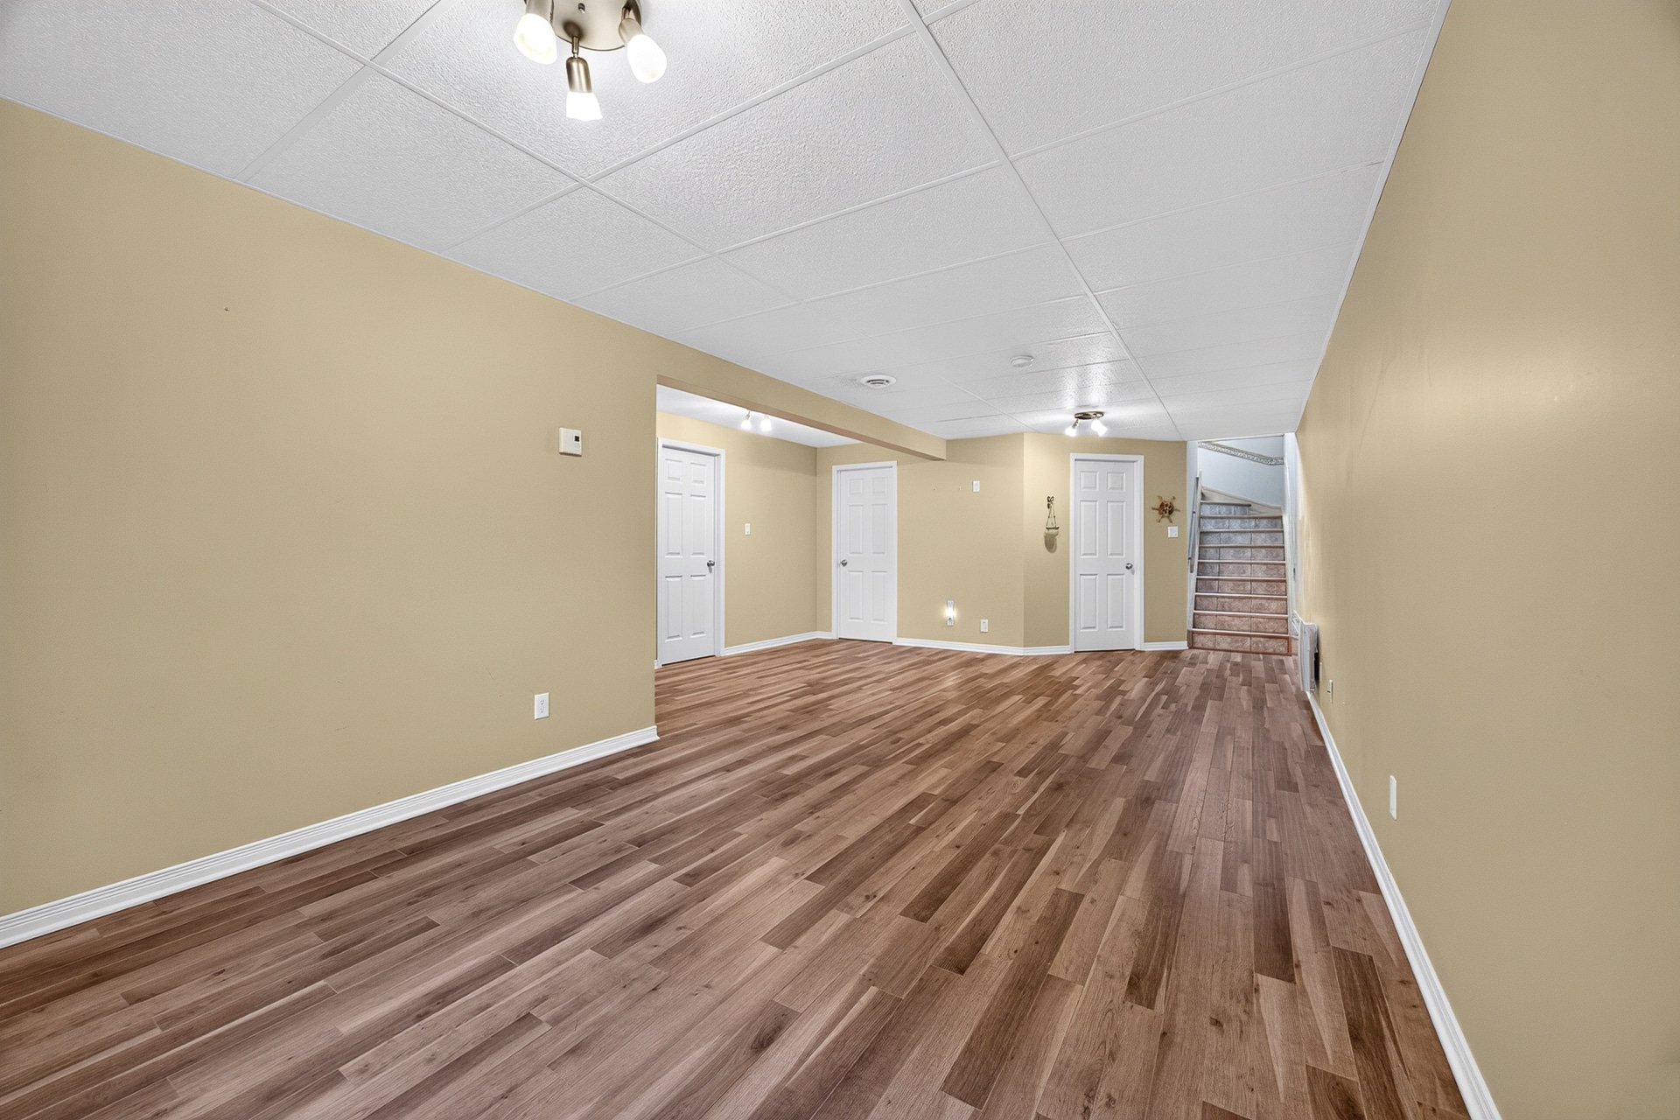
  Family room
  Family room
 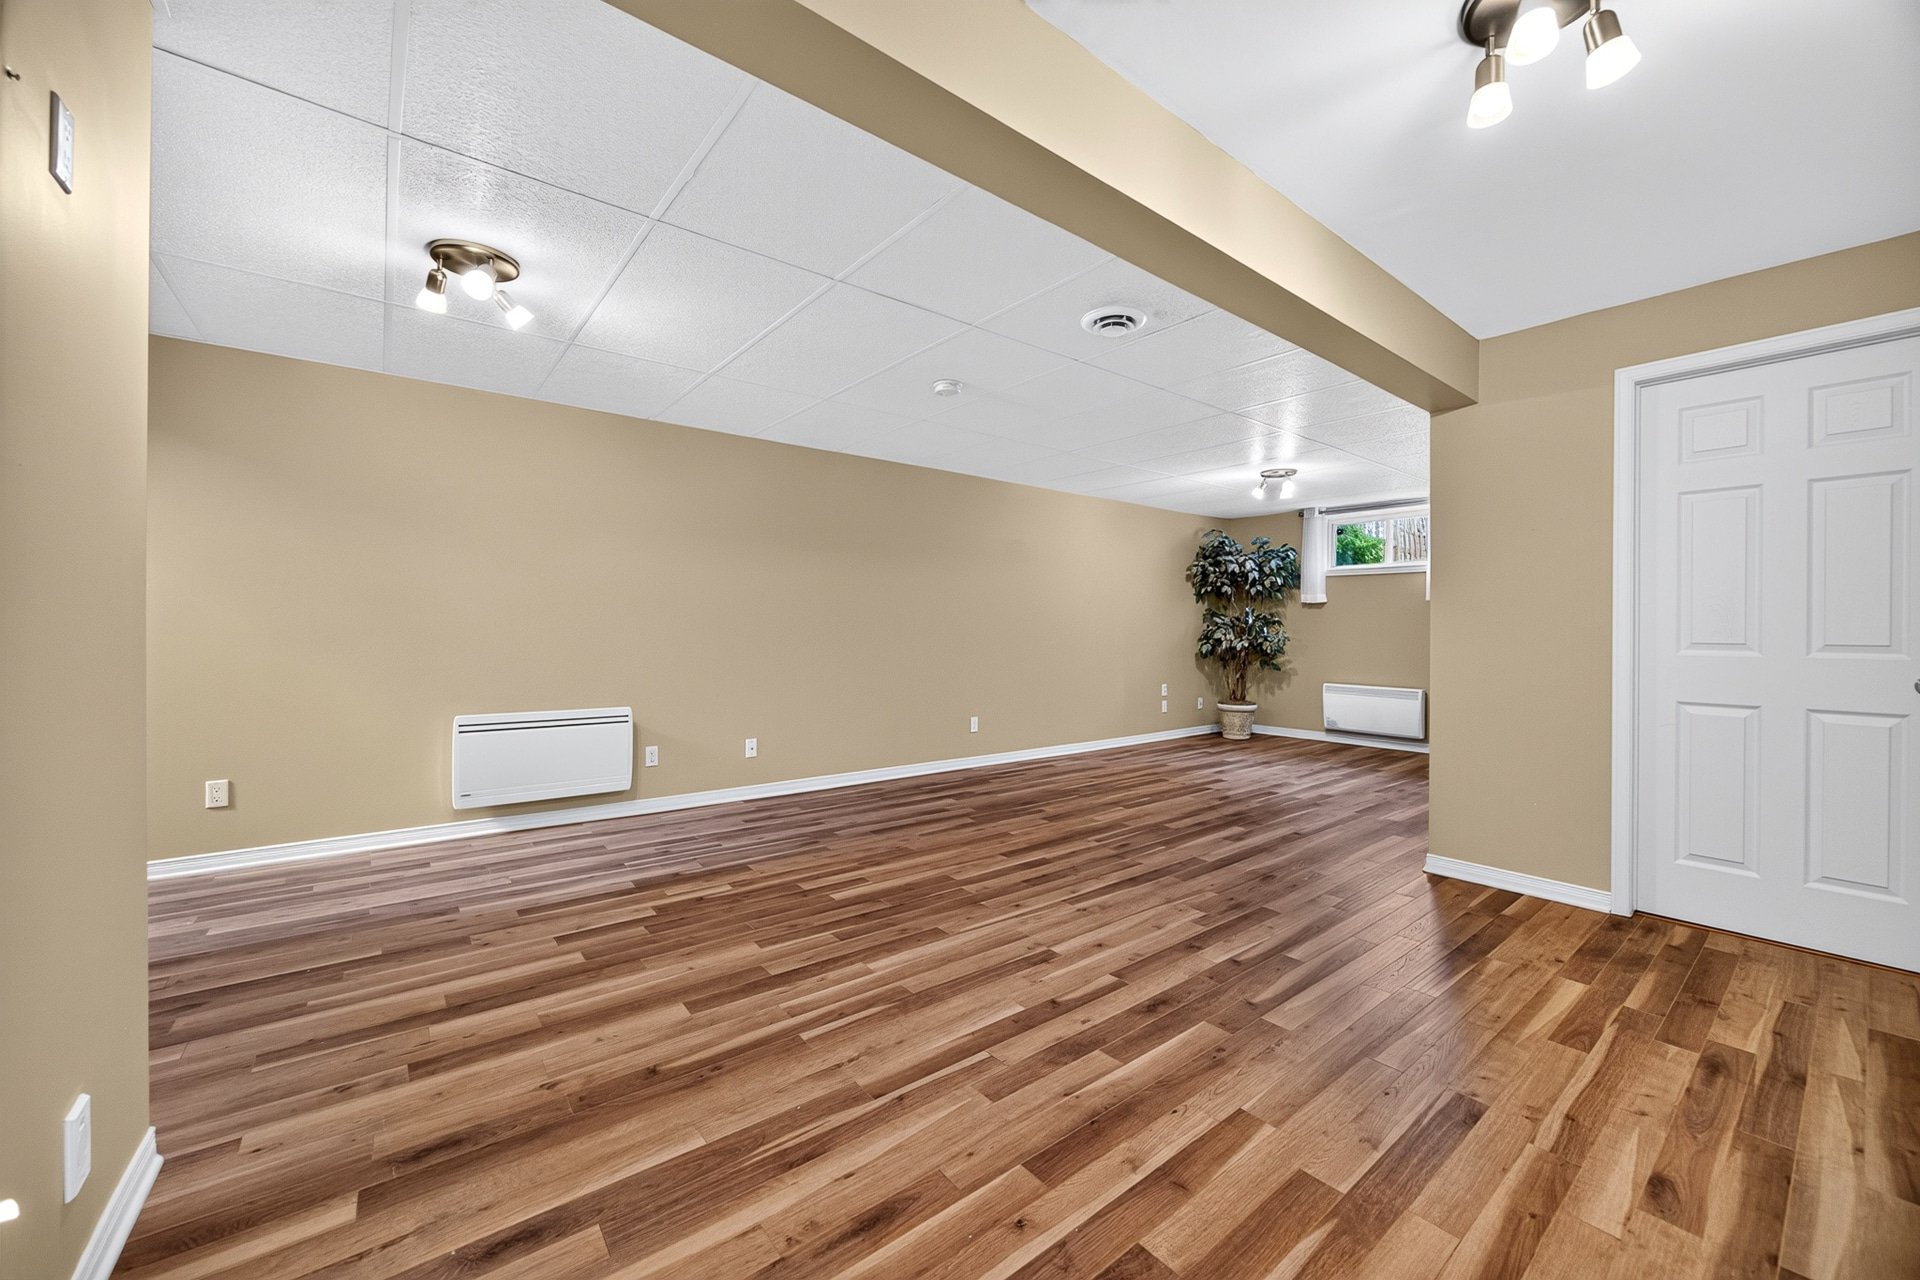 Family room
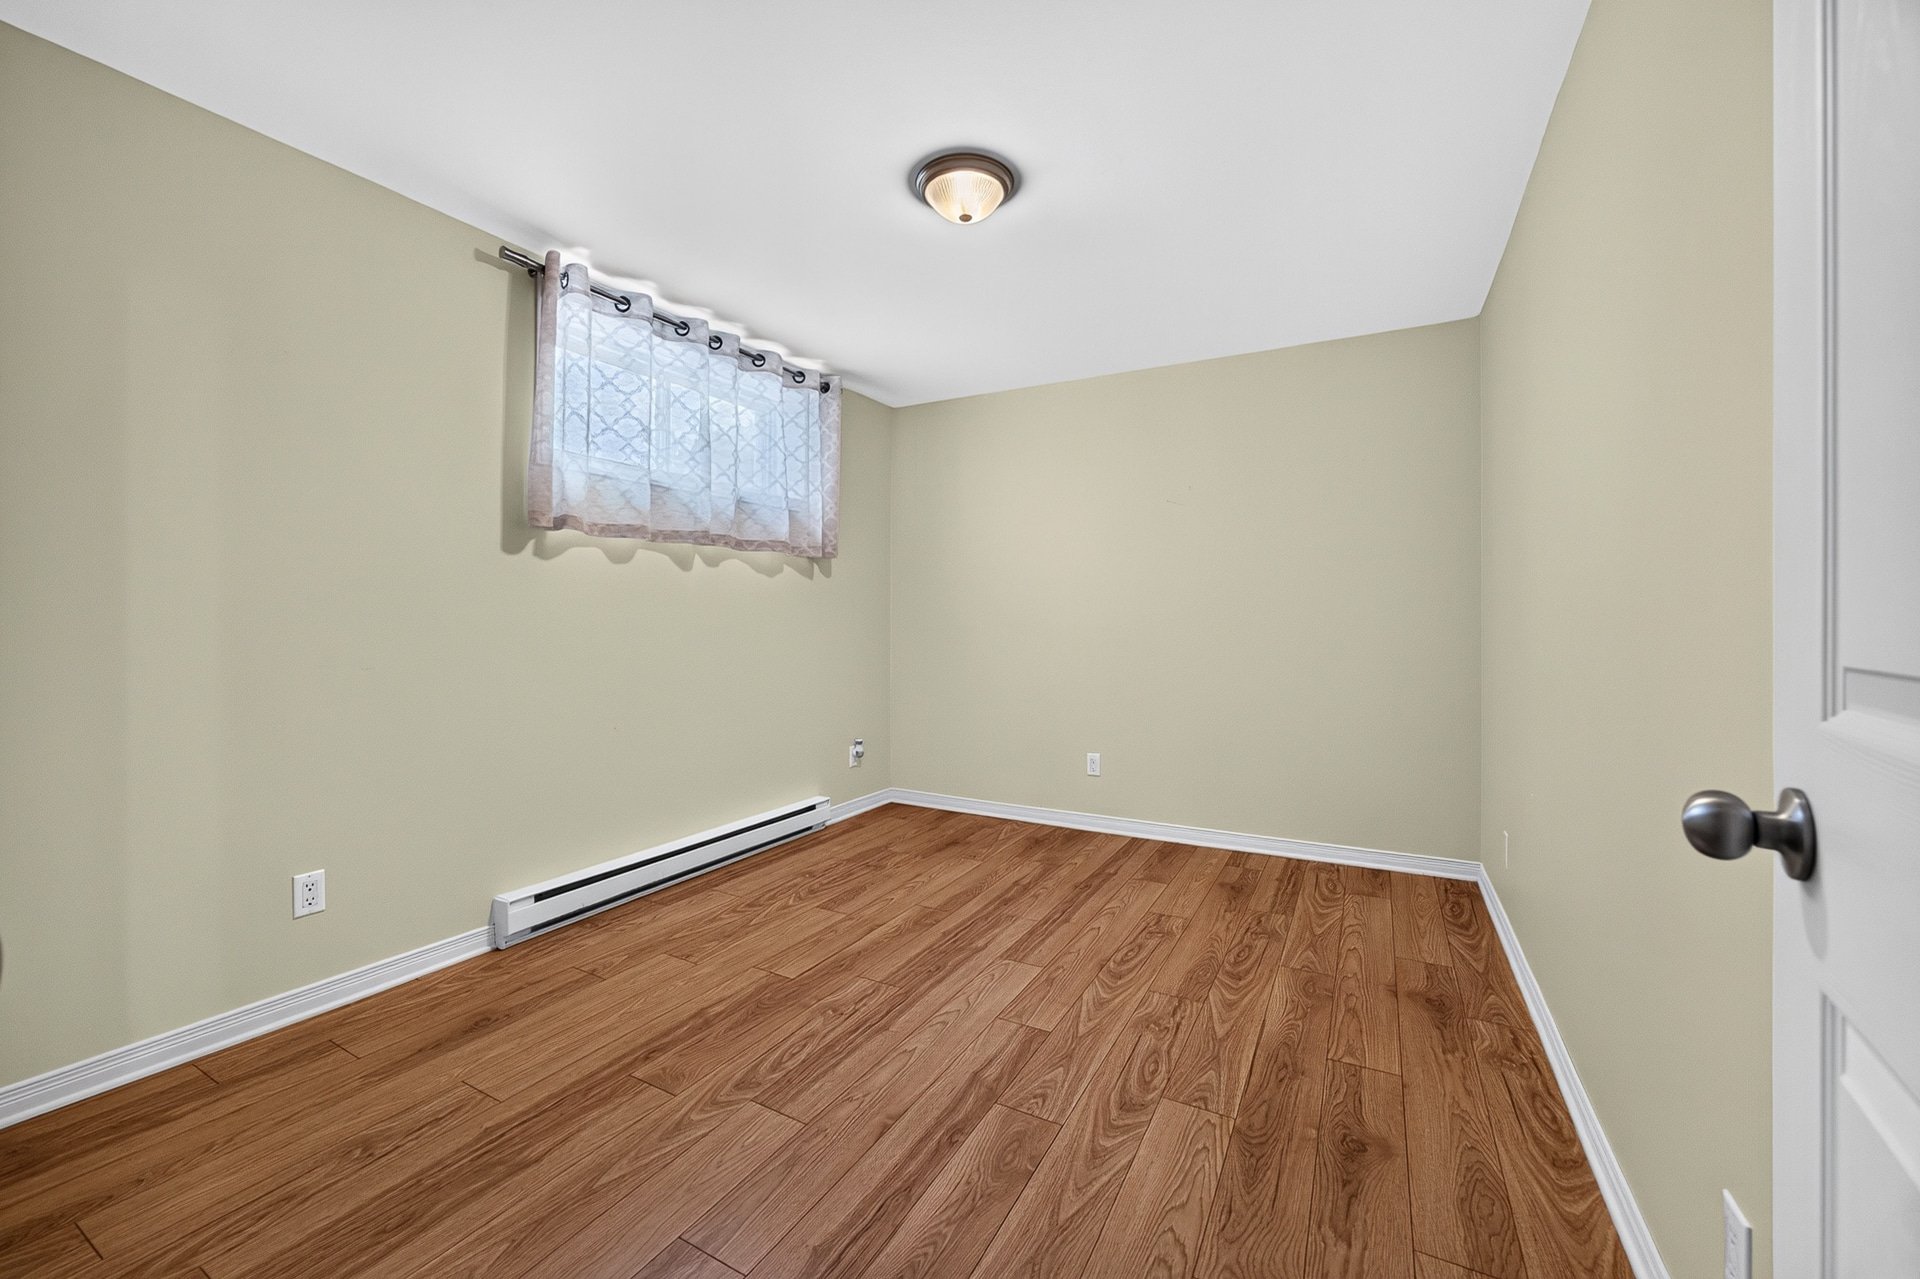
  Bedroom
 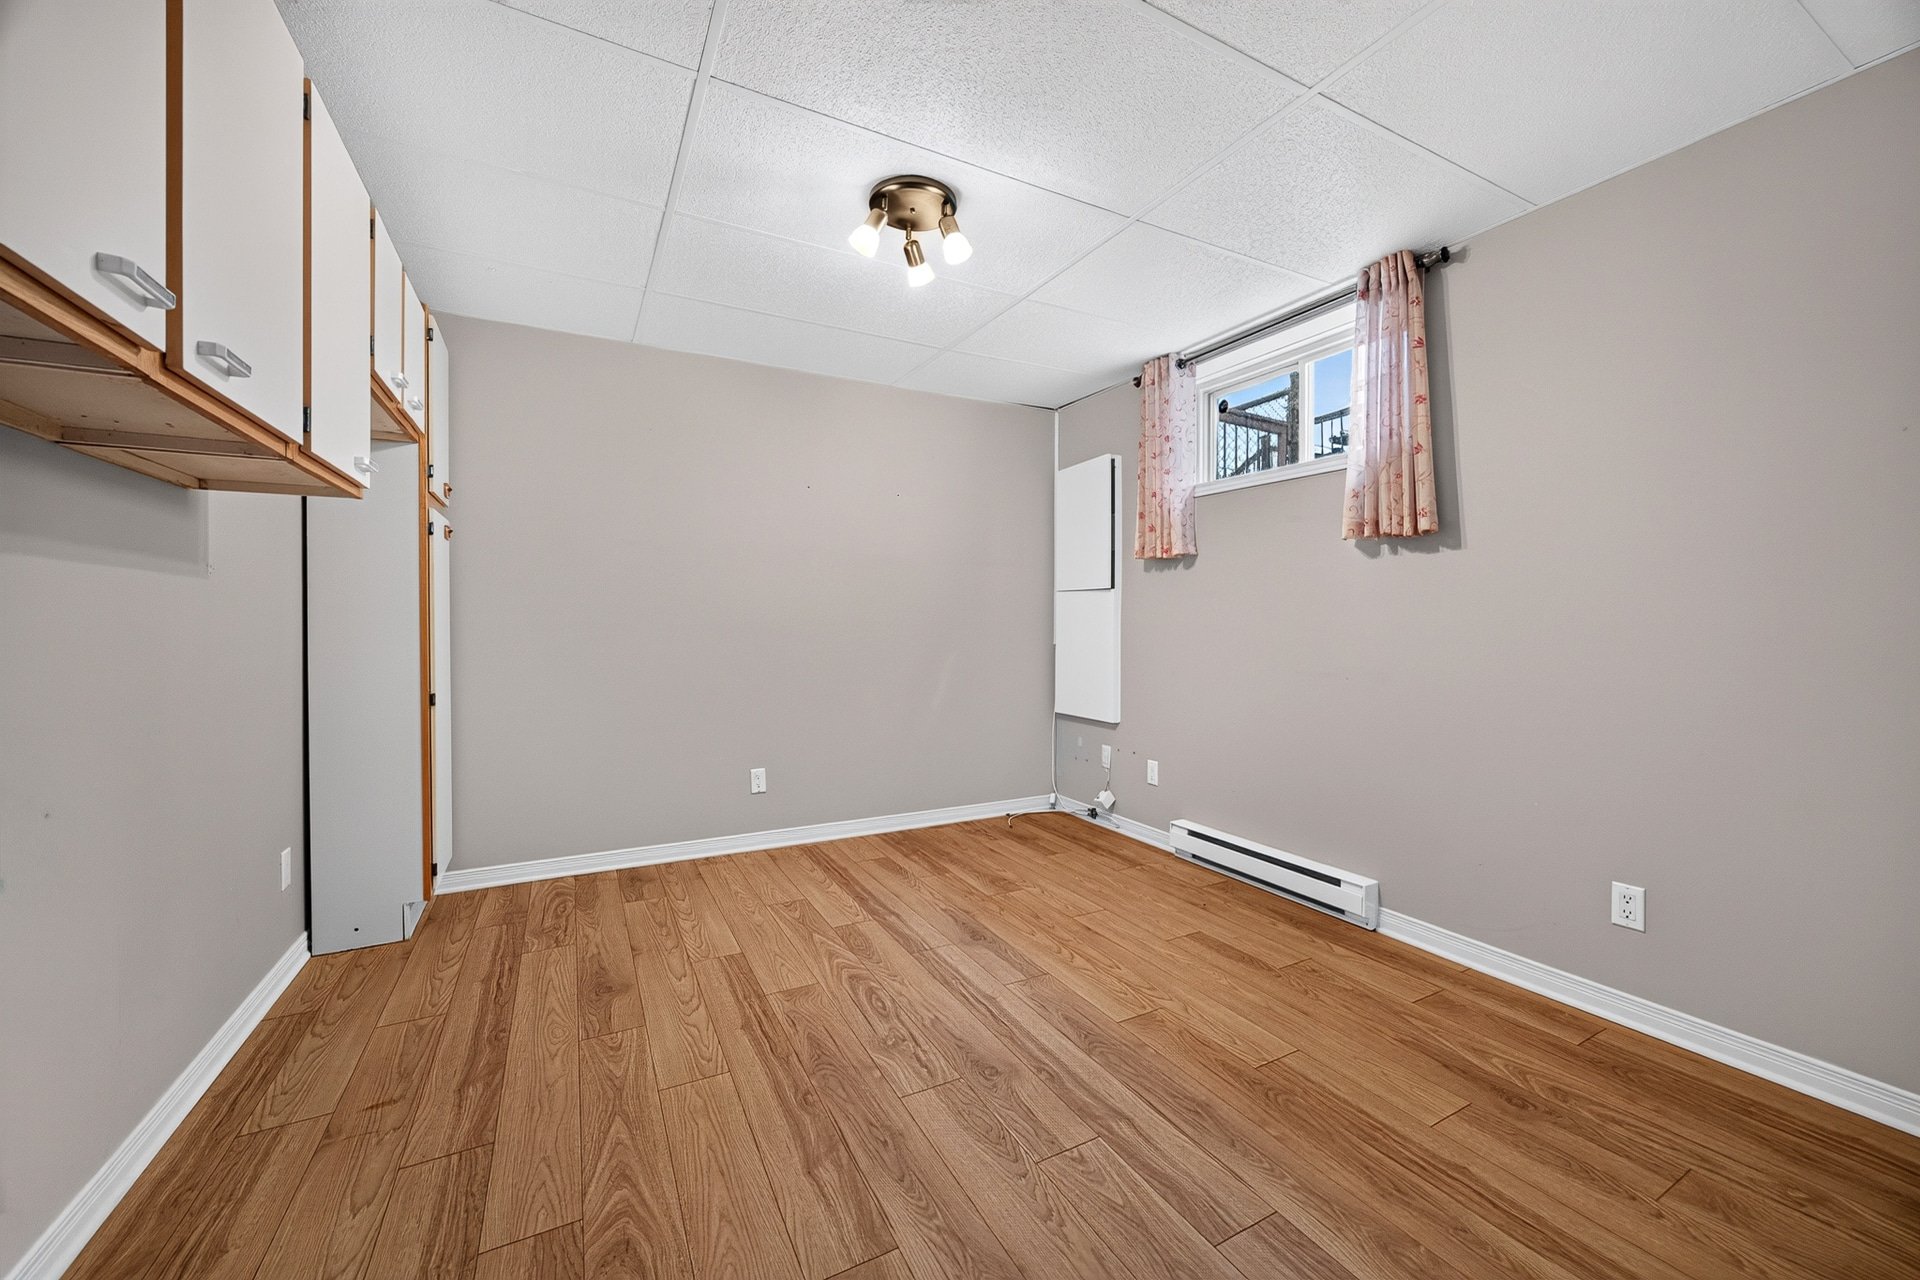 Bedroom
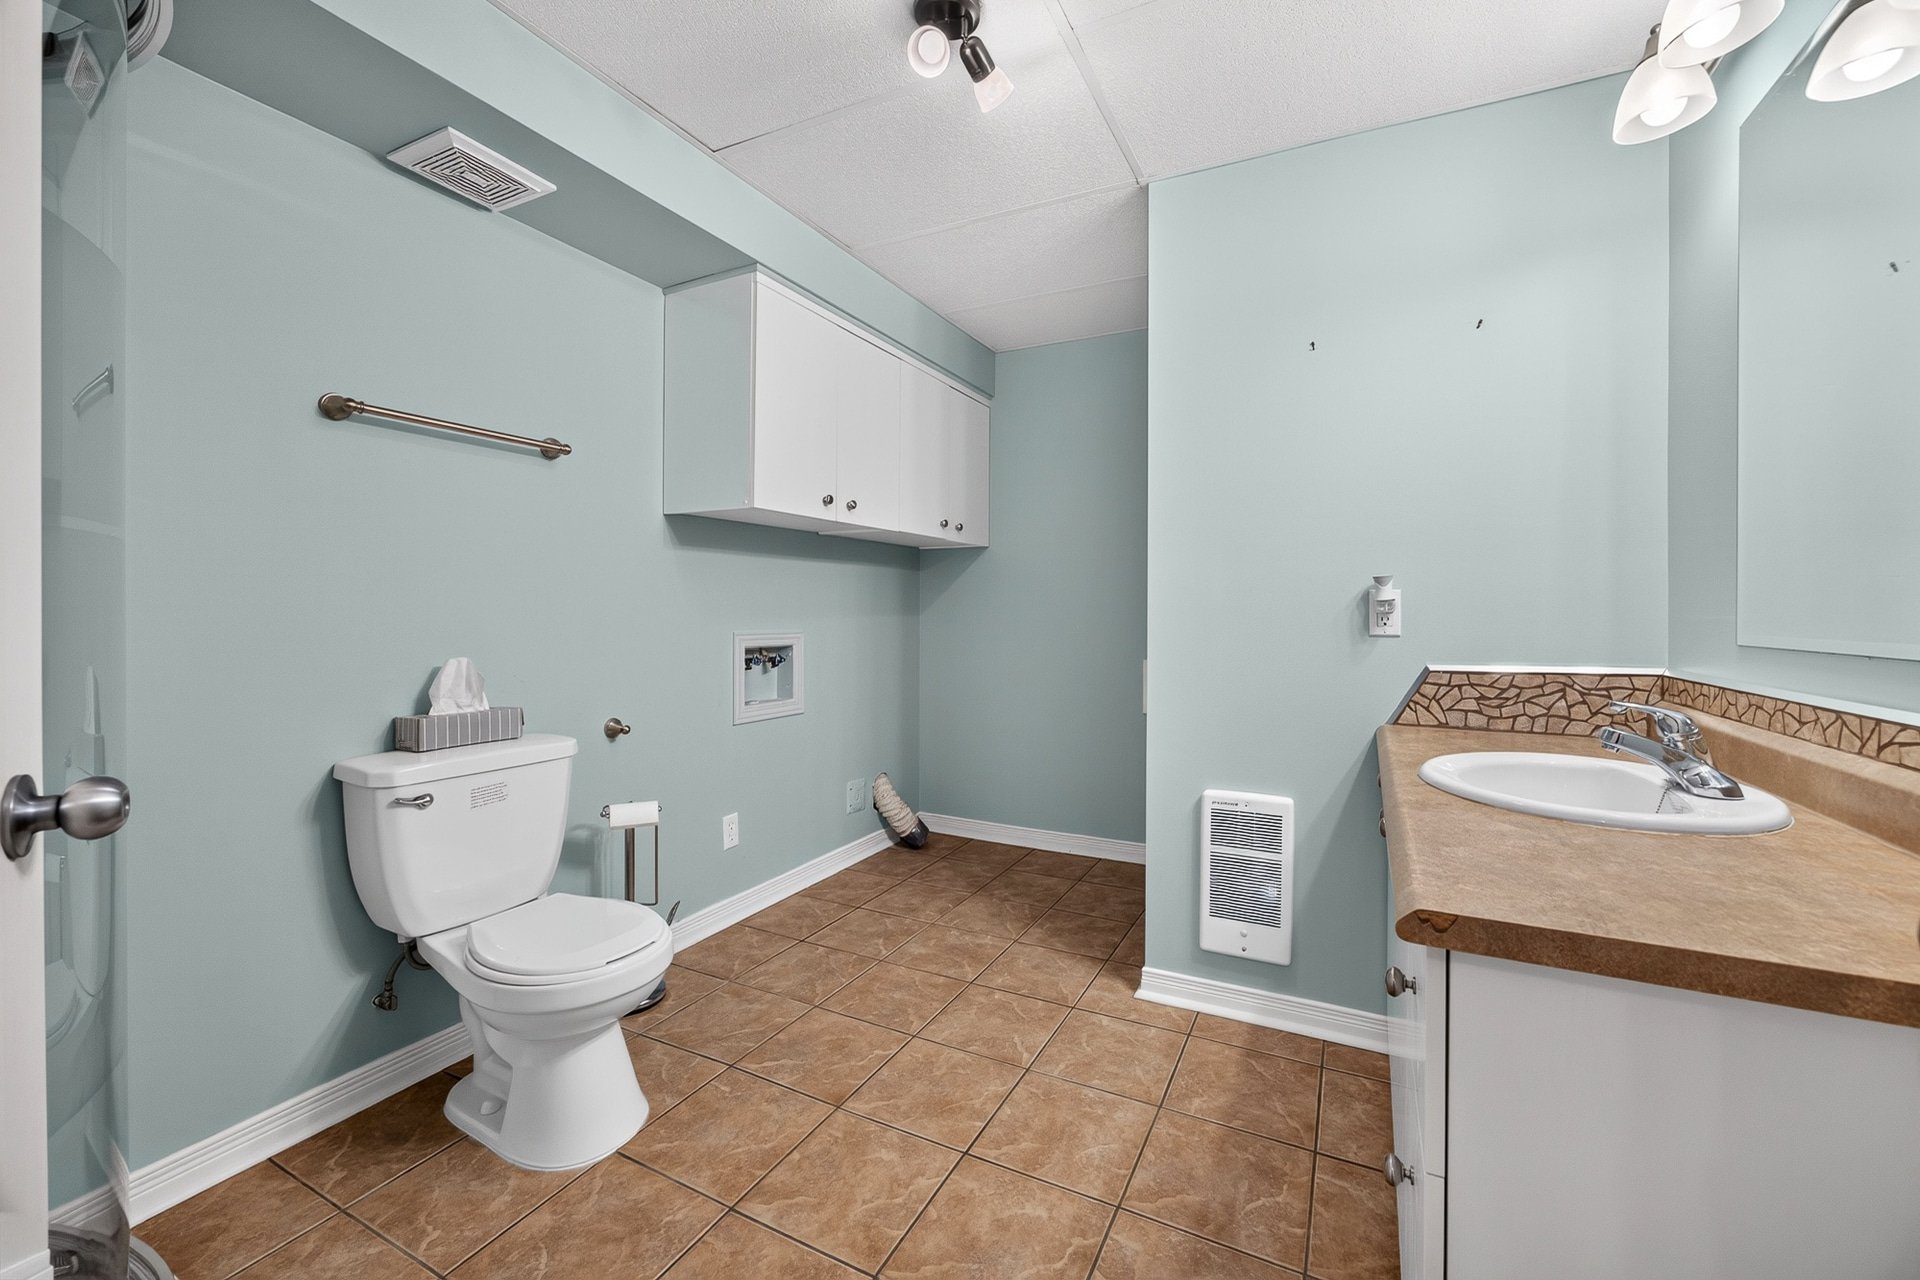
  Bathroom
 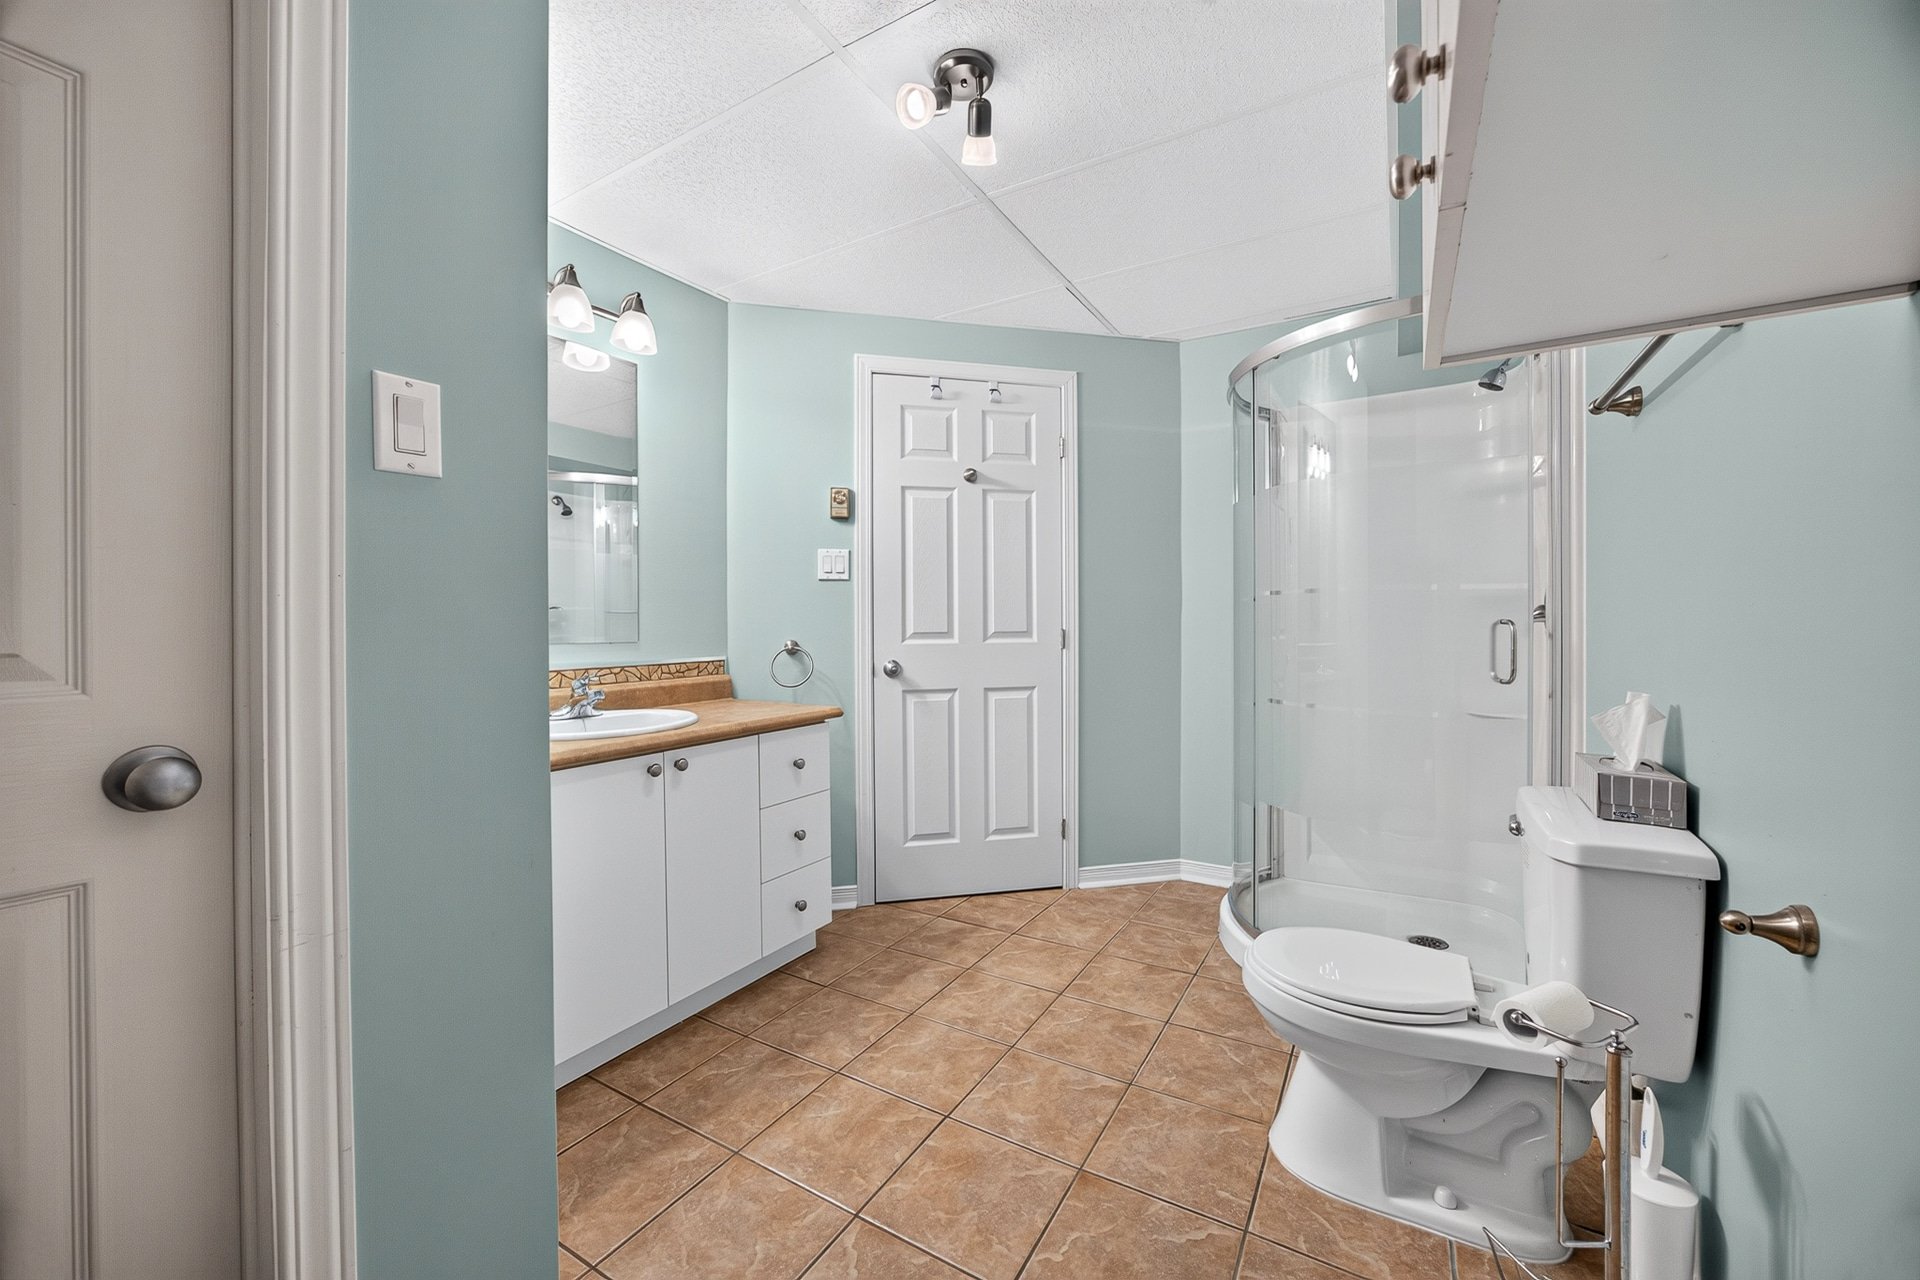 Bathroom
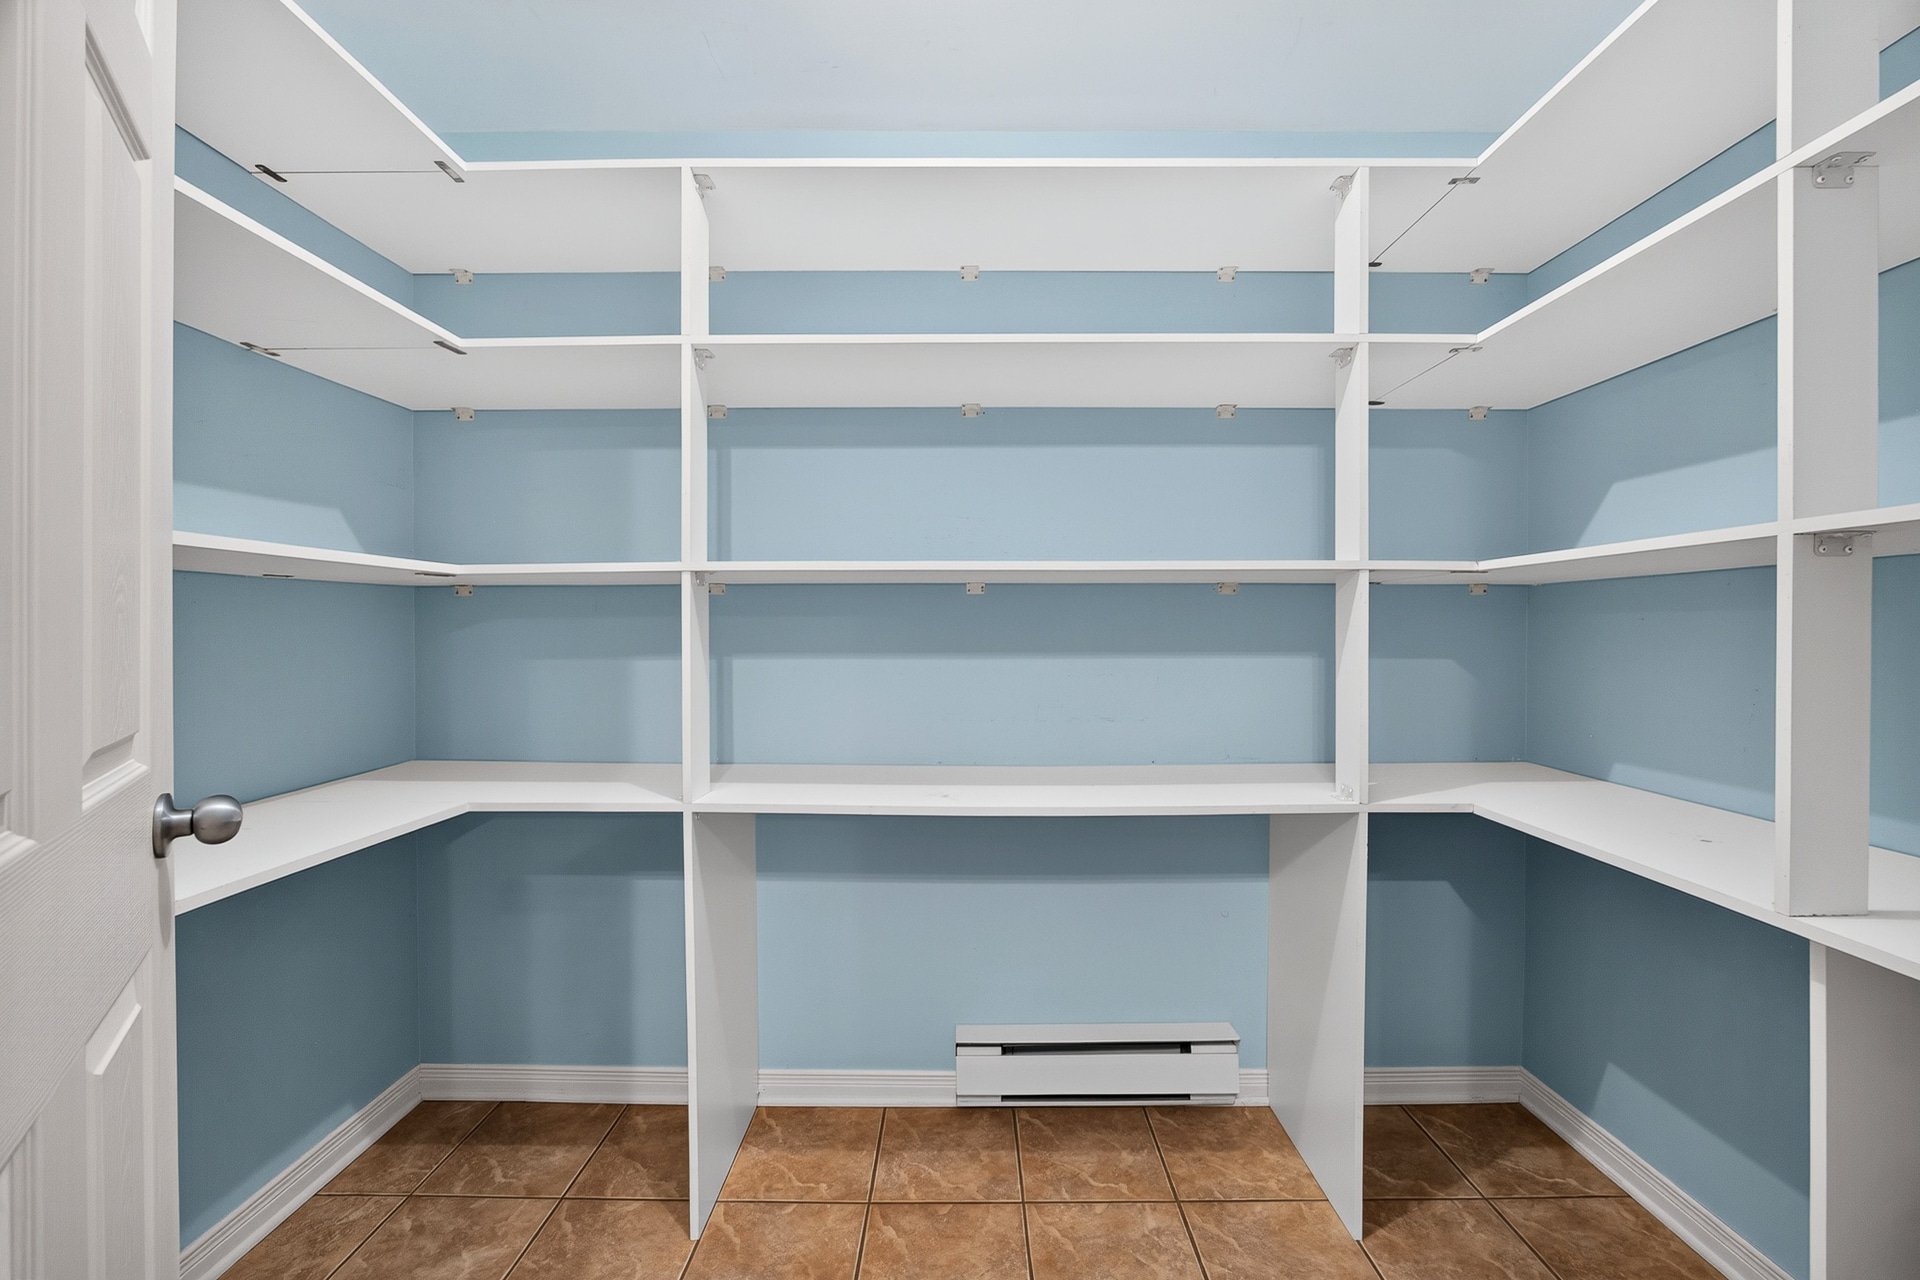
  Storage
  Patio
Patio 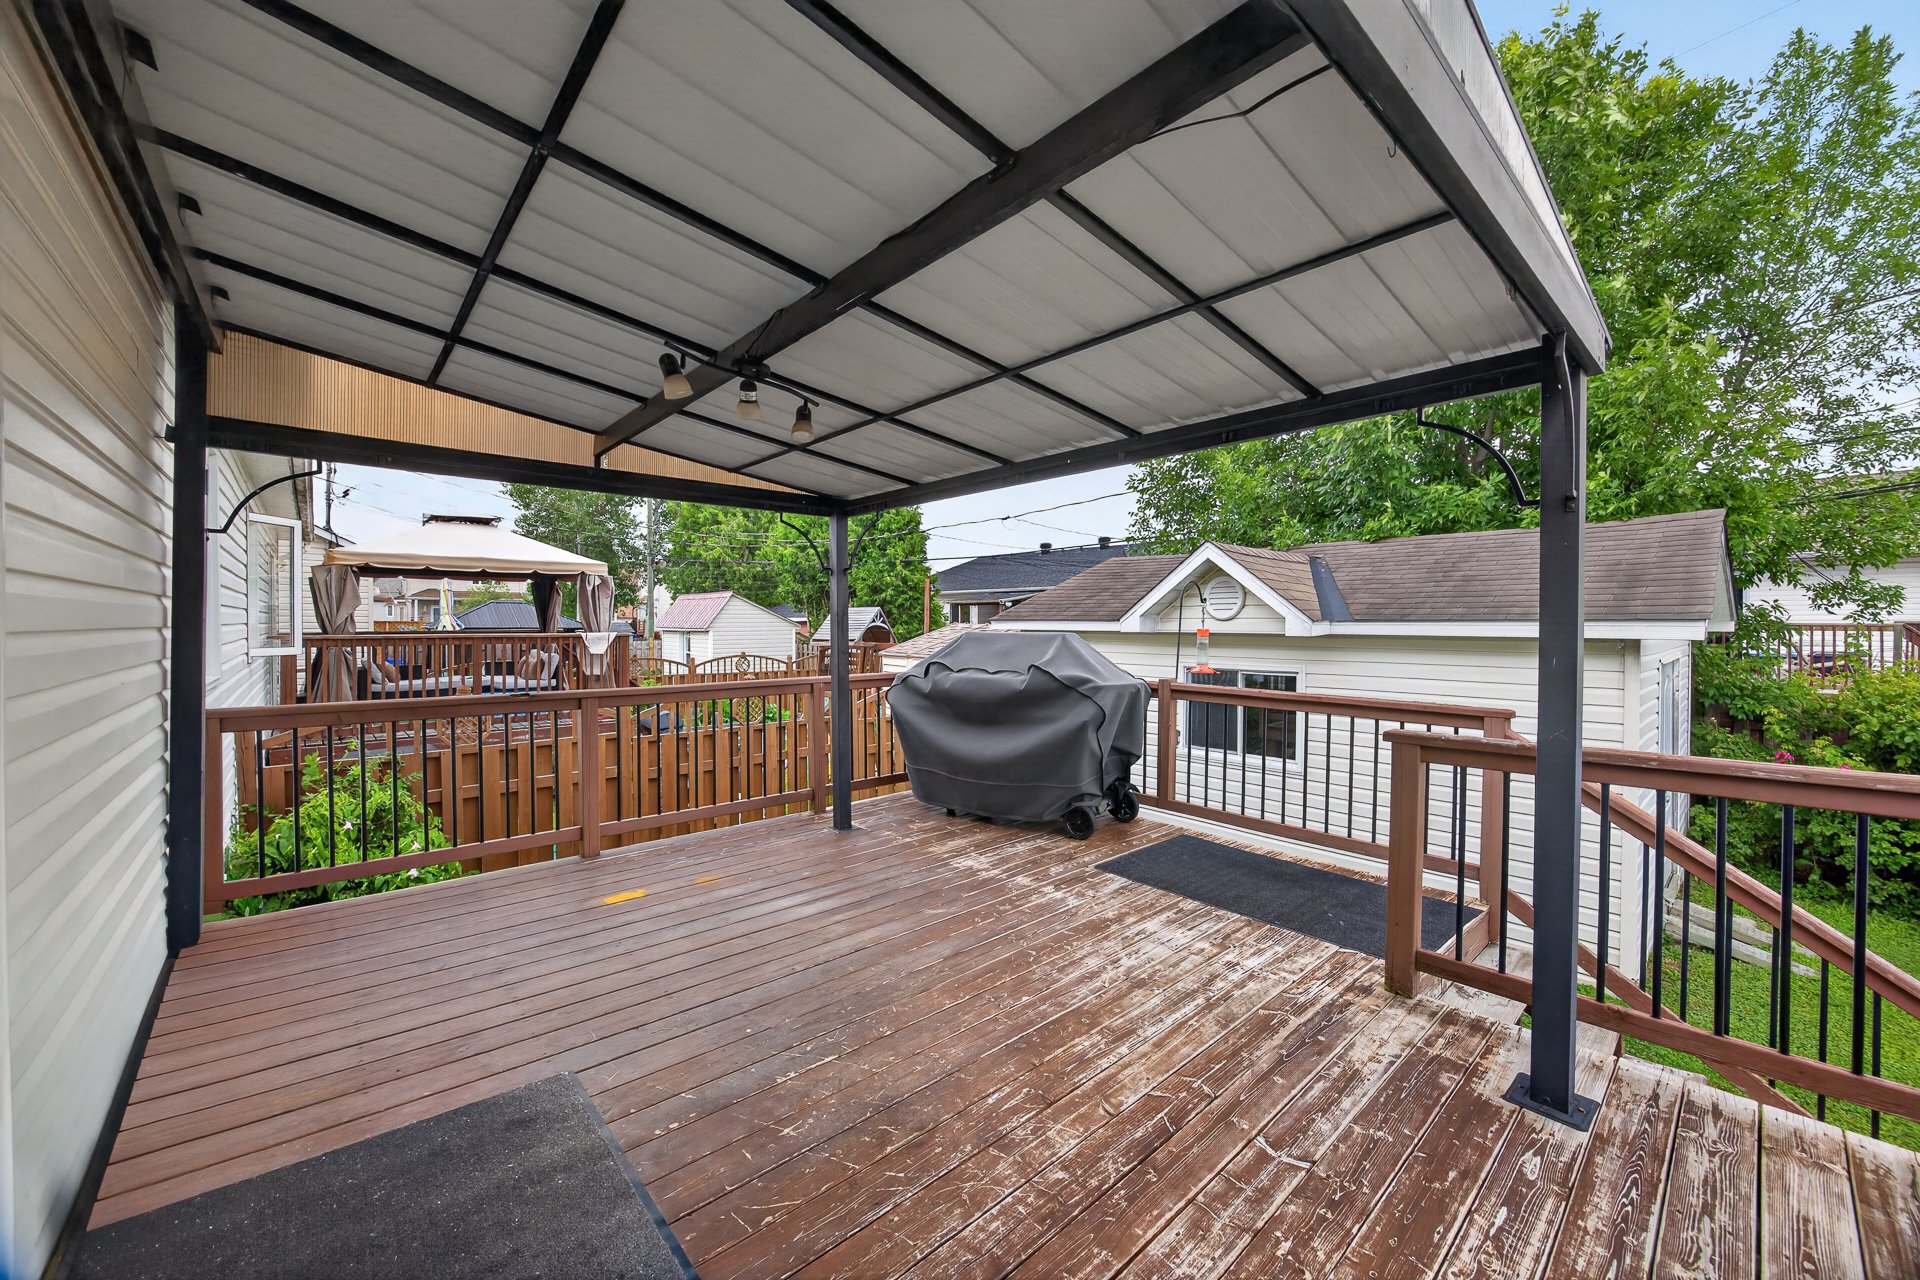 Patio
Patio 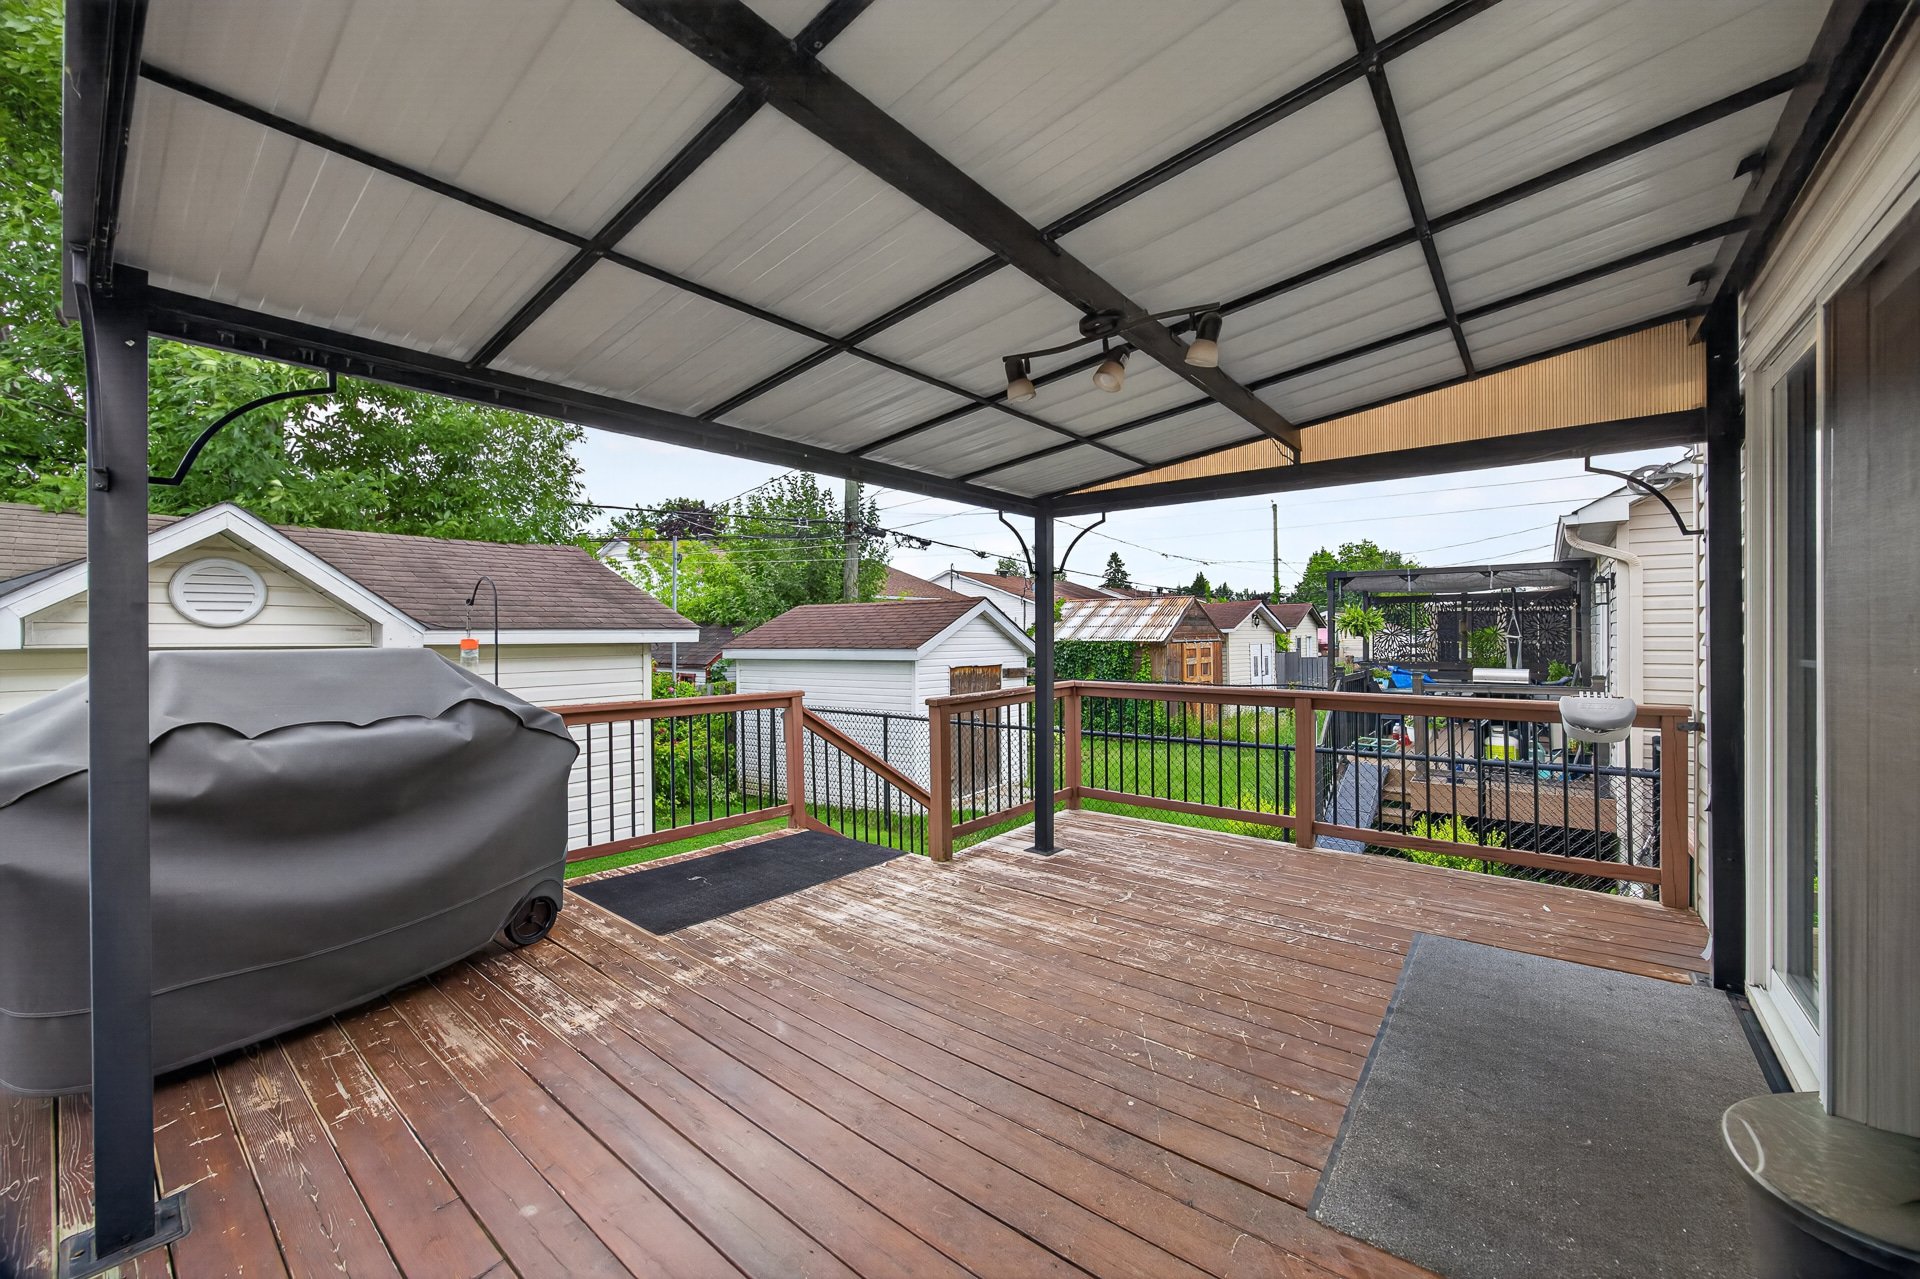 Backyard
 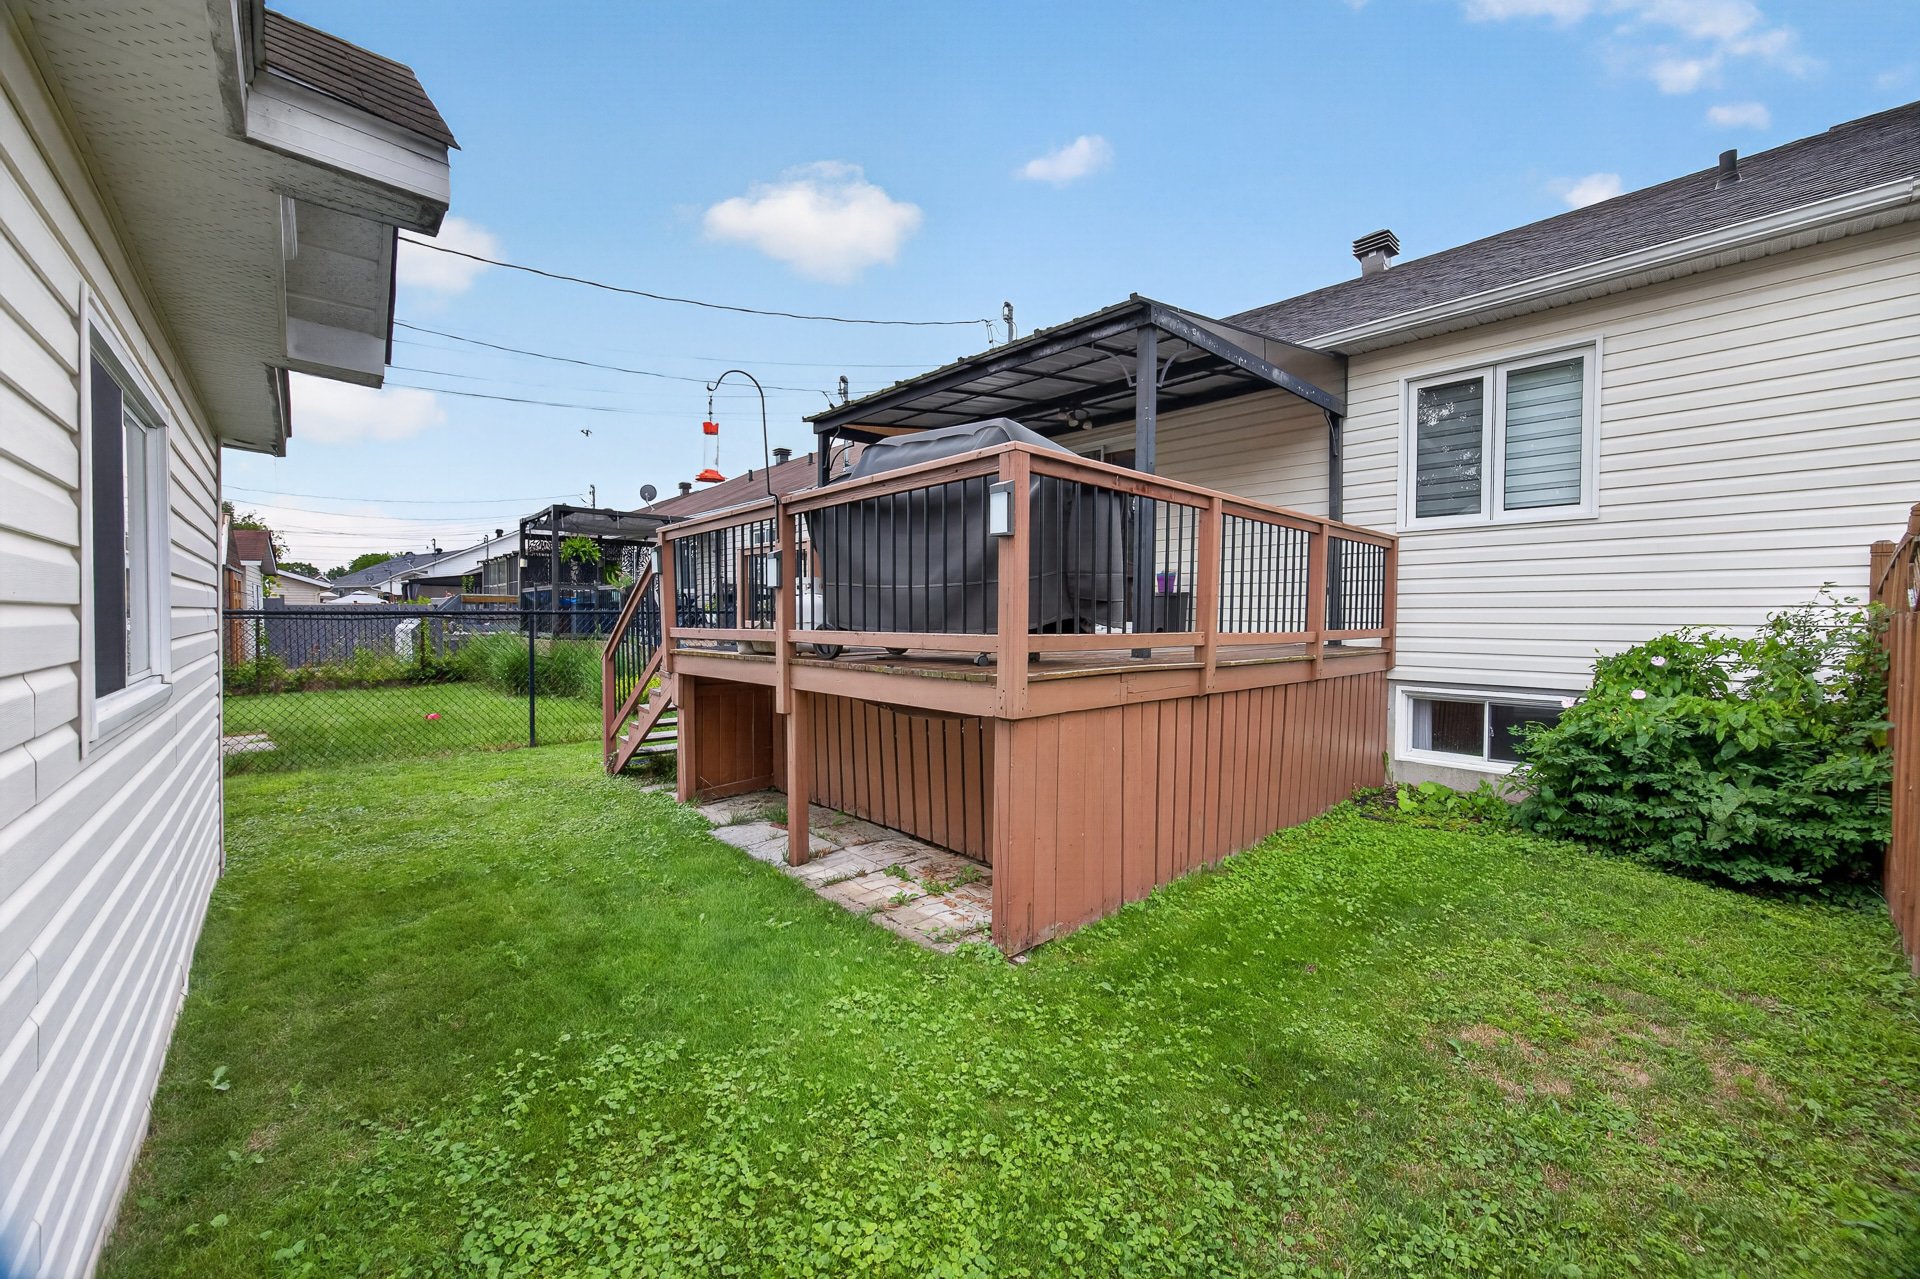 Backyard
 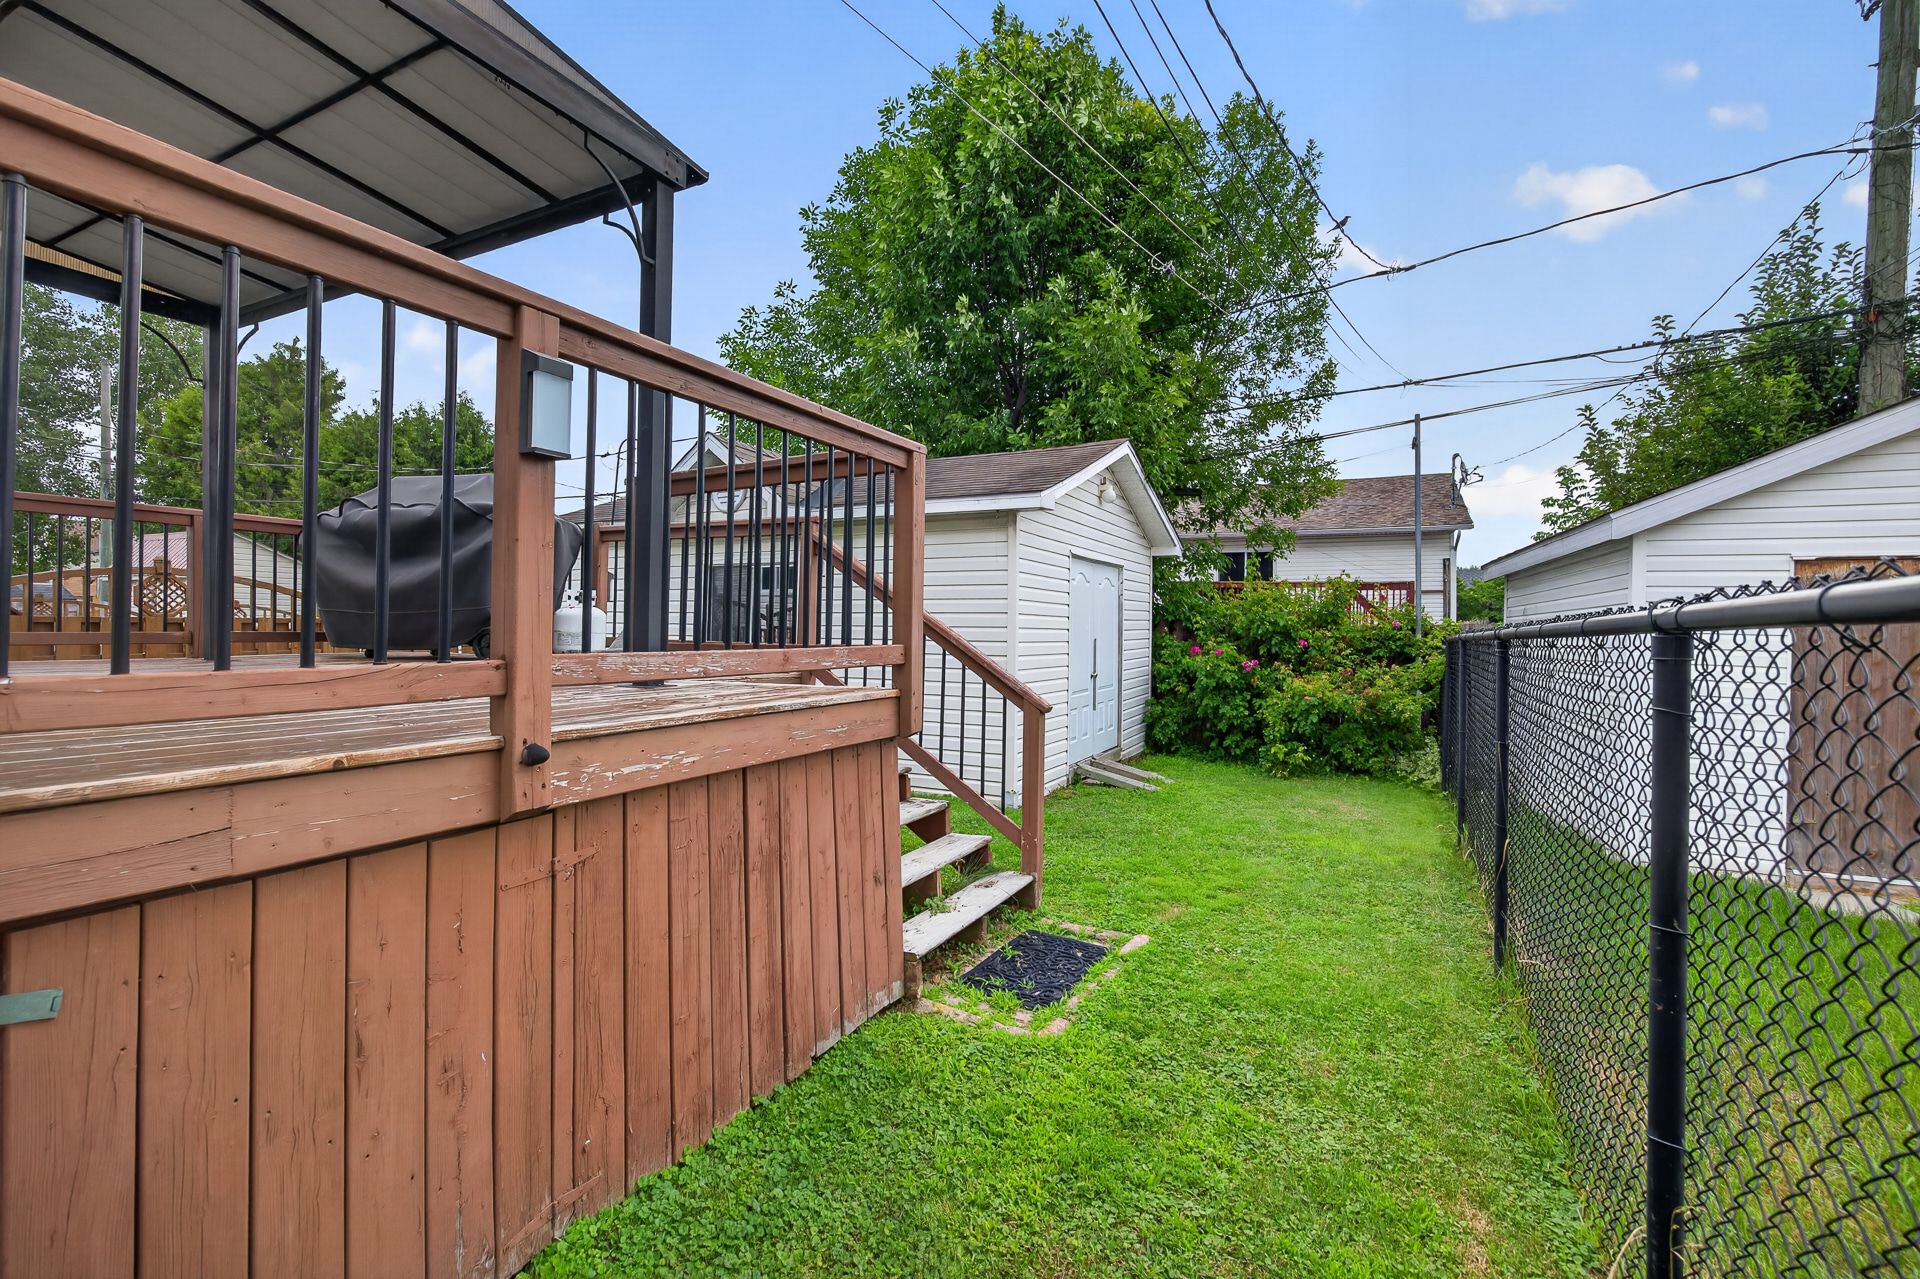 Shed
Shed 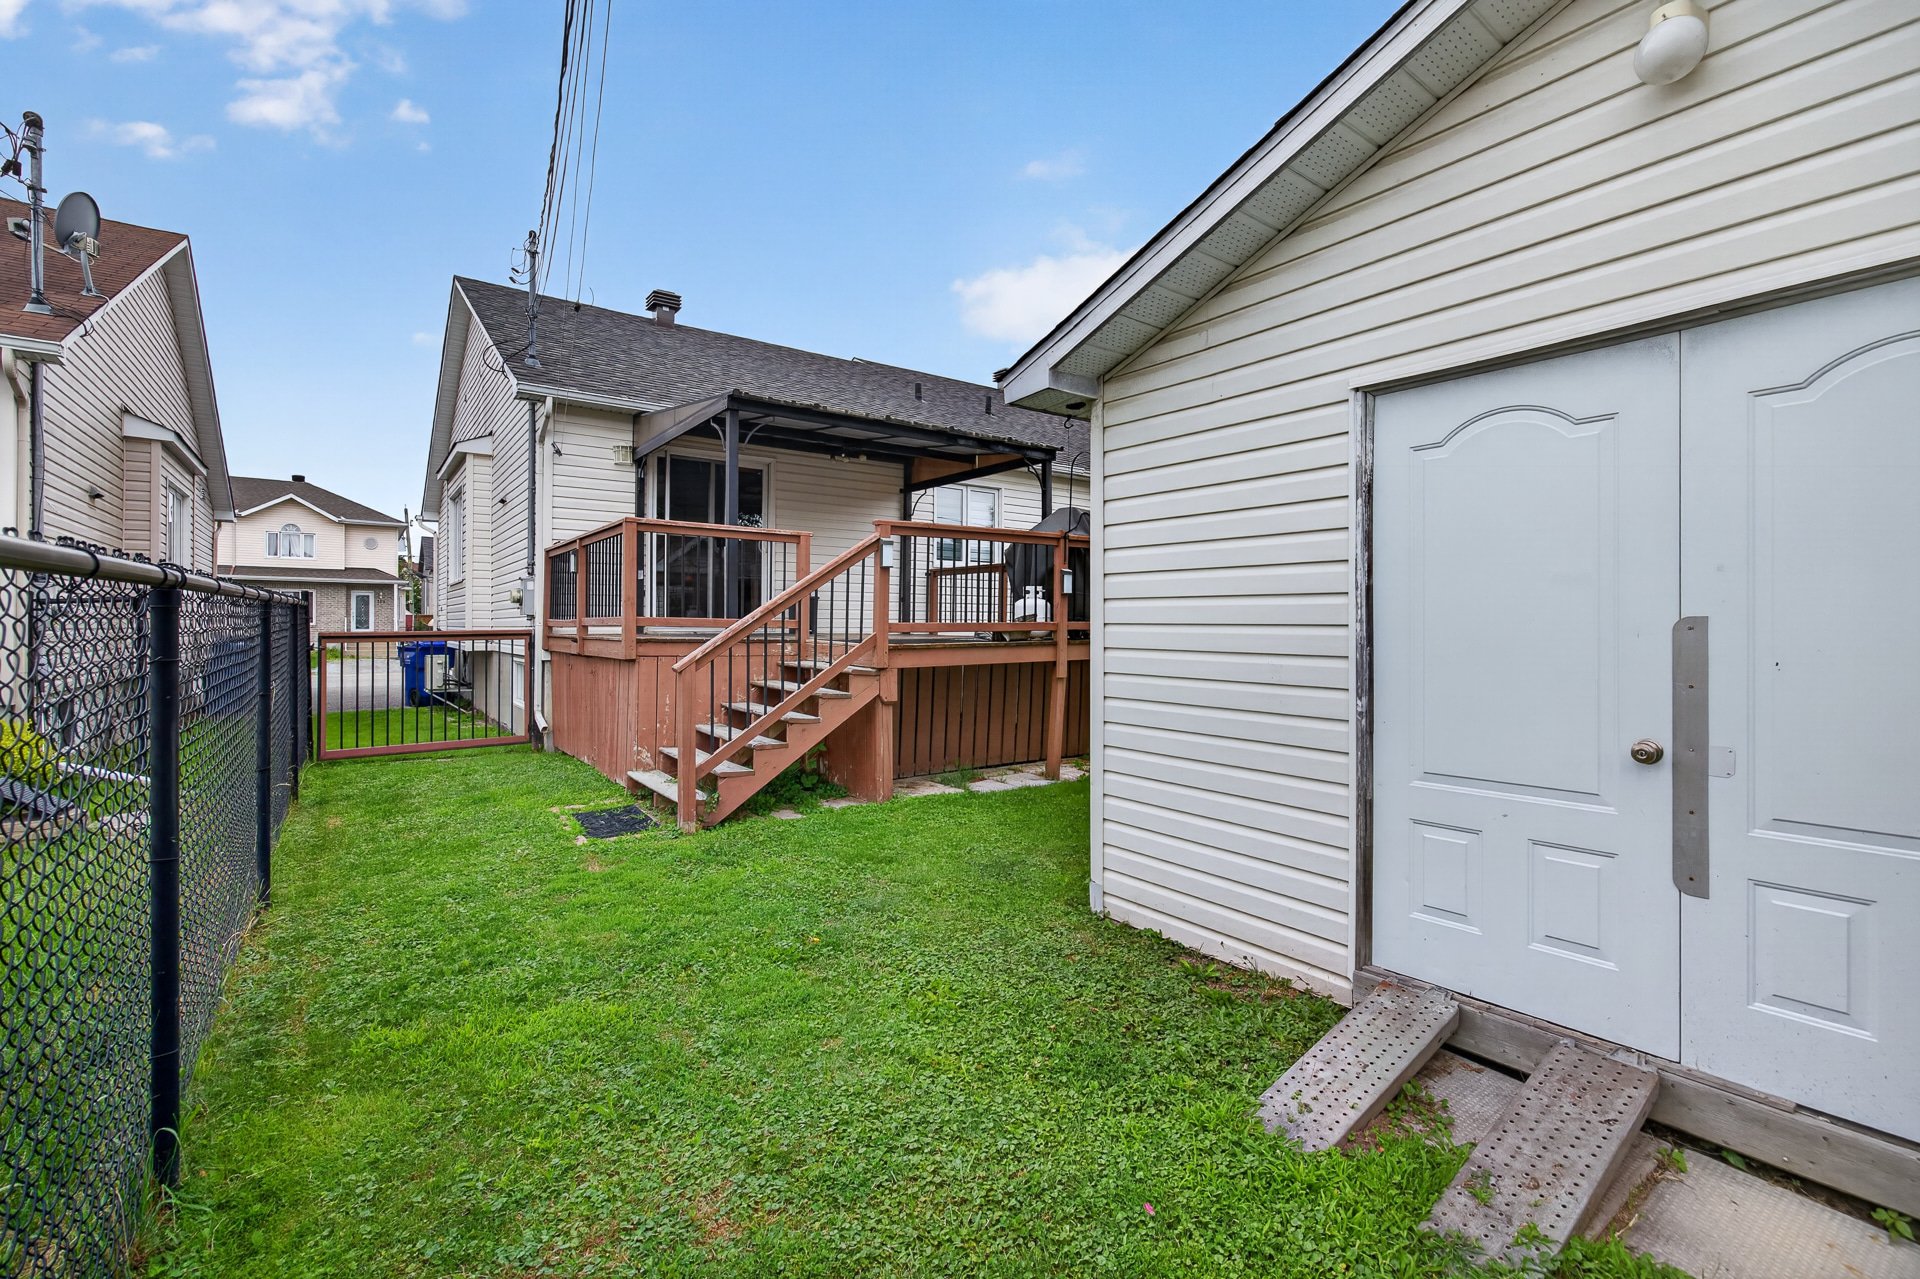 Shed
Shed 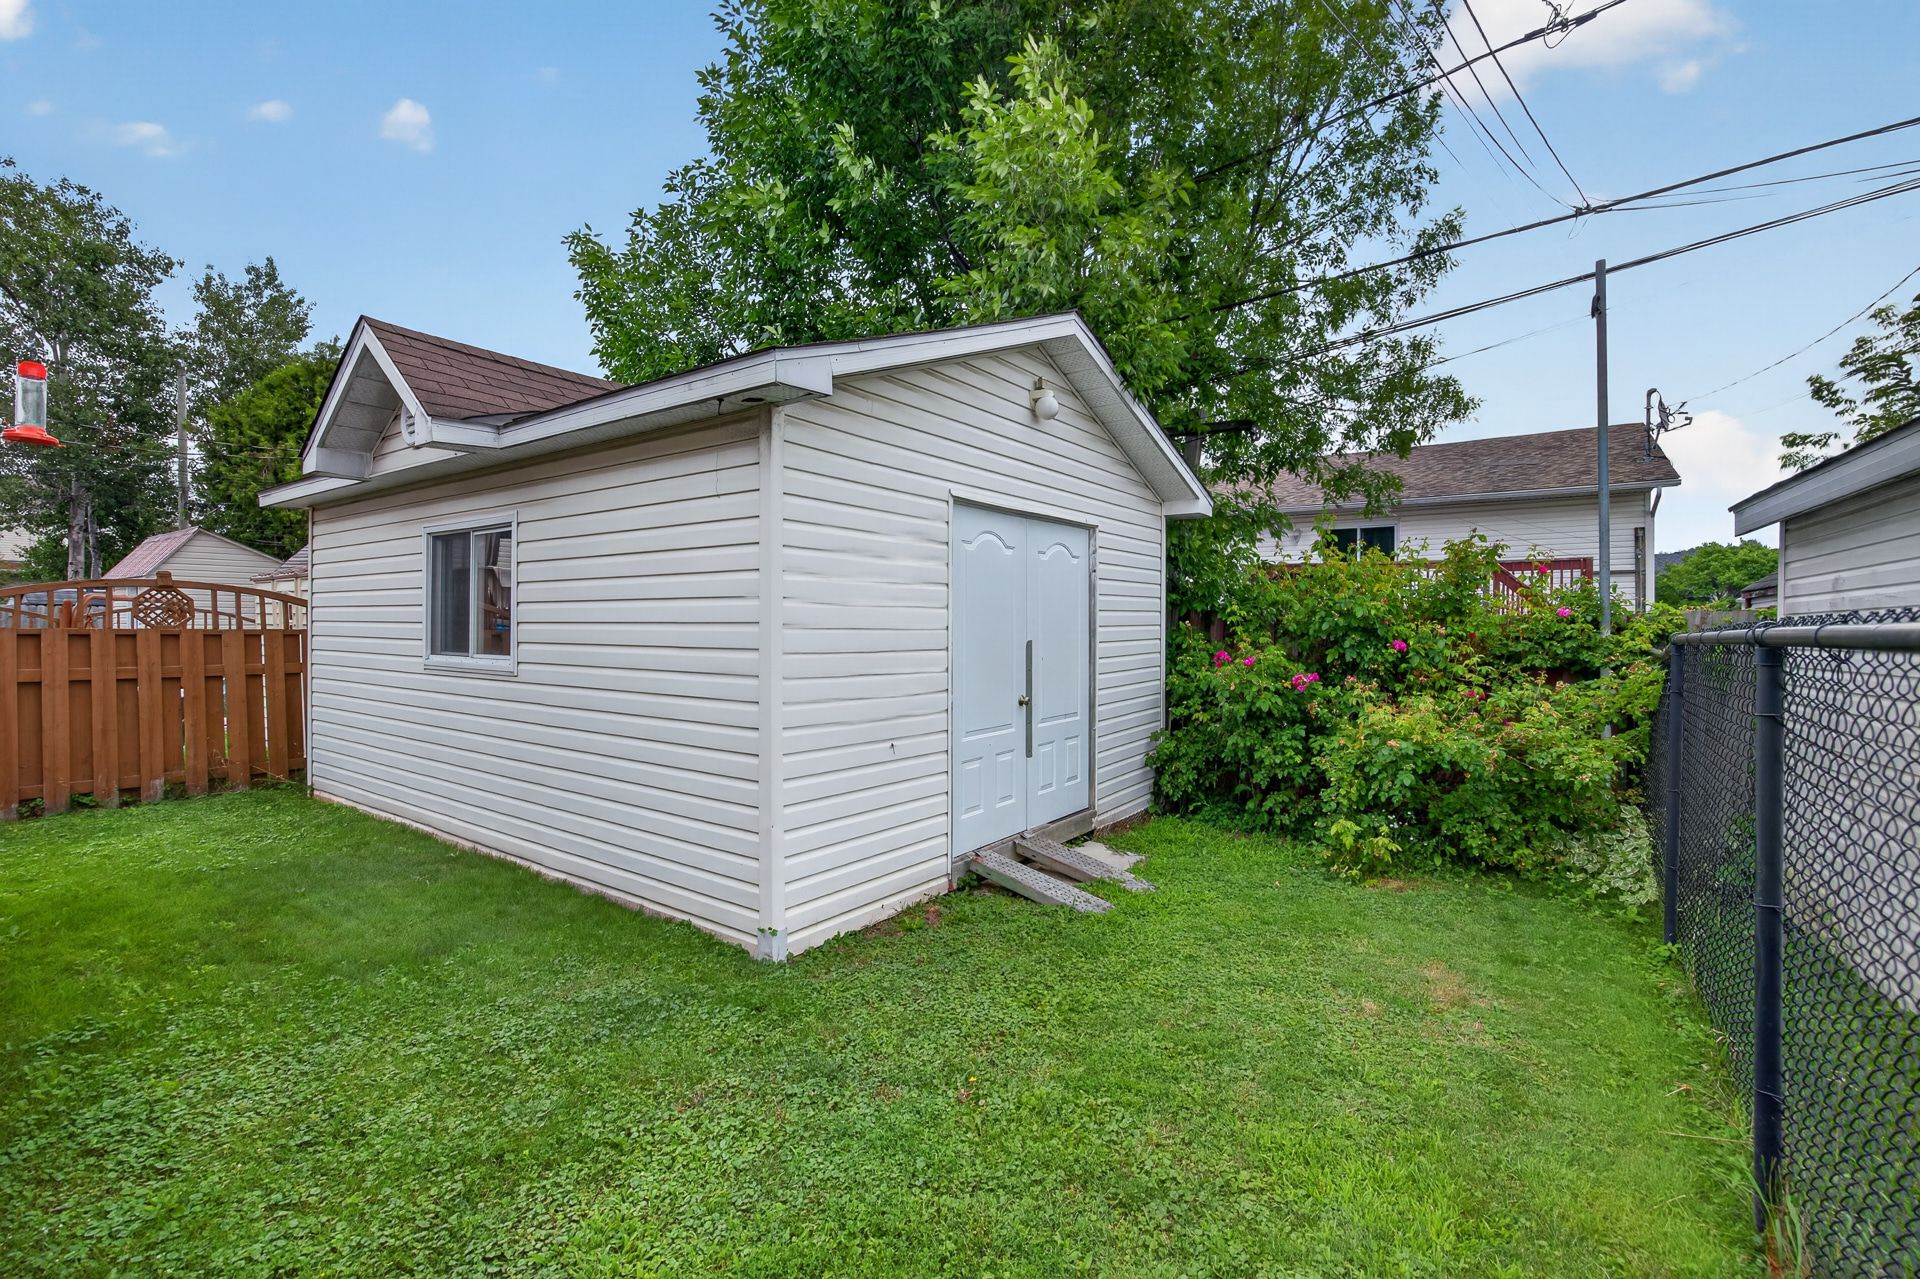 Aerial photo
 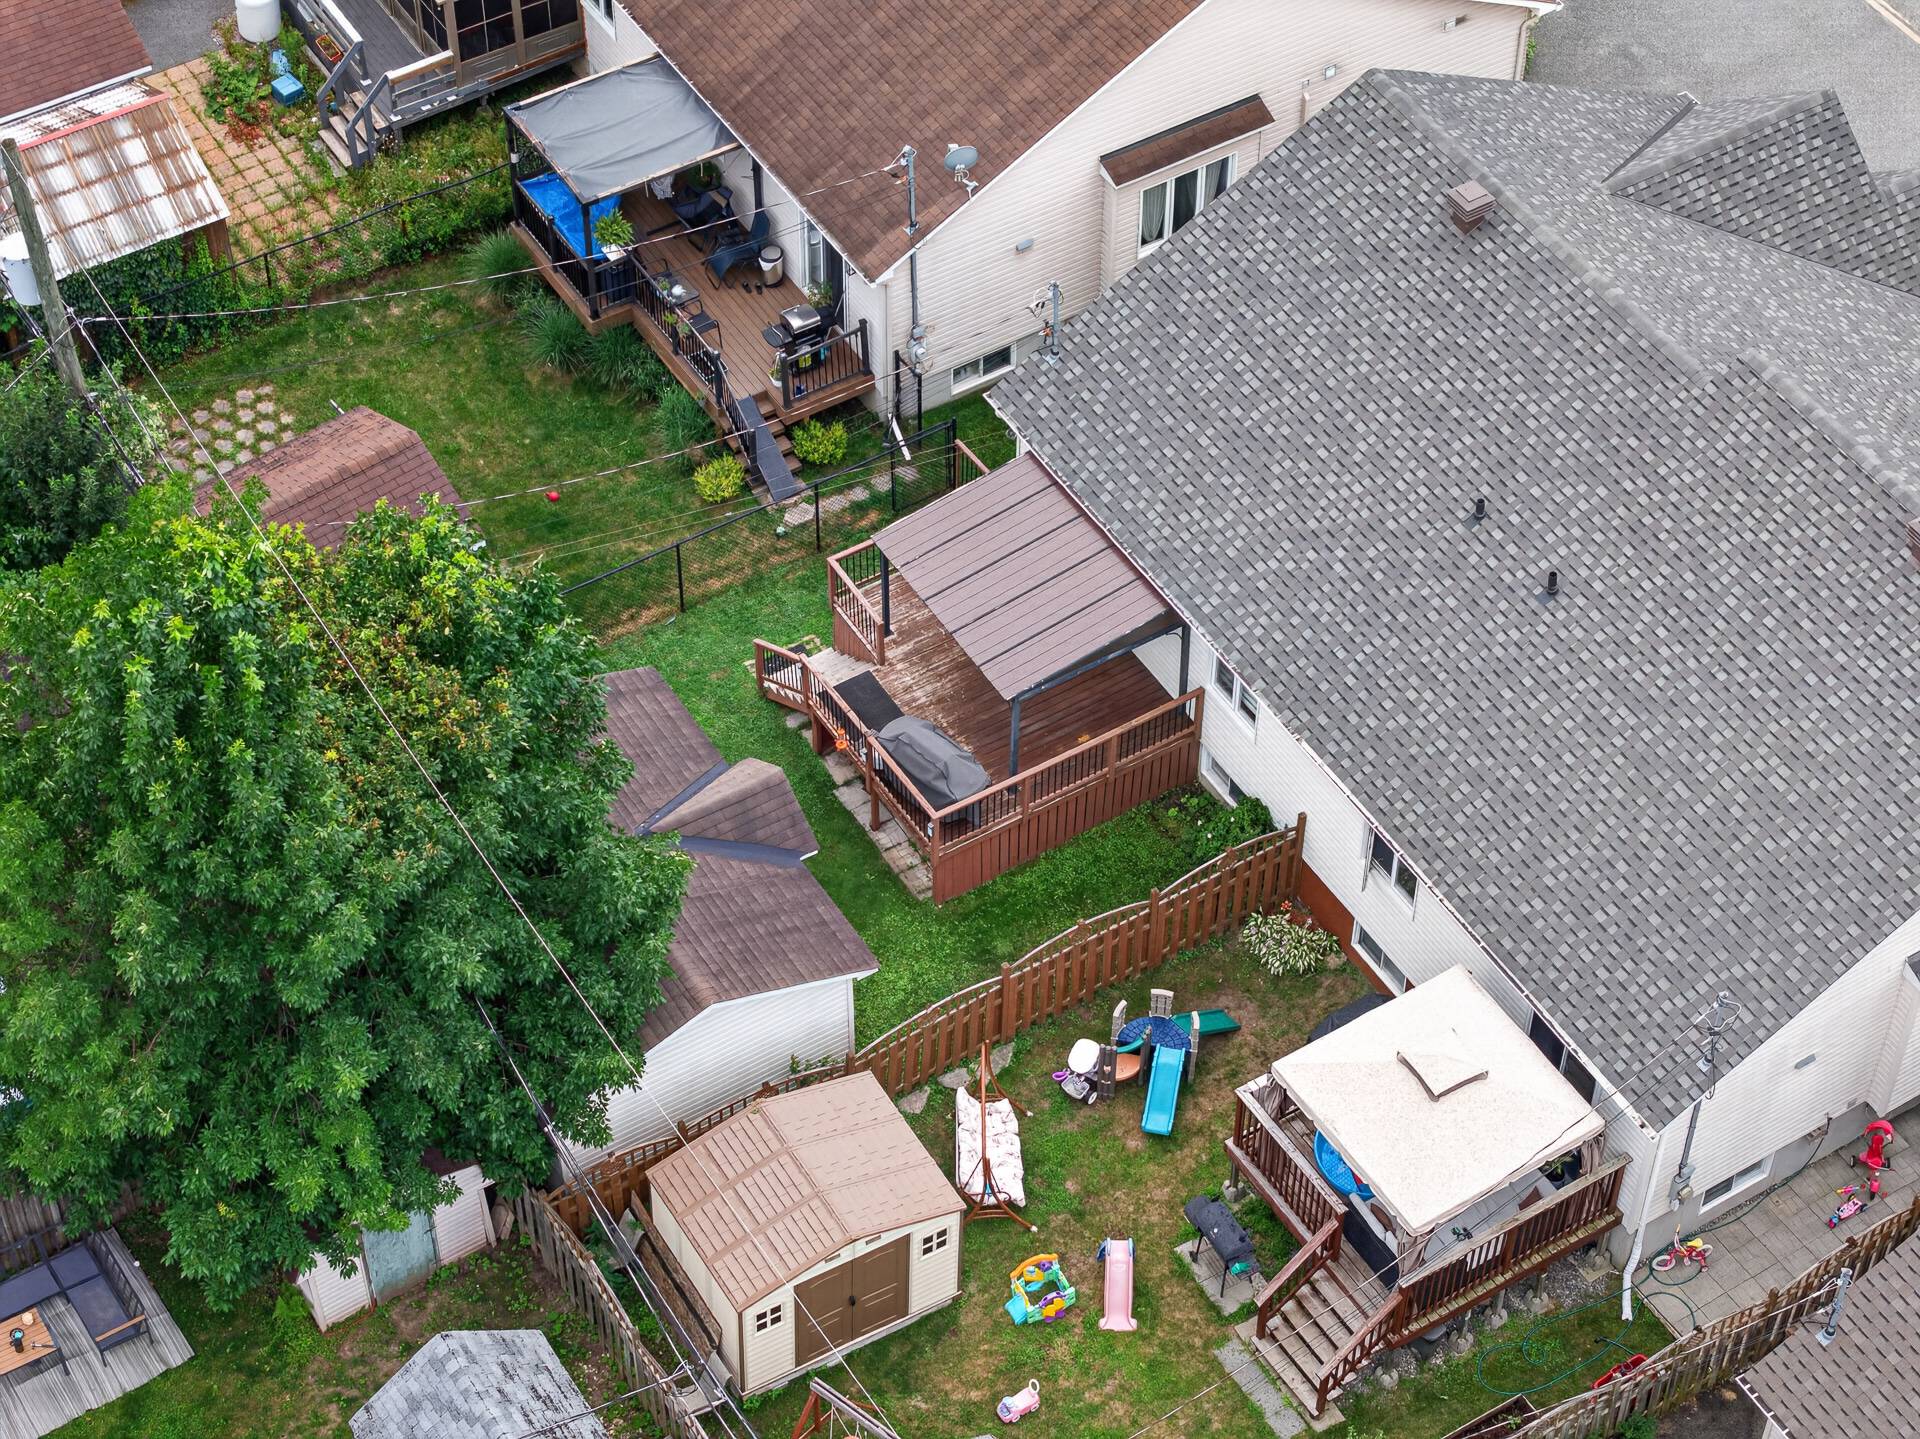 Aerial photo
 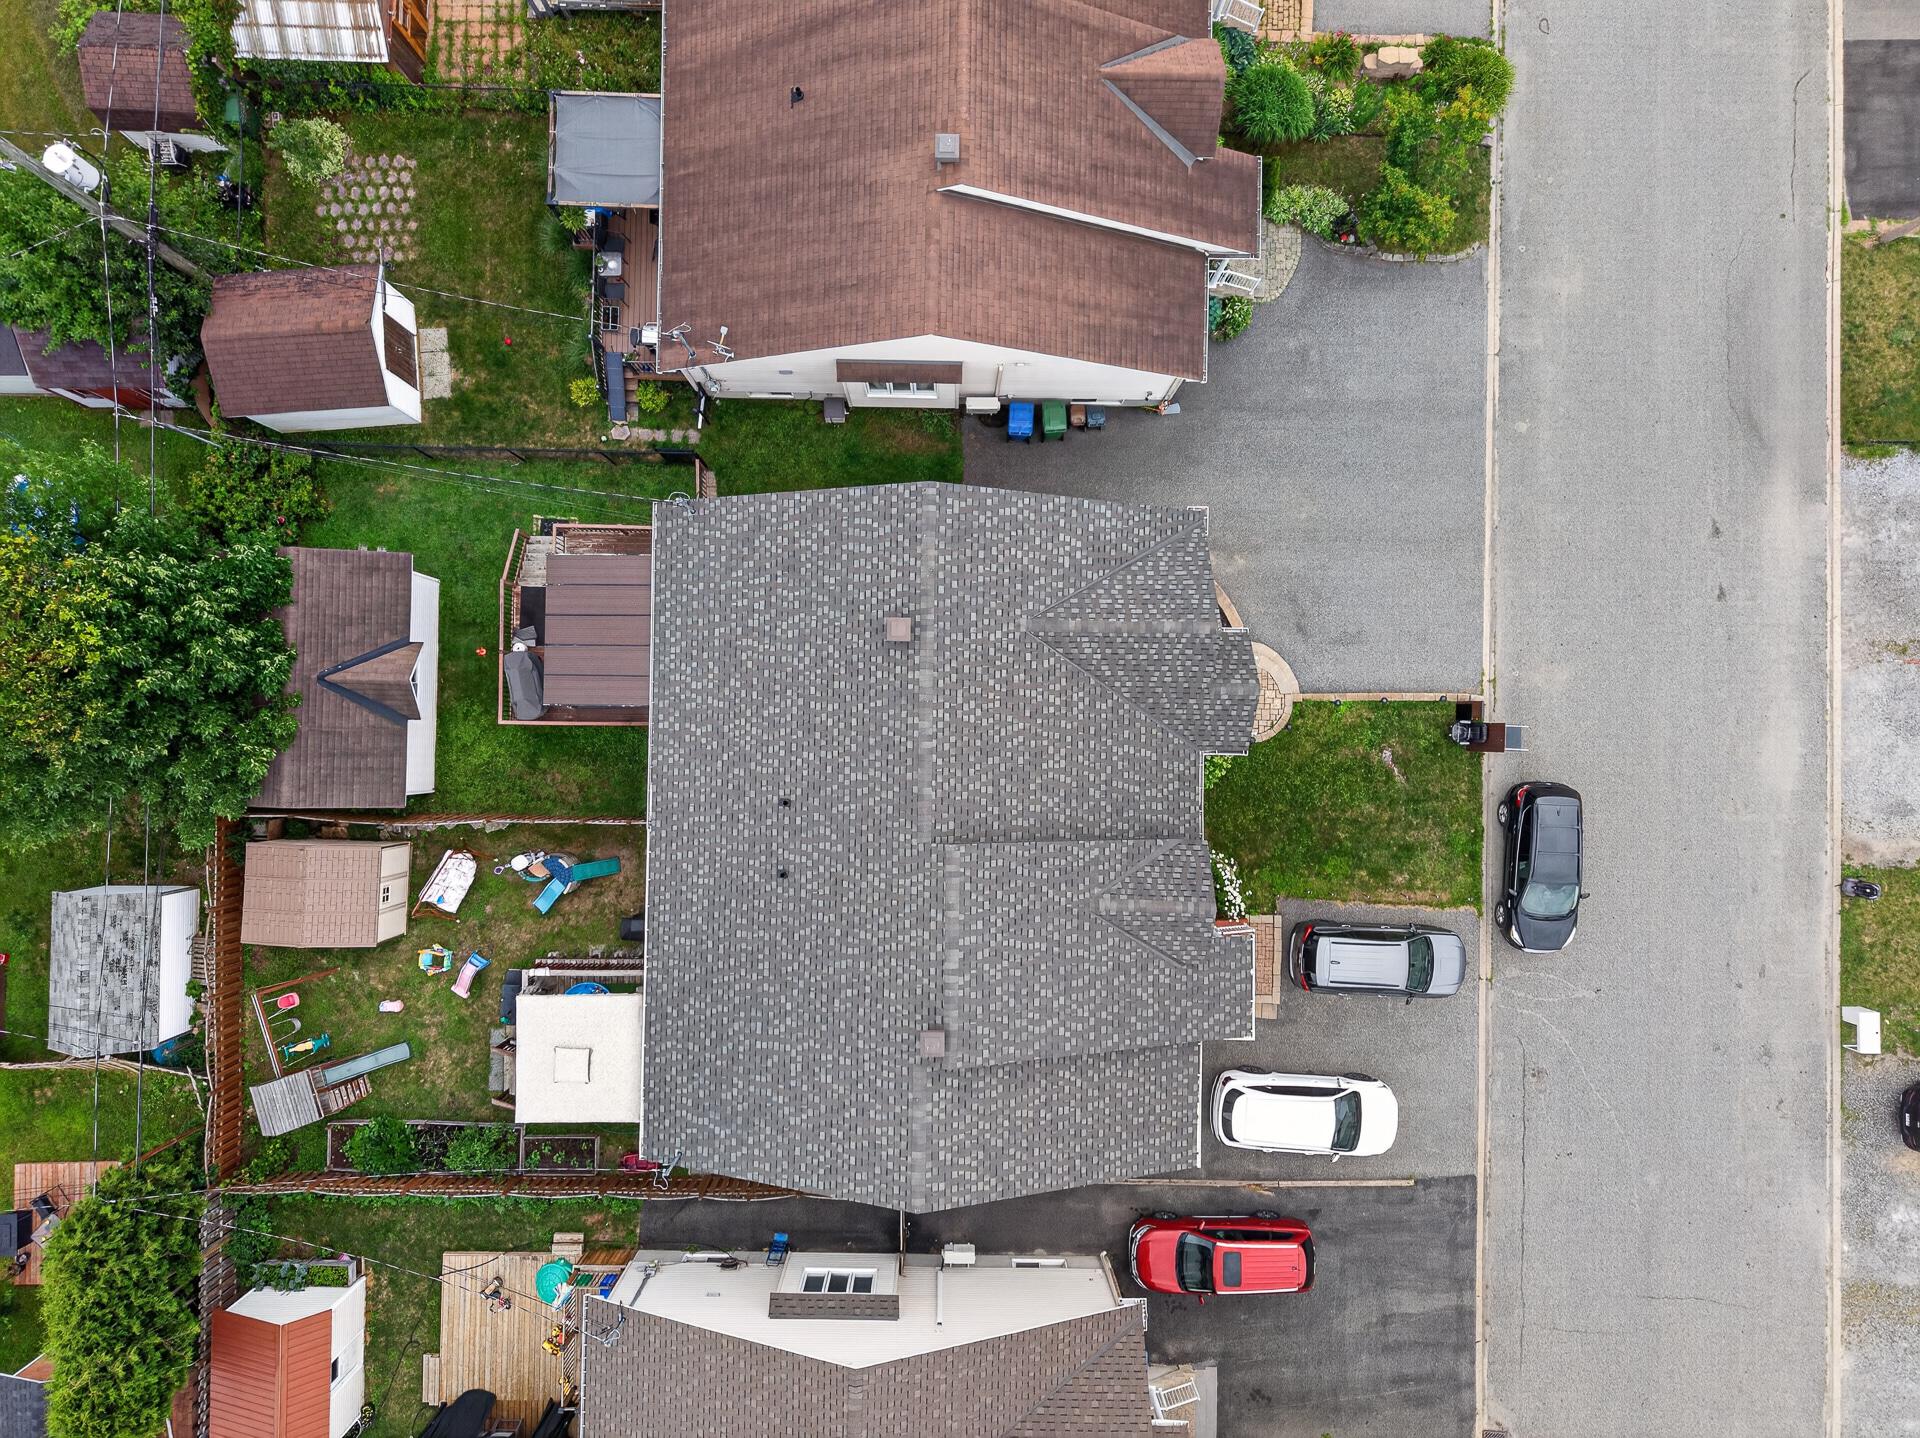 Aerial photo
 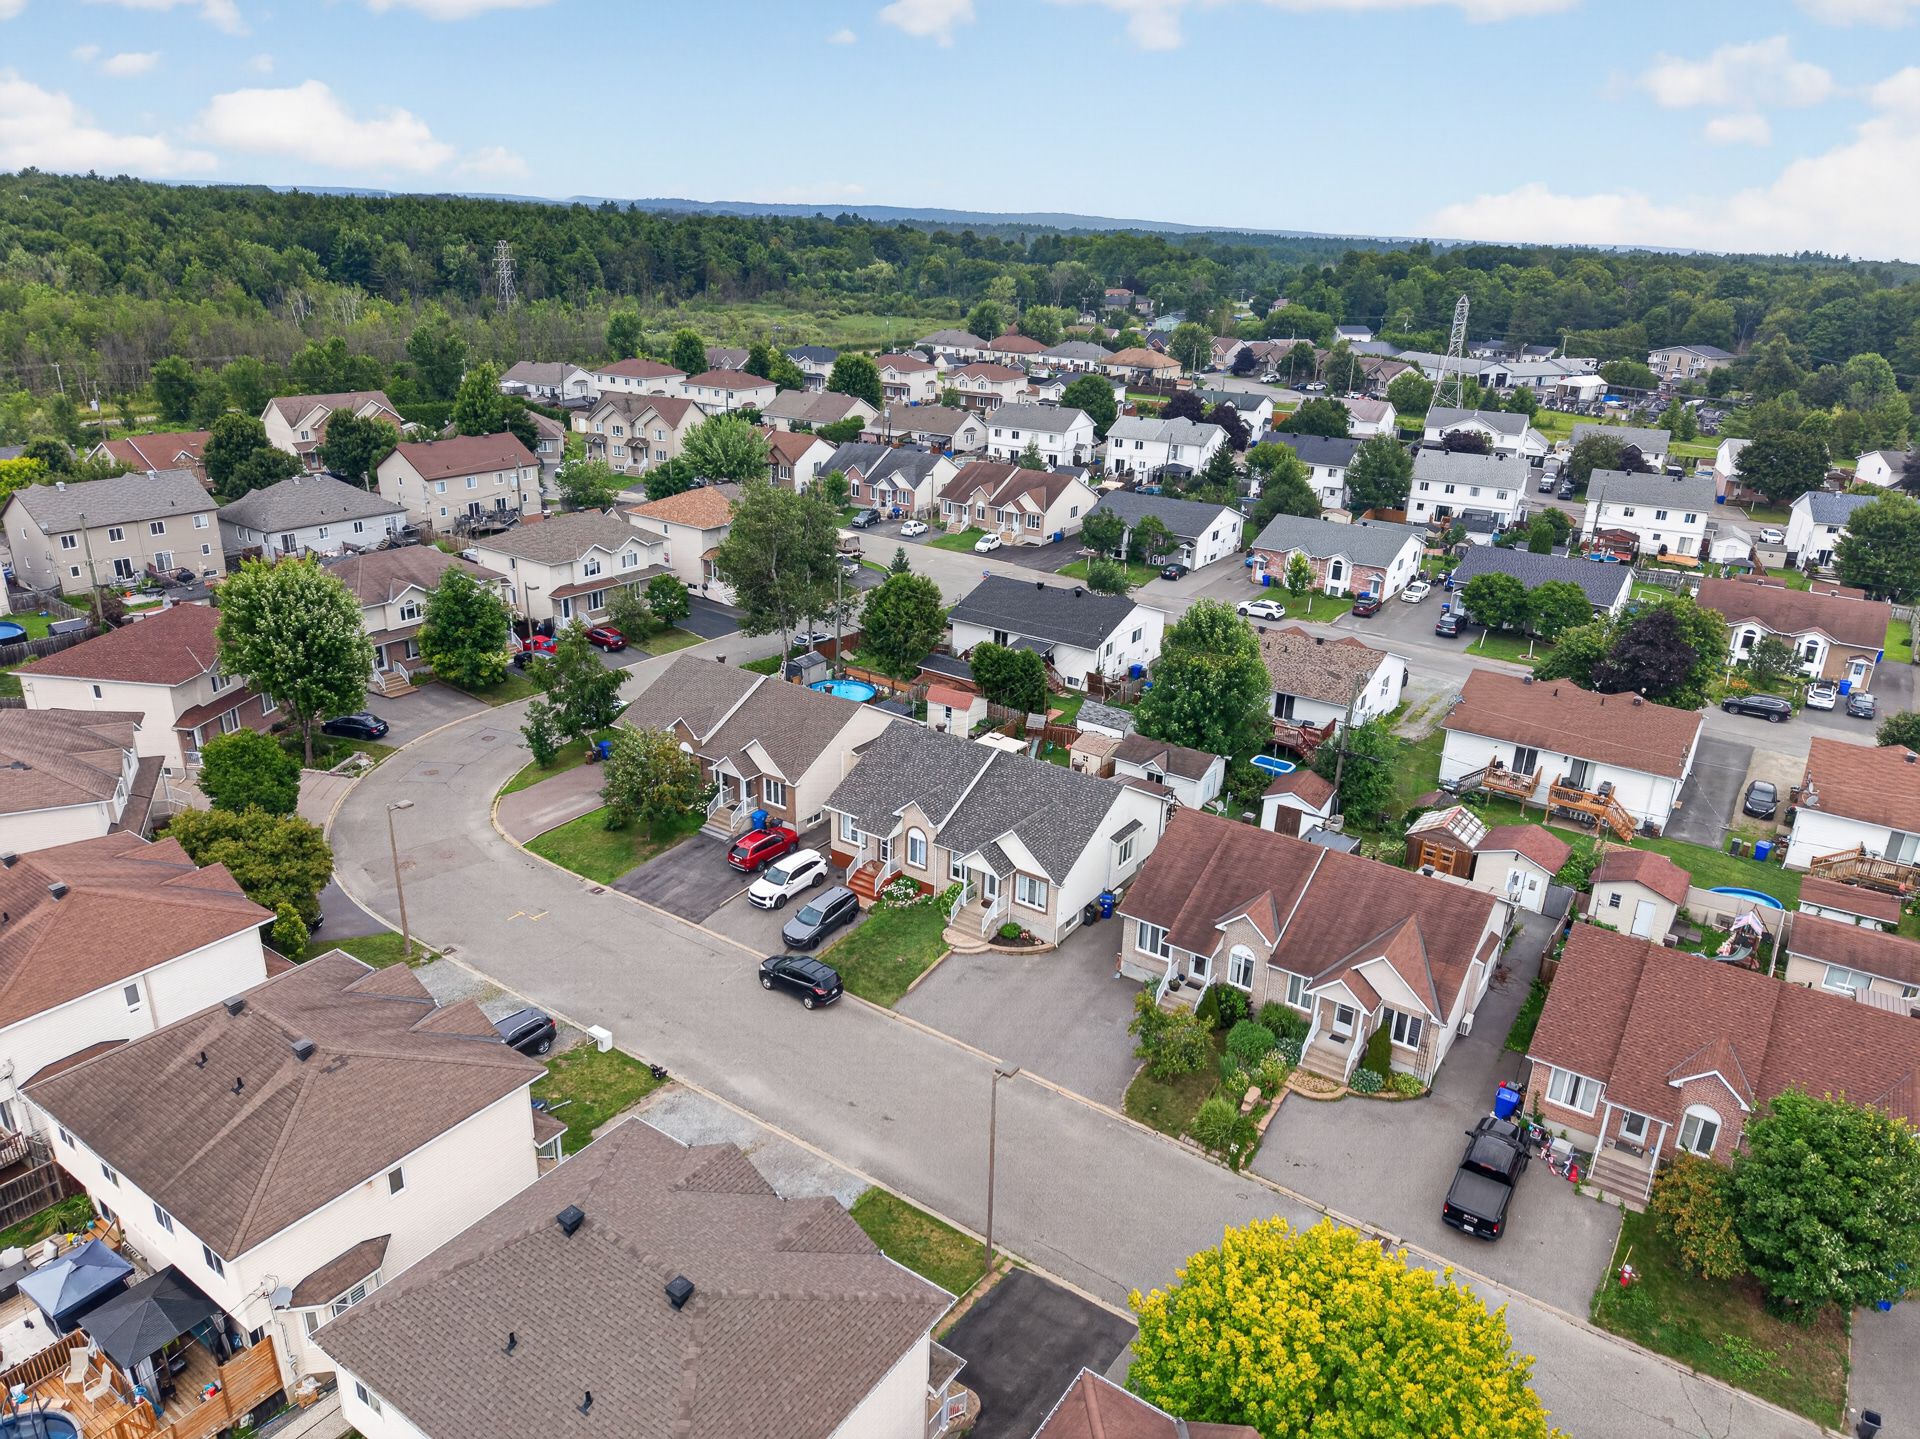 Aerial photo
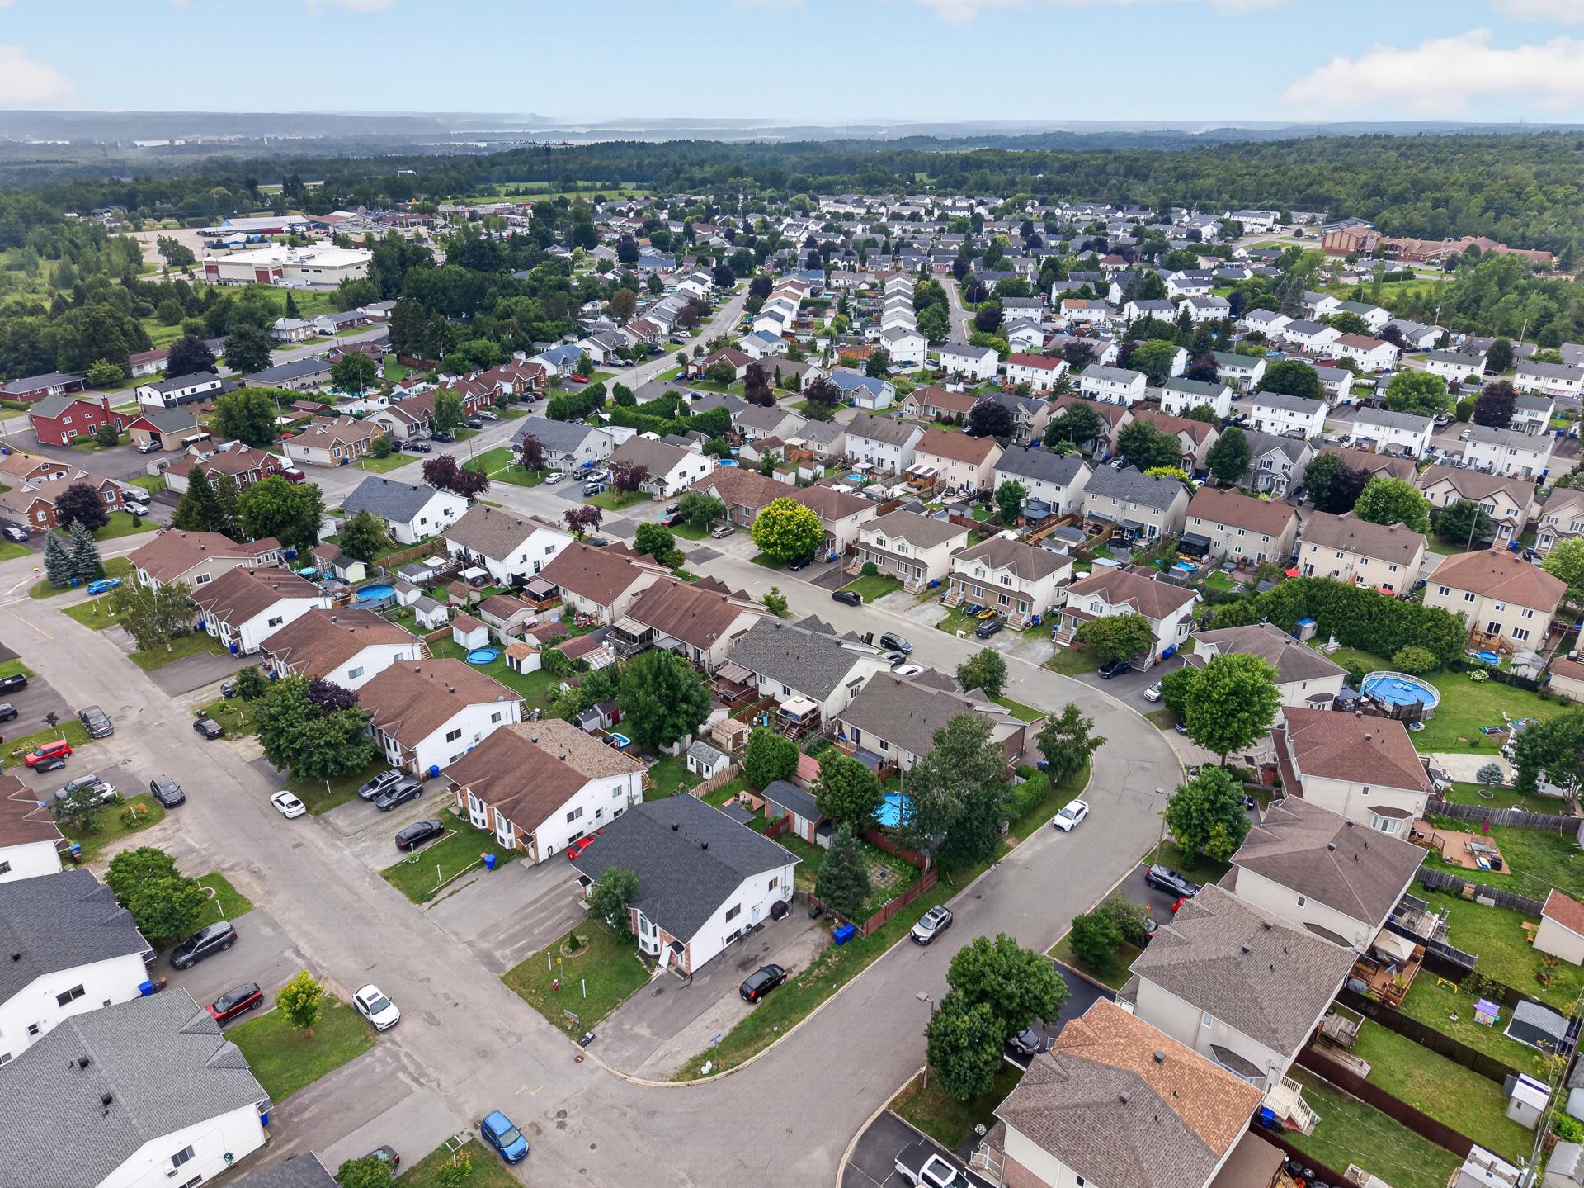
 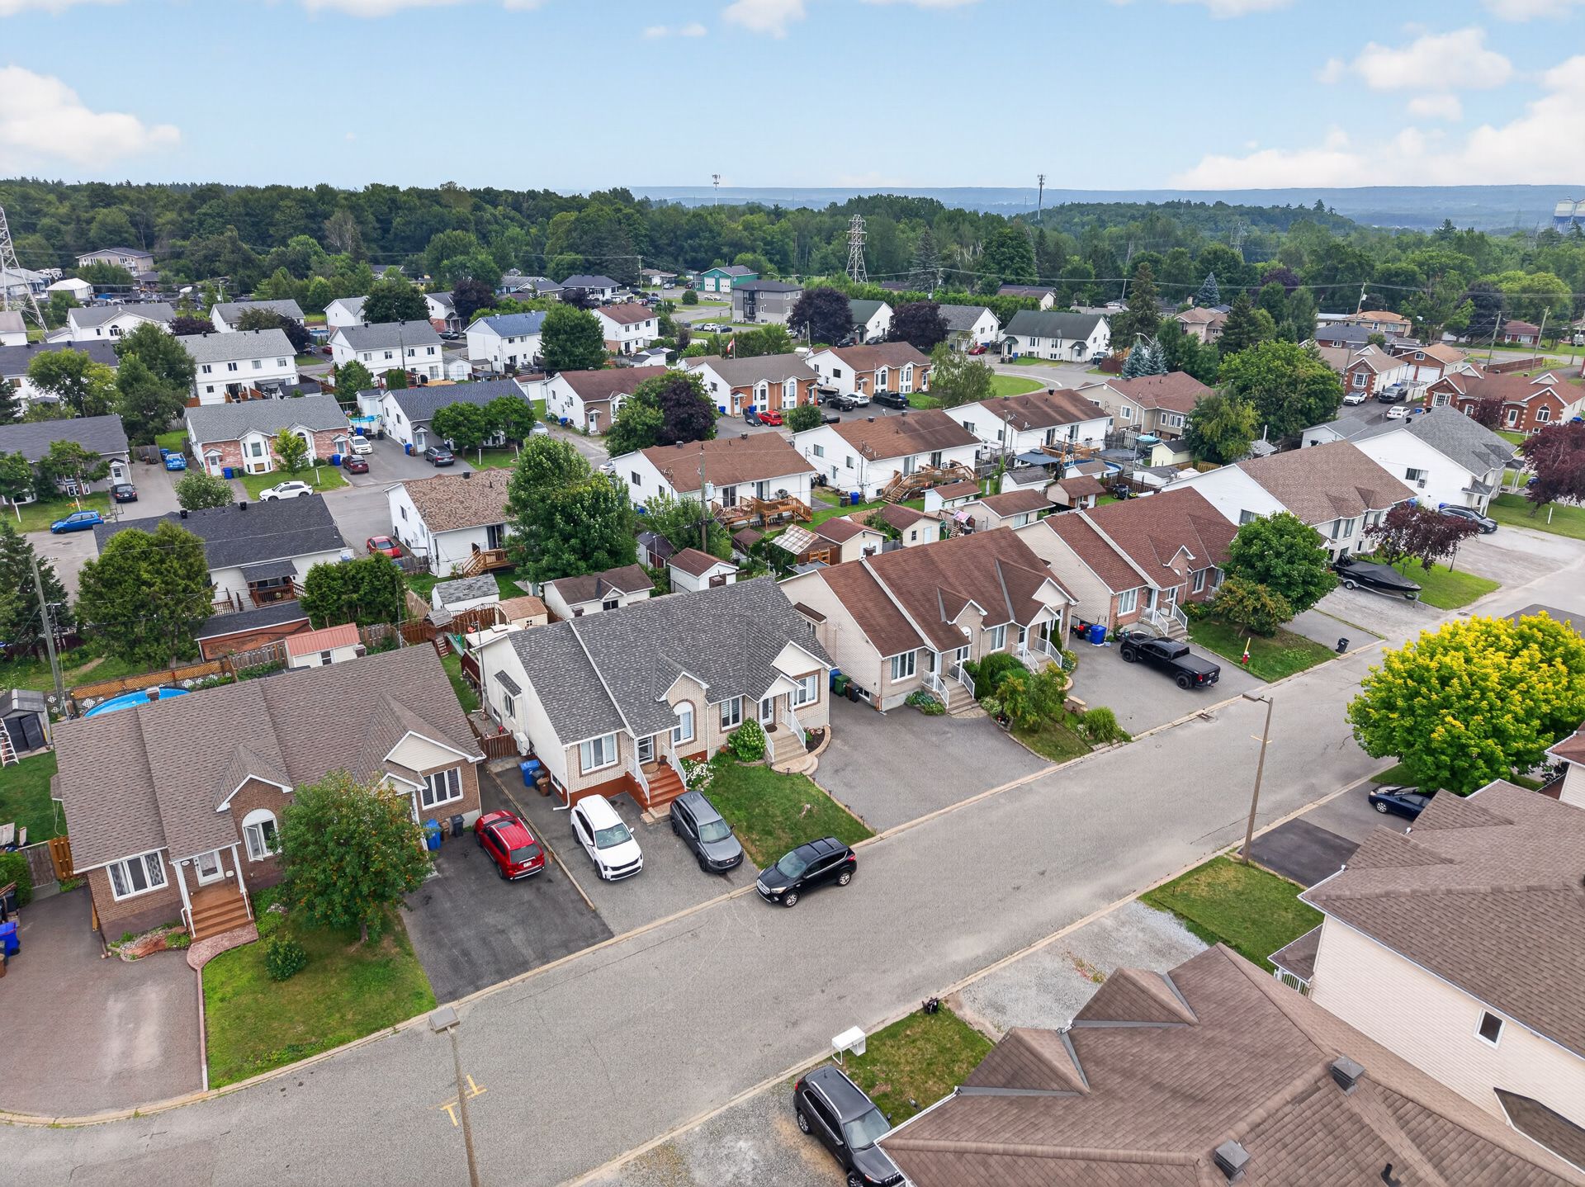 Aerial photo
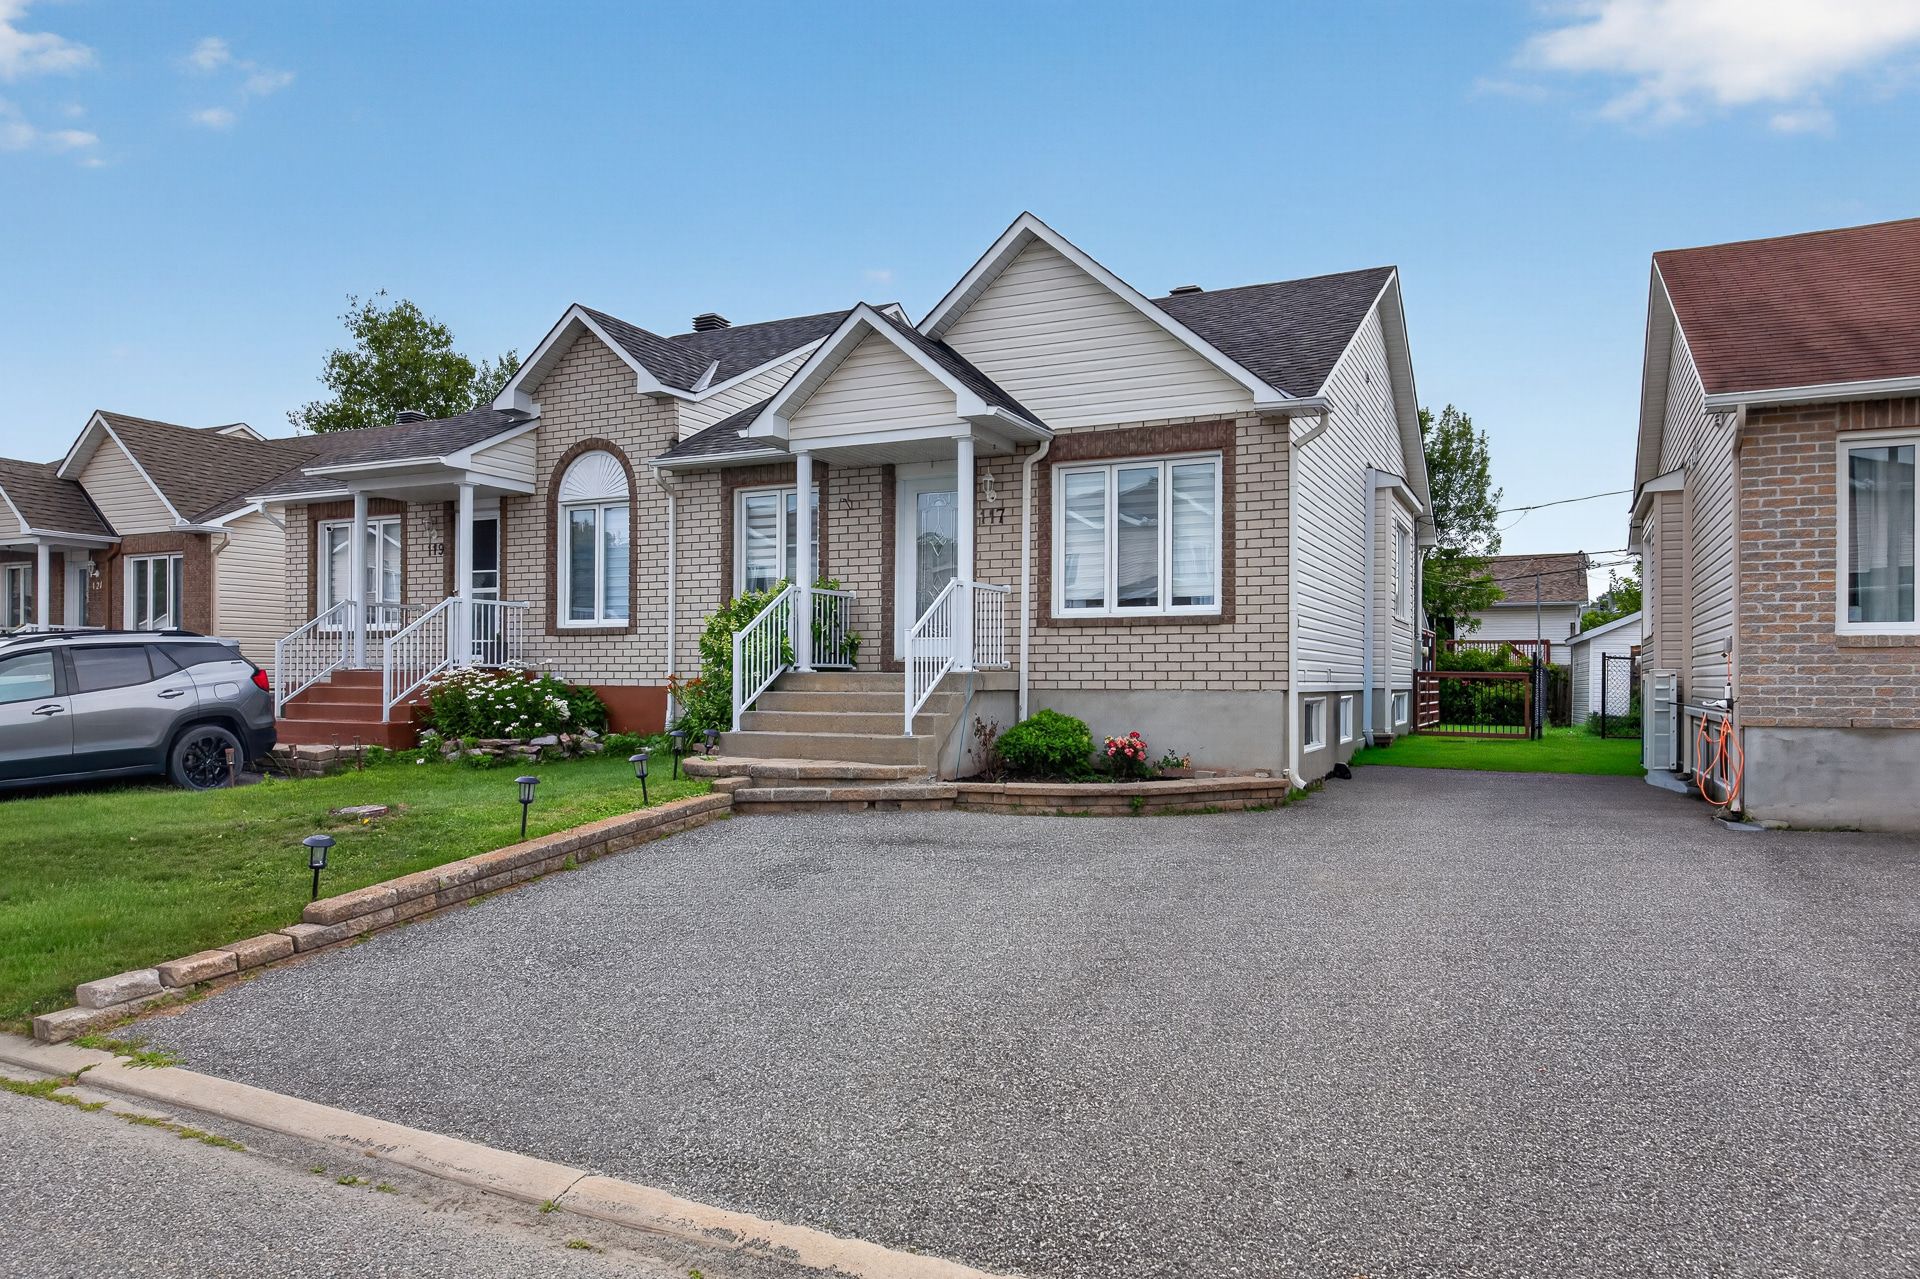
  Frontage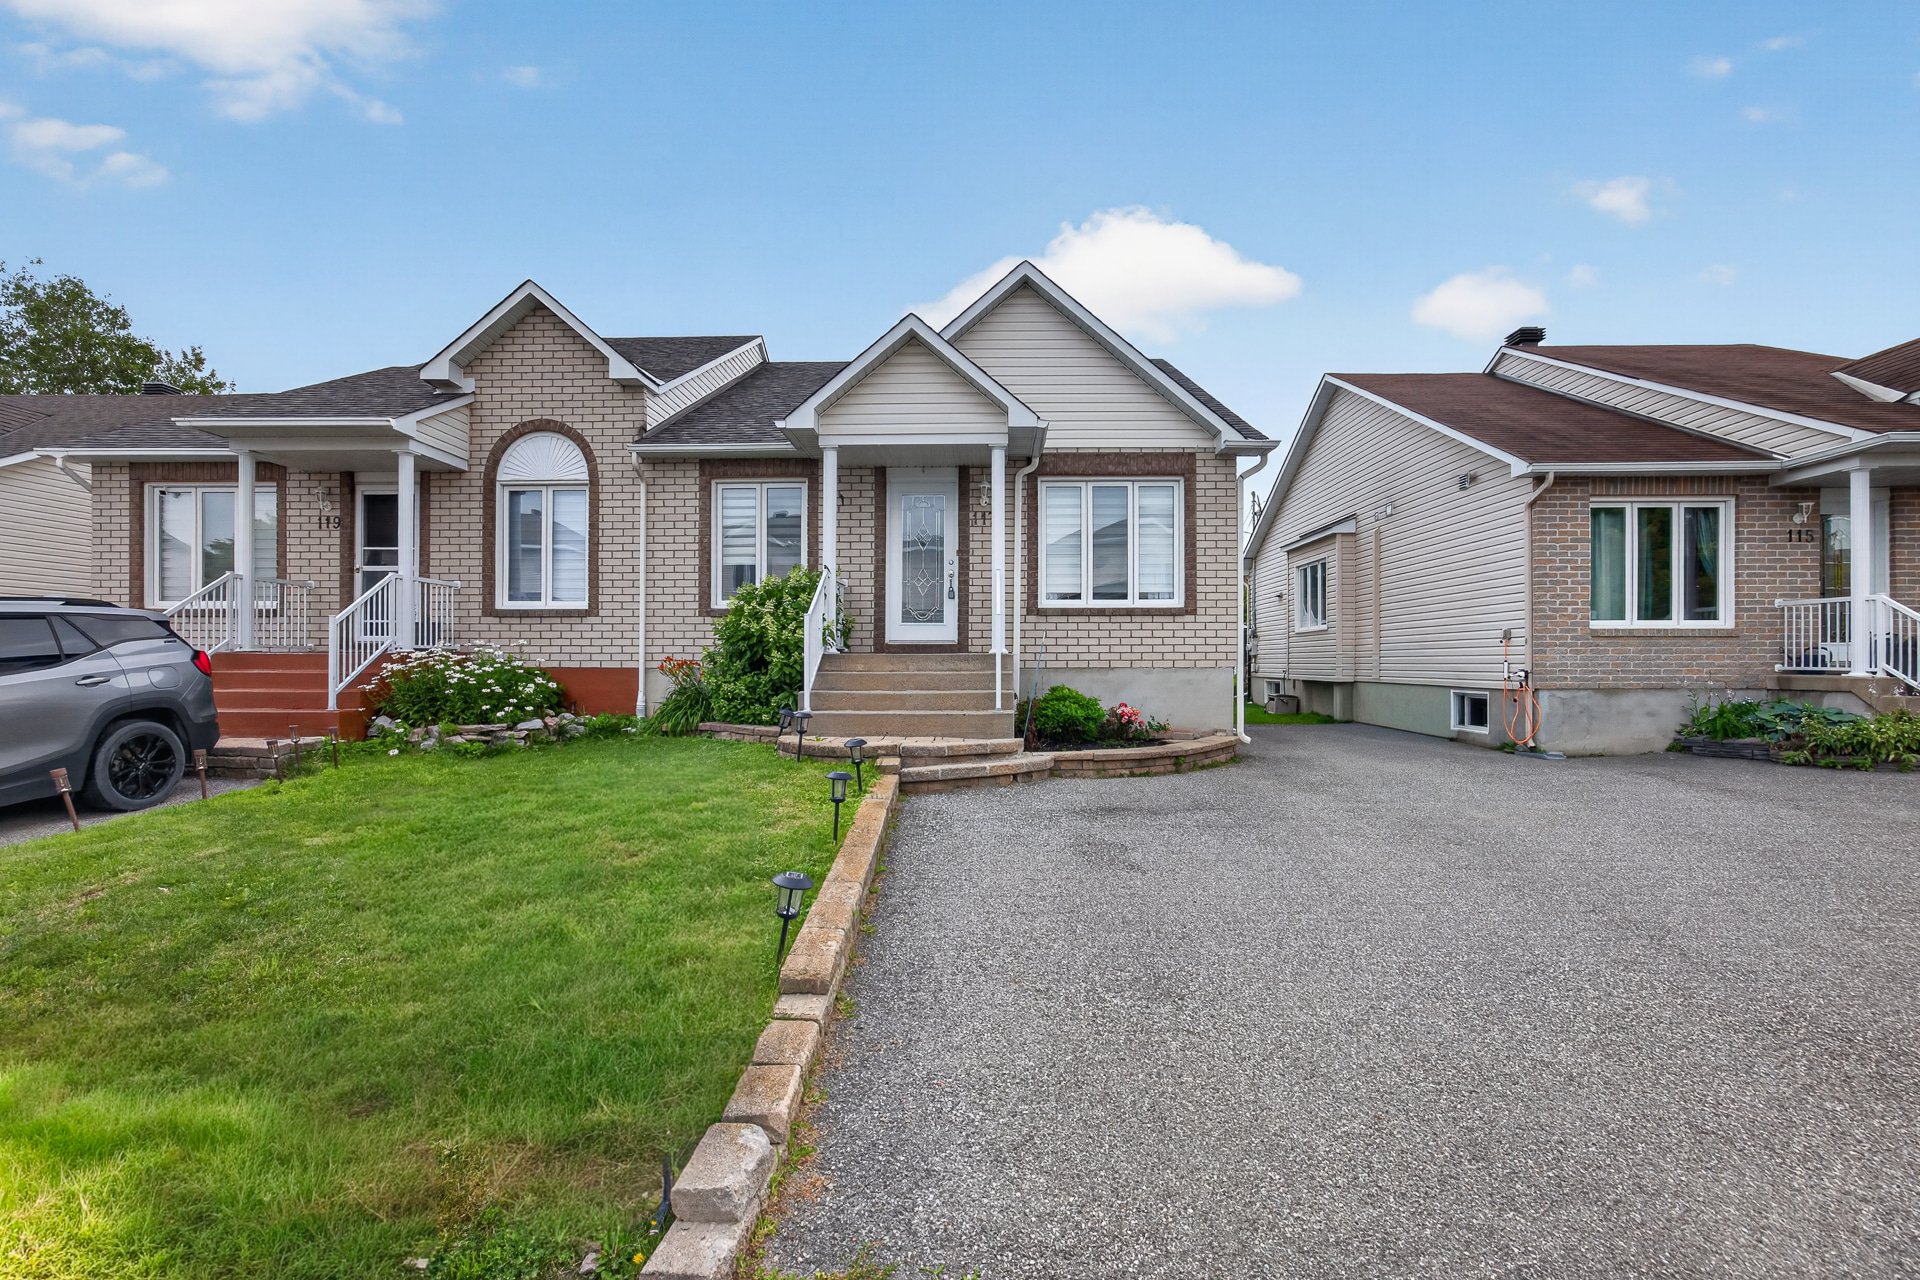
Description
Spacious single-story home, meticulously maintained by its sole owner. Located in a sought-after, family-friendly neighborhood, this property features 3 bedrooms (with the potential for a 4th), 2 full bathrooms, and a fully finished basement. Open-concept layout with cathedral ceilings that provide abundant natural light. Wall-mounted air conditioner. Roof replaced in 2022. Plenty of storage space. Paved parking area that can accommodate 3 cars. Fenced backyard with a large deck and shed. Close to amenities, schools, and the highway. This property is an excellent choice, available now. Act fast!
+ Spacious, single-story home meticulously maintained by its sole owner + Located in a sought-after family-friendly neighborhood, close to schools, parks, shops, and all amenities + Open-concept layout offering excellent flow between the living room, dining room, and kitchen + Impressive cathedral ceiling creating a wonderful sense of space + Exposed decorative beam adding plenty of character + Abundant windows providing exceptional natural light + Hardwood floors throughout most of the ground floor + Wall-mounted heat pump ensuring optimal comfort year-round
Kitchen
+ Large, functional kitchen with plenty of wood cabinets + Central island offering additional counter space + Ample storage space + Double sink + Ceramic backsplash + Direct access to the back patio through a patio door
Dining Room
+ Spacious dining room that can accommodate a large family table + Open layout ideal for entertaining family and friends
Master Bedroom
+ Very large master bedroom + Huge walk-in closet + En-suite bathroom
Master Bathroom (Ground Floor)
+ Large bathroom offering plenty of space + Separate shower + Corner podium tub + Vanity with built-in storage
Basement
+ Fully finished basement + Very spacious family room offering a multitude of layout possibilities (home theater, game room, gym, etc.). + 2 additional, generously sized bedrooms (potential to add a bedroom in the basement). + Second full bathroom with a shower. + Large walk-in storage room with built-in shelving. + Plenty of additional storage space.
Exterior
+ Fenced backyard. + Large porch, perfect for enjoying the warm weather. + Convenient shed for outdoor storage. + Paved parking area that can accommodate up to three vehicles.
Renovations and Upgrades
+ Roof replaced in 2022. + Property has been meticulously maintained over the years.
Neighborhood
+ Family-friendly, peaceful, and sought-after neighborhood + Just a short walk from Parc de l'Écorce, ideal for families and outdoor activities. + Within walking distance of Parc-O-Bus Georges, making daily commutes easier. + Just 2 minutes from Highway 50, providing quick access to Gatineau and Ottawa. + 1 minute from the IGA grocery store. + 1 minute from the Jean Coutu pharmacy. + 1 minute from a gas station. + 1 minute from Encan Larose. + 1 minute from several restaurants + 5 minutes from Buckingham English-language elementary school. + A 9-minute walk from École primaire du Ruisseau. + 9 minutes from Hormisdas-Gamelin High School. + 10 minutes from major retailers and big-box stores: Canadian Tire, RONA, Tigre Géant, Hart, Dollarama, and many others. + 10 minutes from the Buckingham Golf Club.
Inclusions : Dishwasher, water heater
Exclusions : Seller's personal belongings
Location
Room Details
| Room | Dimensions | Level | Flooring |
|---|---|---|---|
| Living room | 15.10 x 17.4 P | Ground Floor | Wood |
| Dining room | 12.10 x 9.4 P | Ground Floor | Wood |
| Kitchen | 10.10 x 11.6 P | Ground Floor | Ceramic tiles |
| Primary bedroom | 11.4 x 15.7 P | Ground Floor | Wood |
| Walk-in closet | 6.11 x 5.0 P | Ground Floor | Wood |
| Bathroom | 10.4 x 15.3 P | Ground Floor | Ceramic tiles |
| Family room | 16.9 x 38.2 P | Basement | Floating floor |
| Bedroom | 11.1 x 11.10 P | Basement | Floating floor |
| Storage | 5.5 x 9.3 P | Basement | Ceramic tiles |
| Bedroom | 9.7 x 12.3 P | Basement | Floating floor |
| Bathroom | 8.10 x 12.3 P | Basement | Ceramic tiles |
Characteristics
| Basement | 6 feet and over, Finished basement |
|---|---|
| Bathroom / Washroom | Adjoining to primary bedroom, Seperate shower |
| Driveway | Asphalt, Double width or more |
| Roofing | Asphalt shingles |
| Proximity | ATV trail, Bicycle path, Cross-country skiing, Daycare centre, Elementary school, Golf, High school, Highway, Hospital, Park - green area, Public transport, Snowmobile trail |
| Siding | Brick, Vinyl |
| Window type | Crank handle, French window, Sliding |
| Heating system | Electric baseboard units, Space heating baseboards |
| Heating energy | Electricity |
| Landscaping | Fenced, Landscape |
| Topography | Flat |
| Sewage system | Municipal sewer |
| Water supply | Municipality |
| Parking | Outdoor |
| Foundation | Poured concrete |
| Windows | PVC |
| Zoning | Residential |
| Equipment available | Ventilation system, Wall-mounted air conditioning |
| Cupboard | Wood |
Overview
| Liveable Area | 967 PC |
|---|---|
| Total Rooms | 9 |
| Bedrooms | 3 |
| Bathrooms | 2 |
| Powder Rooms | 0 |
| Year of construction | 2007 |
Building
| Type | Bungalow |
|---|---|
| Style | Semi-detached |
| Dimensions | 12.25x7.37 M |
| Lot Size | 277.5 MC |
Expenses
| Municipal Taxes (2026) | $ 2865 / year |
|---|---|
| School taxes (2026) | $ 281 / year |
Share

carine.clavel@exprealty.com