
284 Rue des Vinaigriers
Gatineau (Masson-Angers), Outaouais J8M2B8
Two or more storey | MLS: 16008384
$419,900
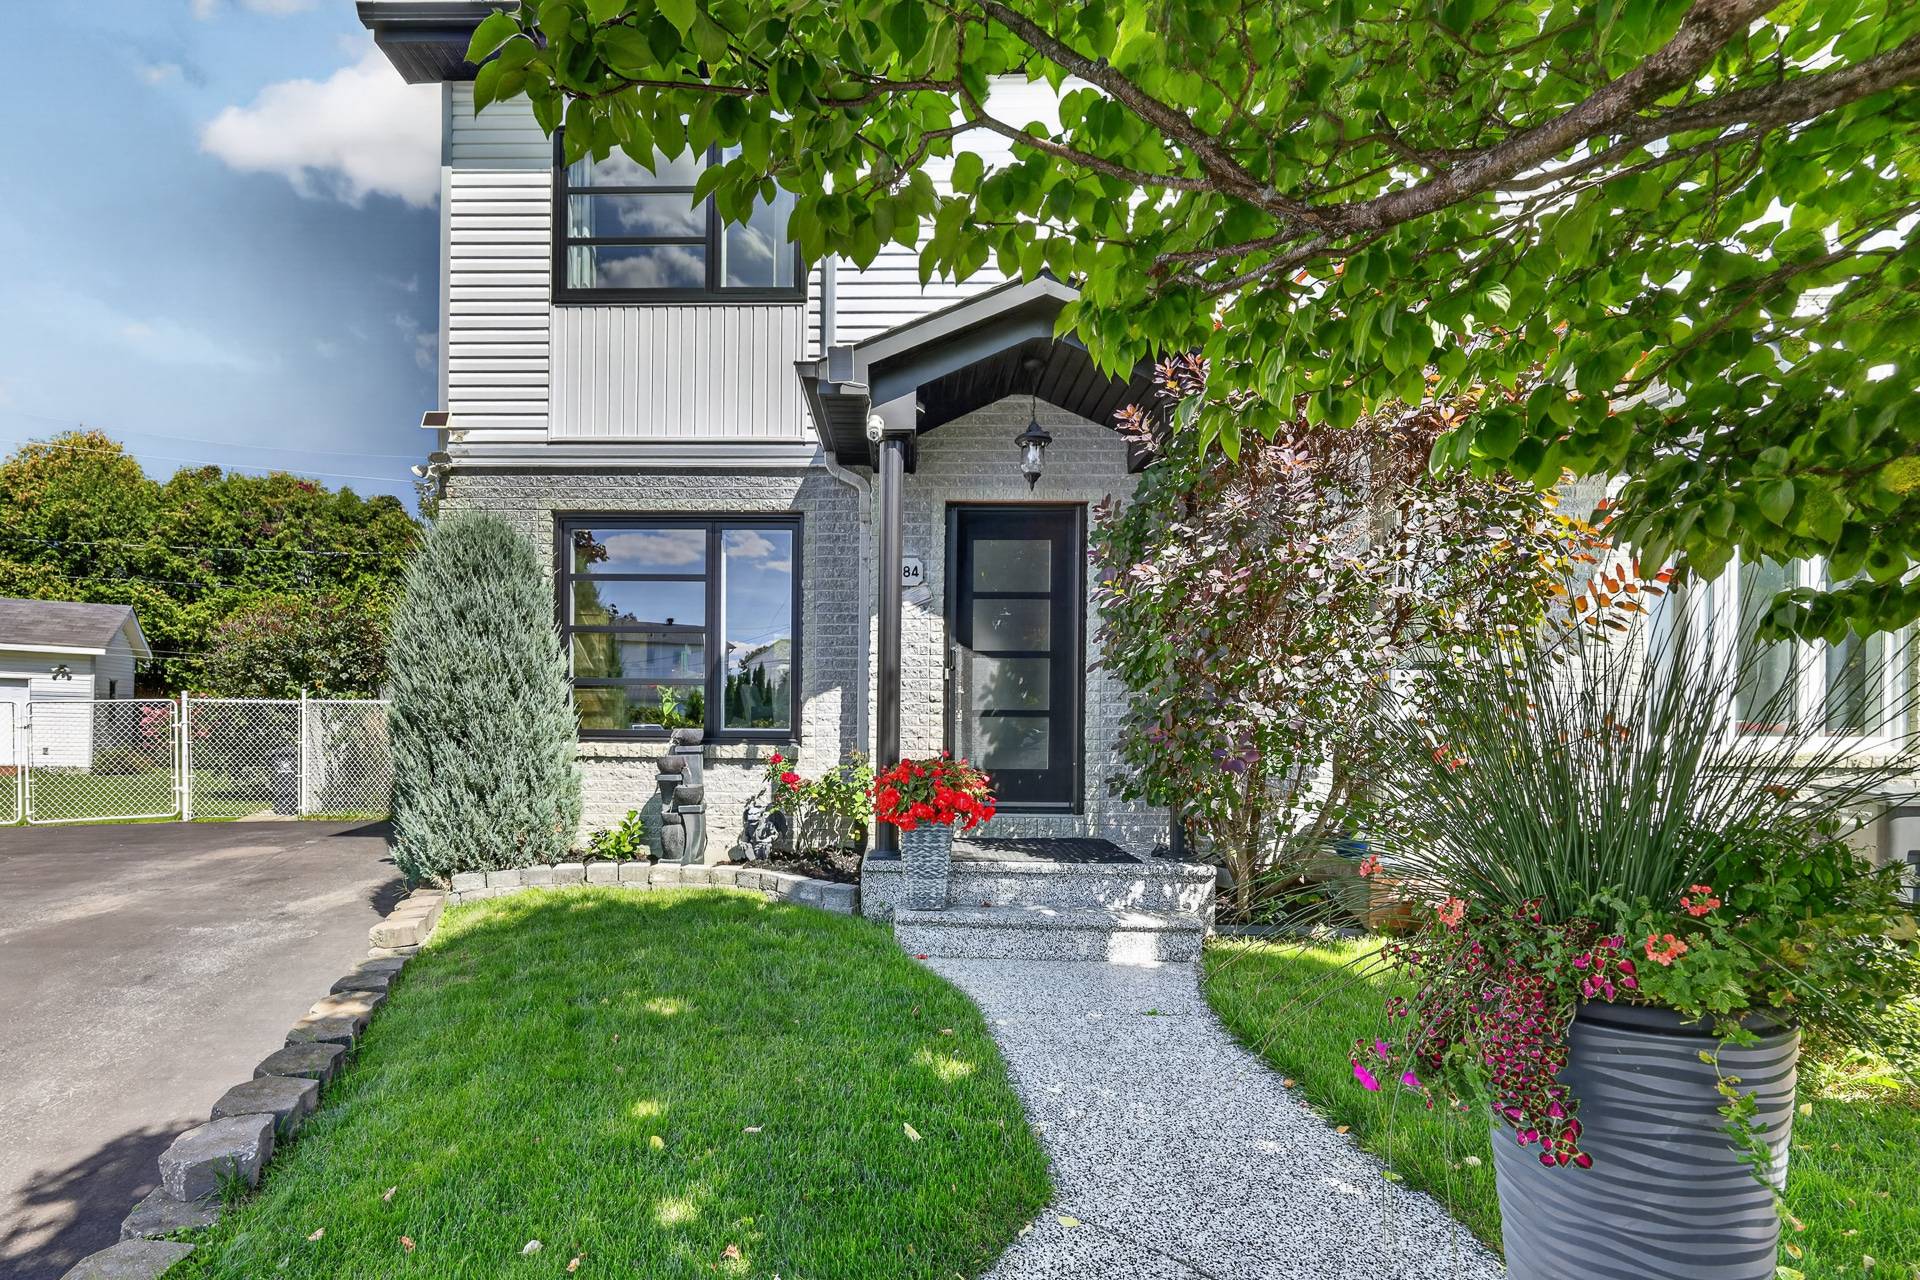 Hallway
 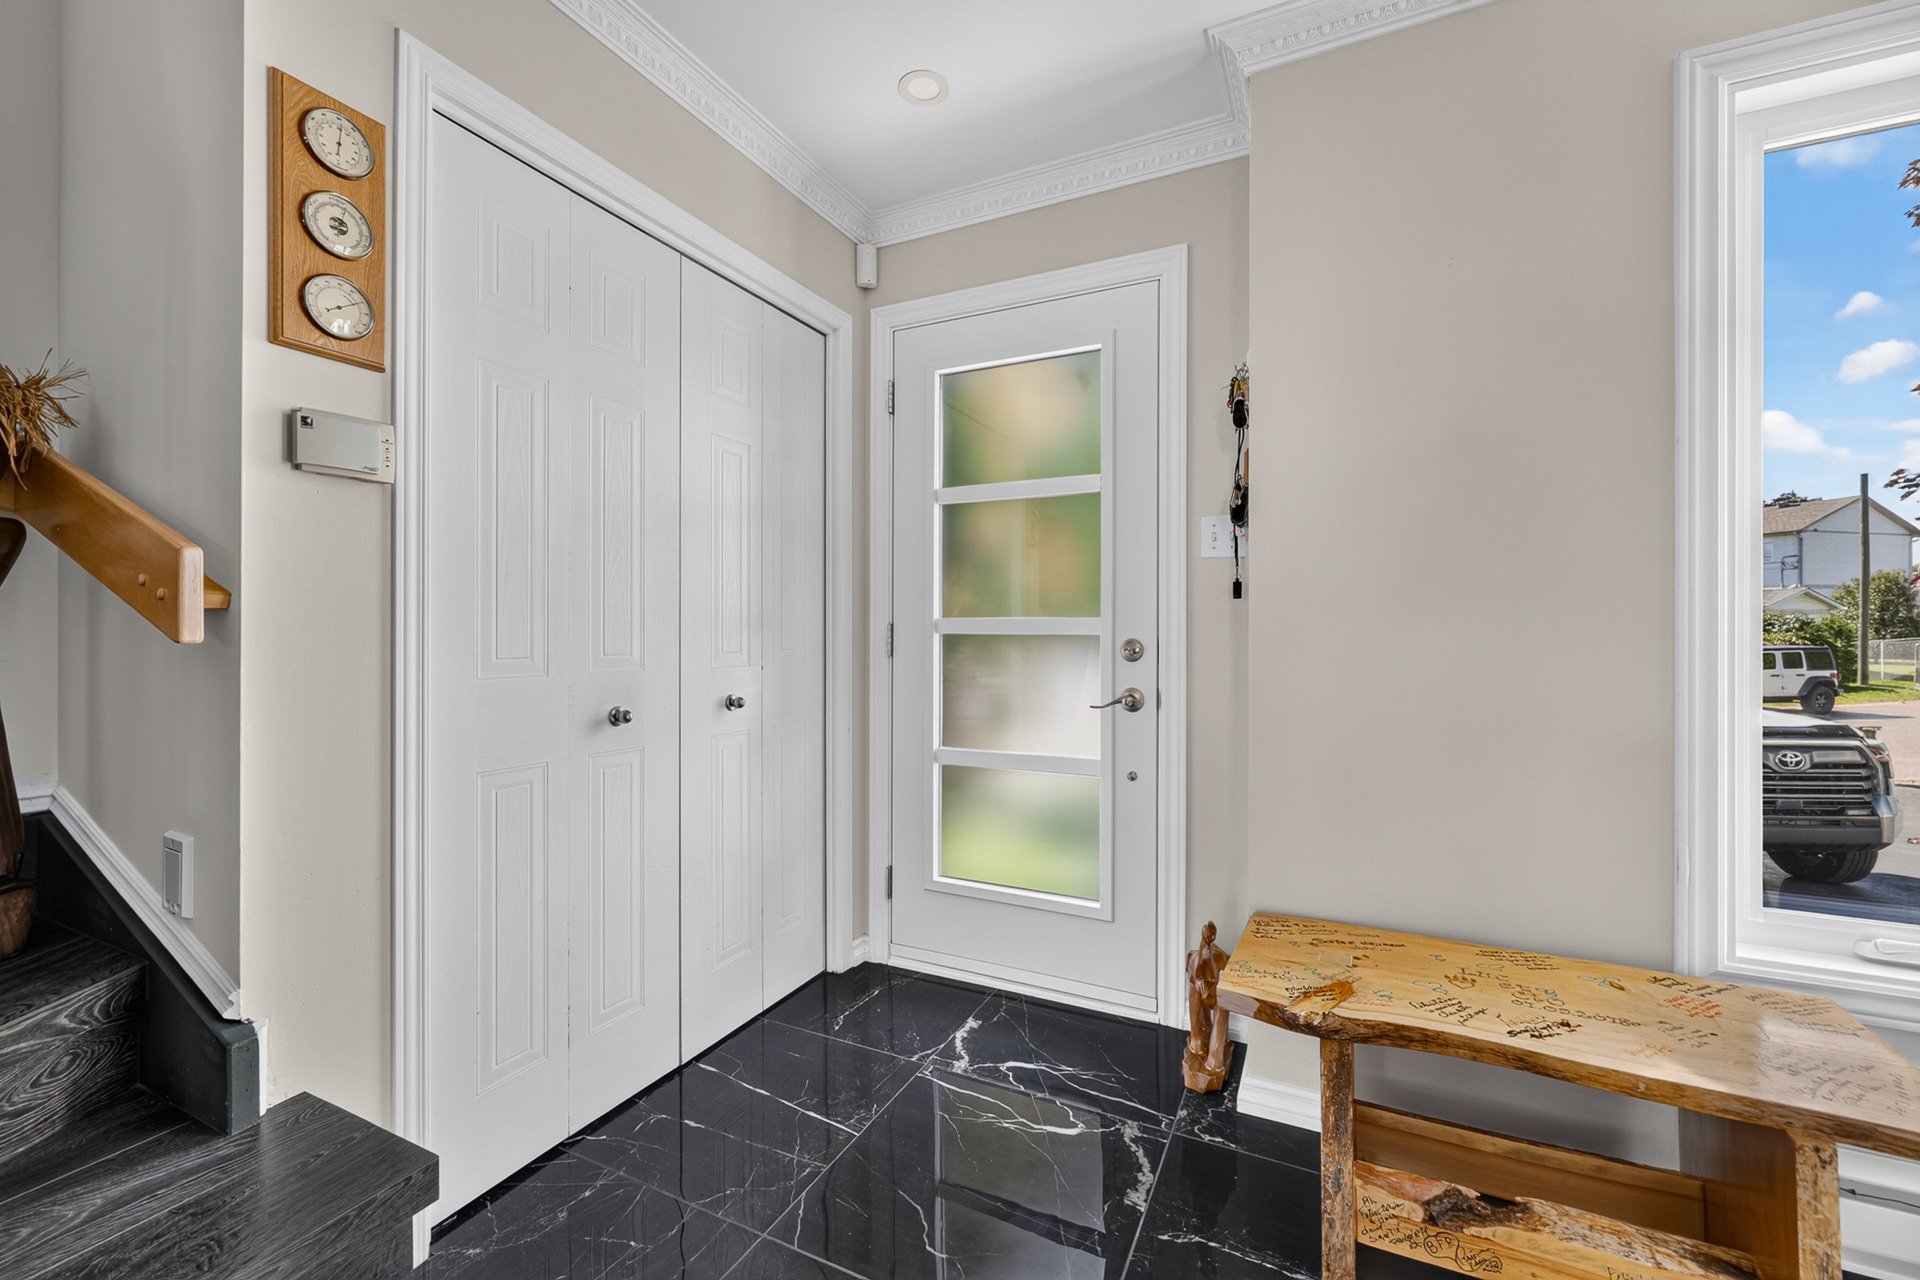 Dining room
 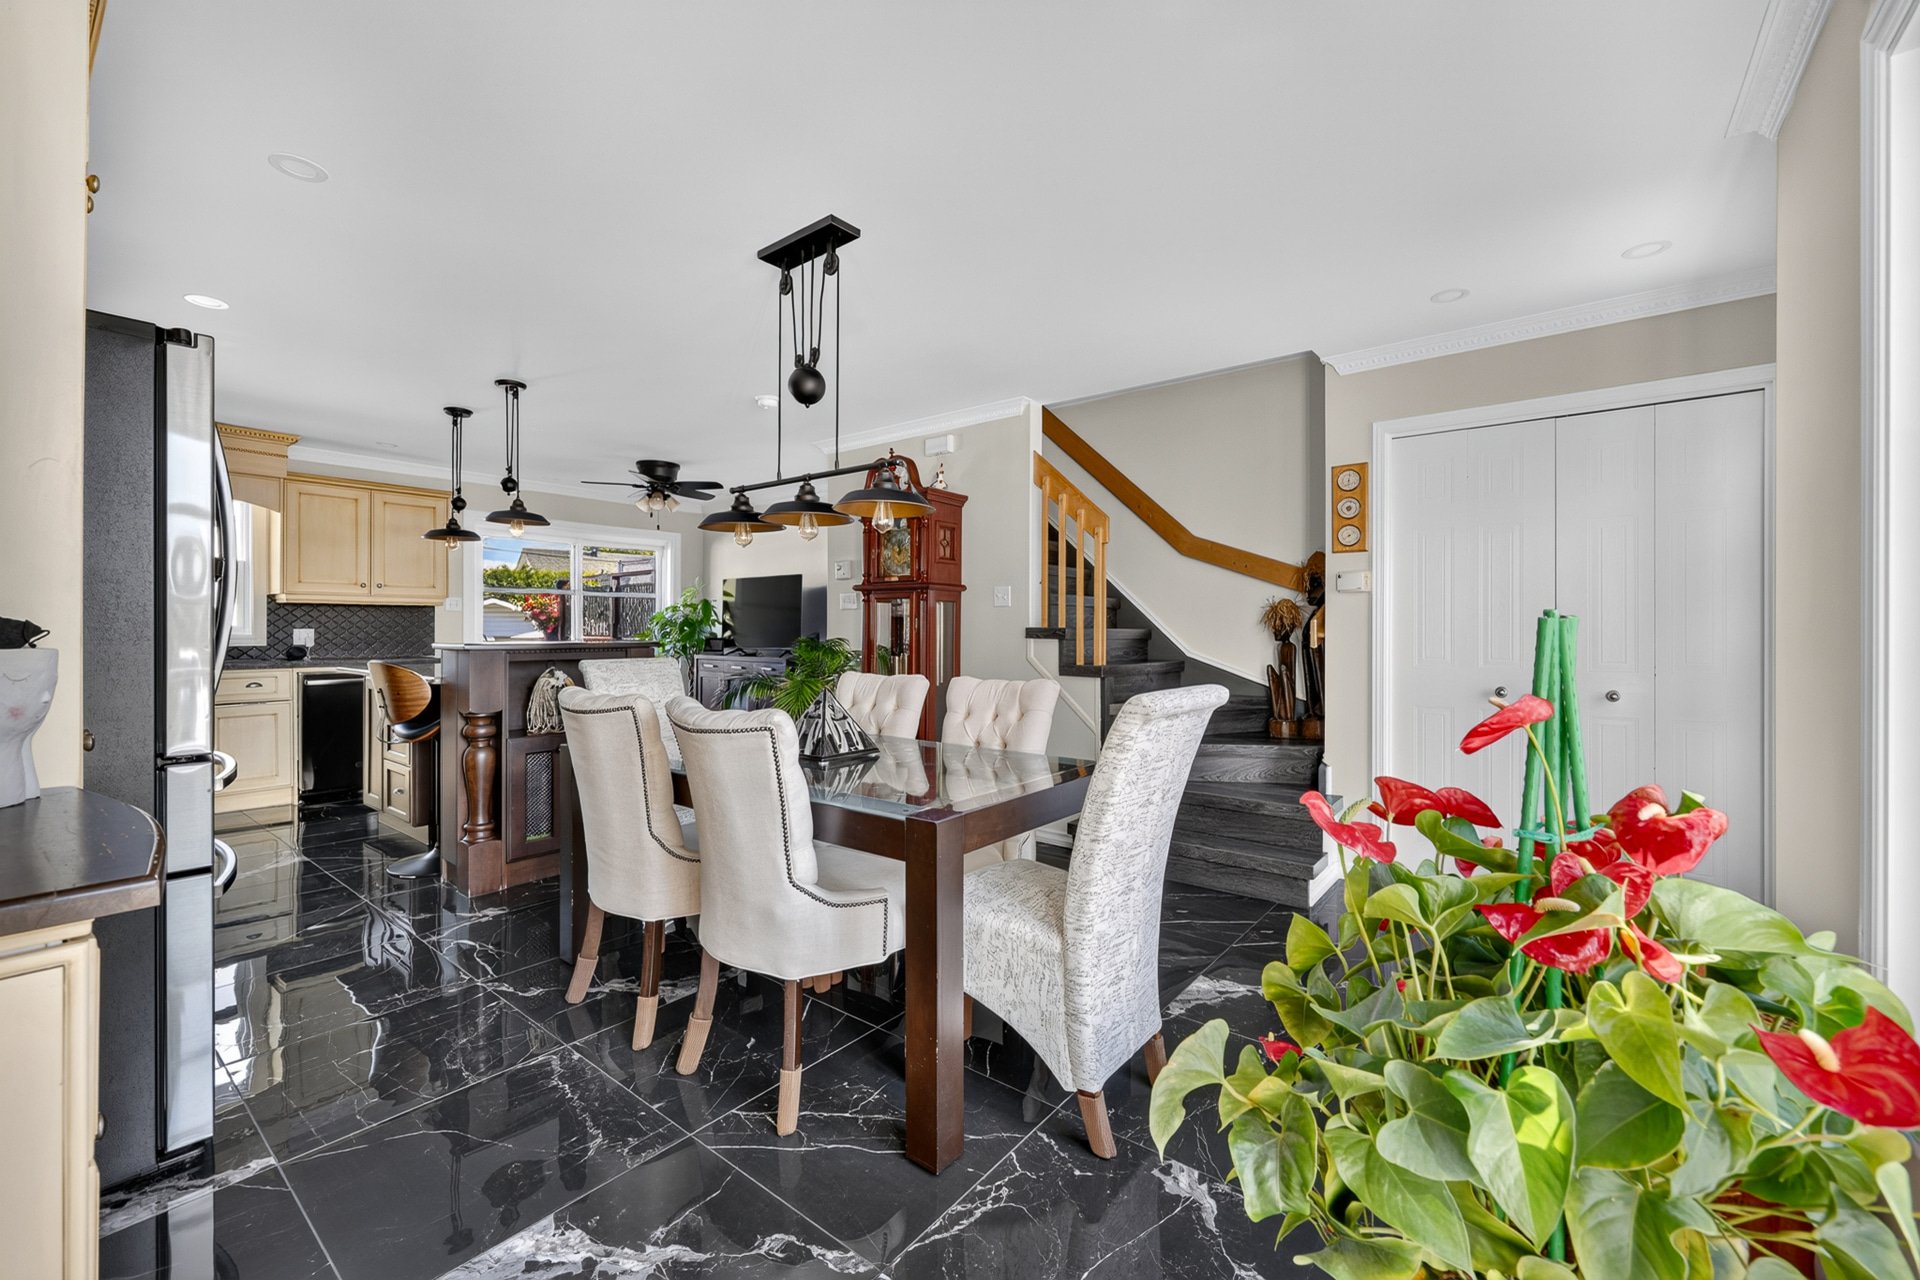 Dining room
 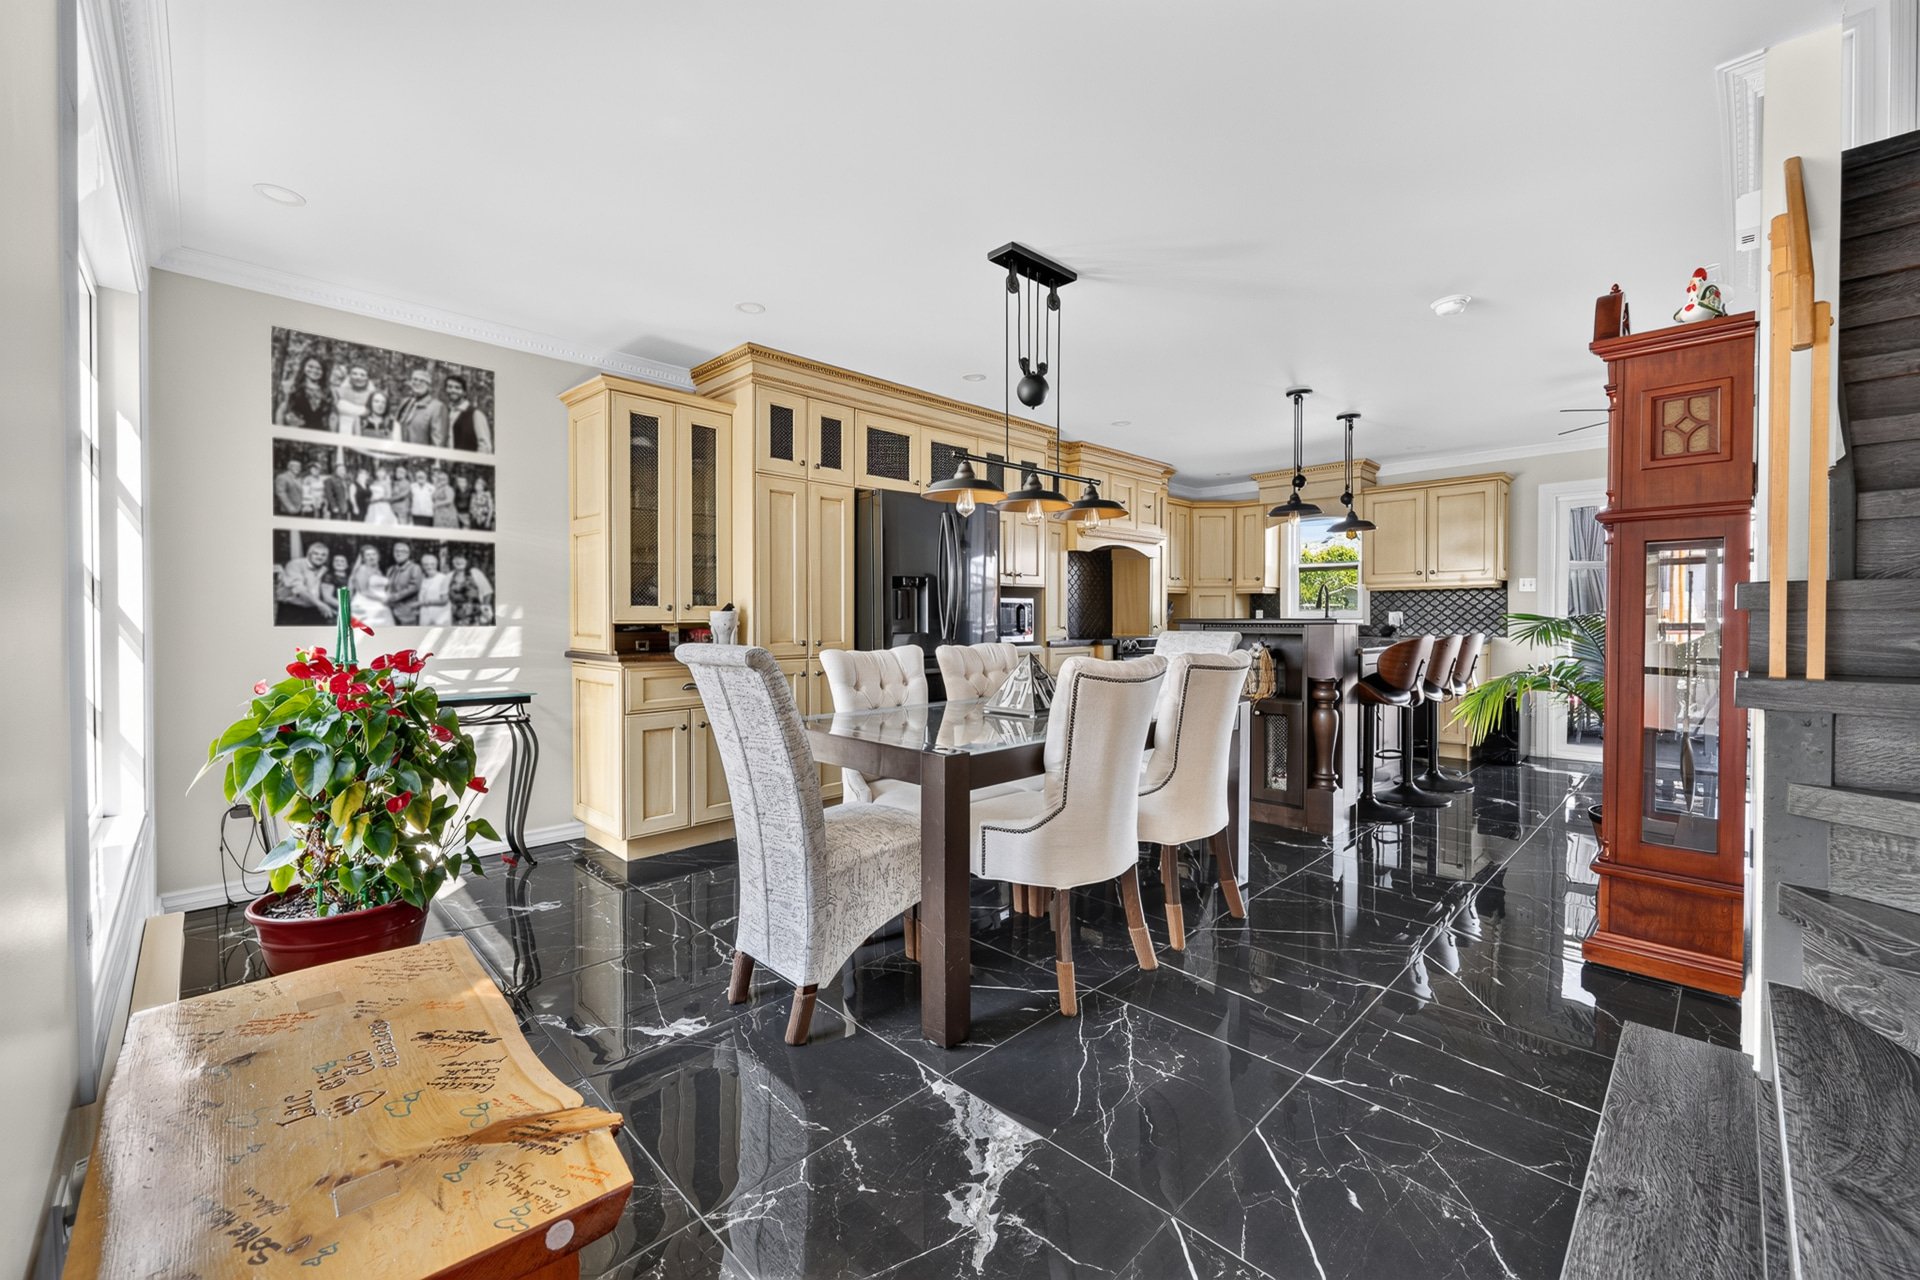 Dining room
 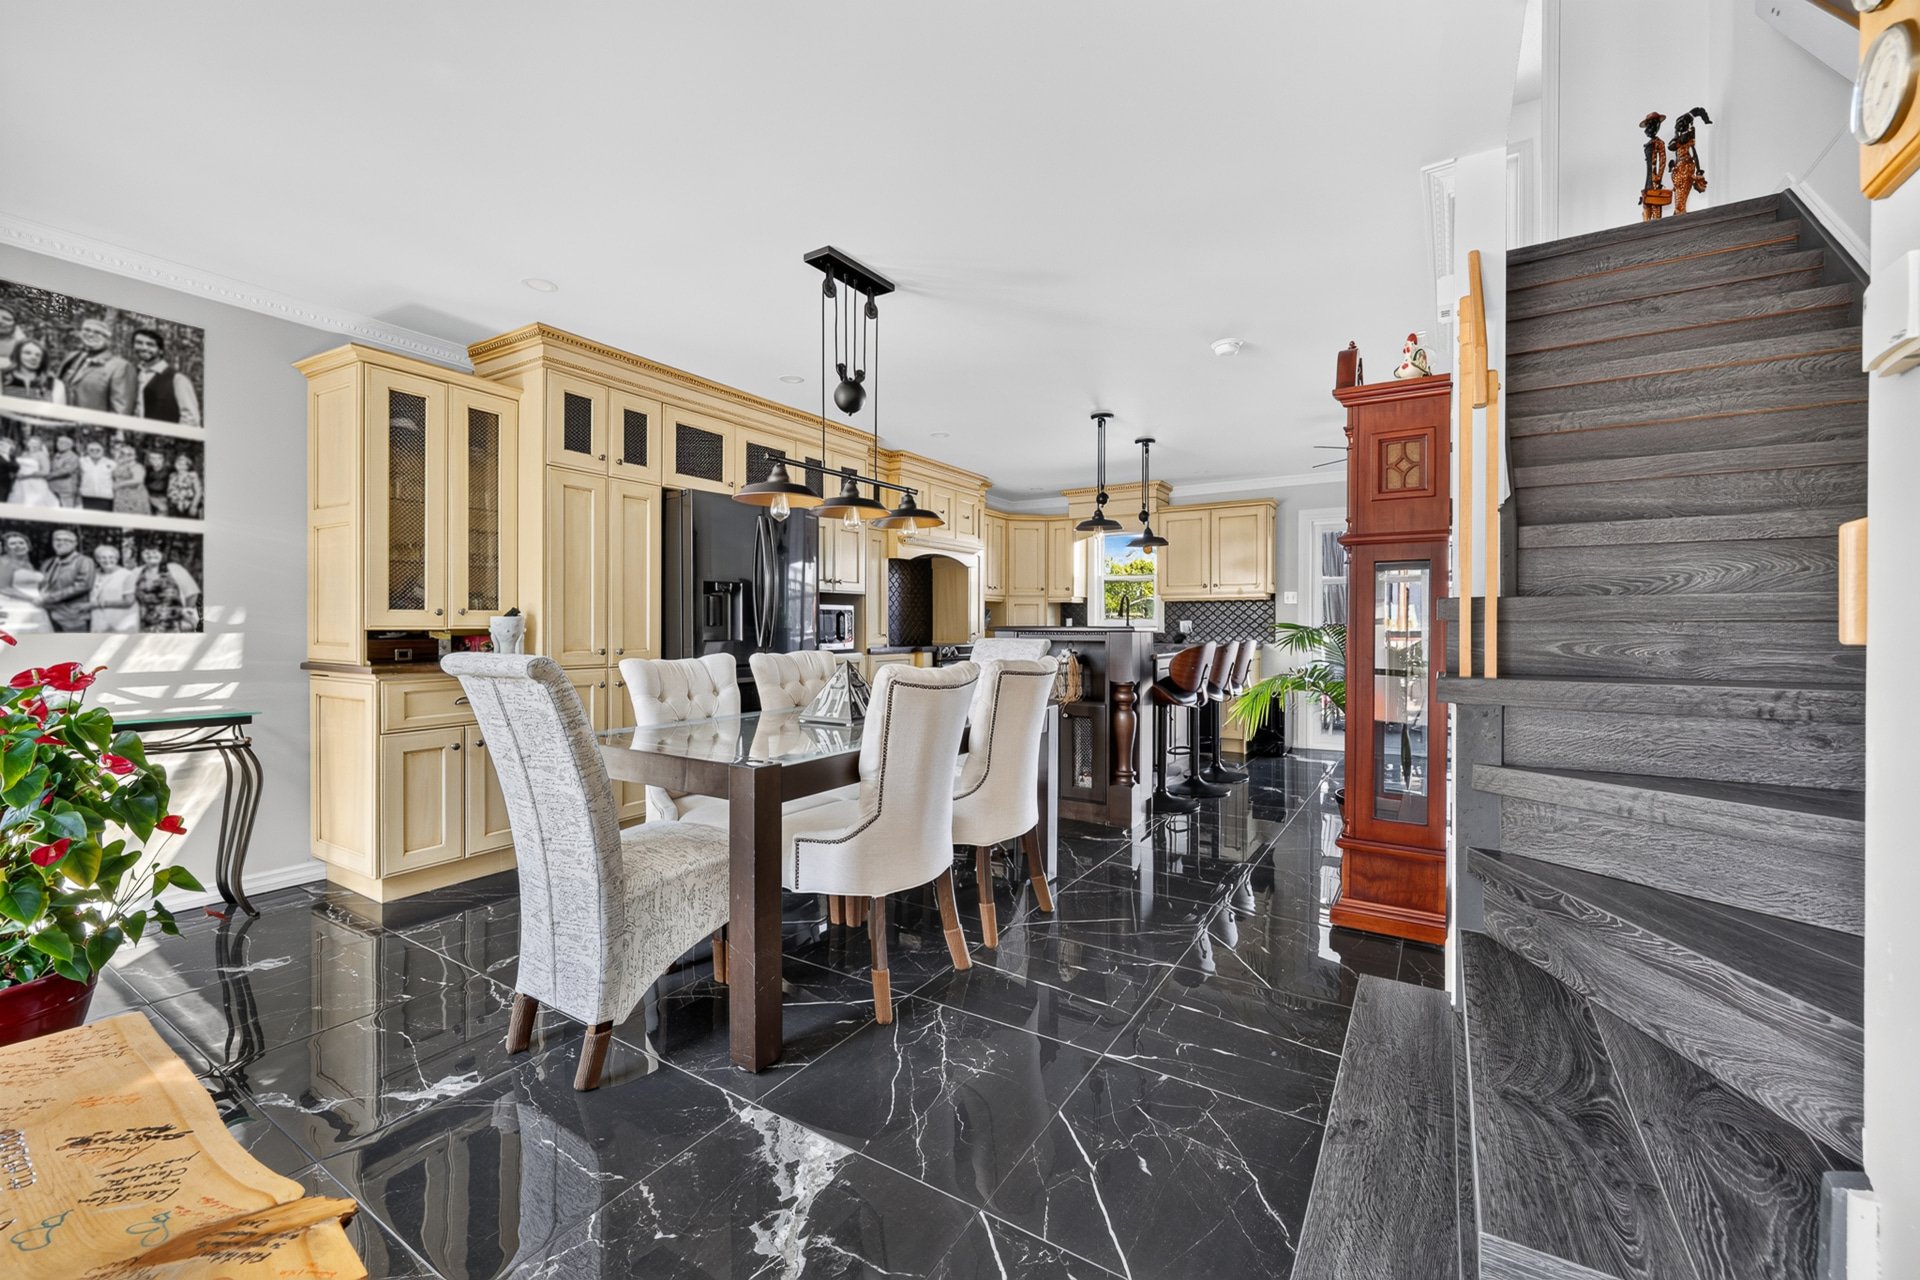 Kitchen
 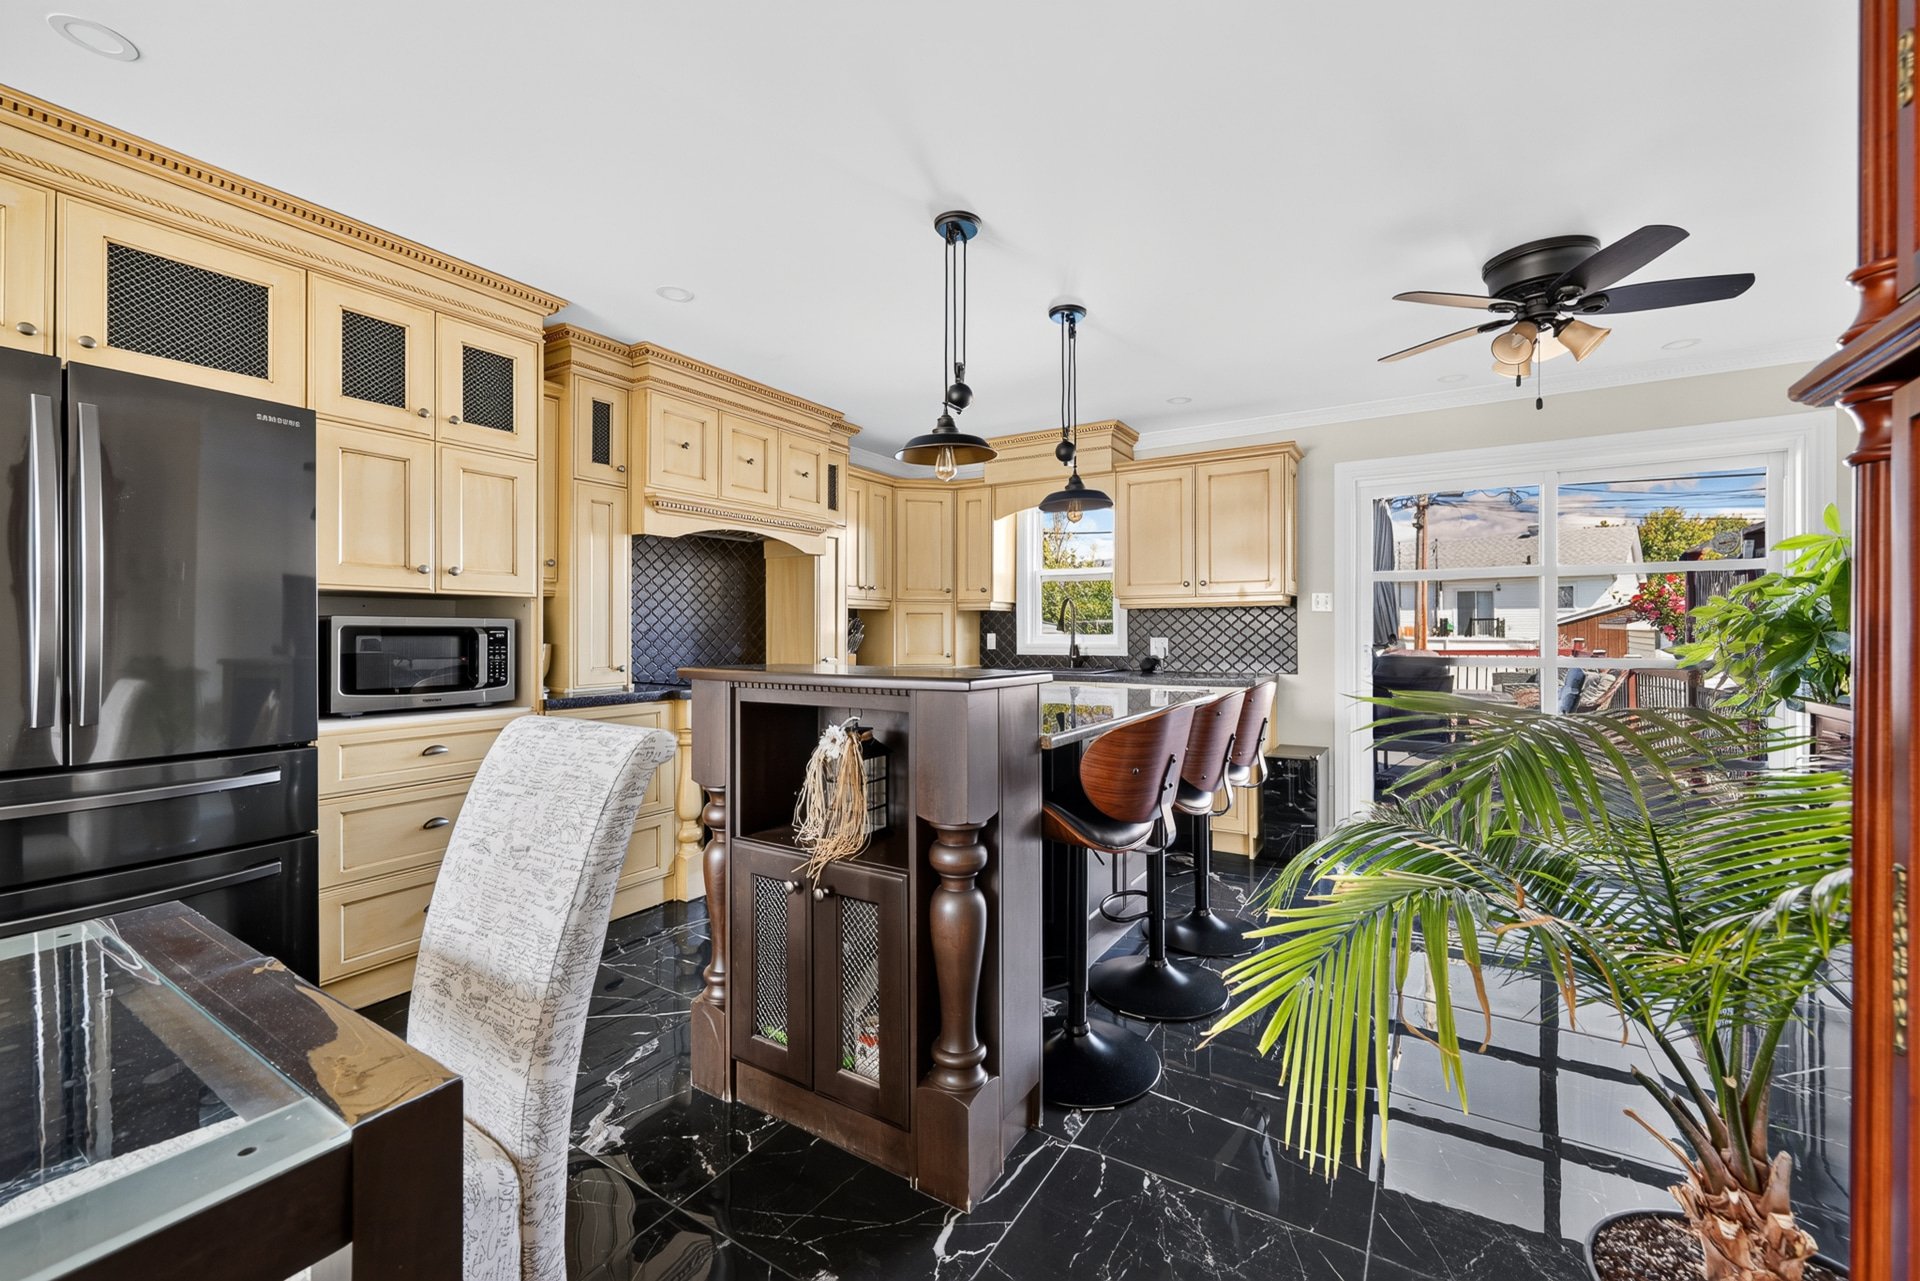 Kitchen
 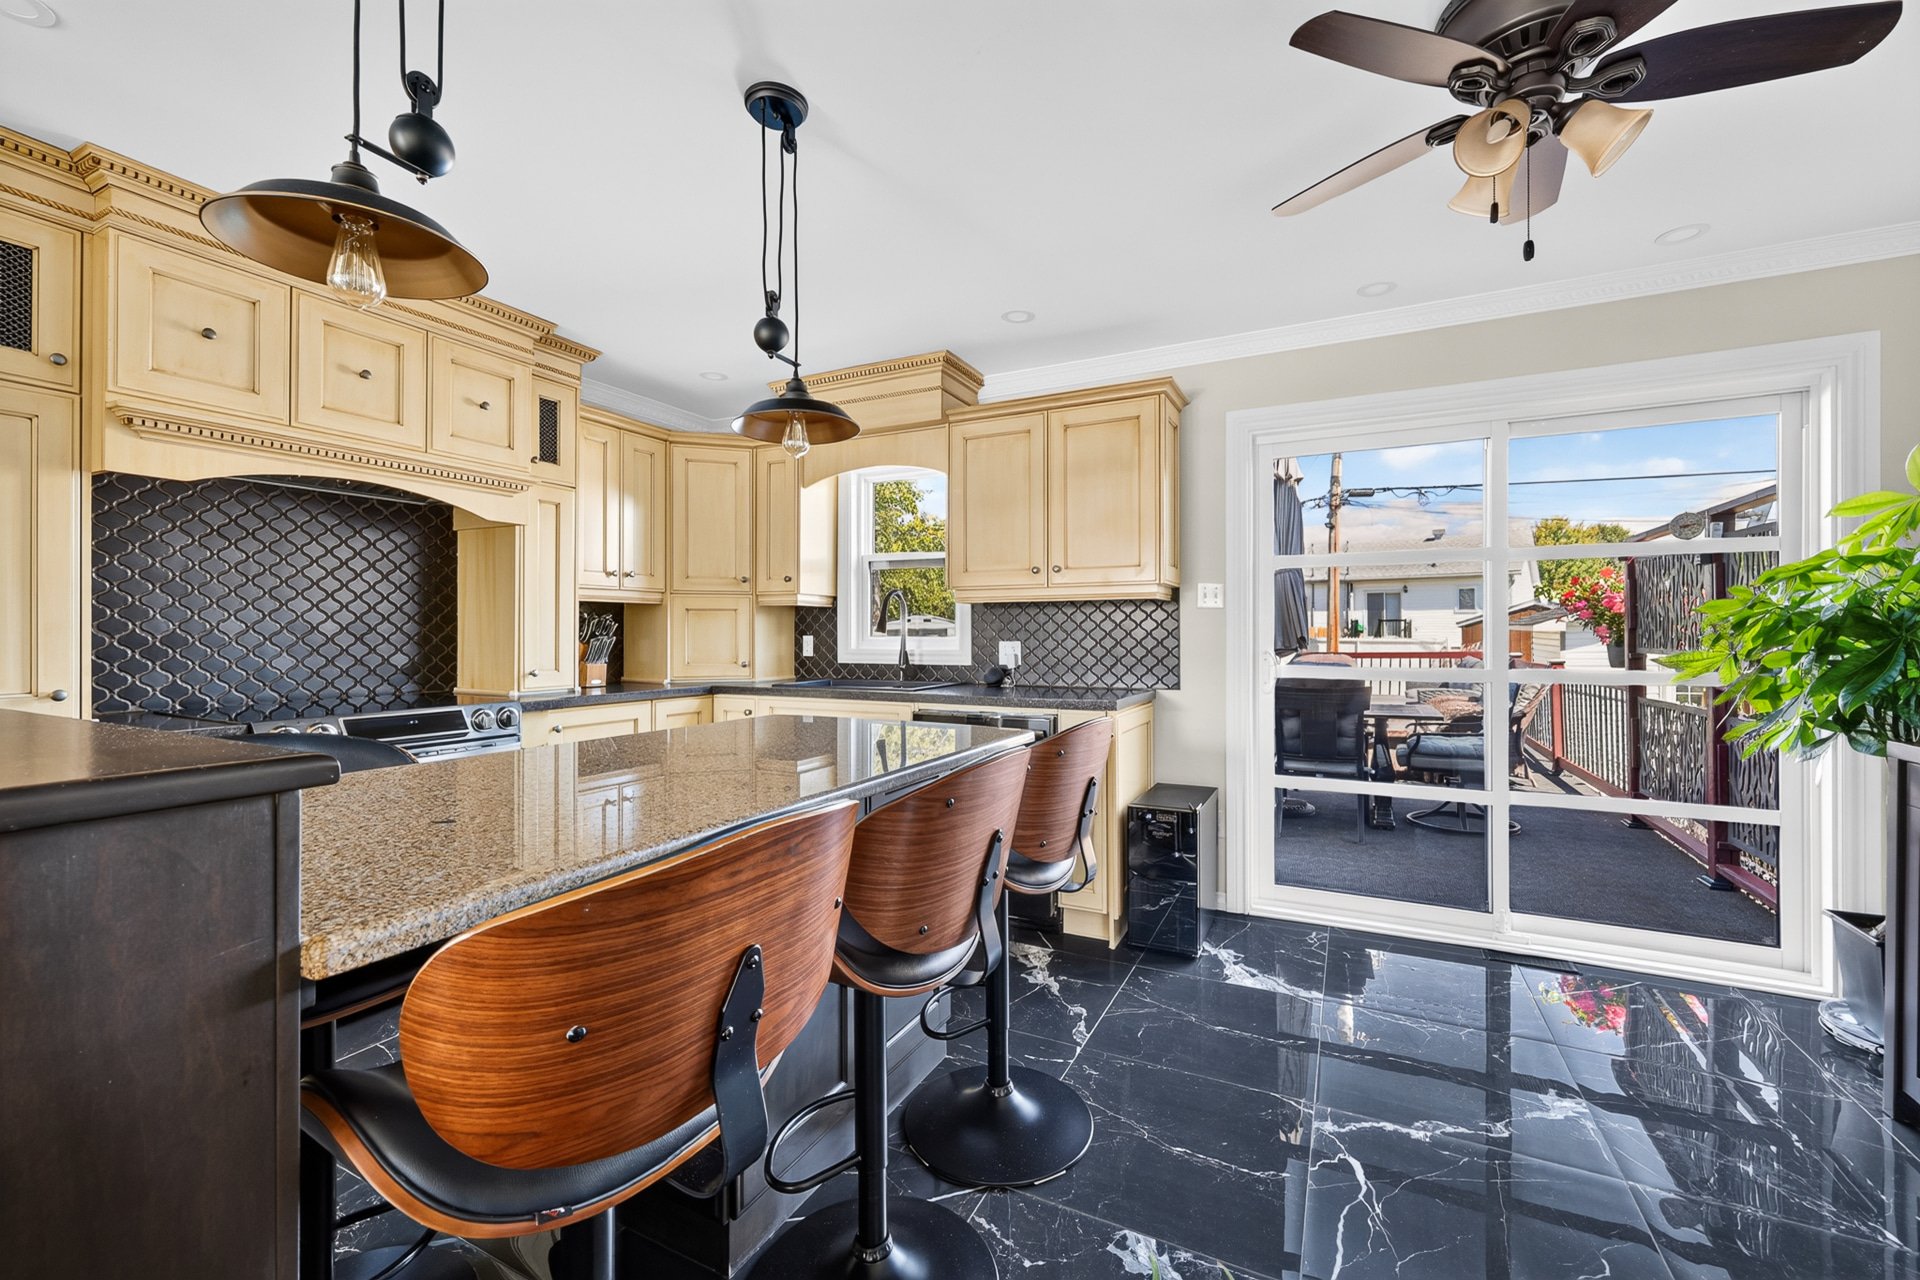 Kitchen
 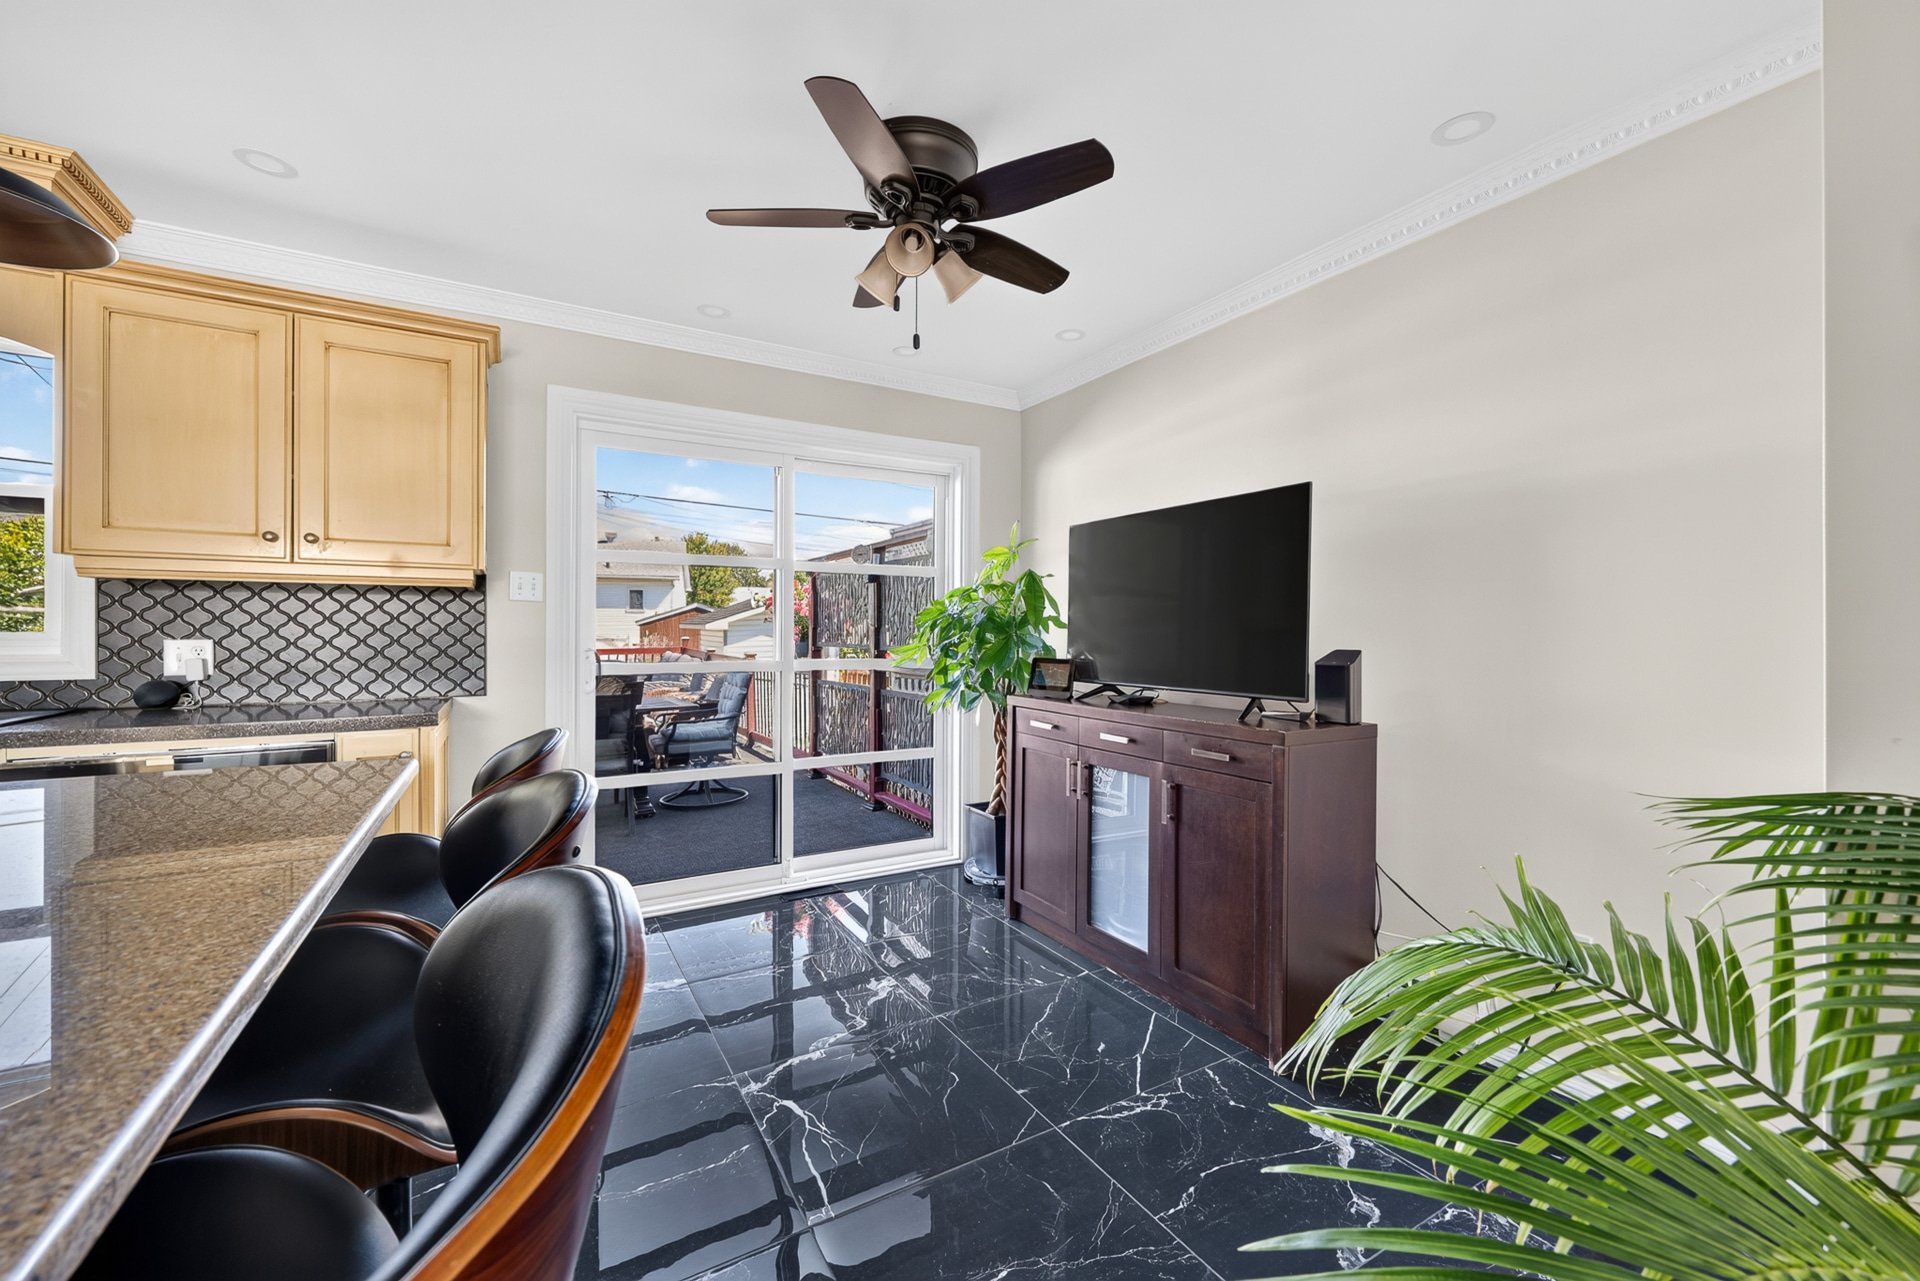 Kitchen
 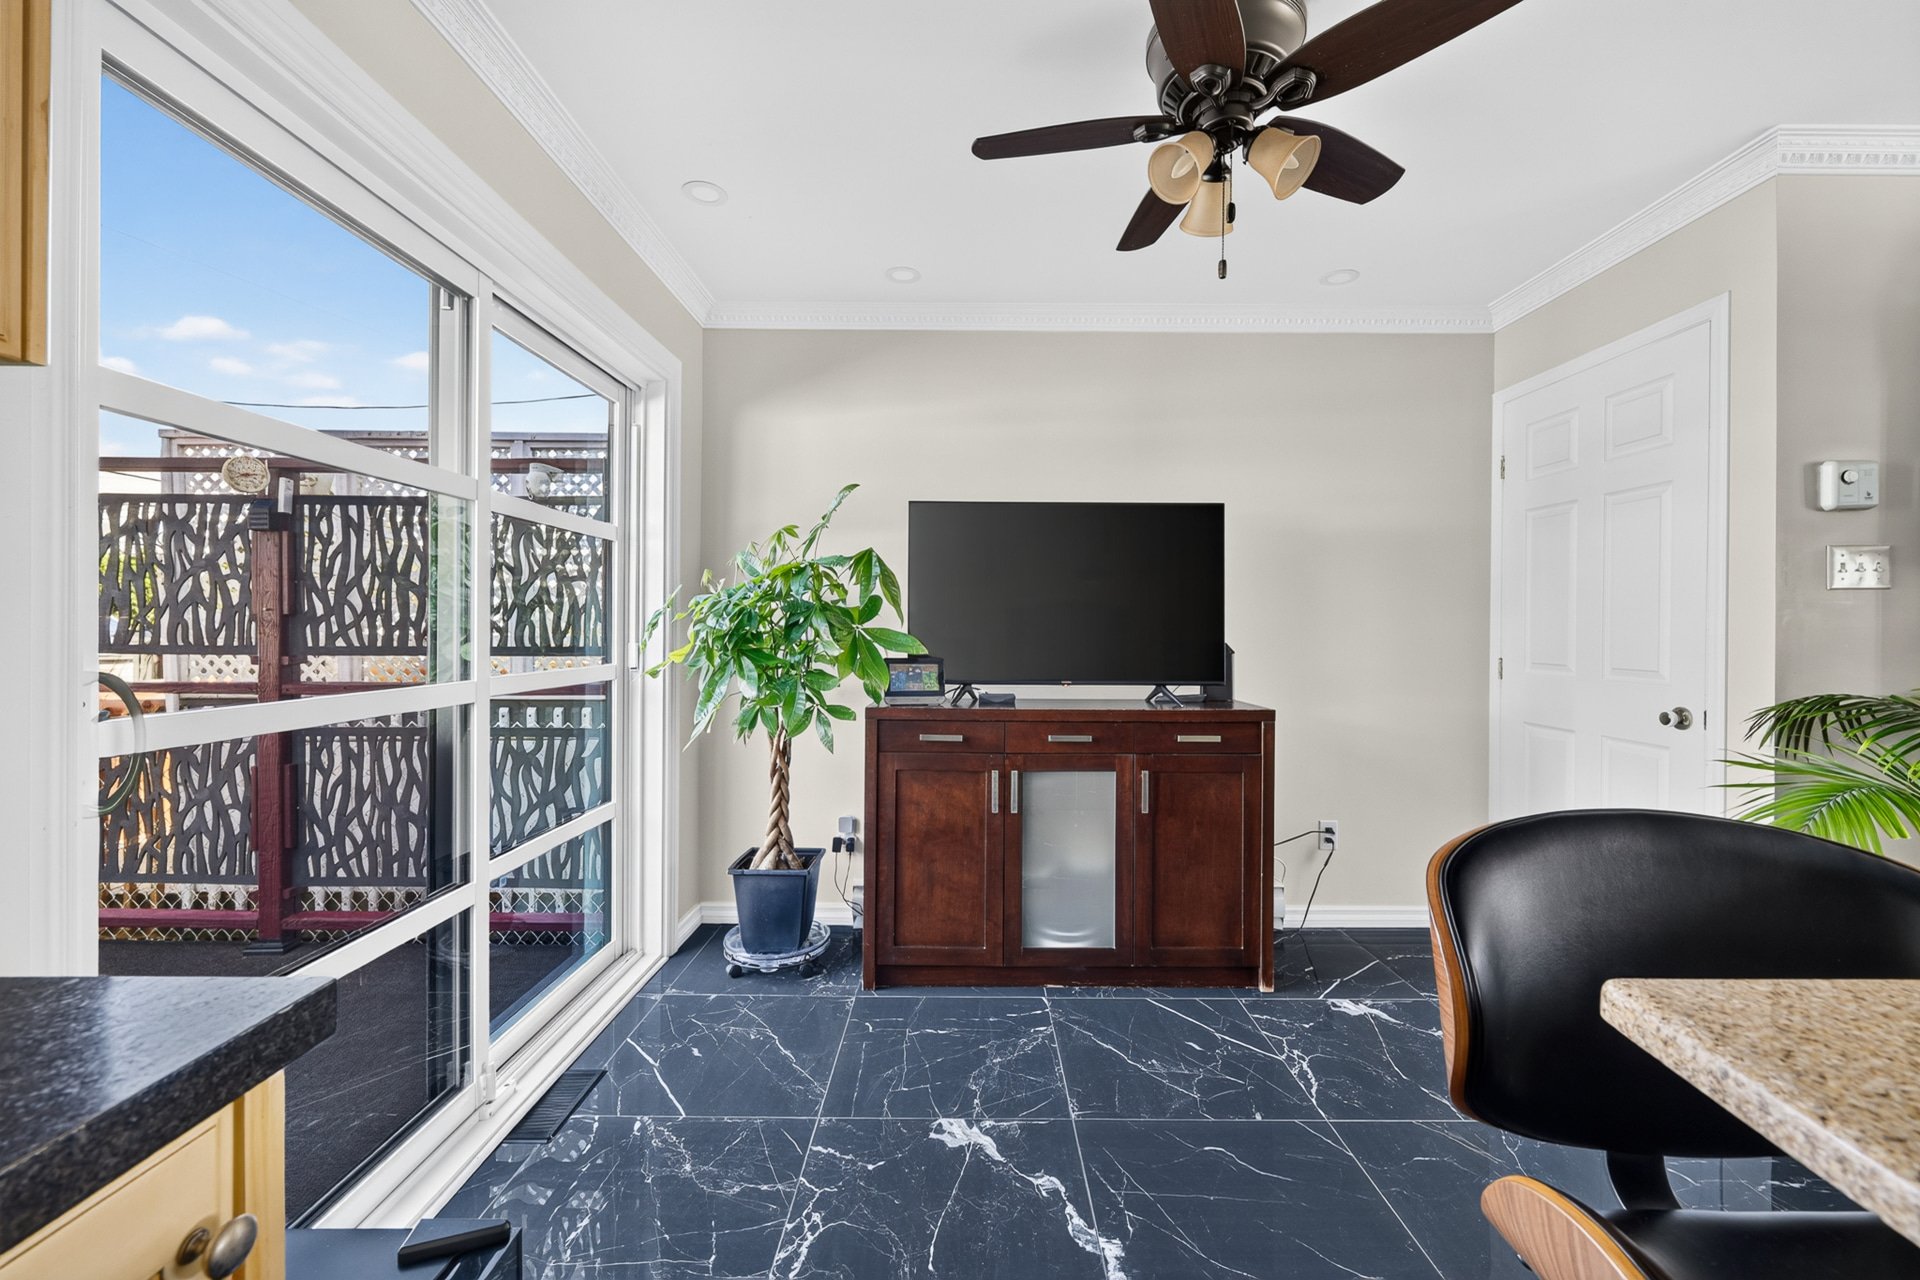 Kitchen
 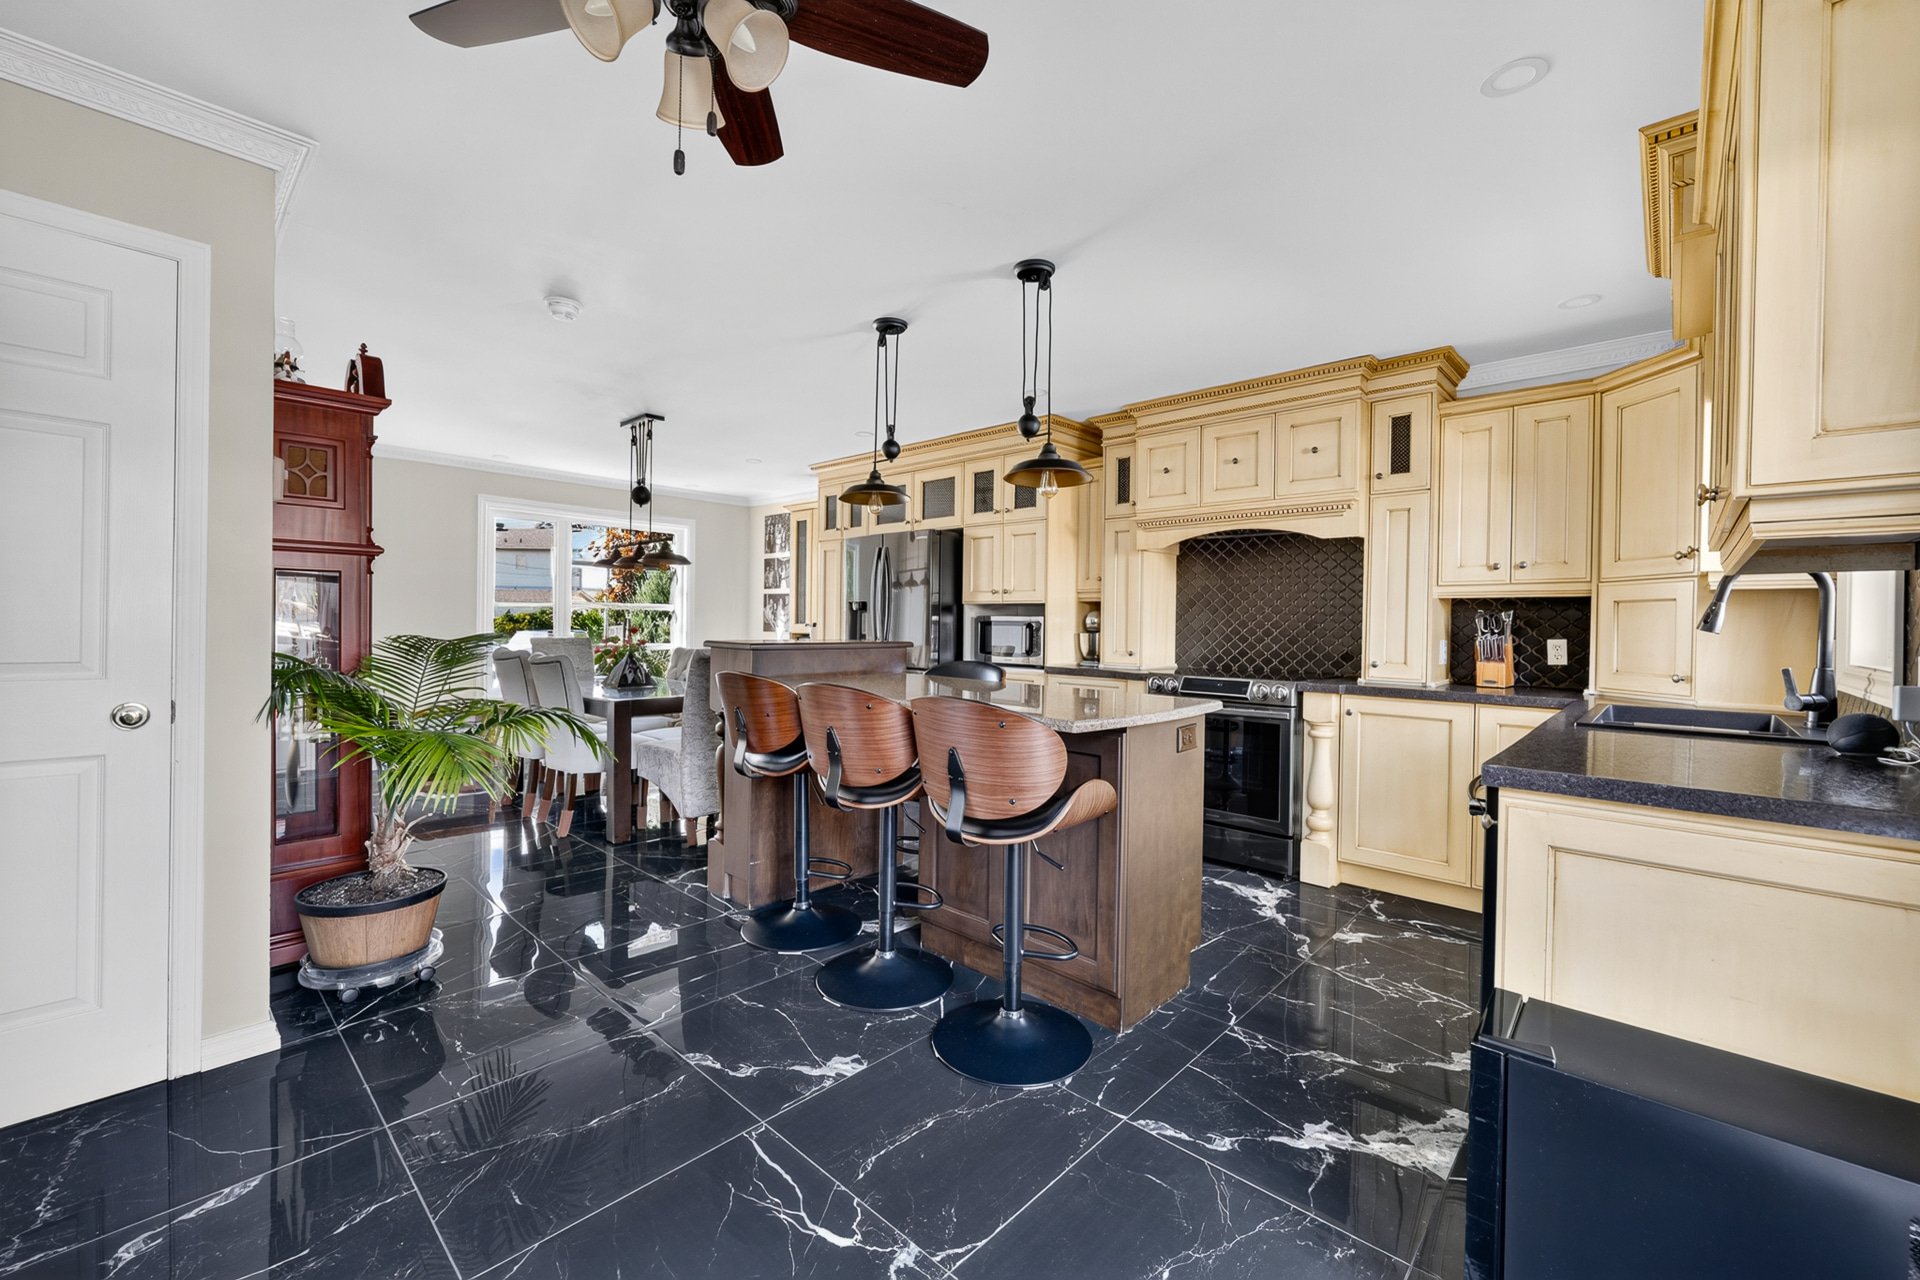 Kitchen
 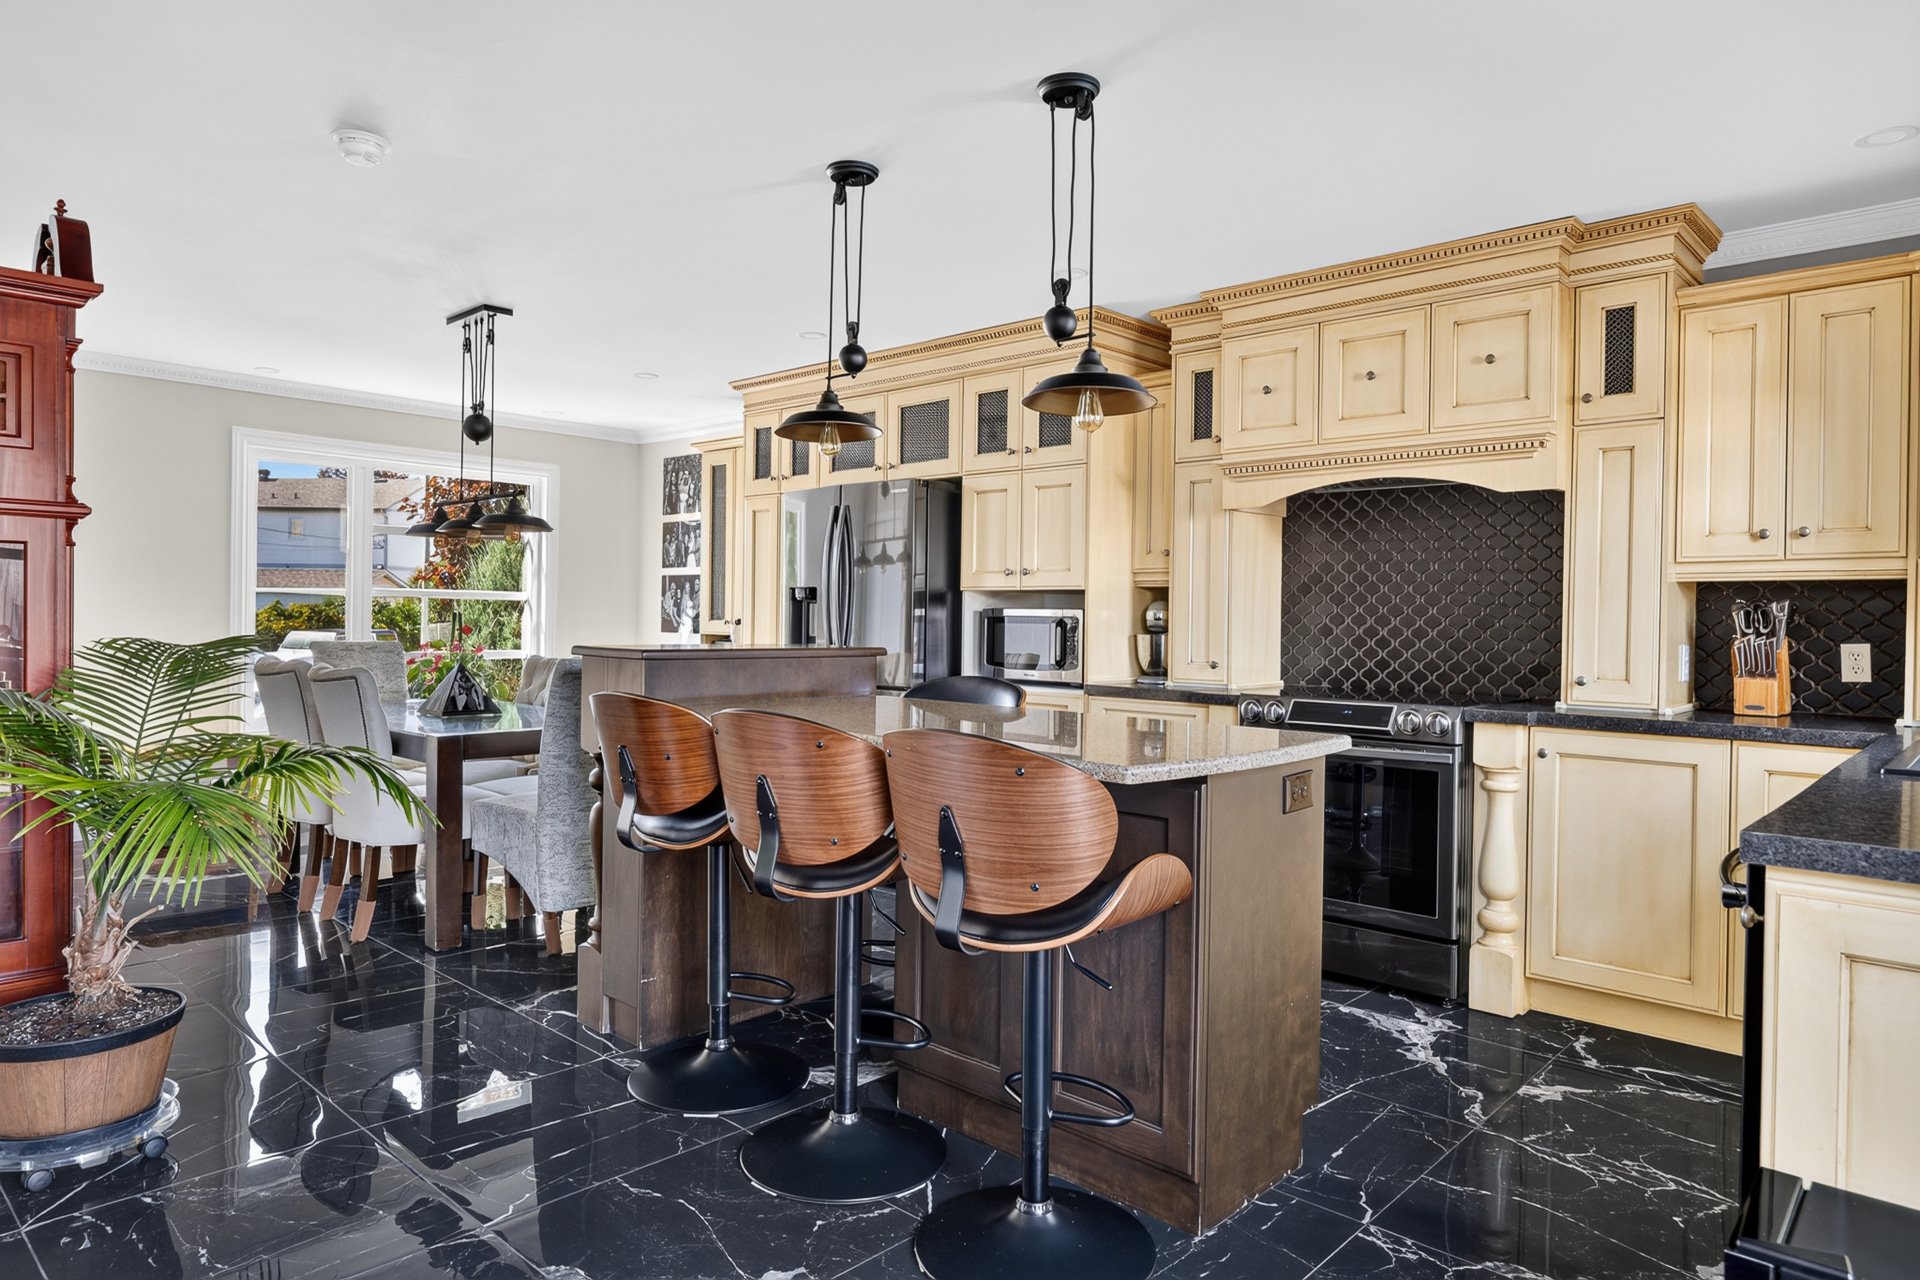 Kitchen
 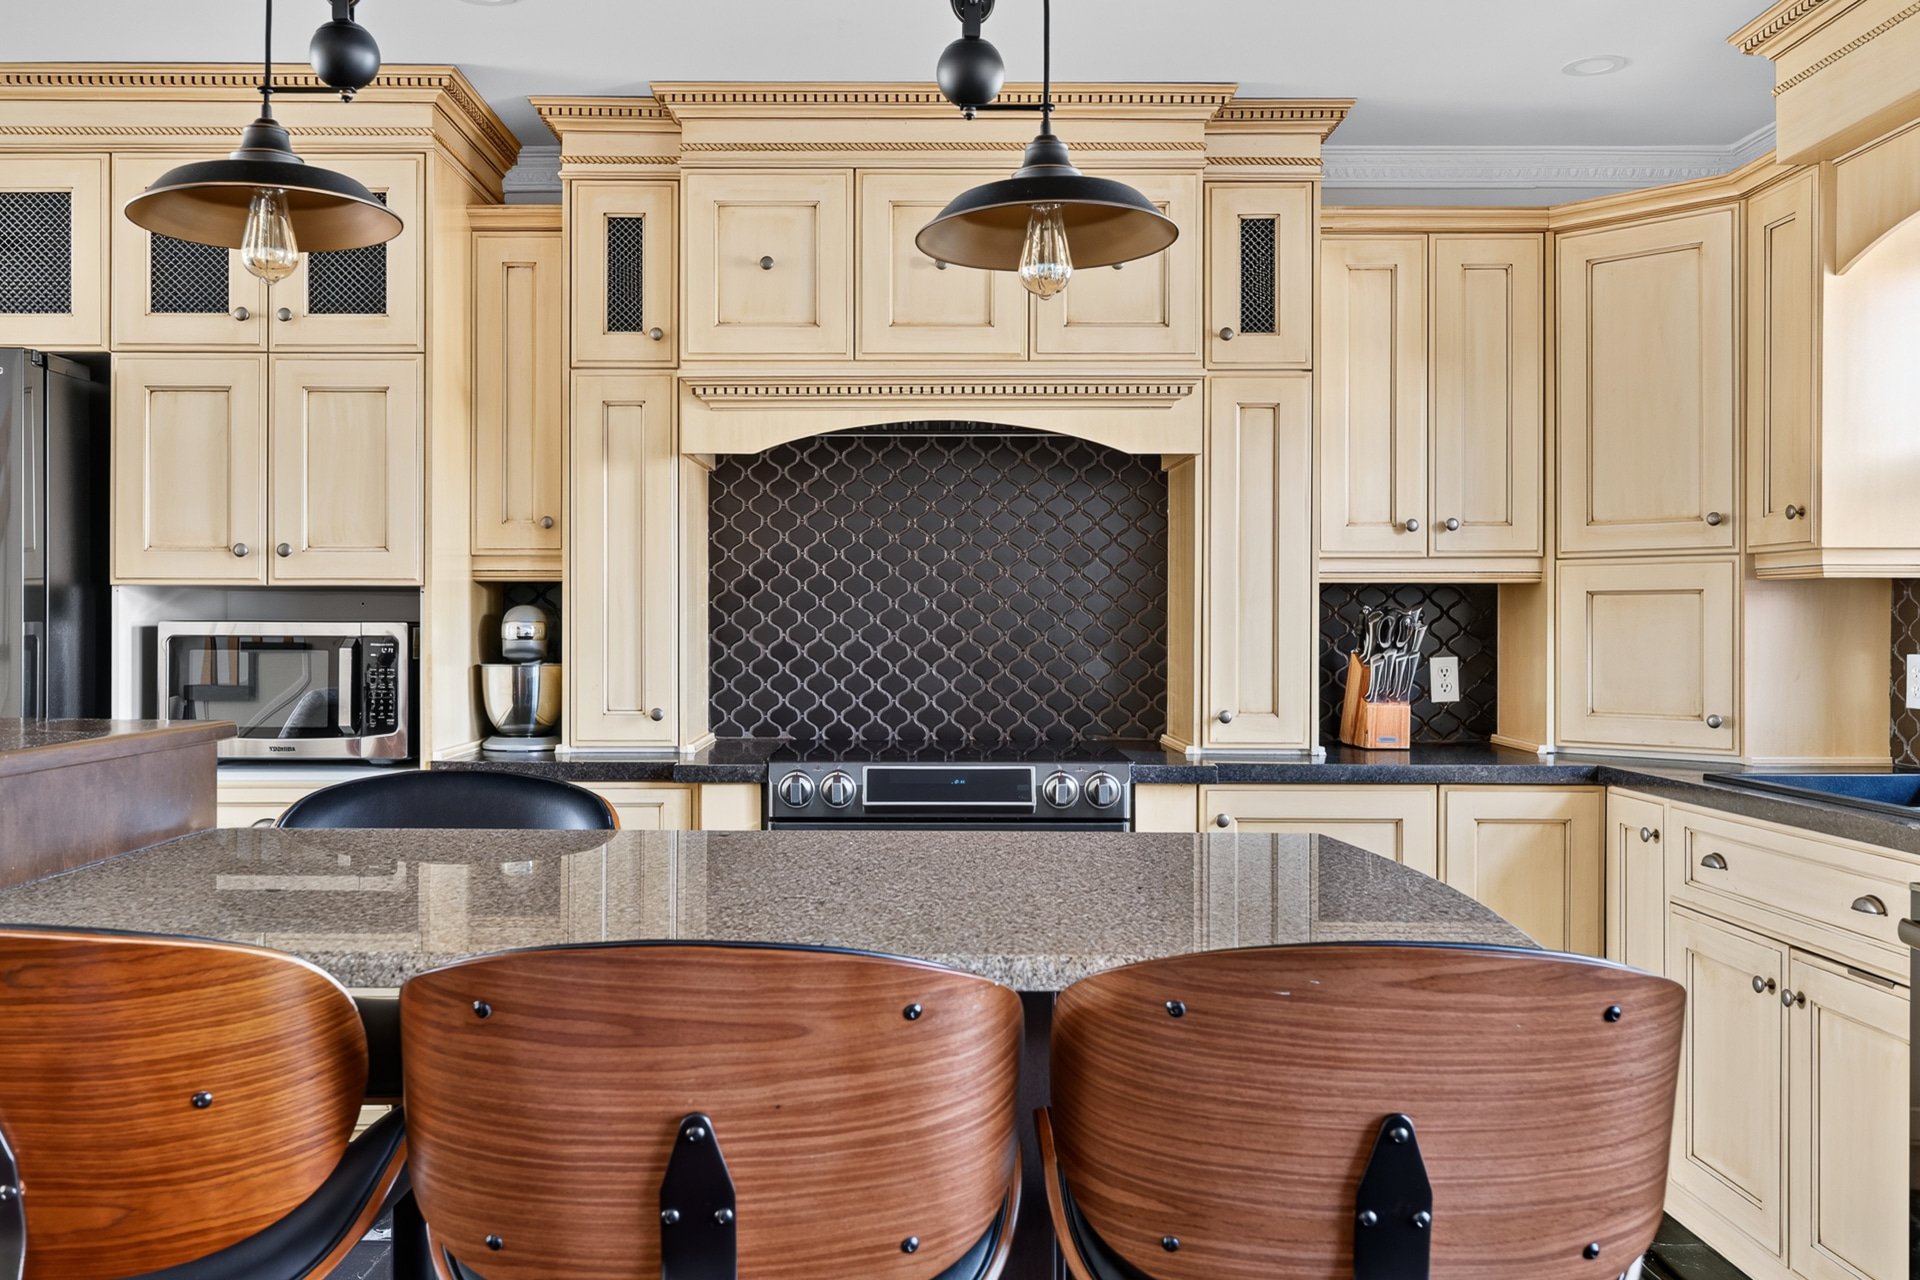 Kitchen
 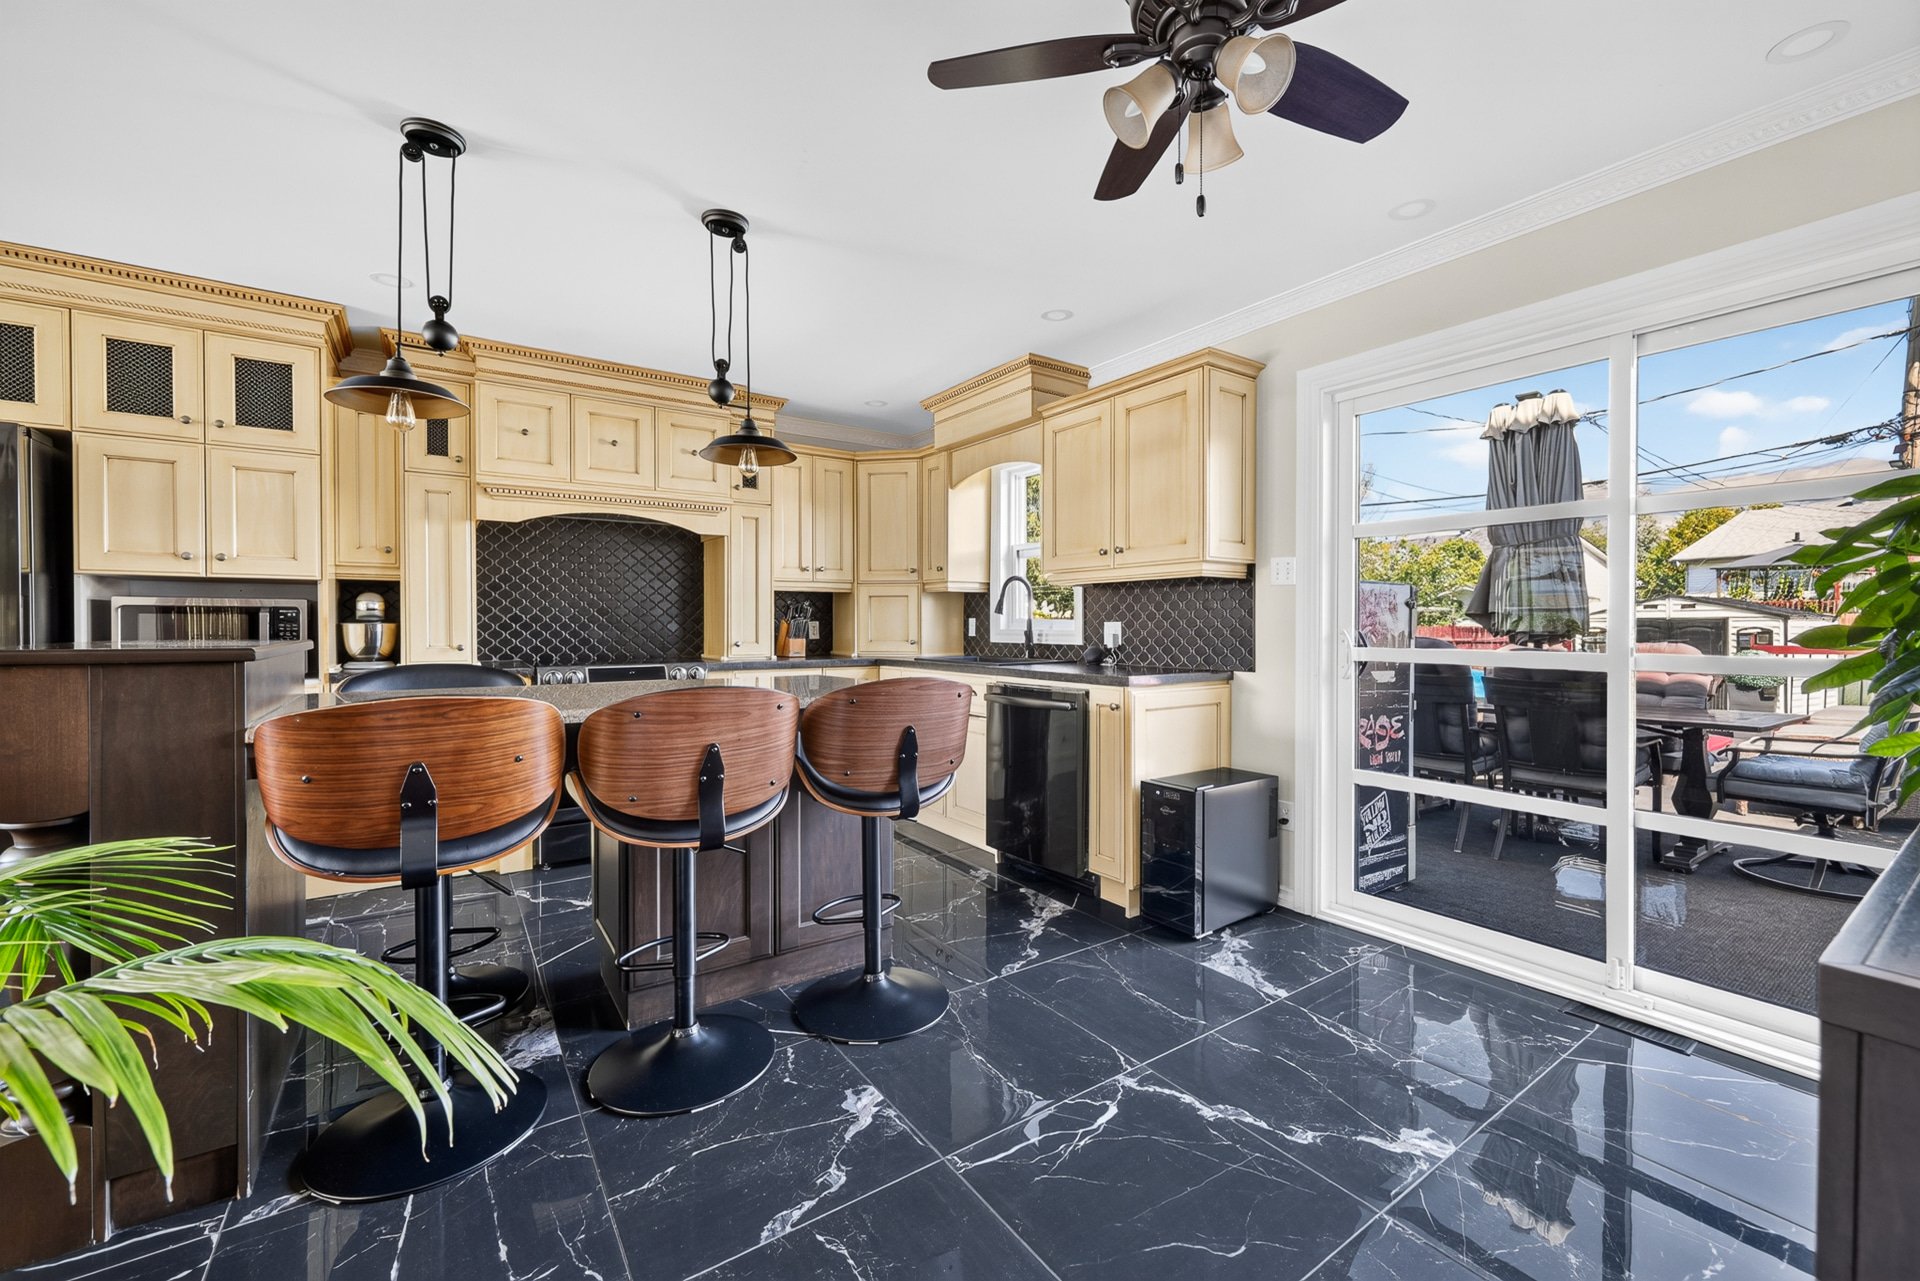 Kitchen
 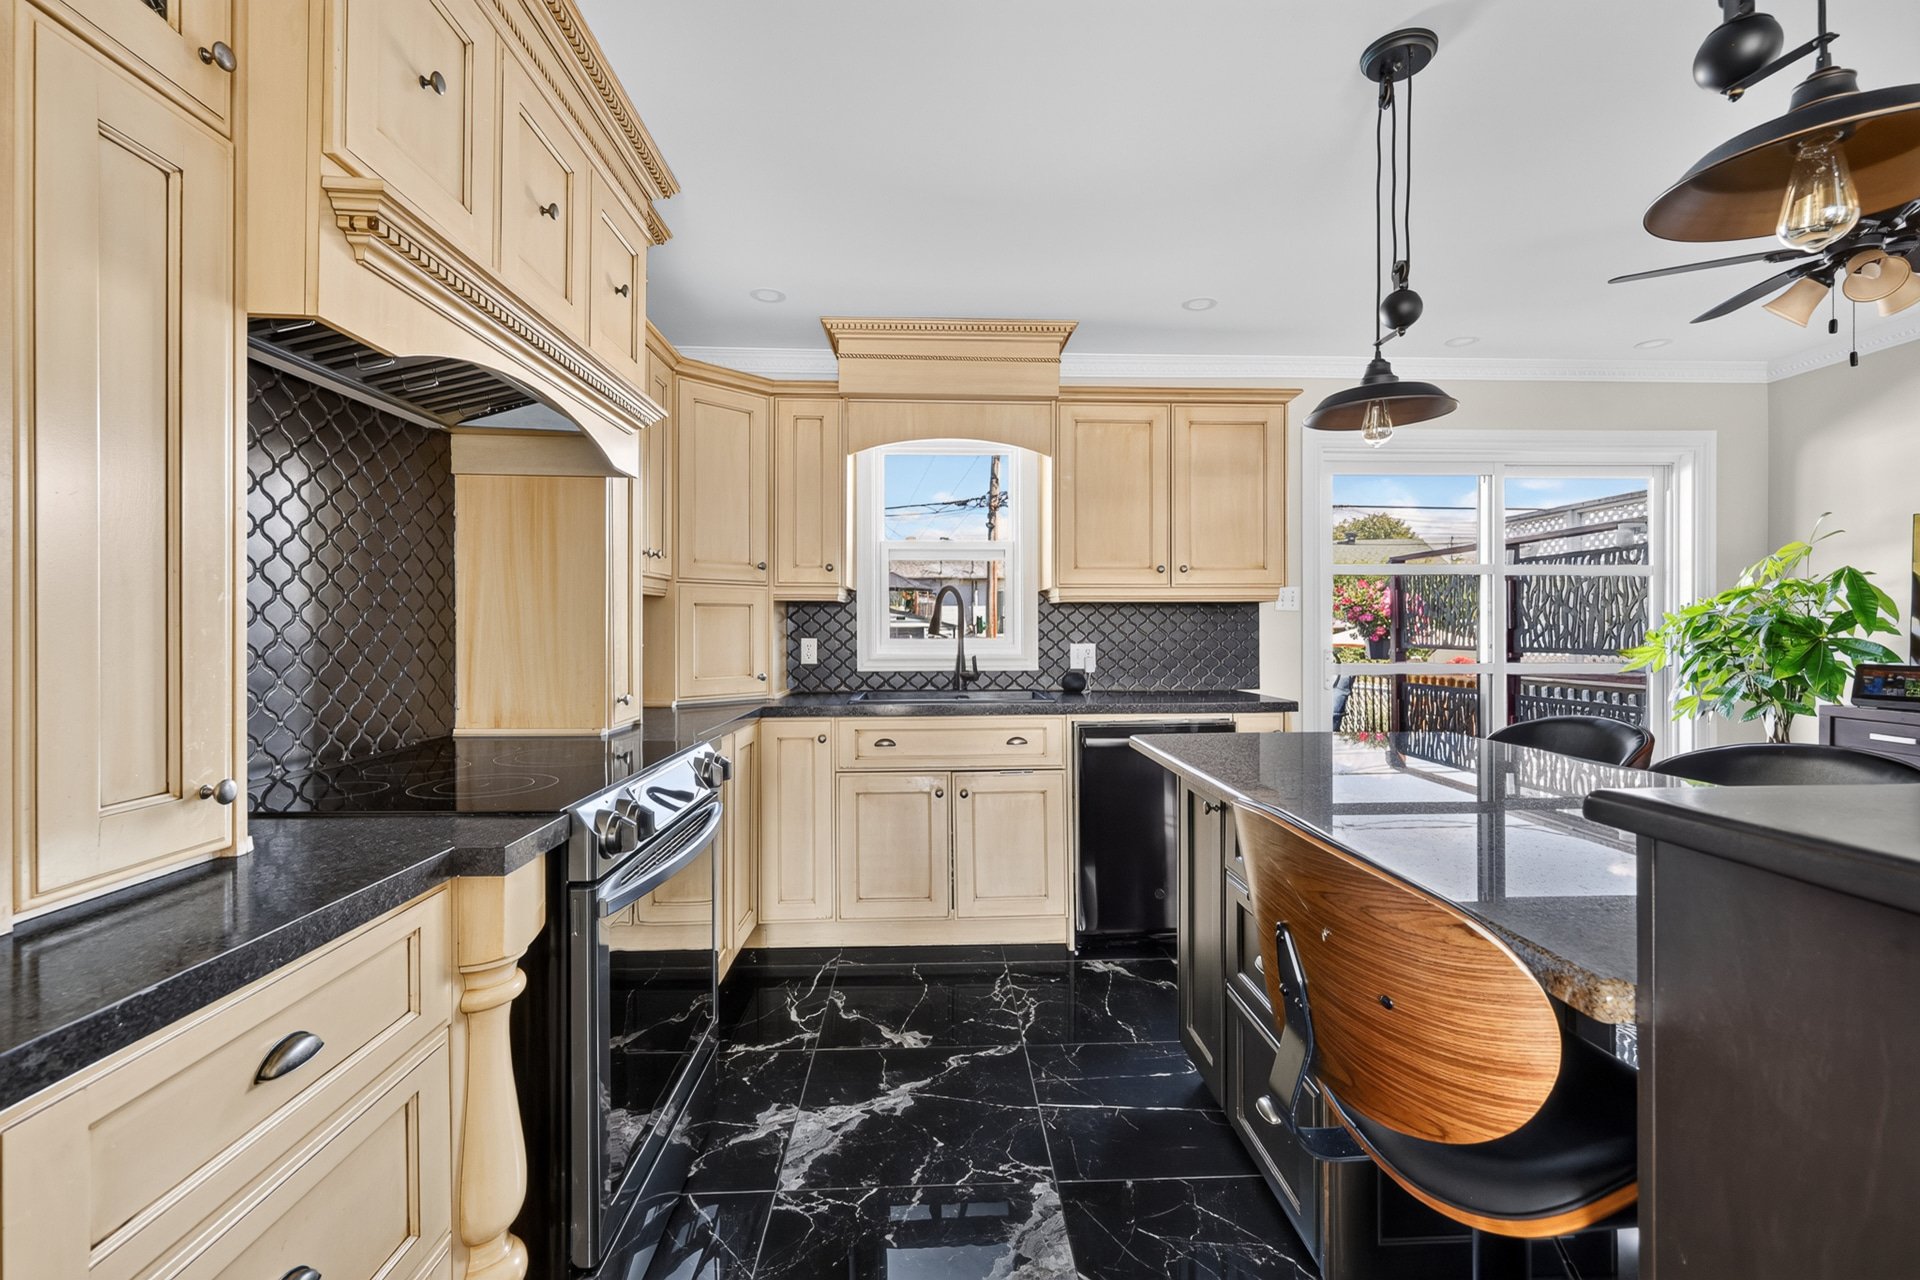 Kitchen
 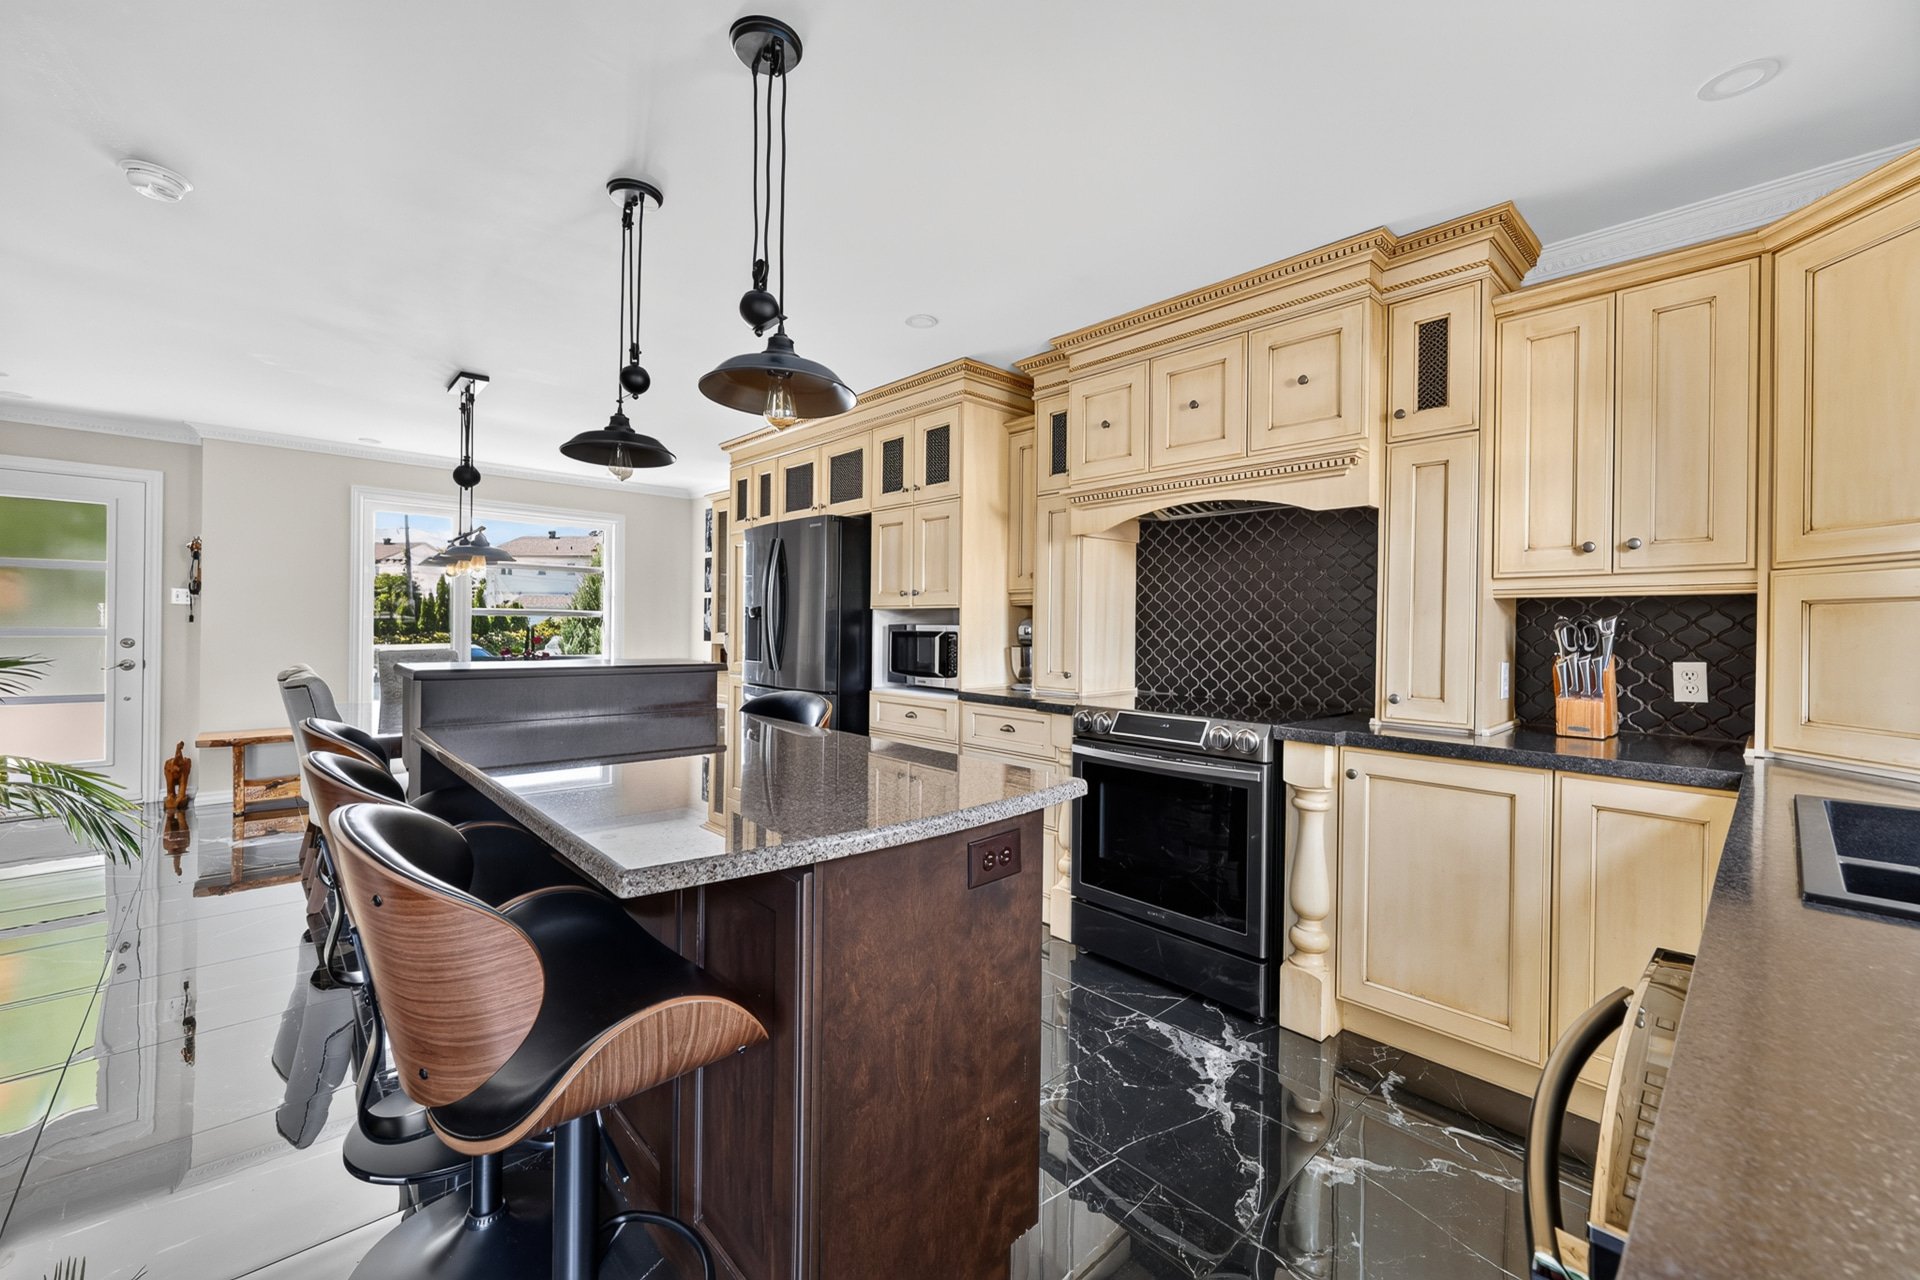 Kitchen
 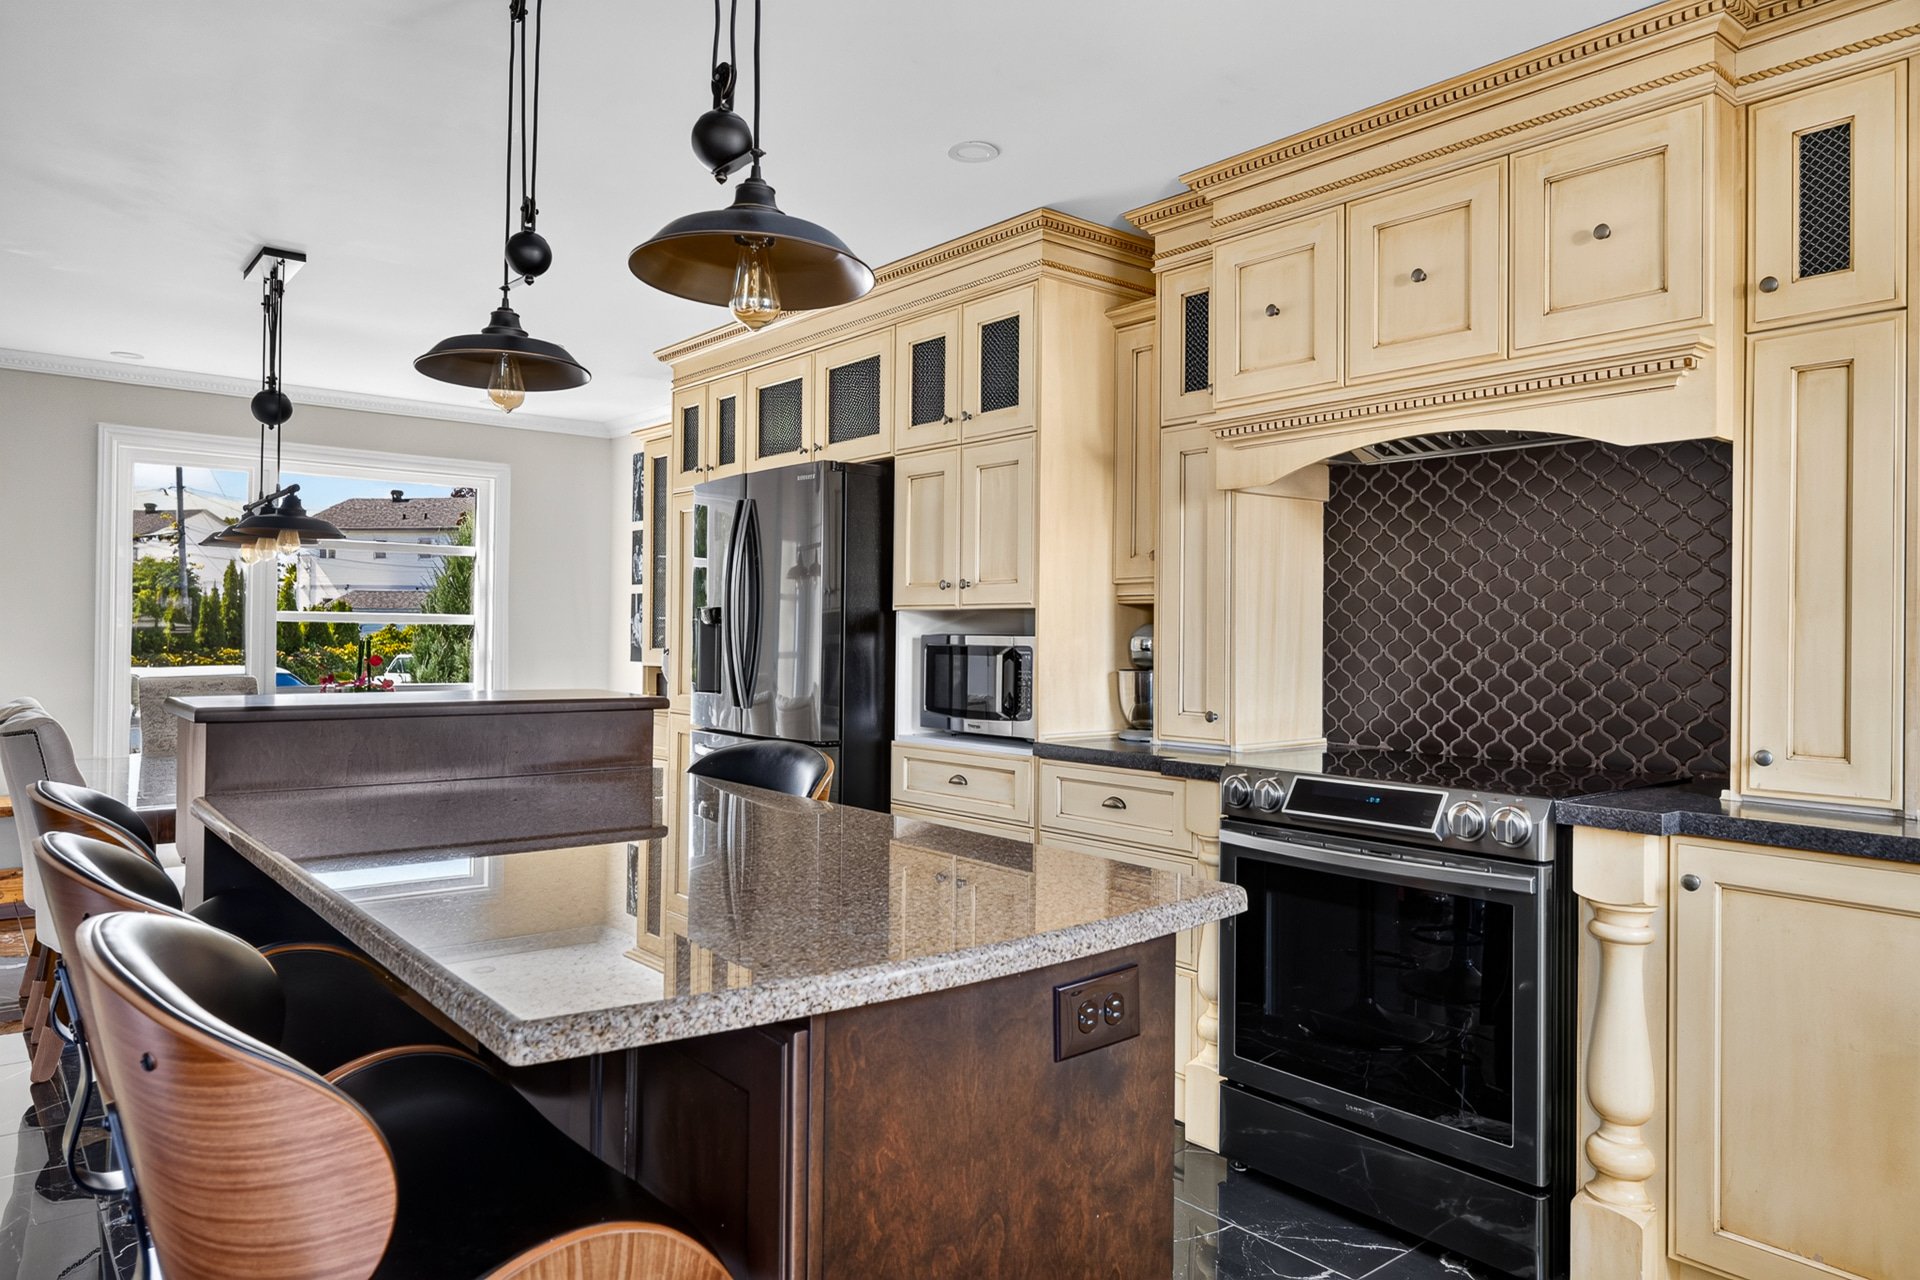 Dining room
 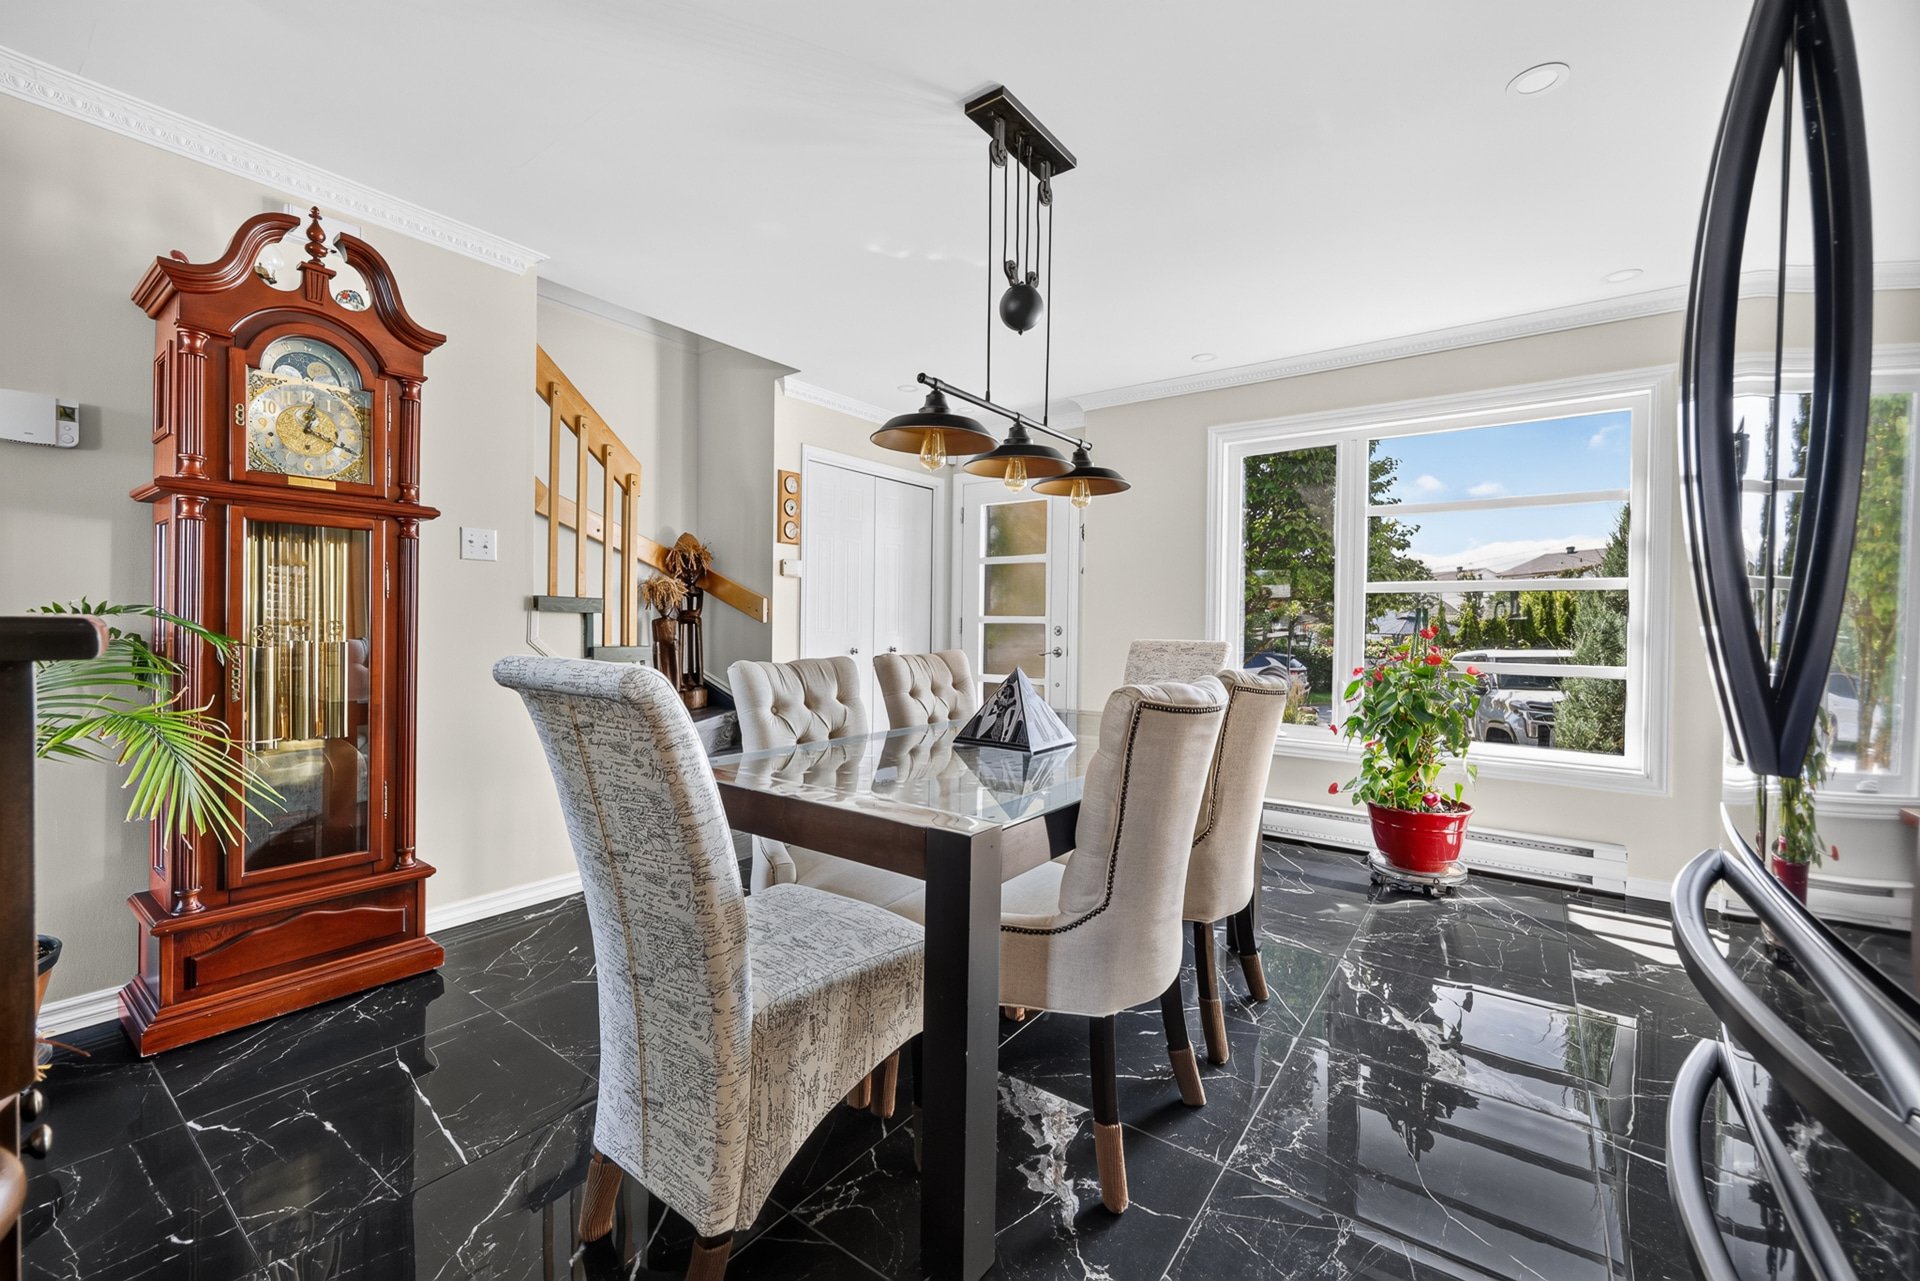 Dining room
 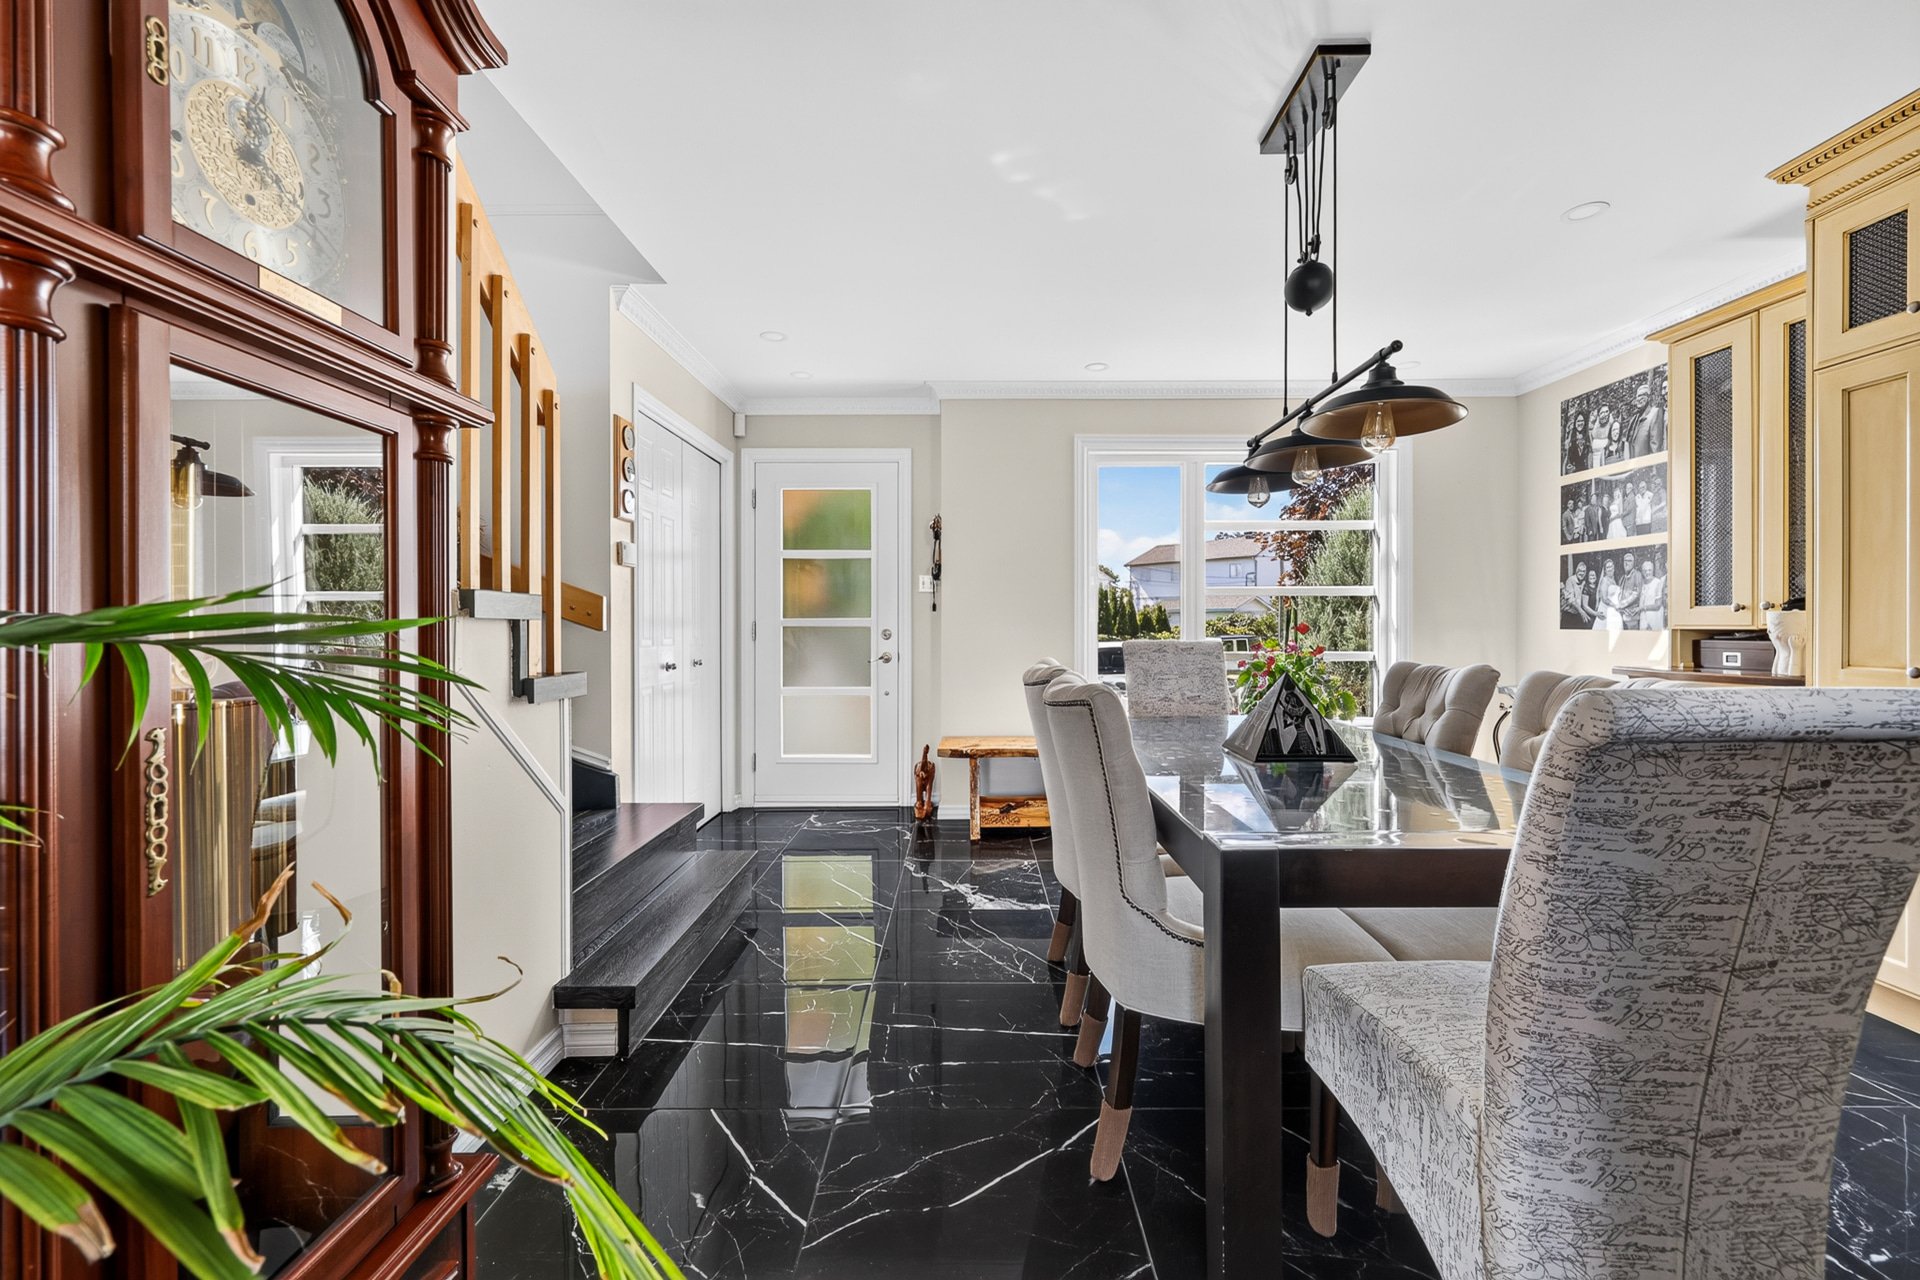 Bathroom
 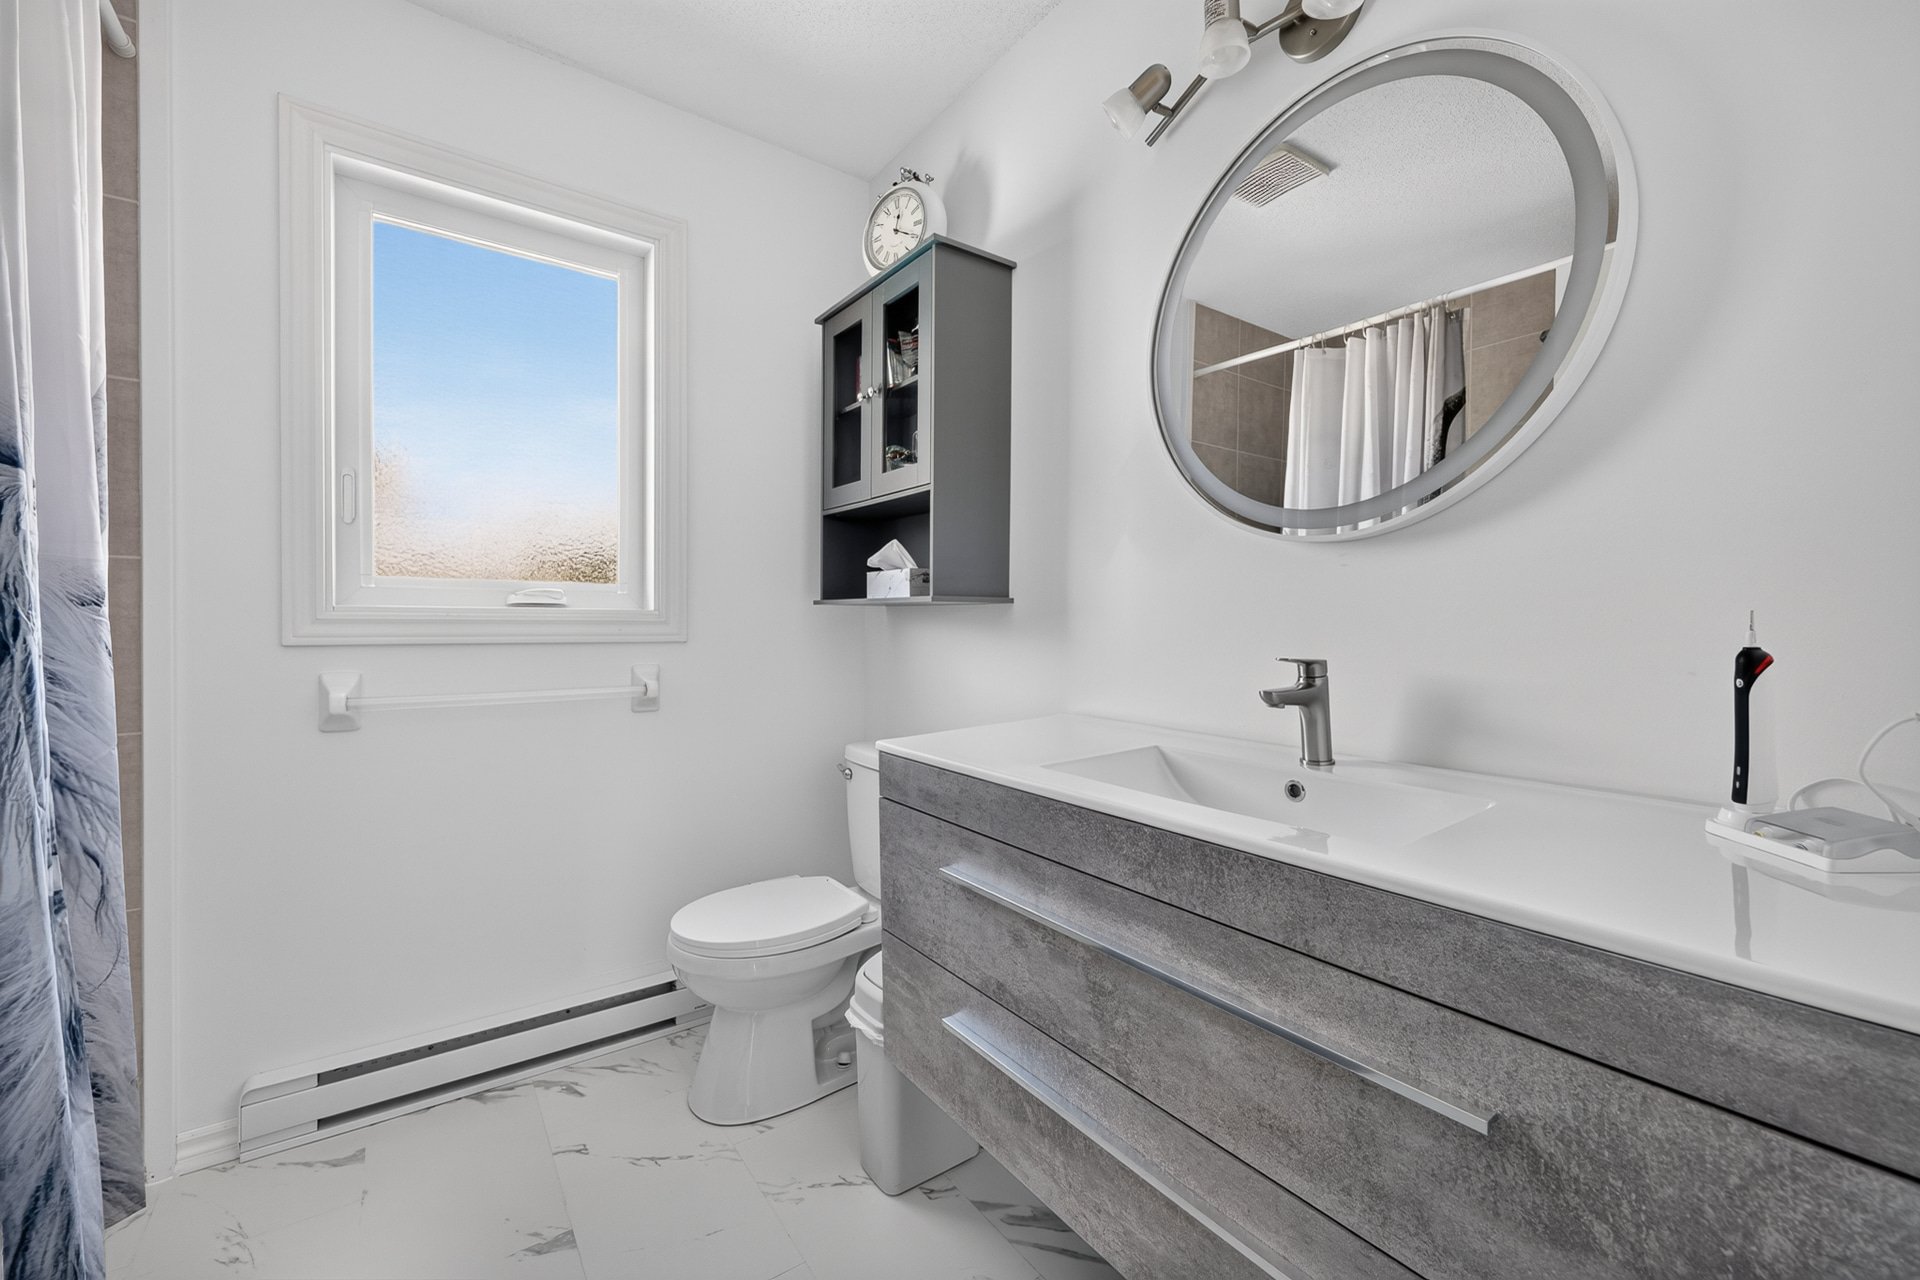 Bathroom
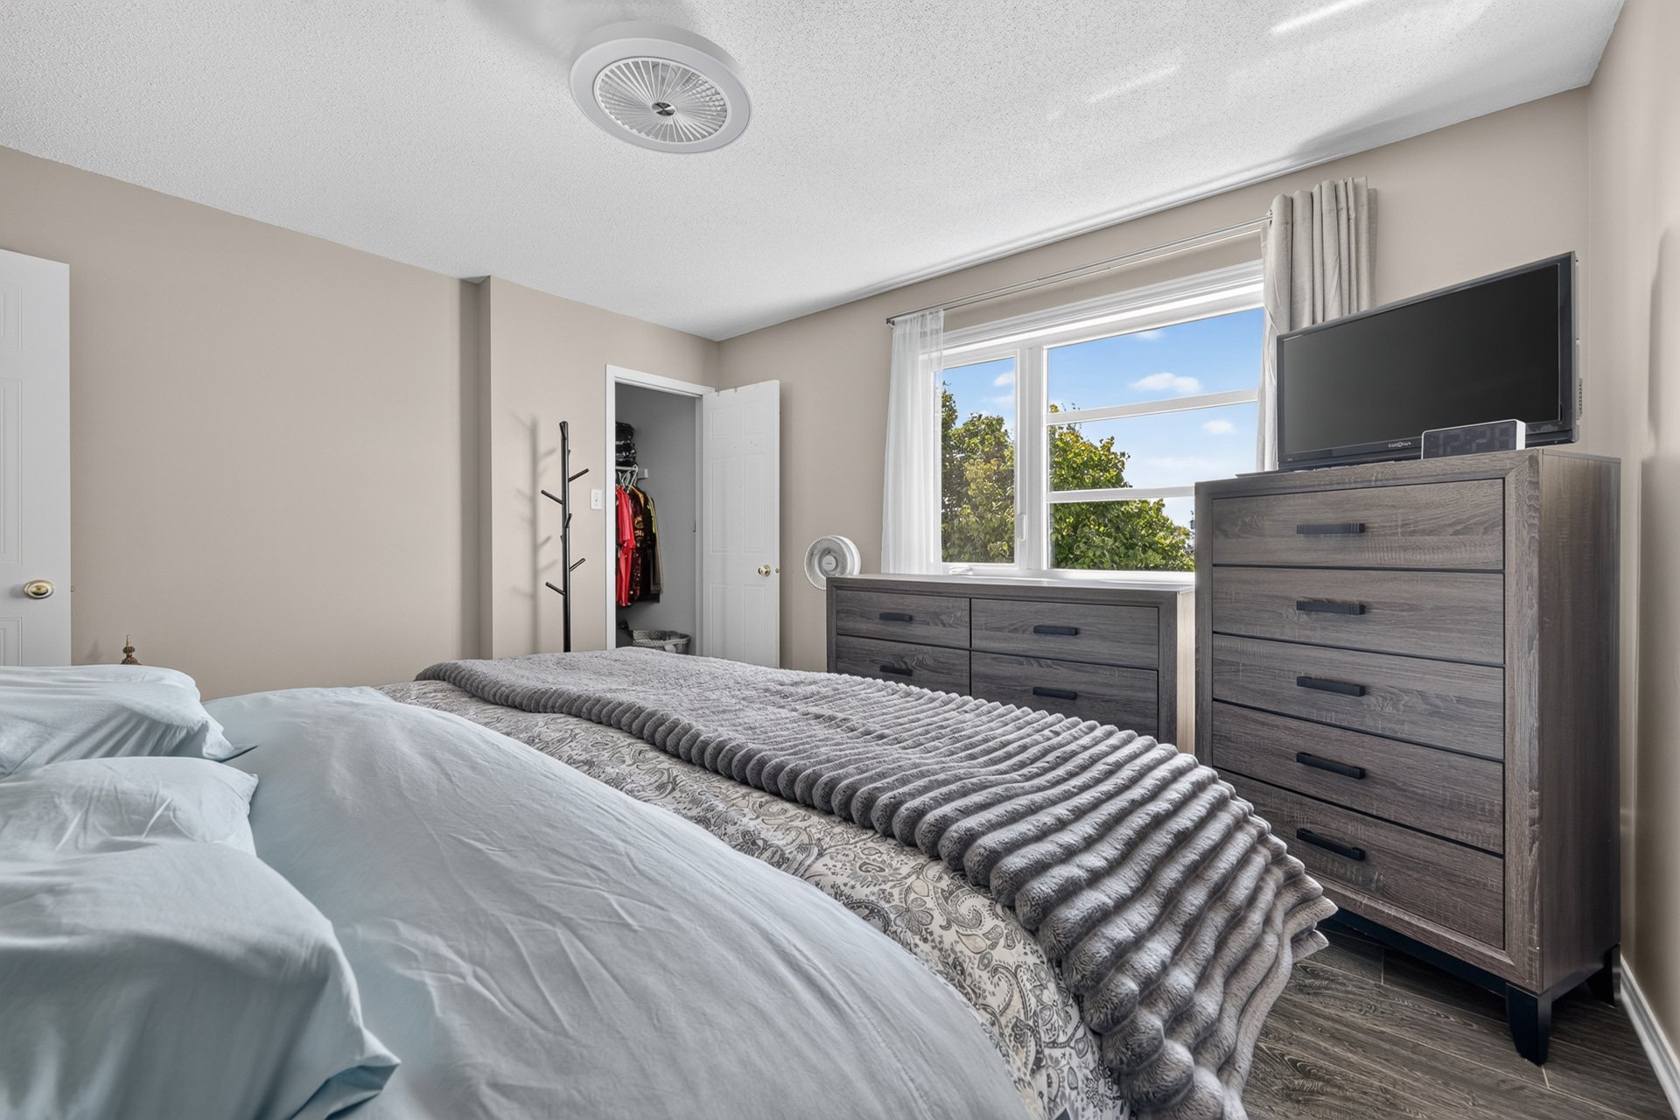
 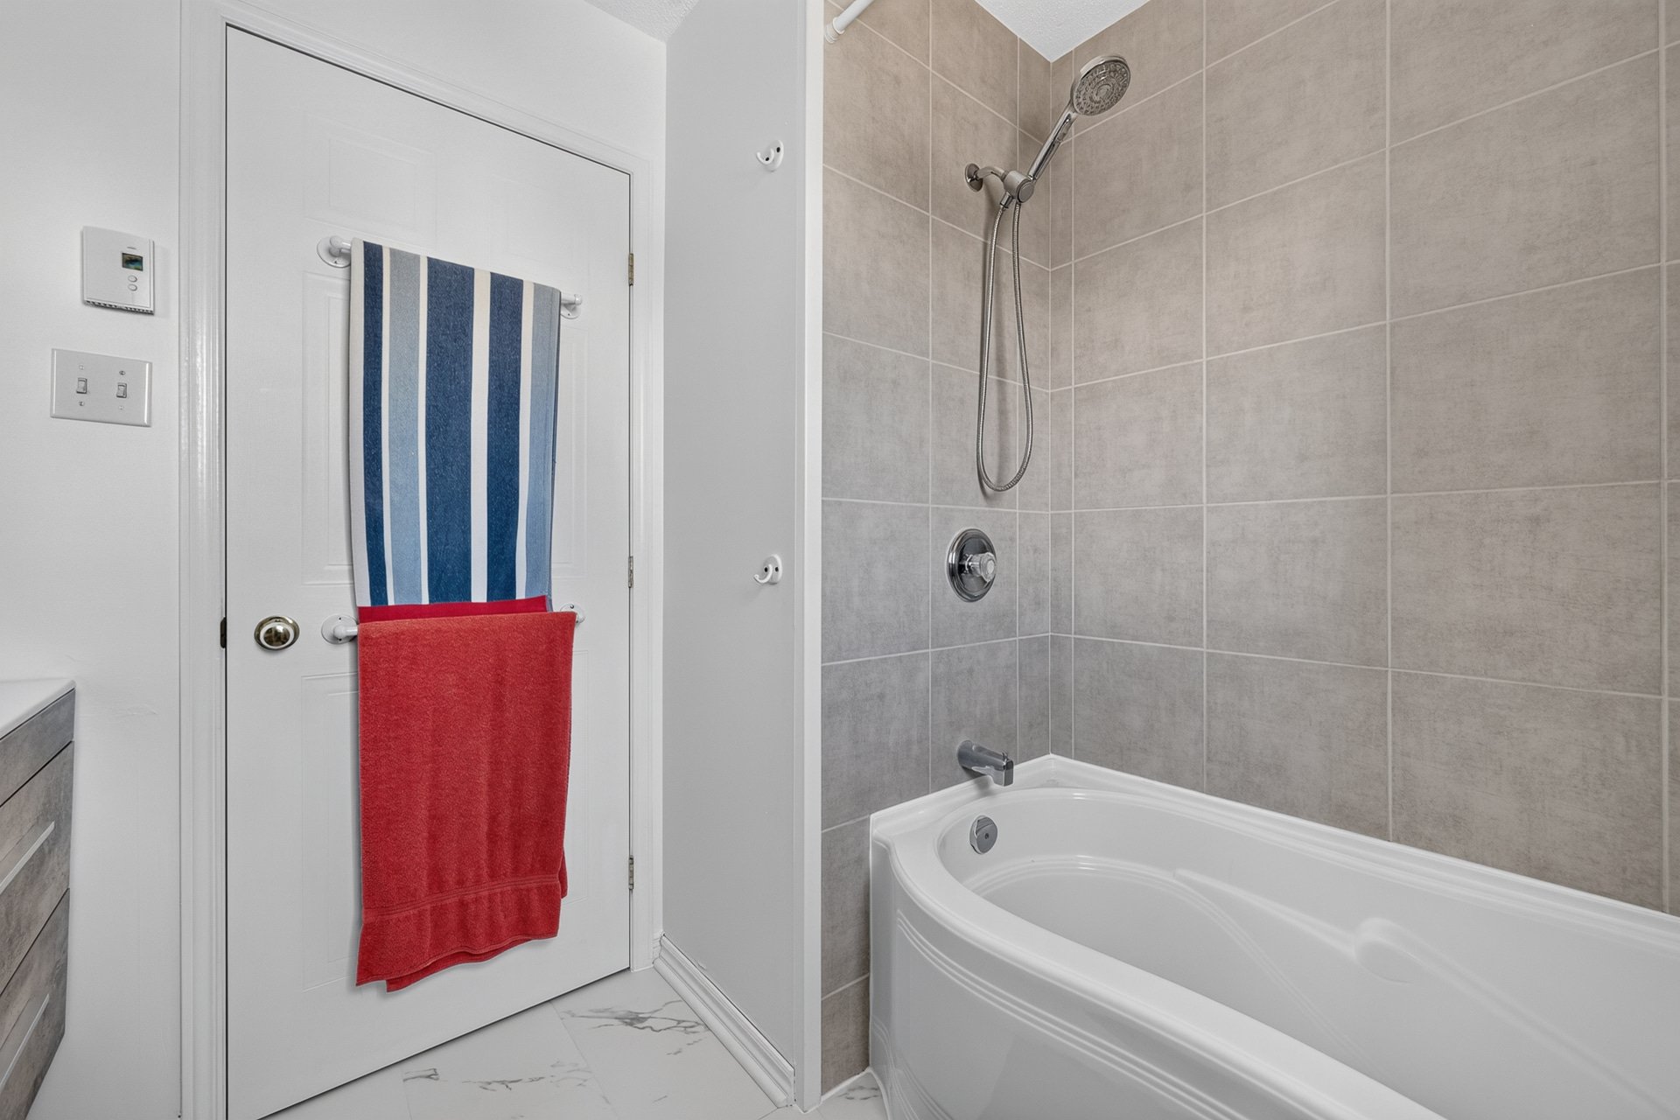 Primary bedroom
 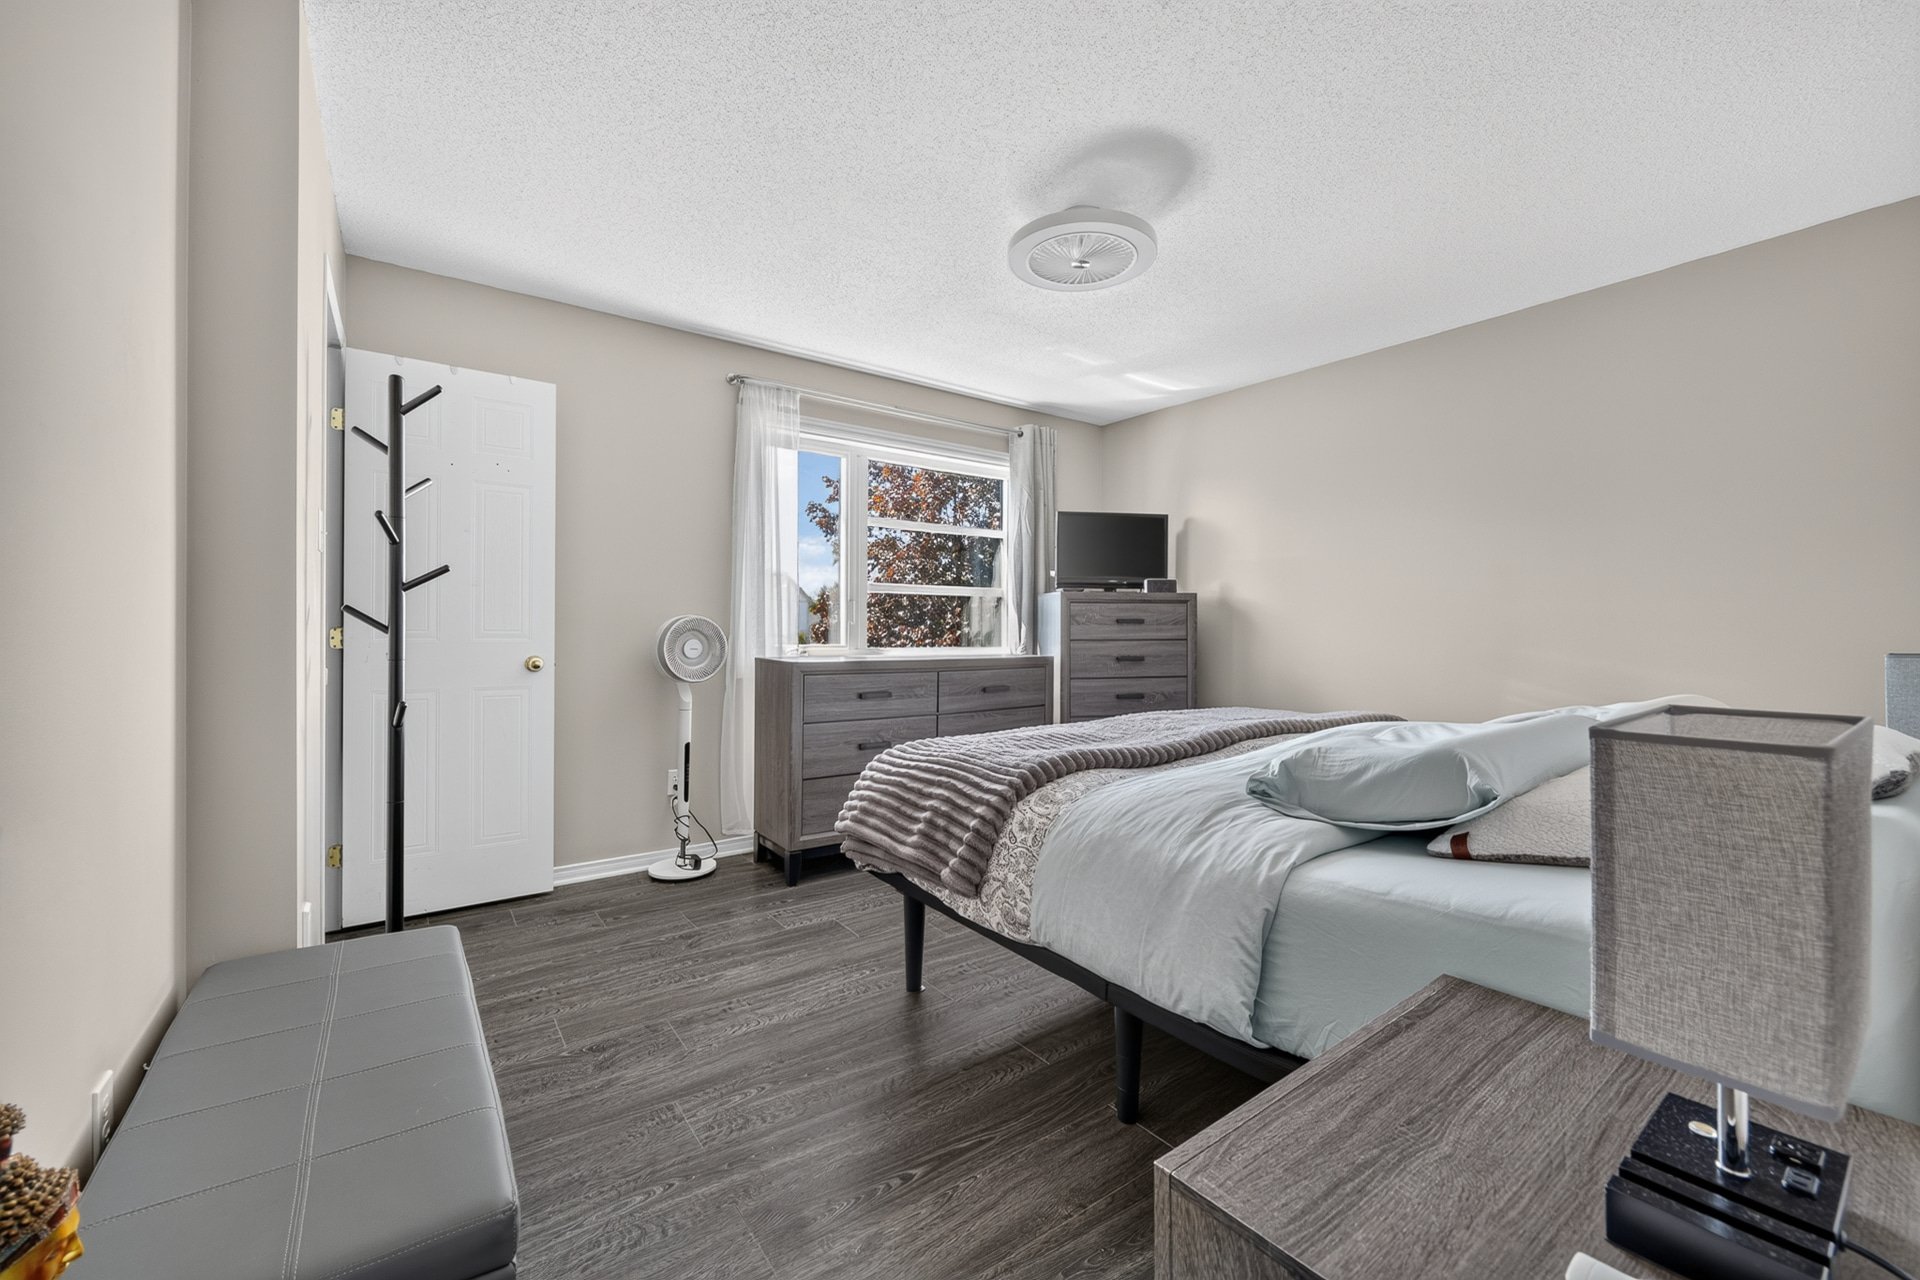 Primary bedroom
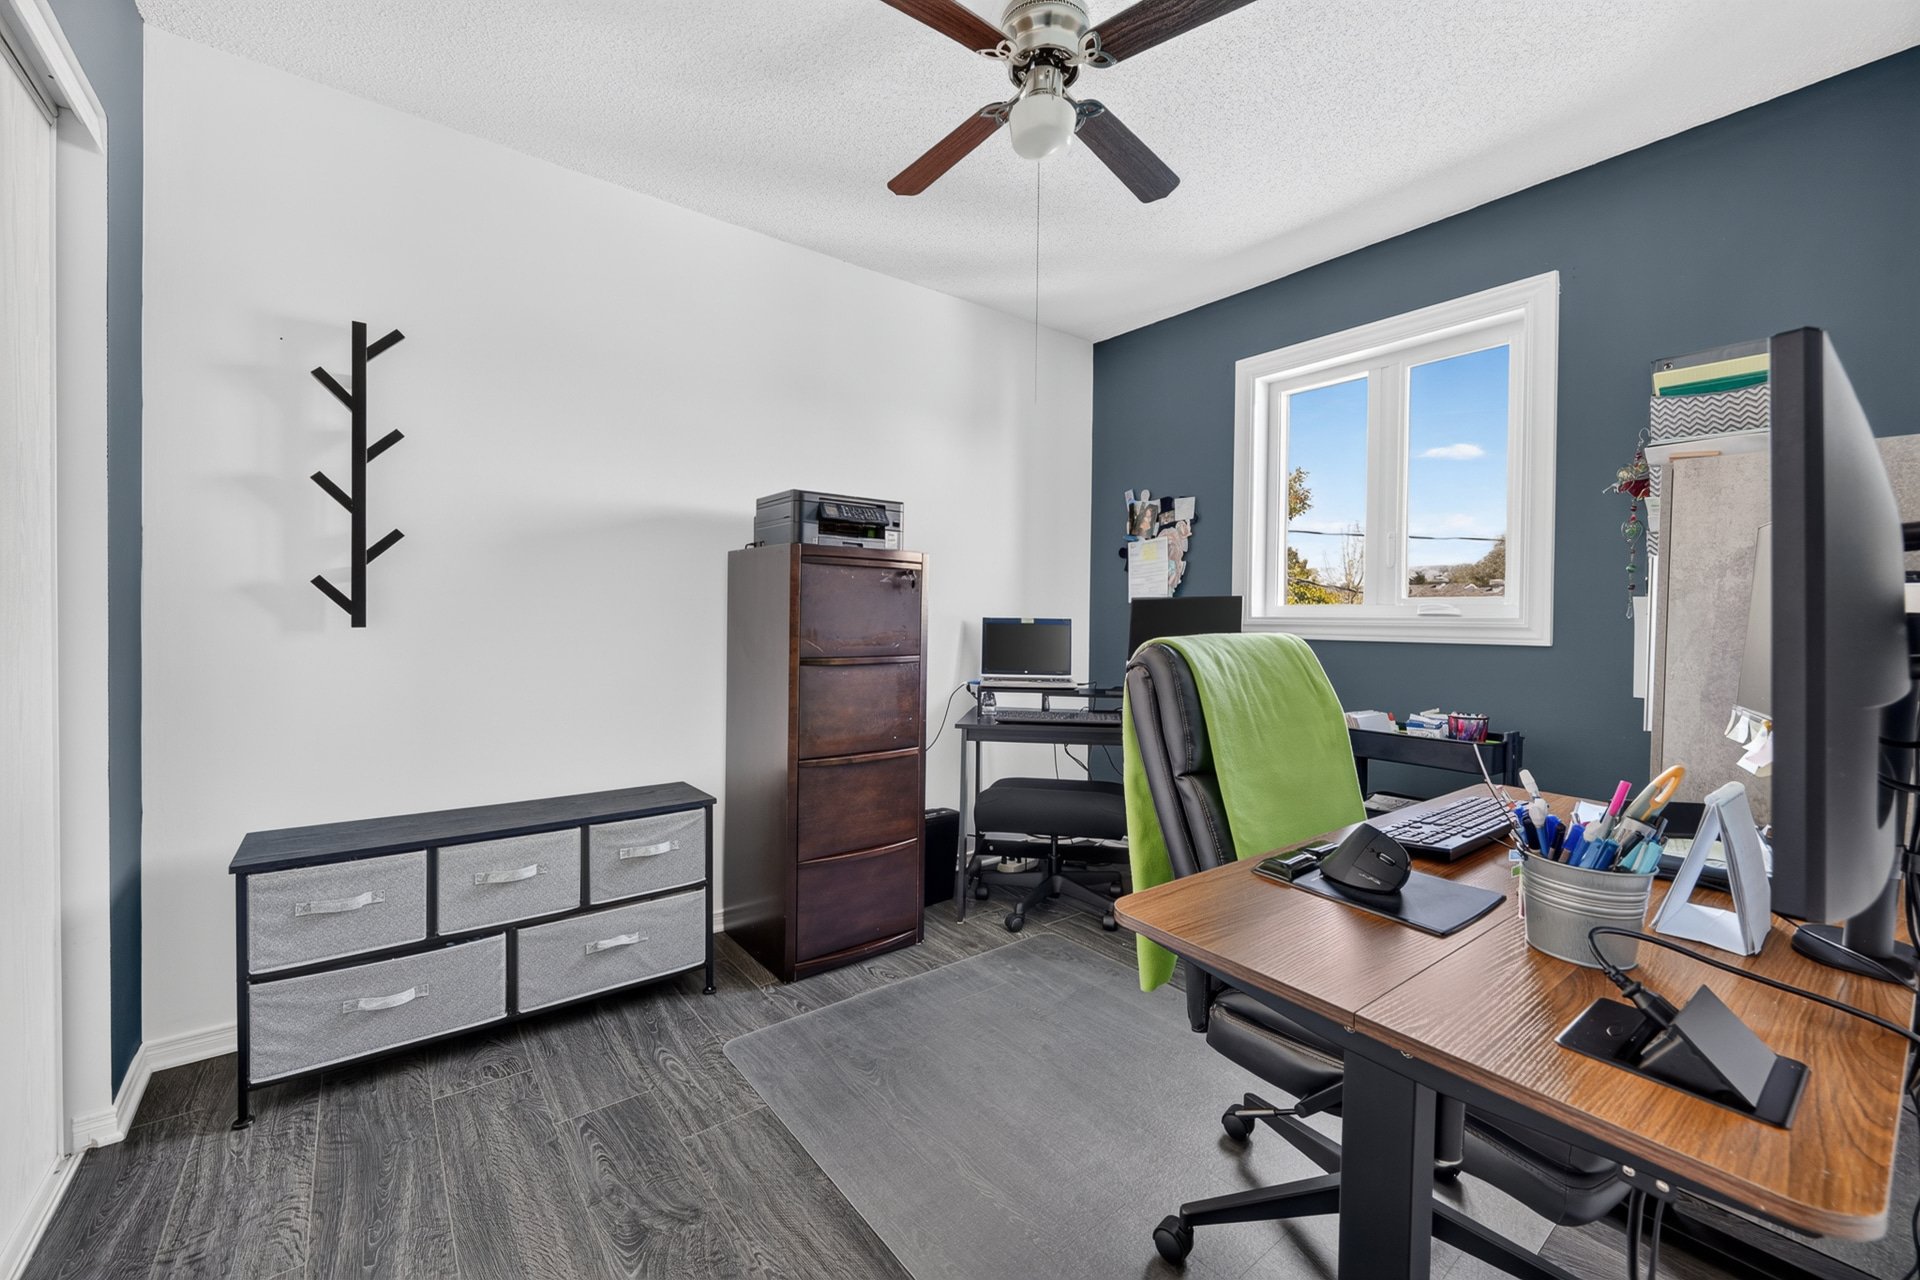
  Bedroom
  Bedroom
 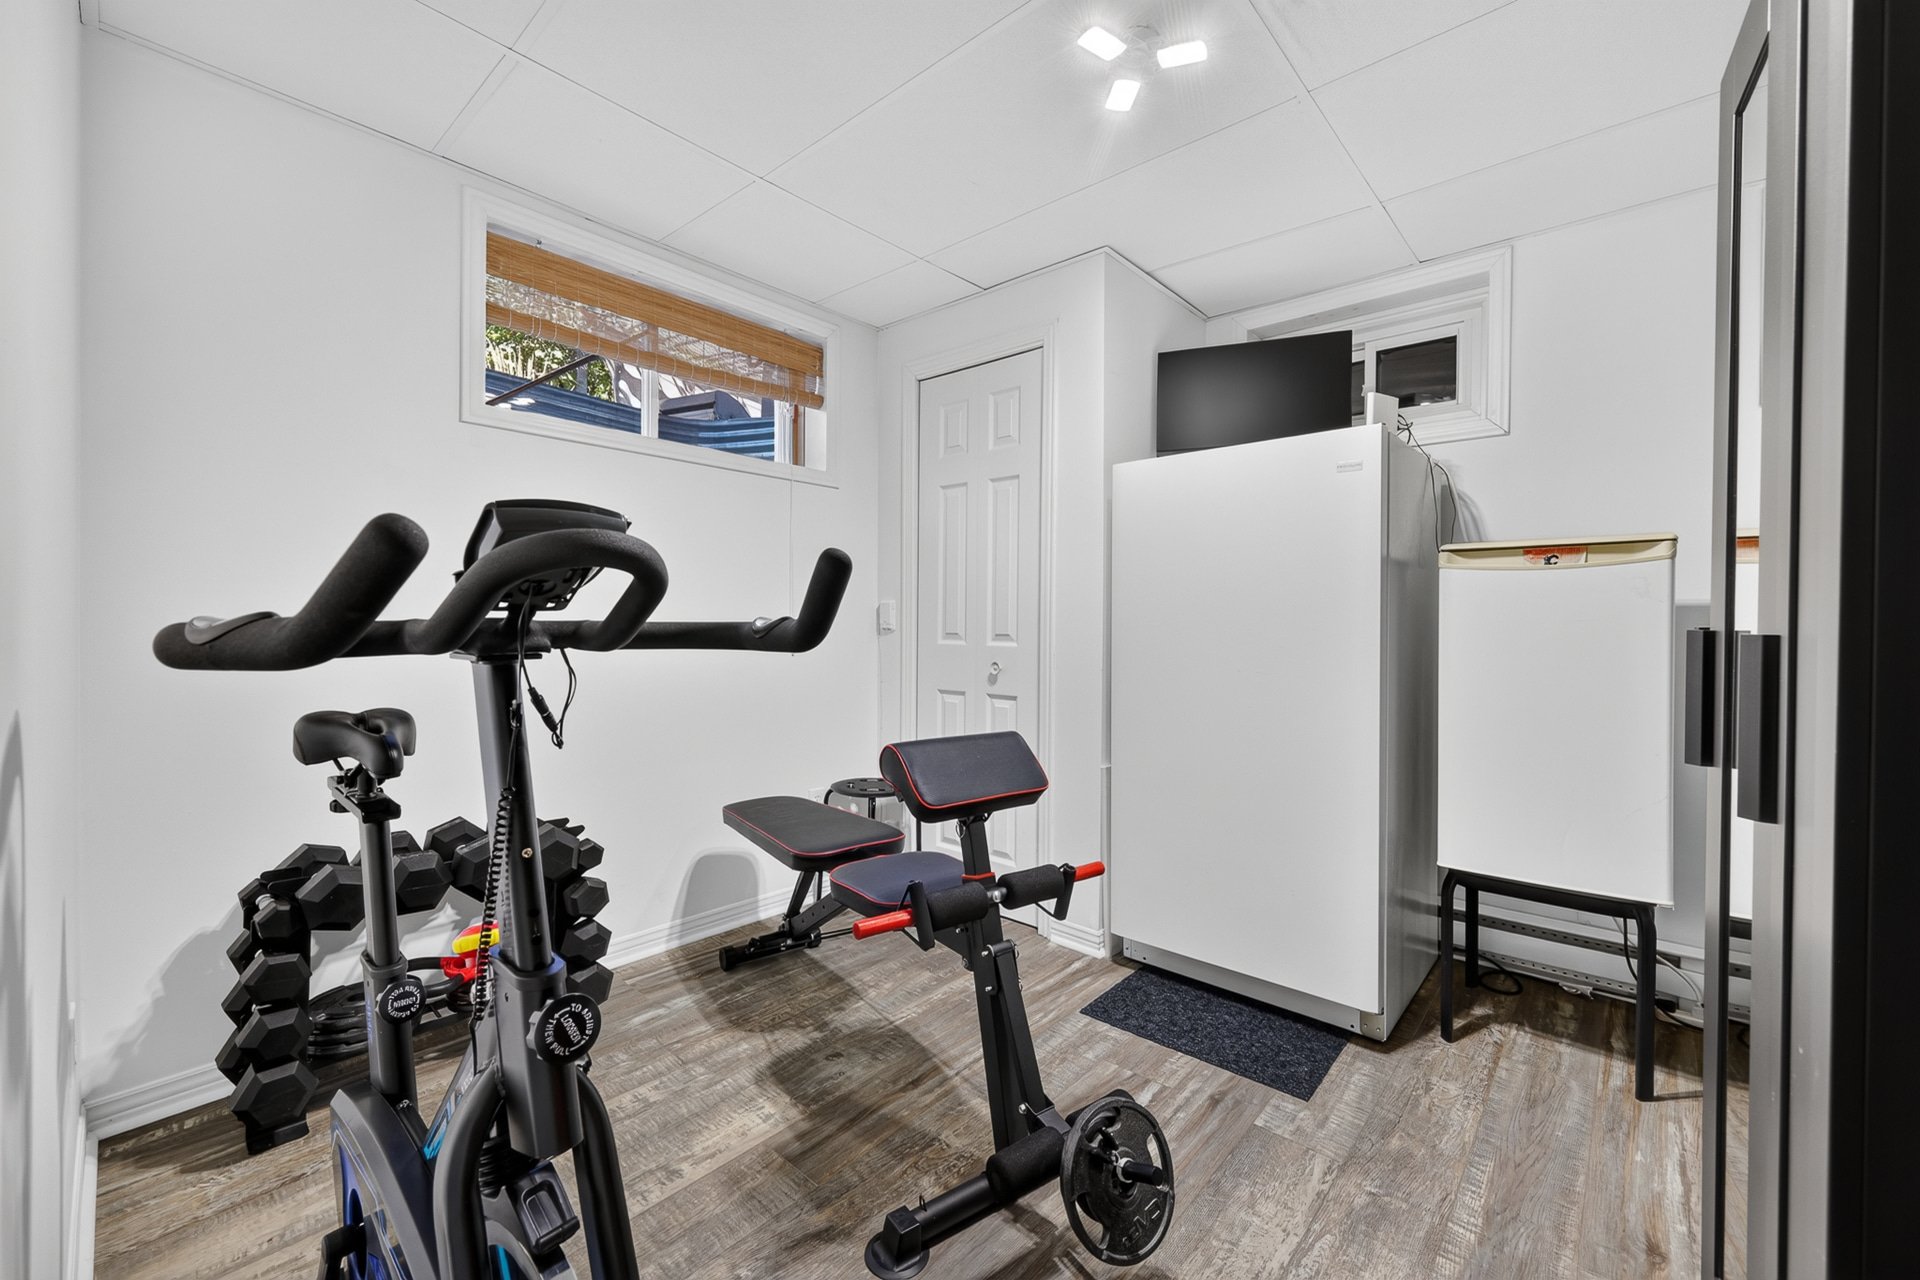 Bathroom
 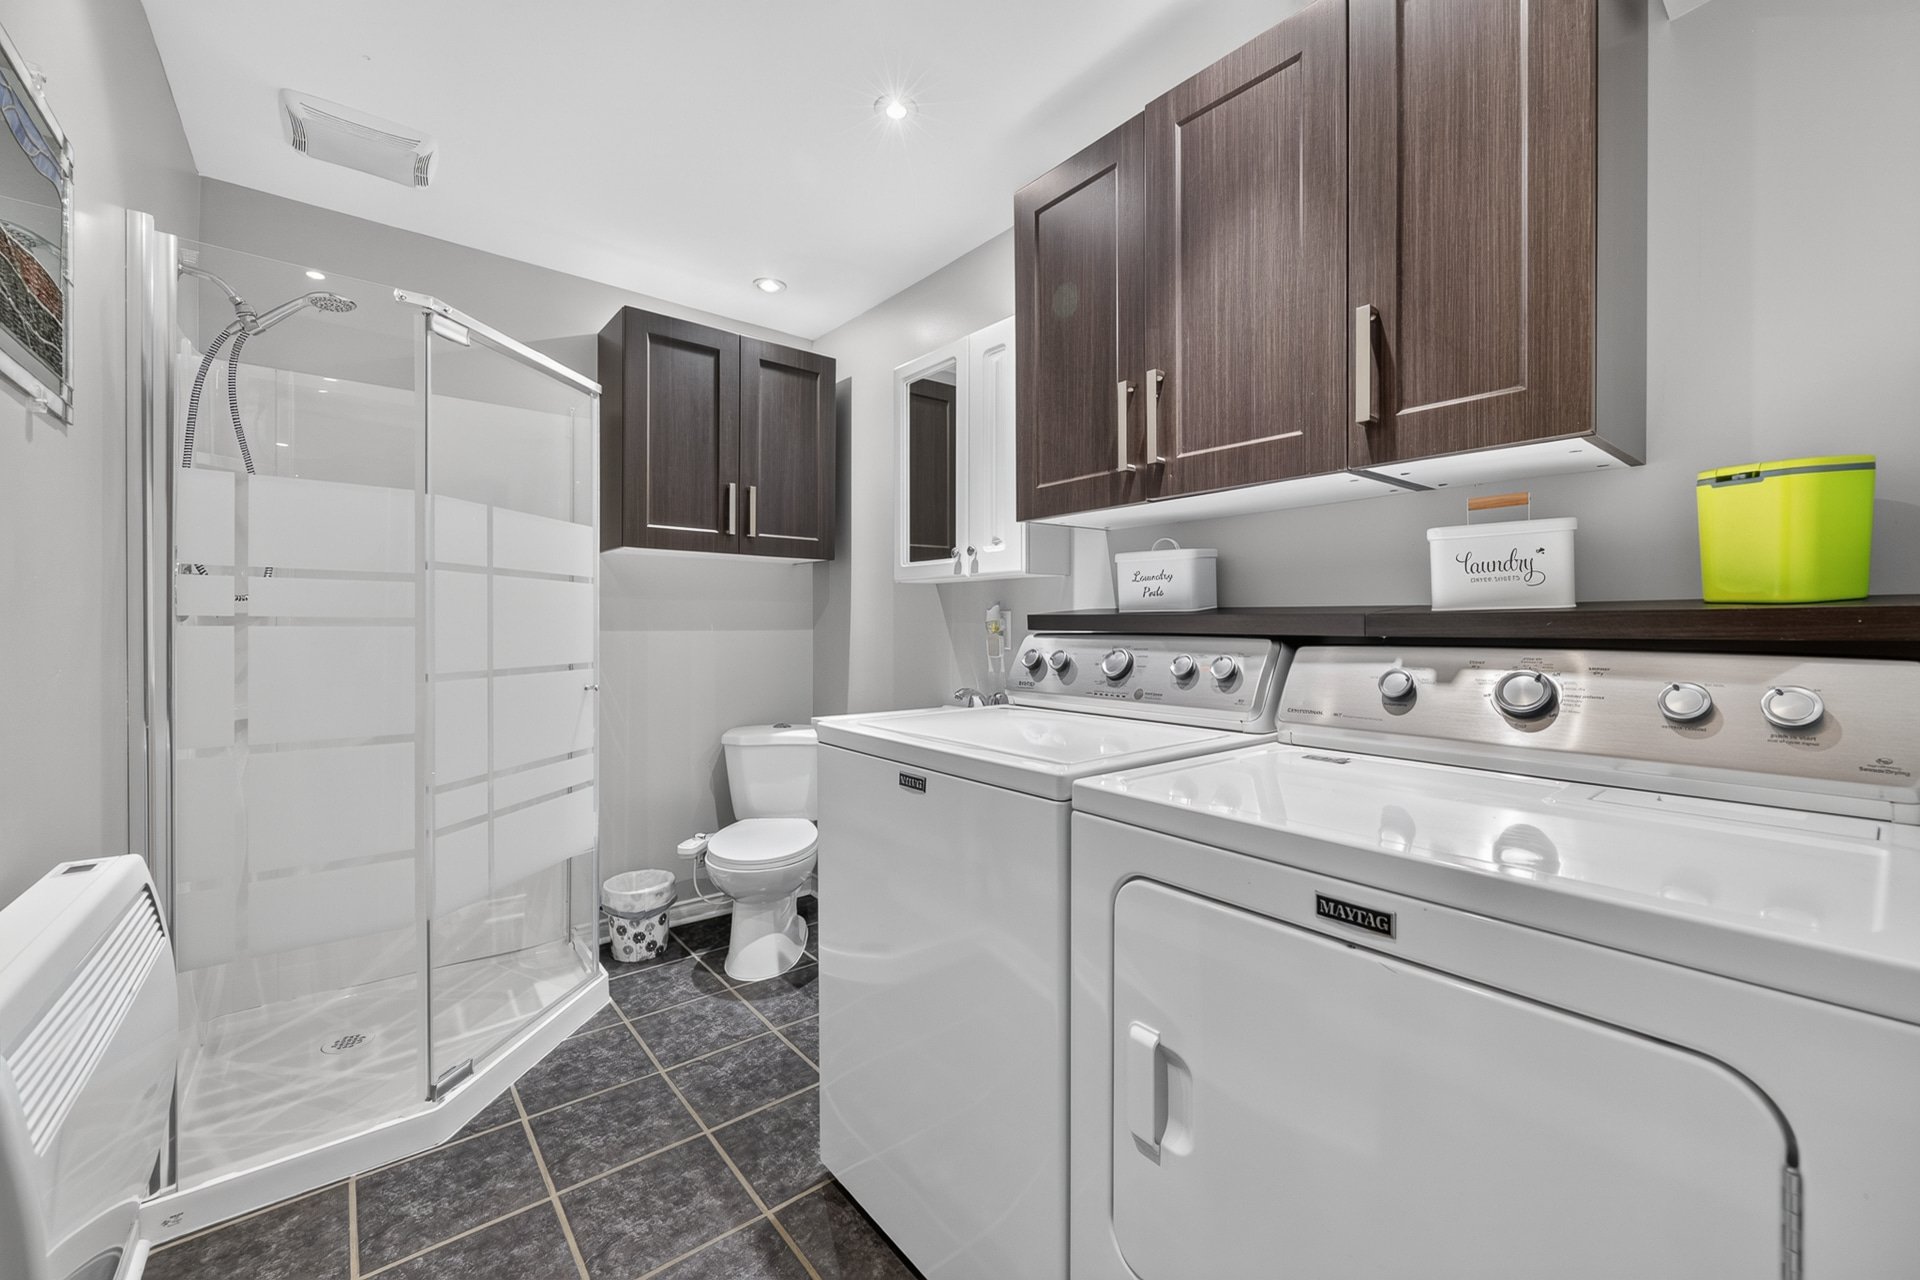 Family room
 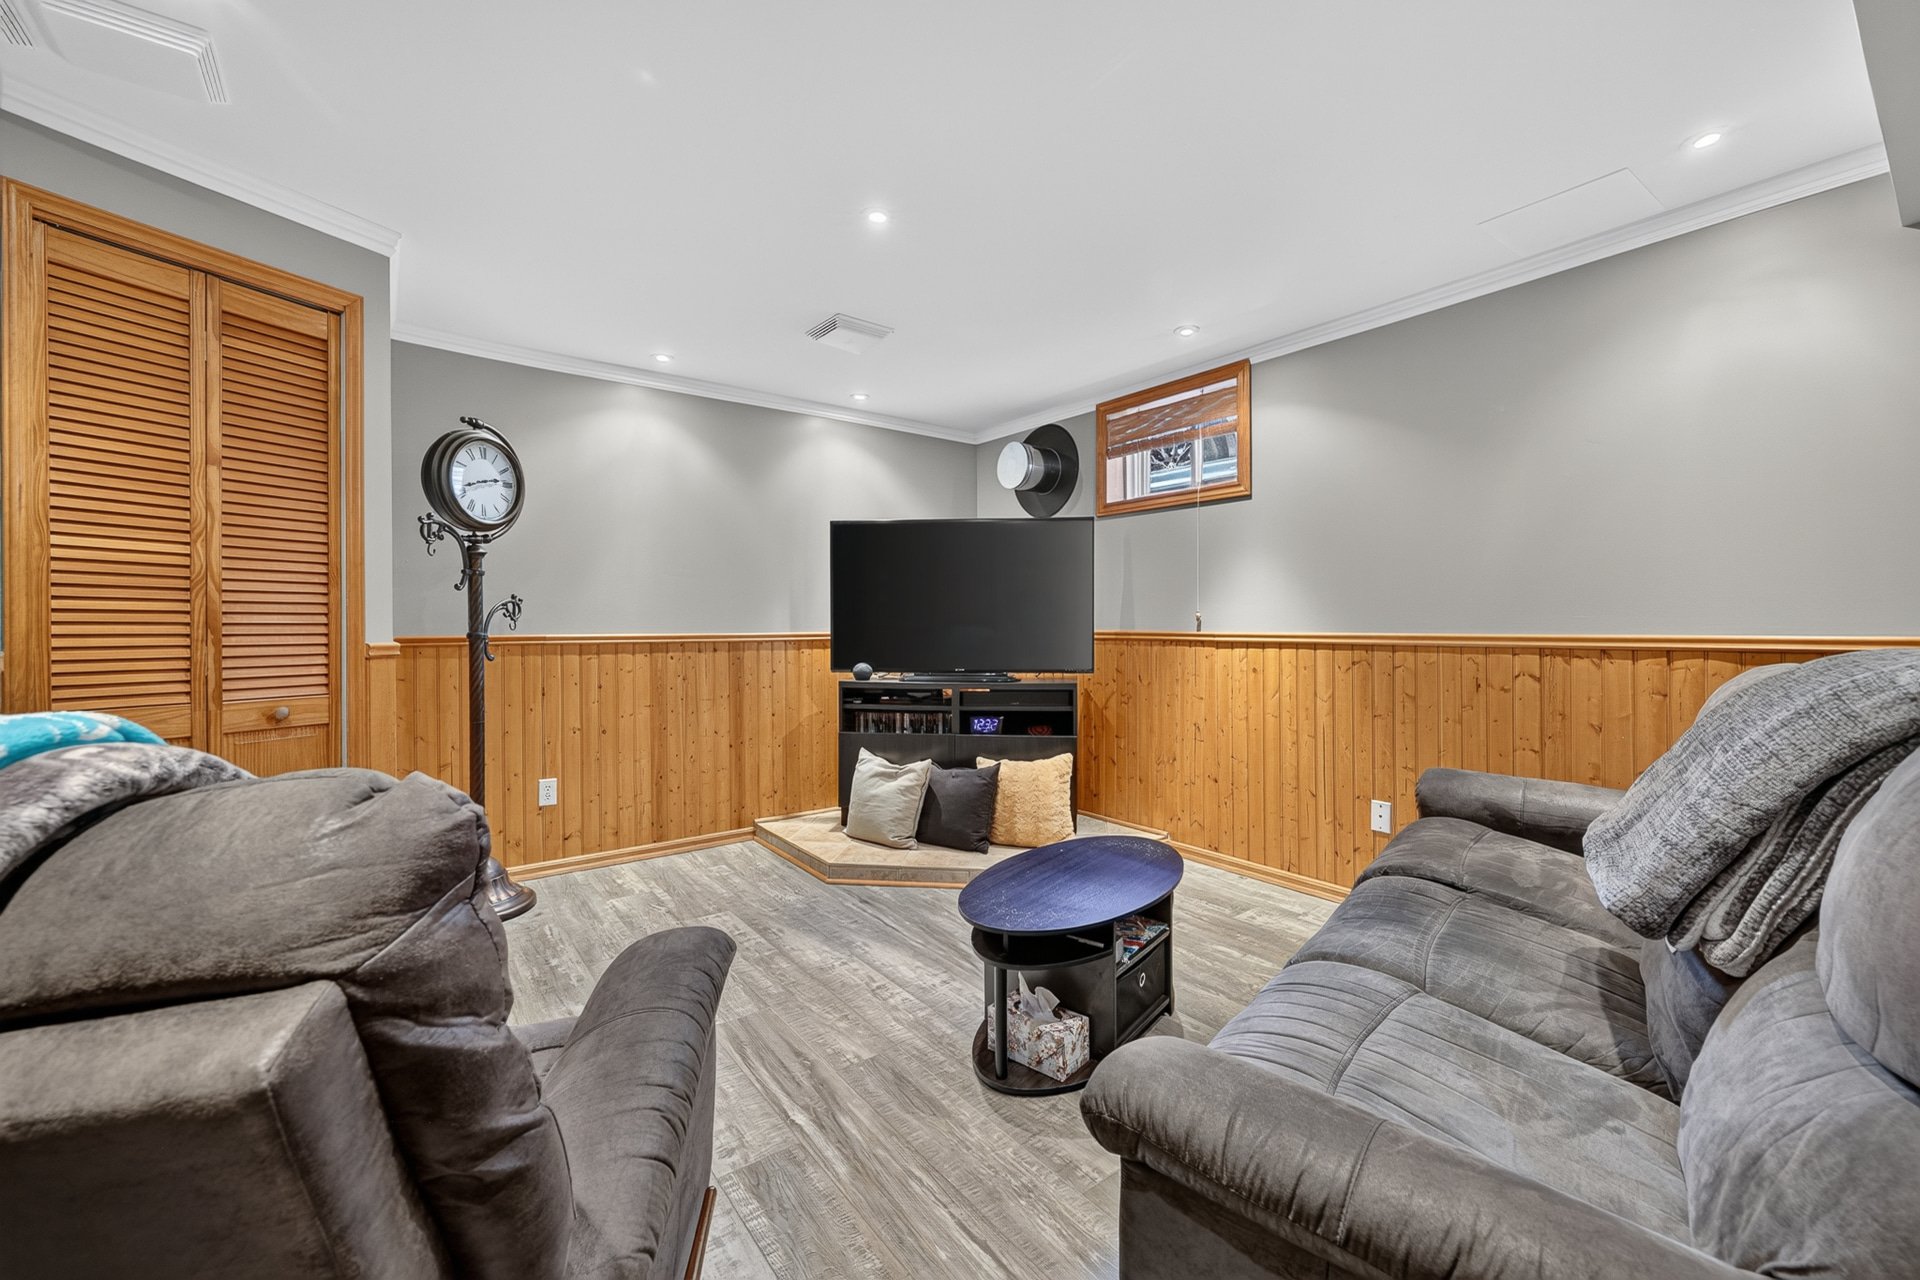 Family room
 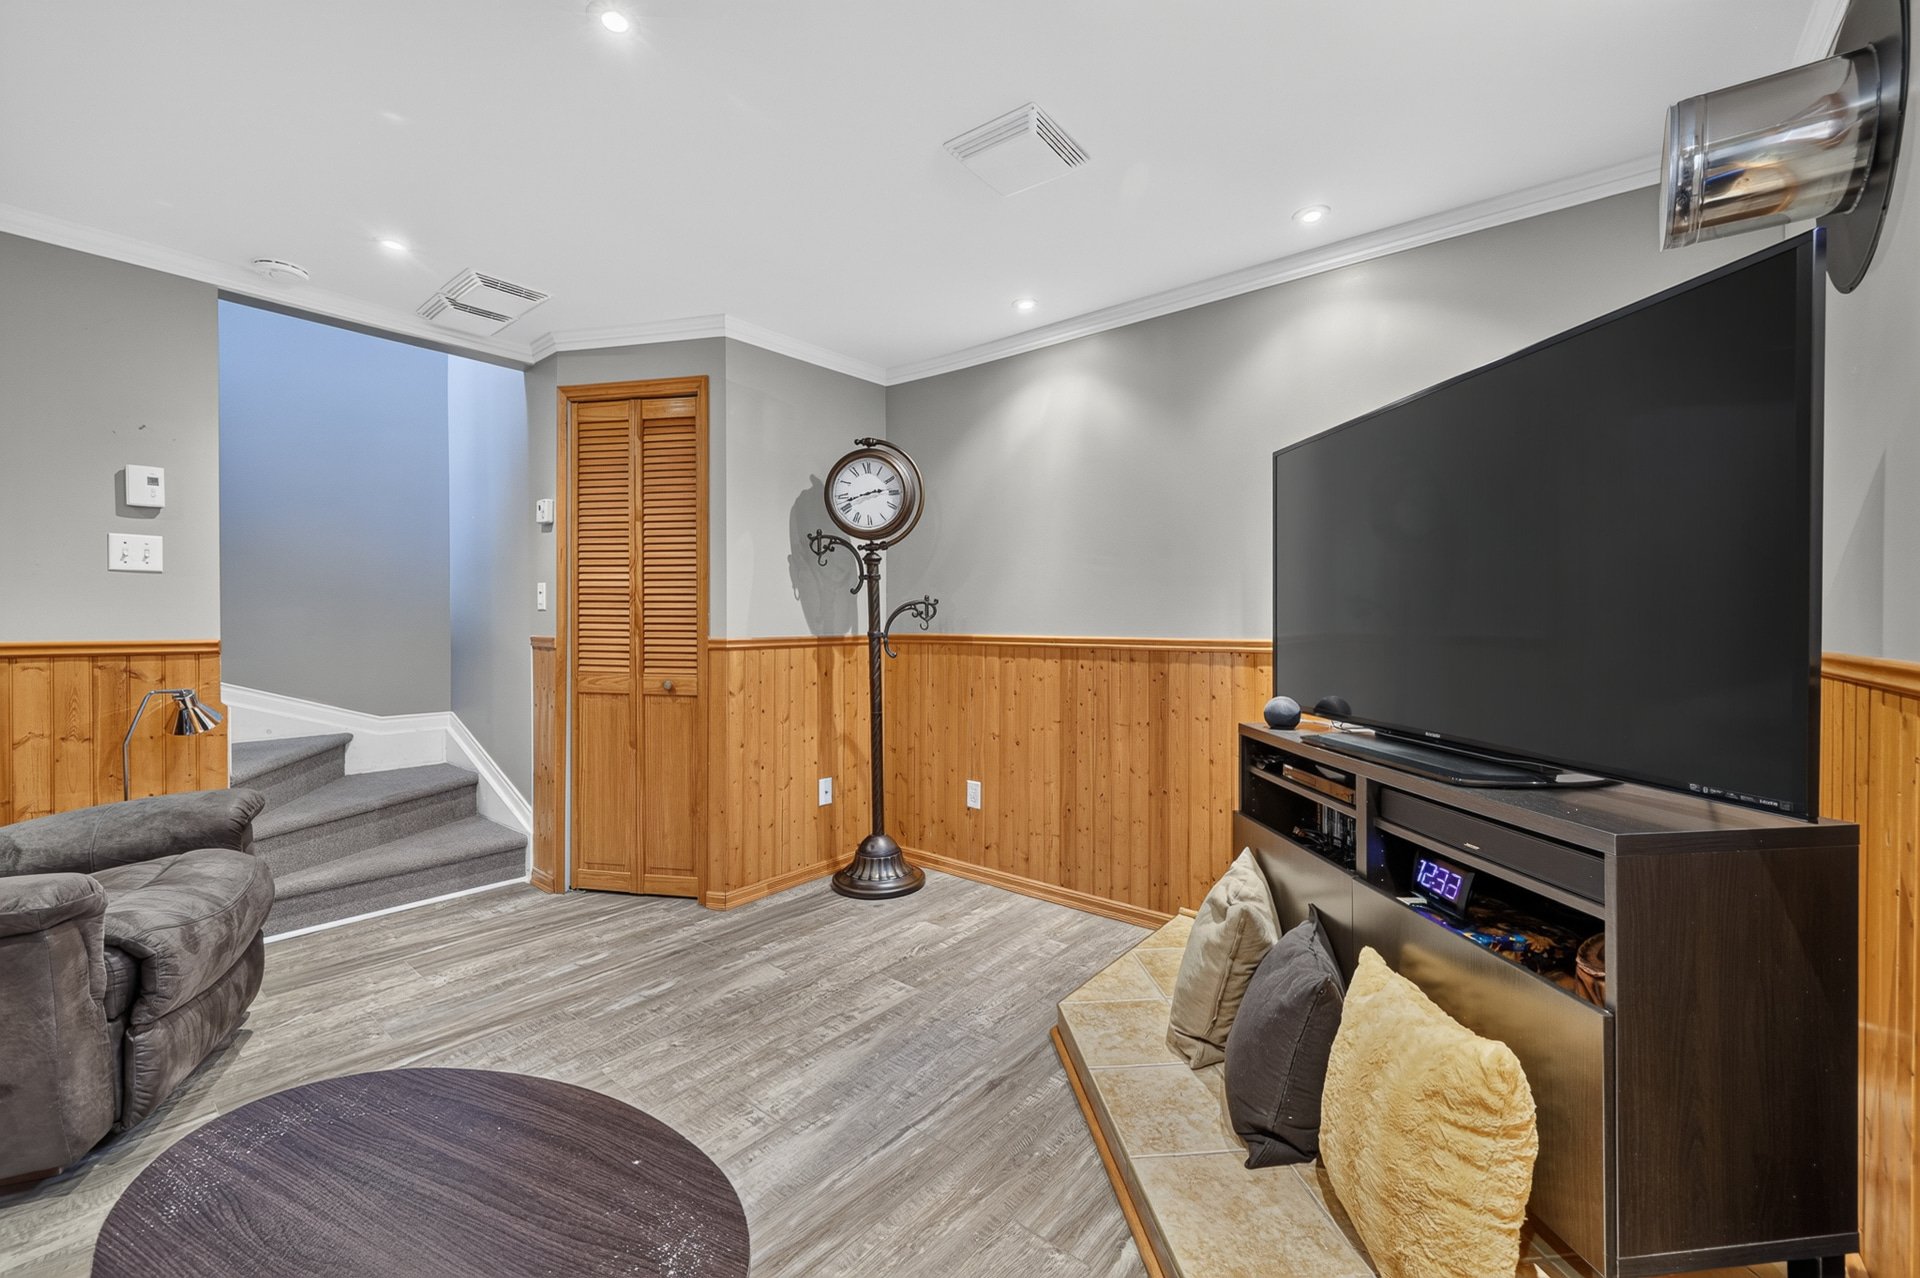 Family room
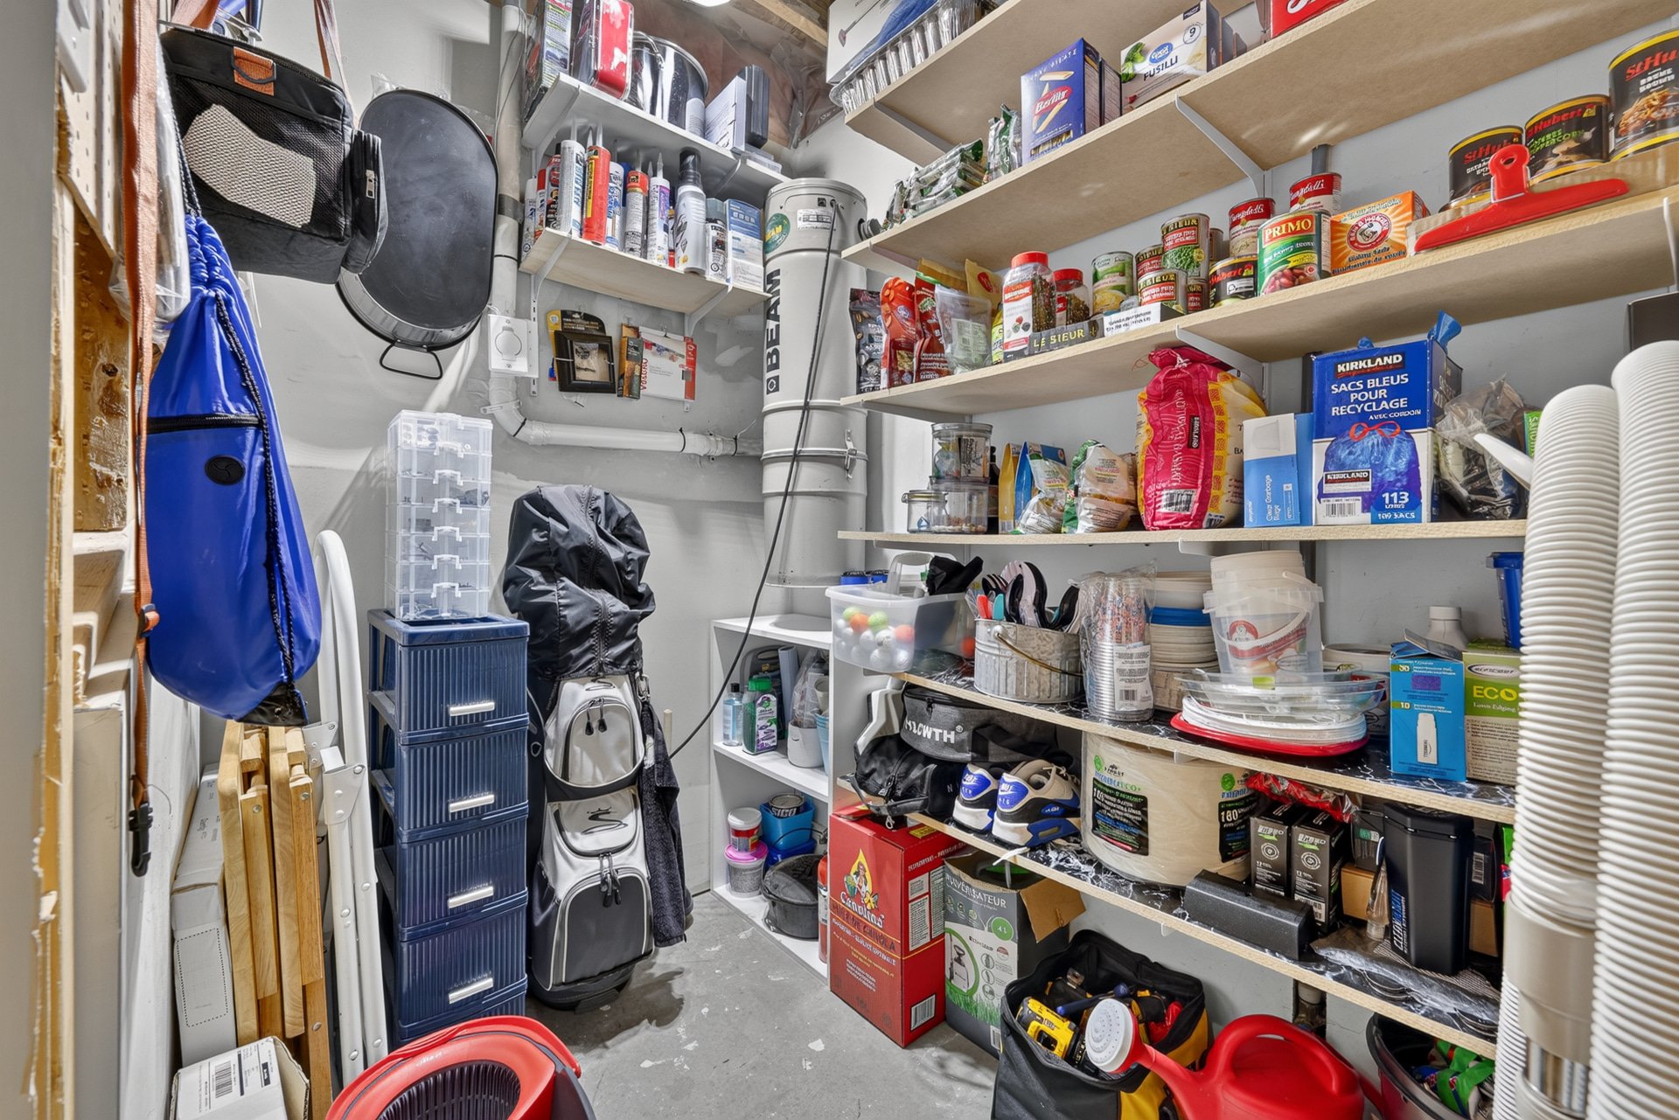
 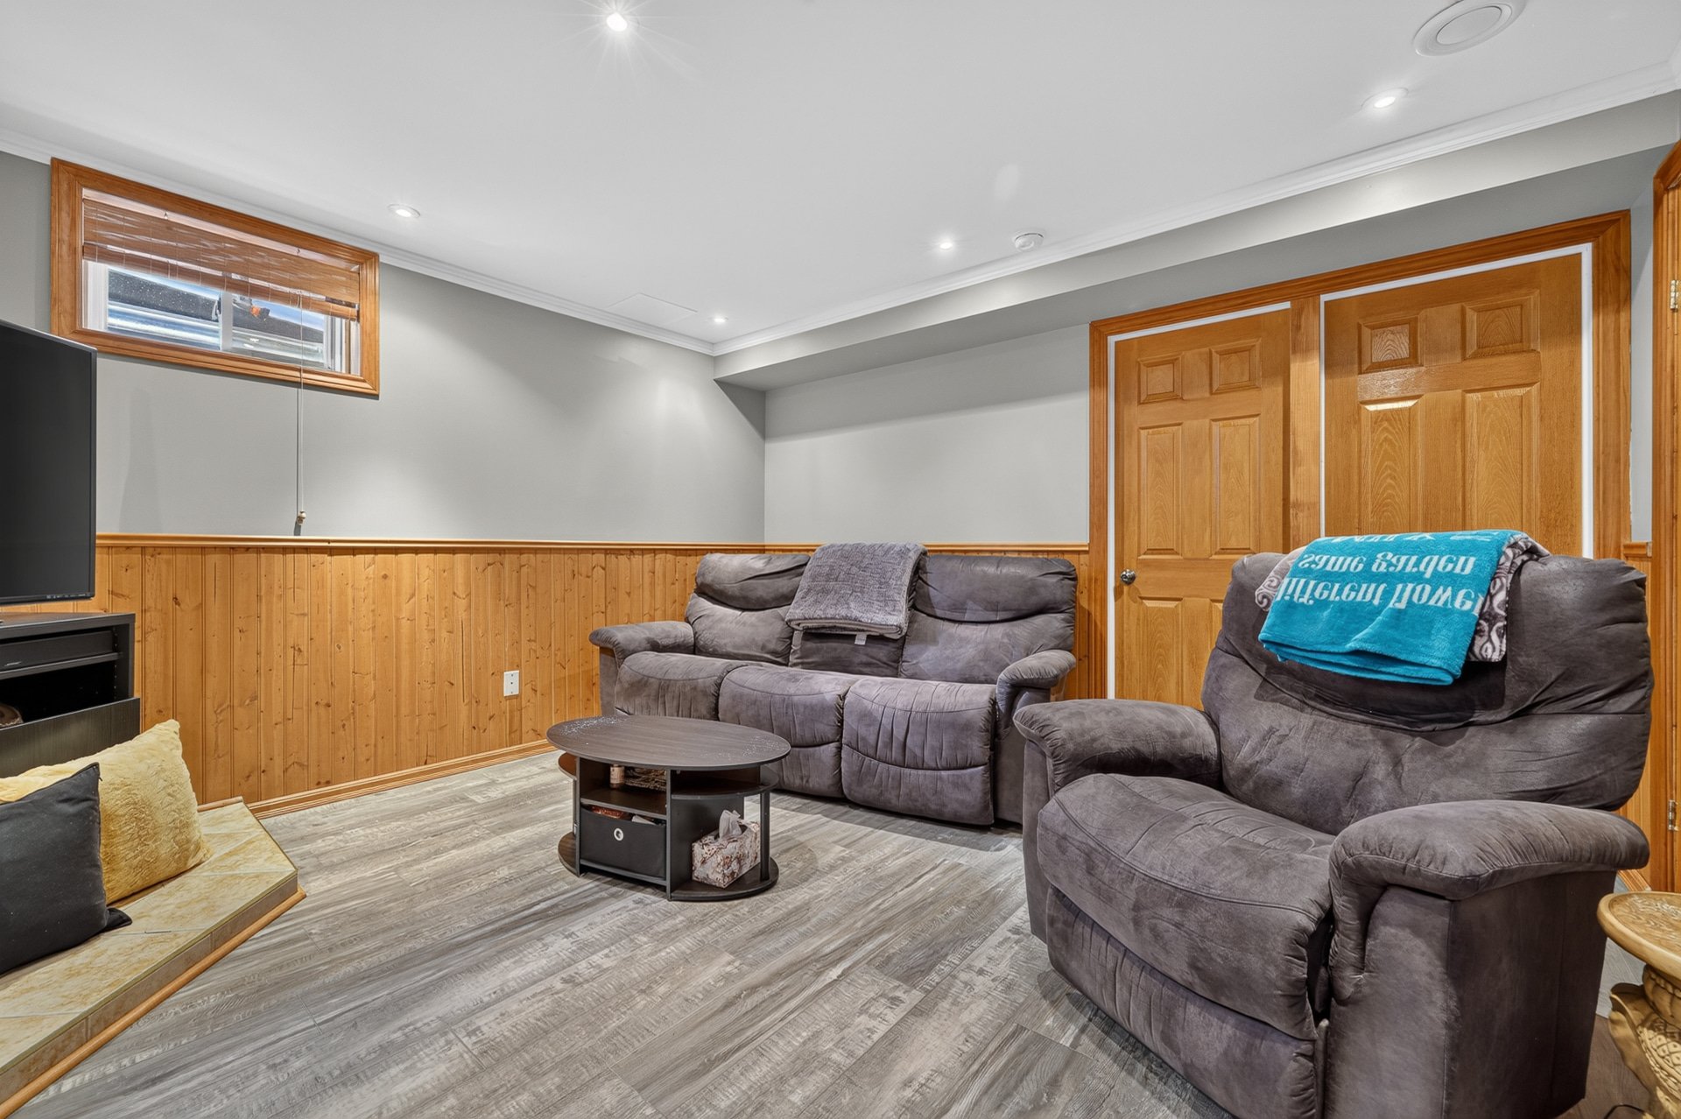 Storage
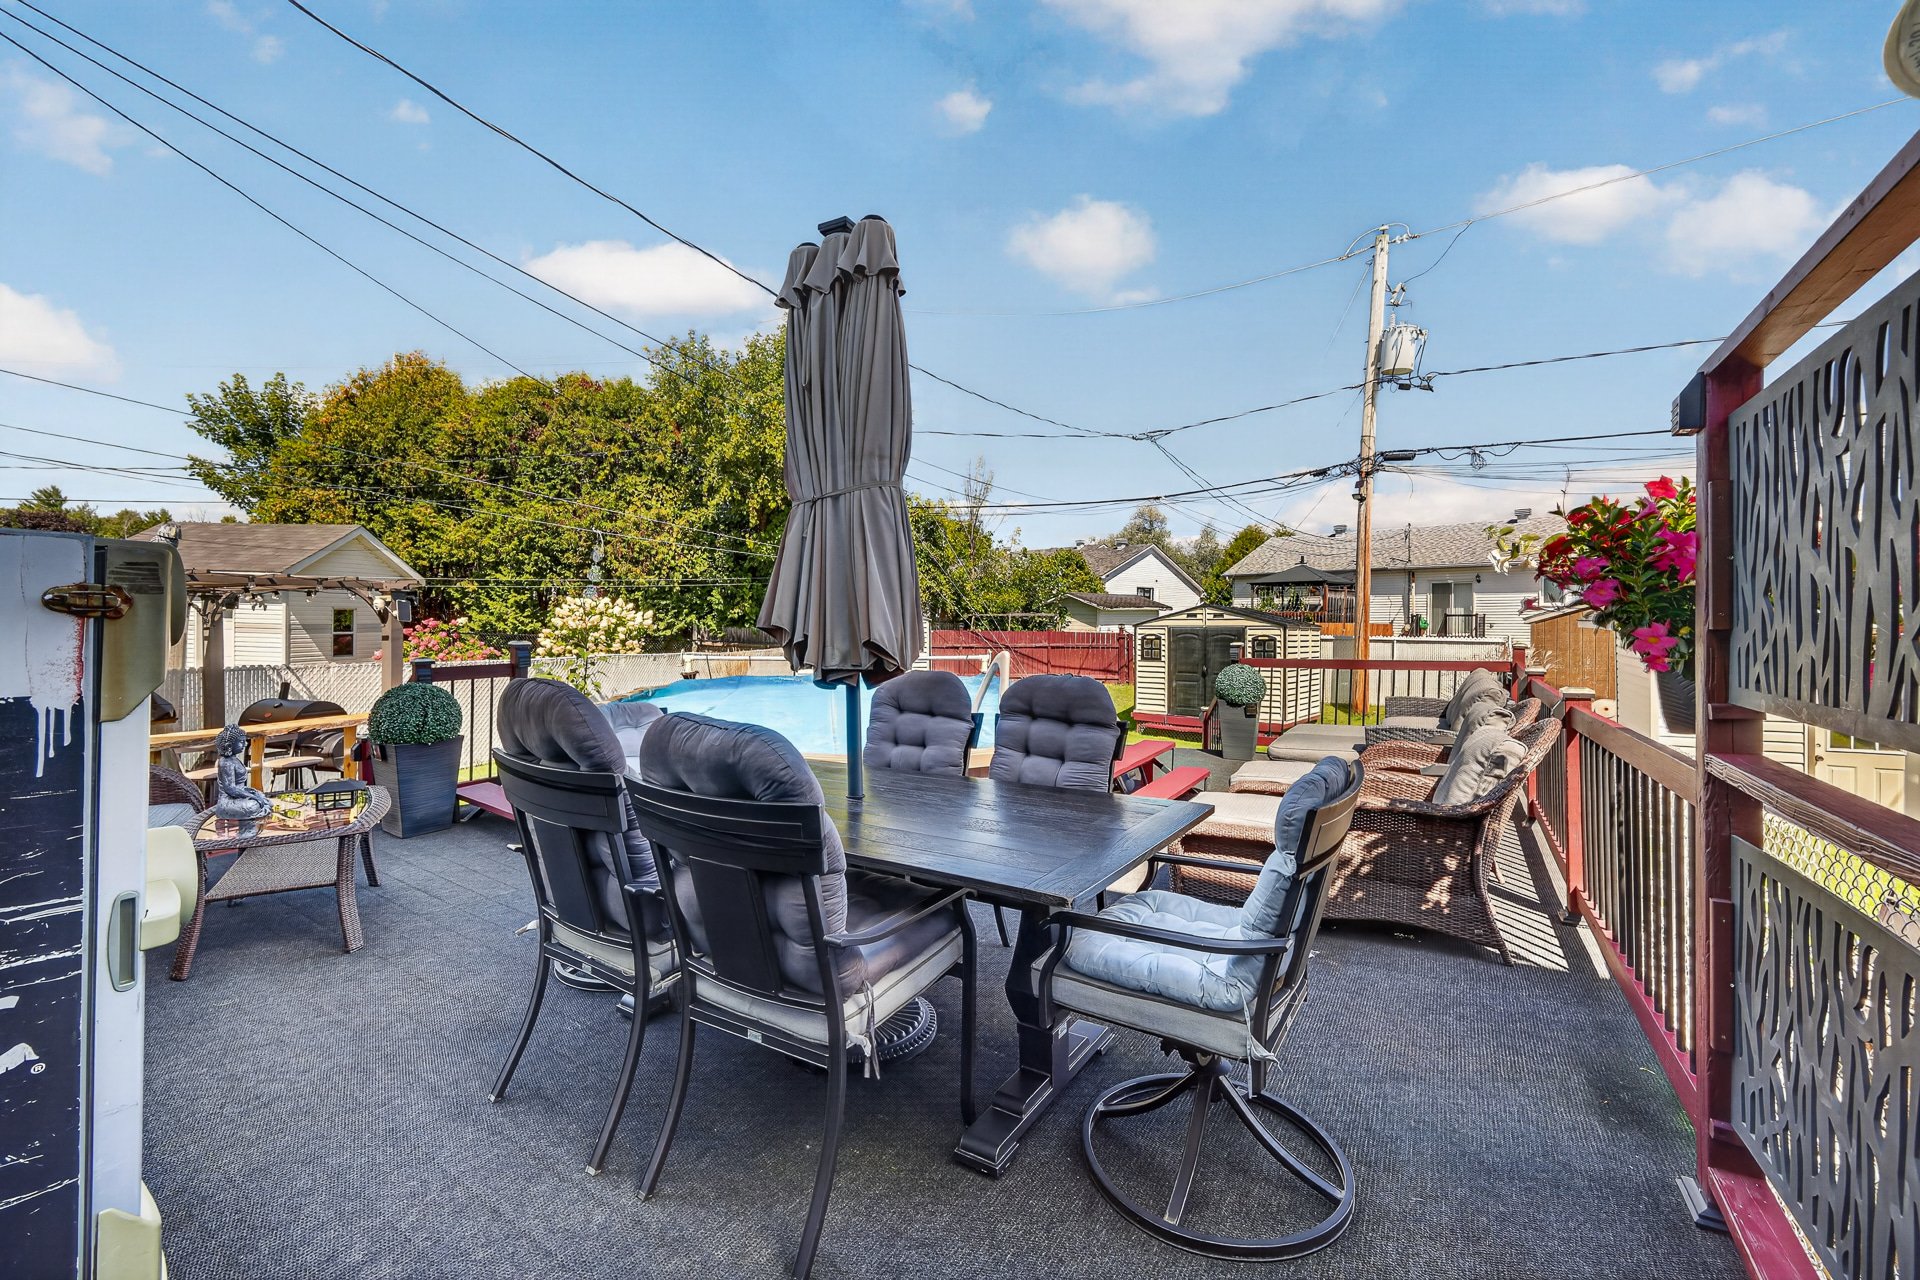
  Balcony
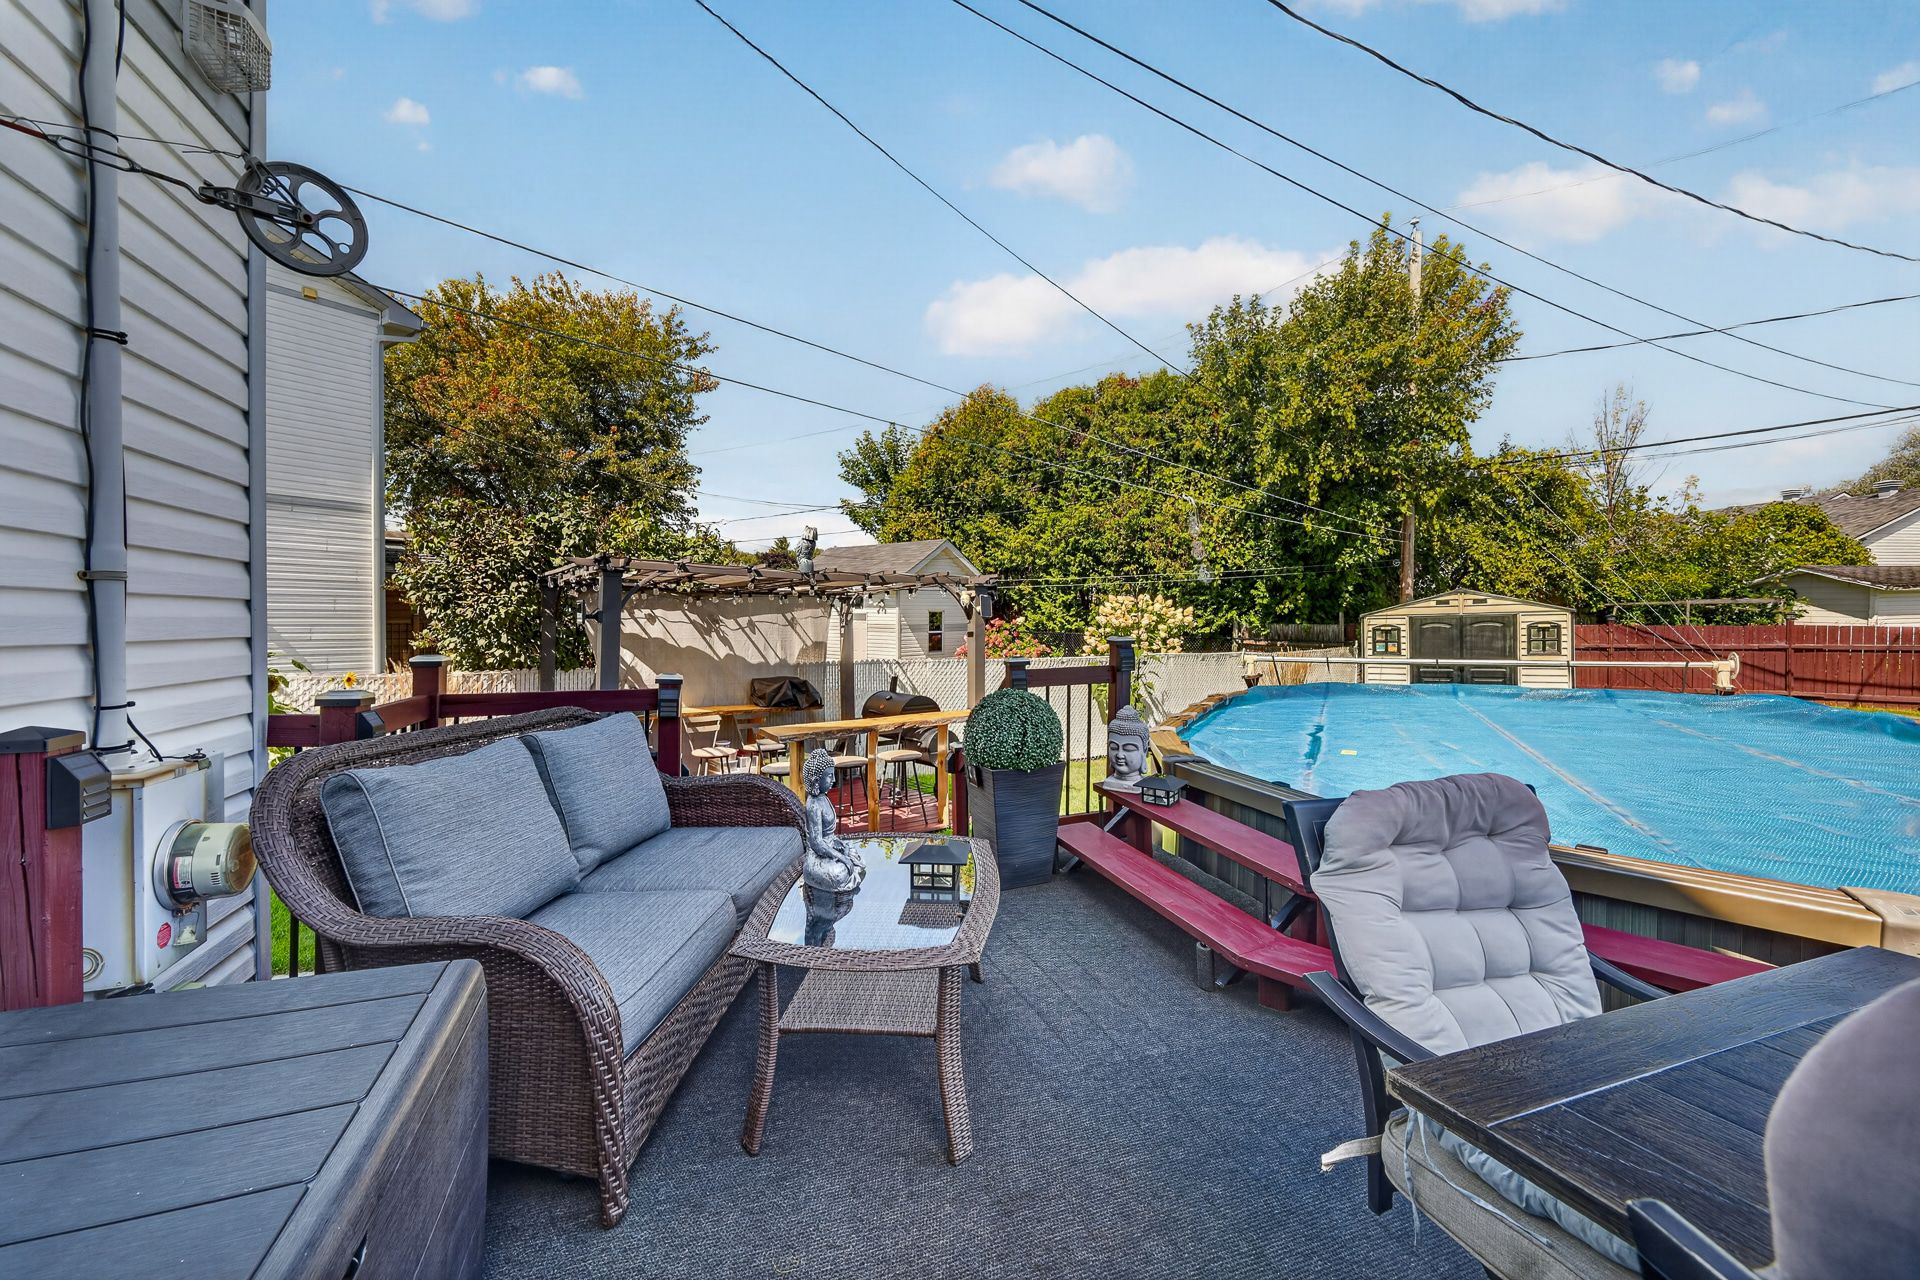
  Balcony
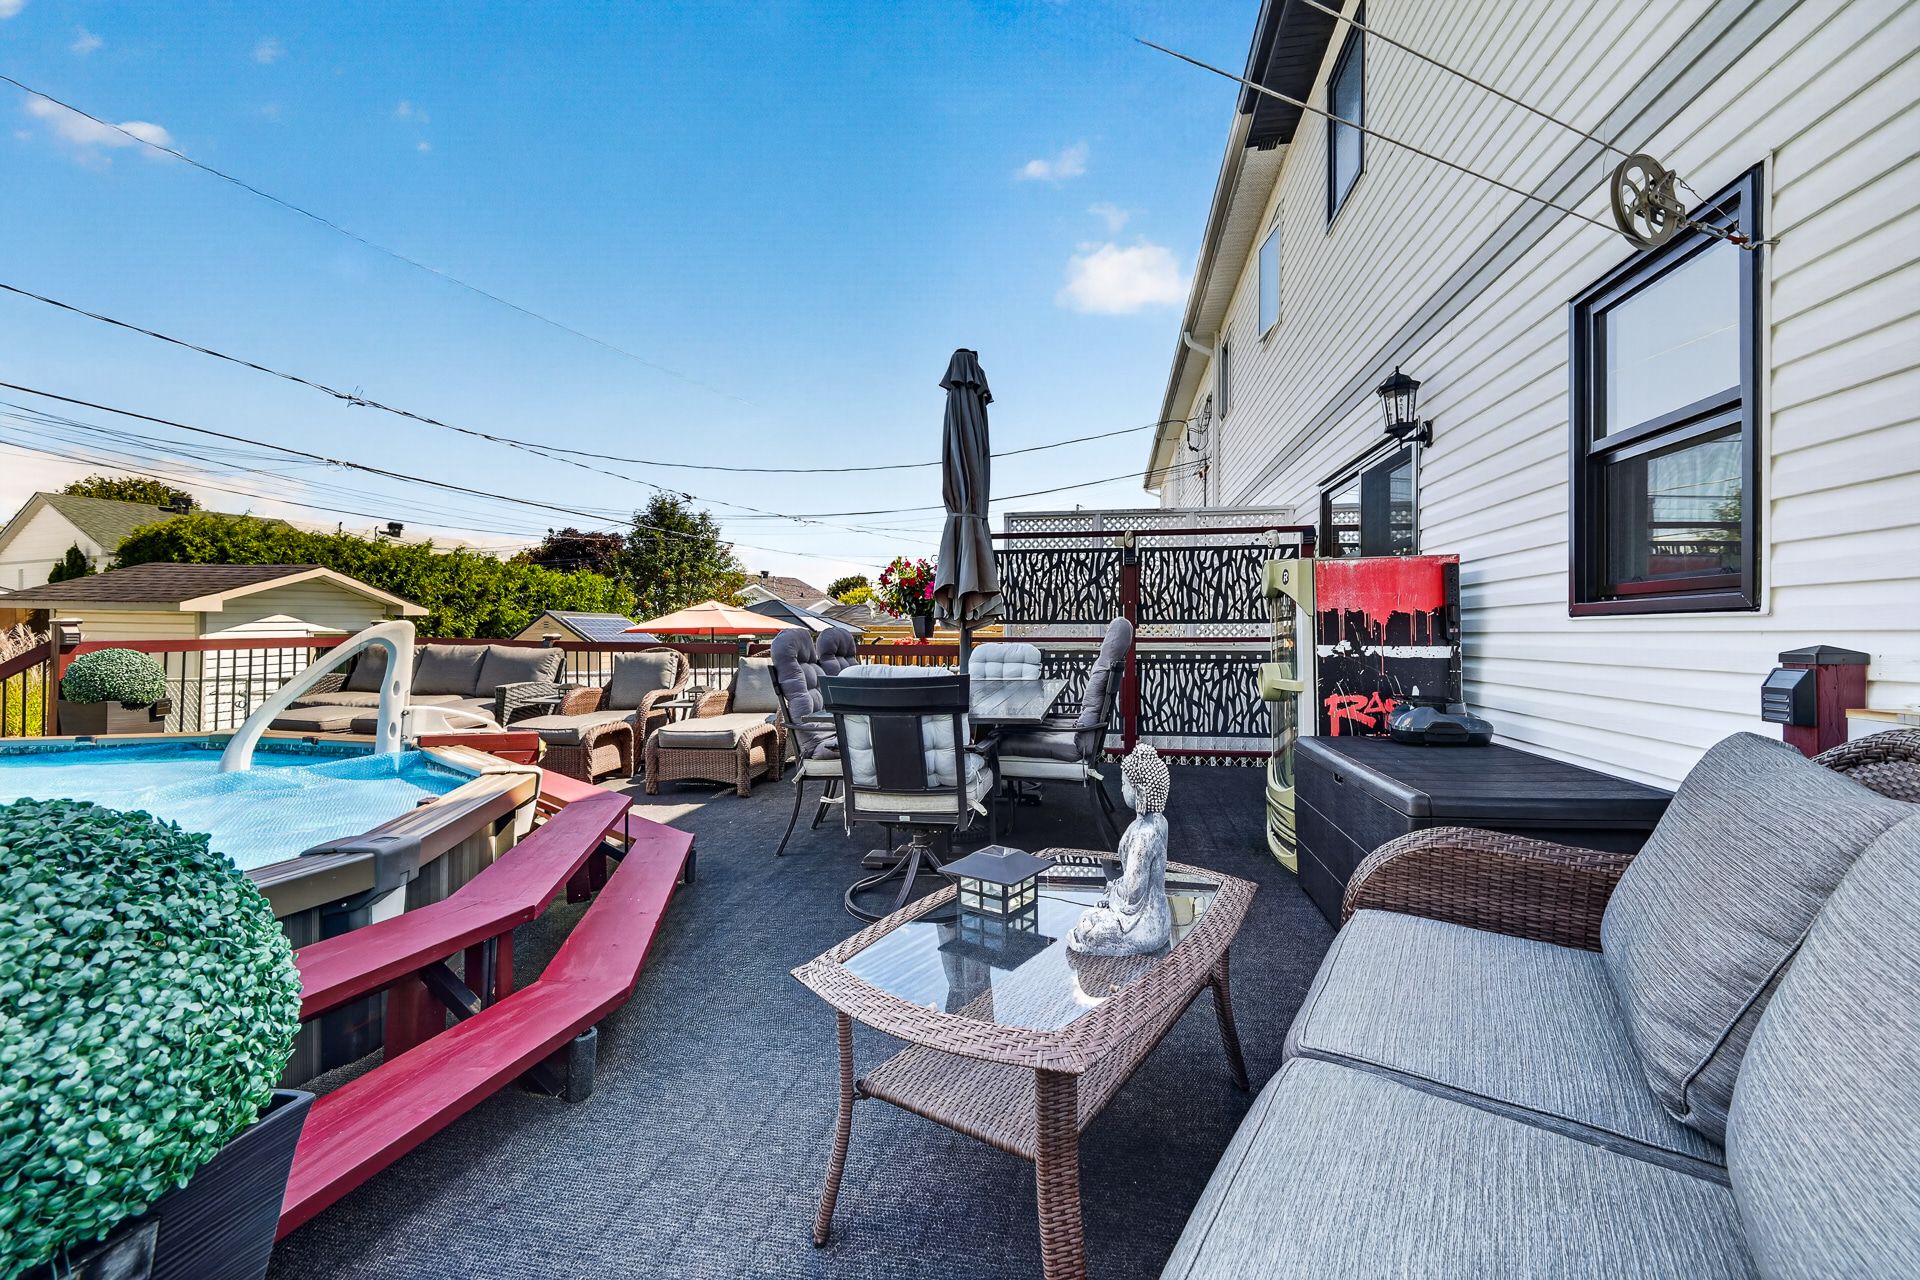
  Balcony
  Pool
Pool 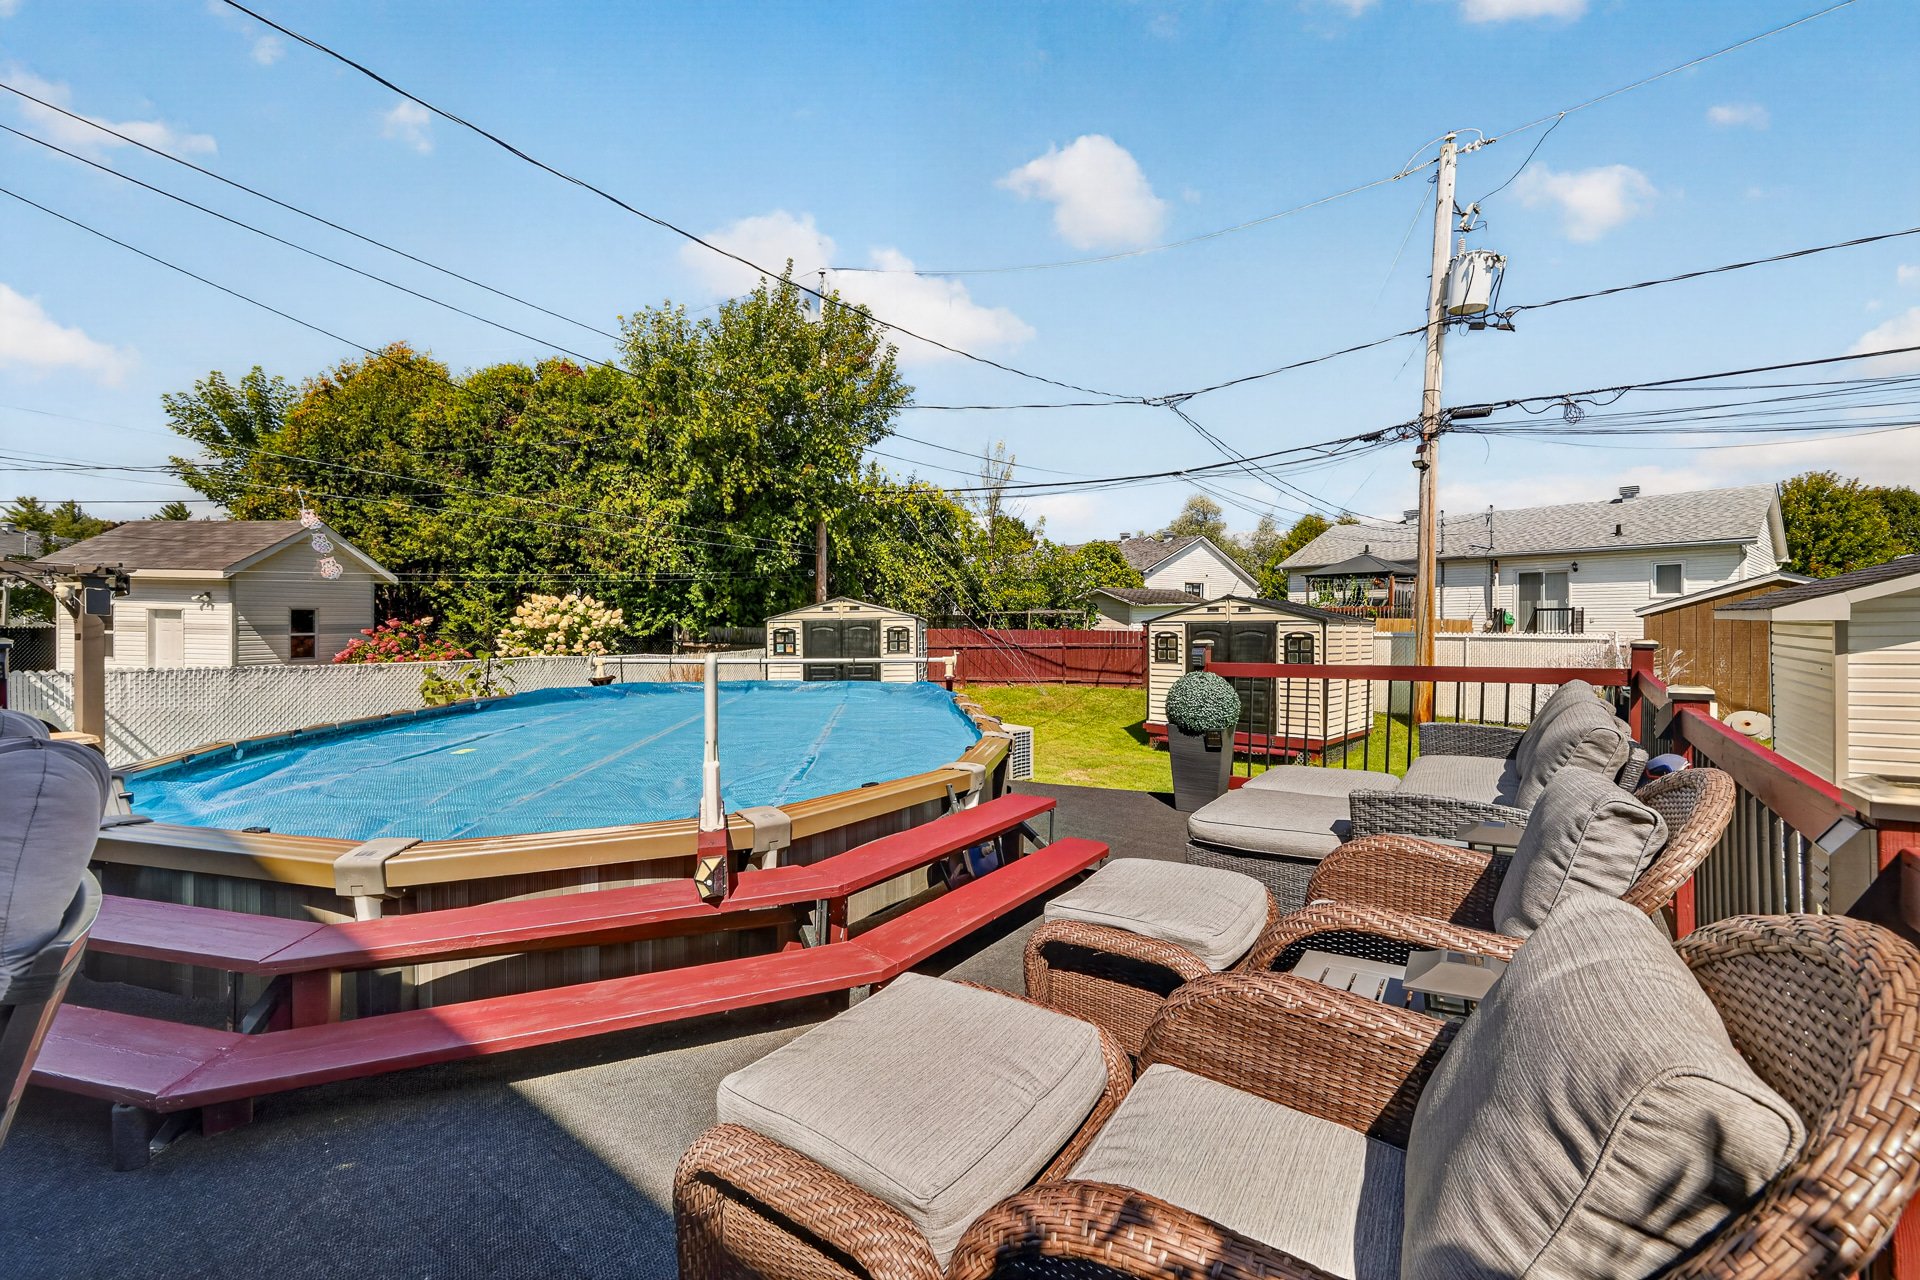 Pool
Pool 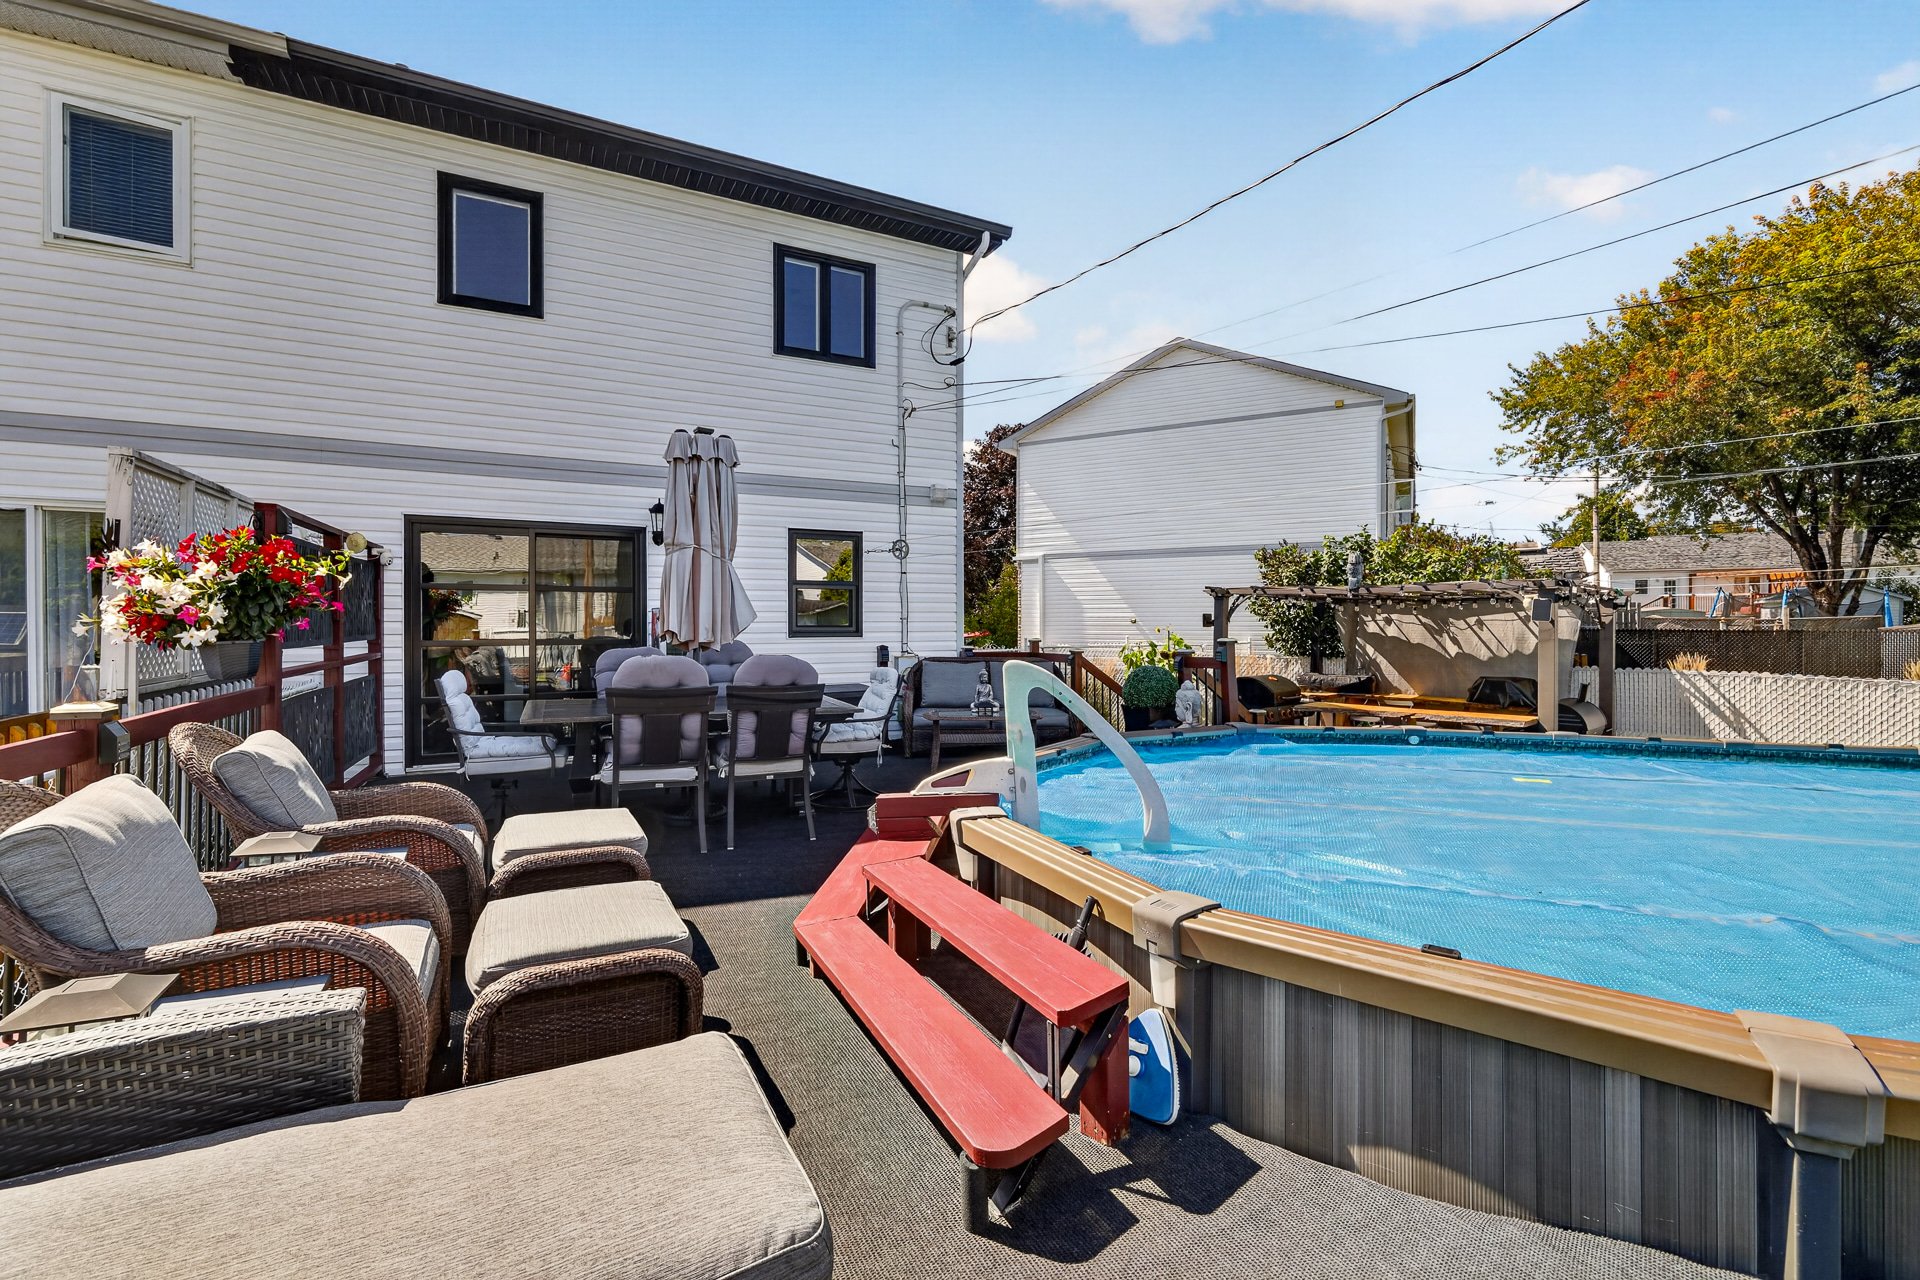 Exterior
 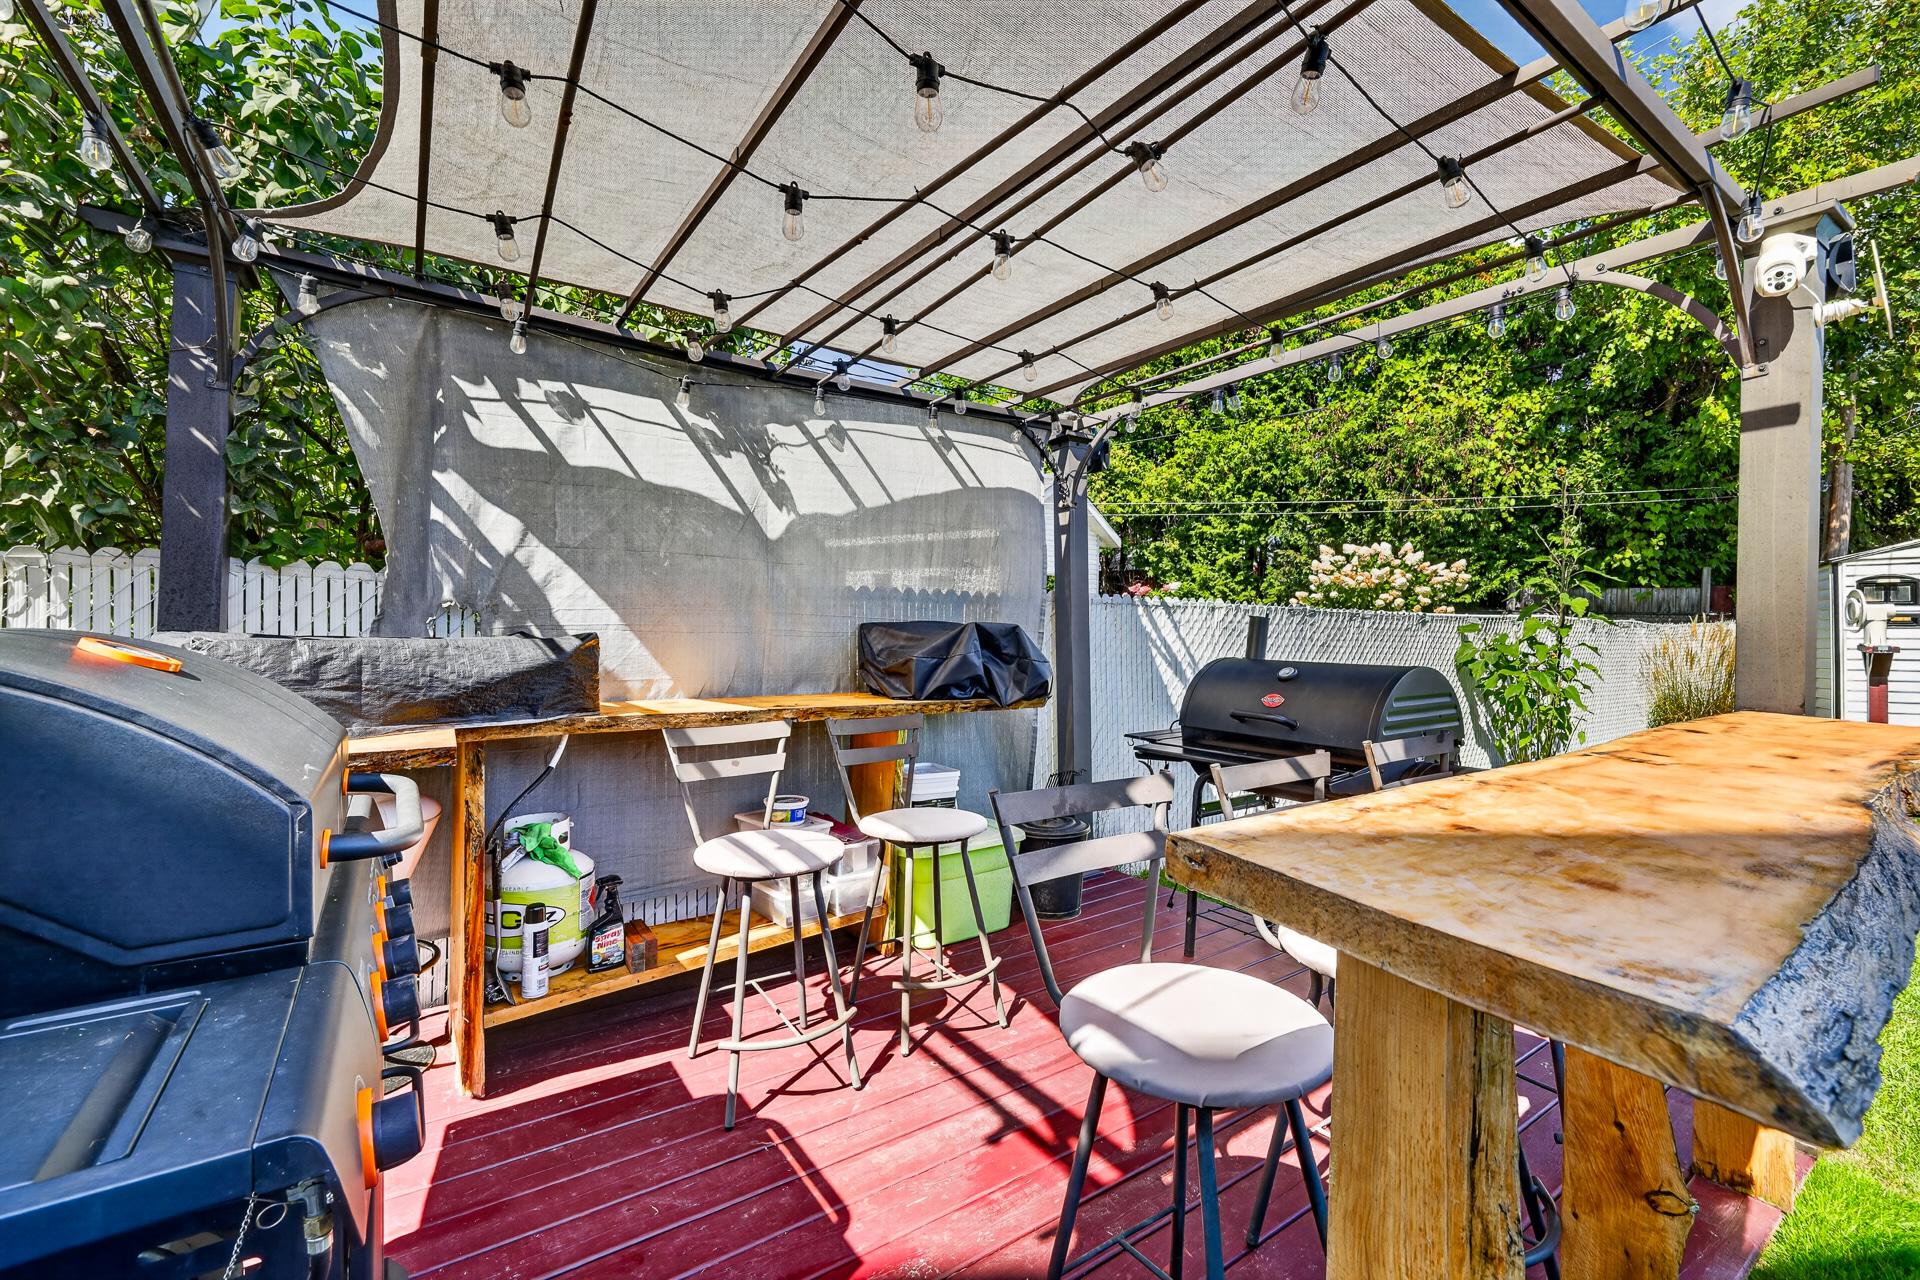 Exterior
 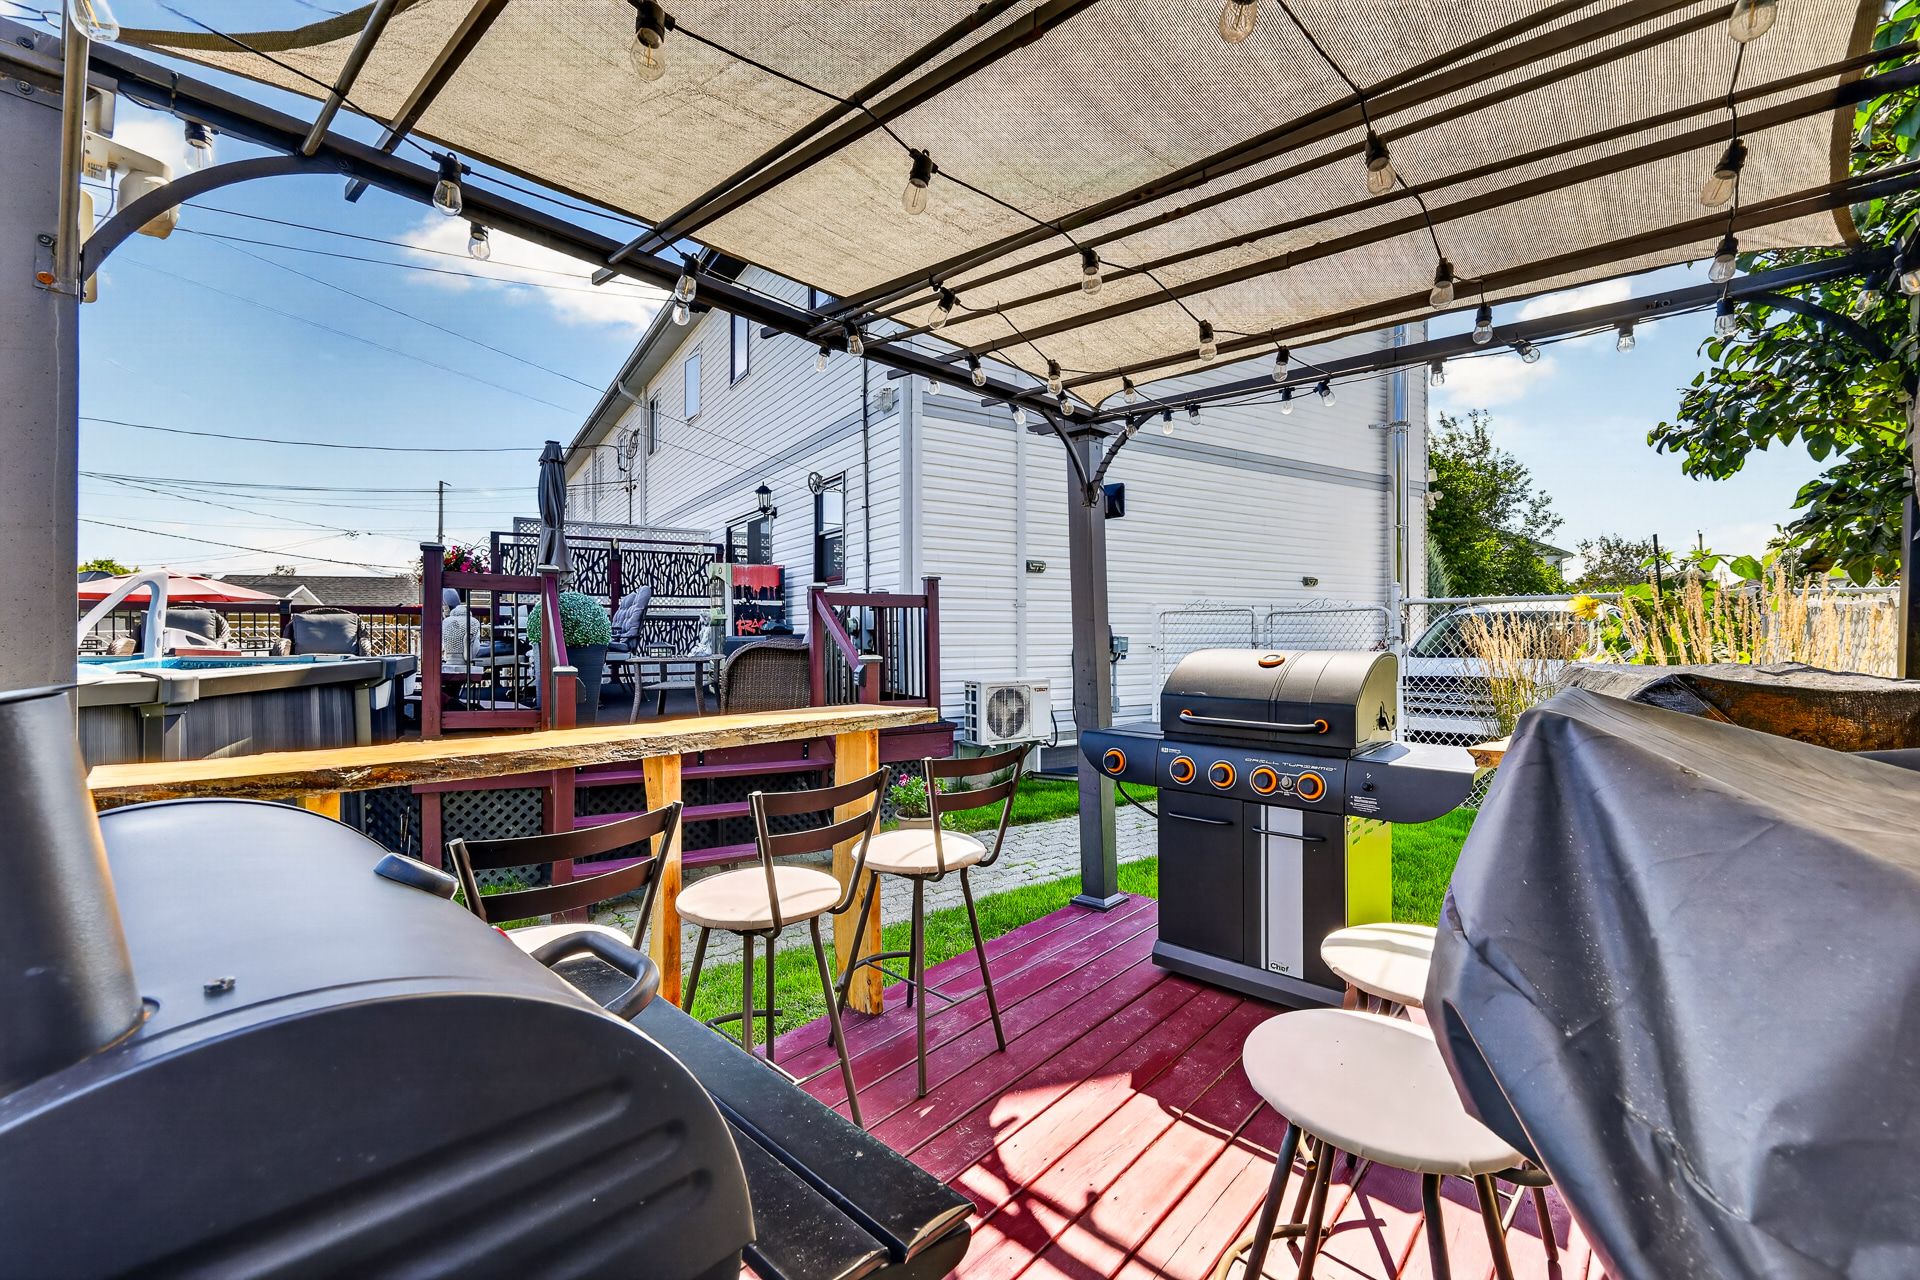 Shed
Shed 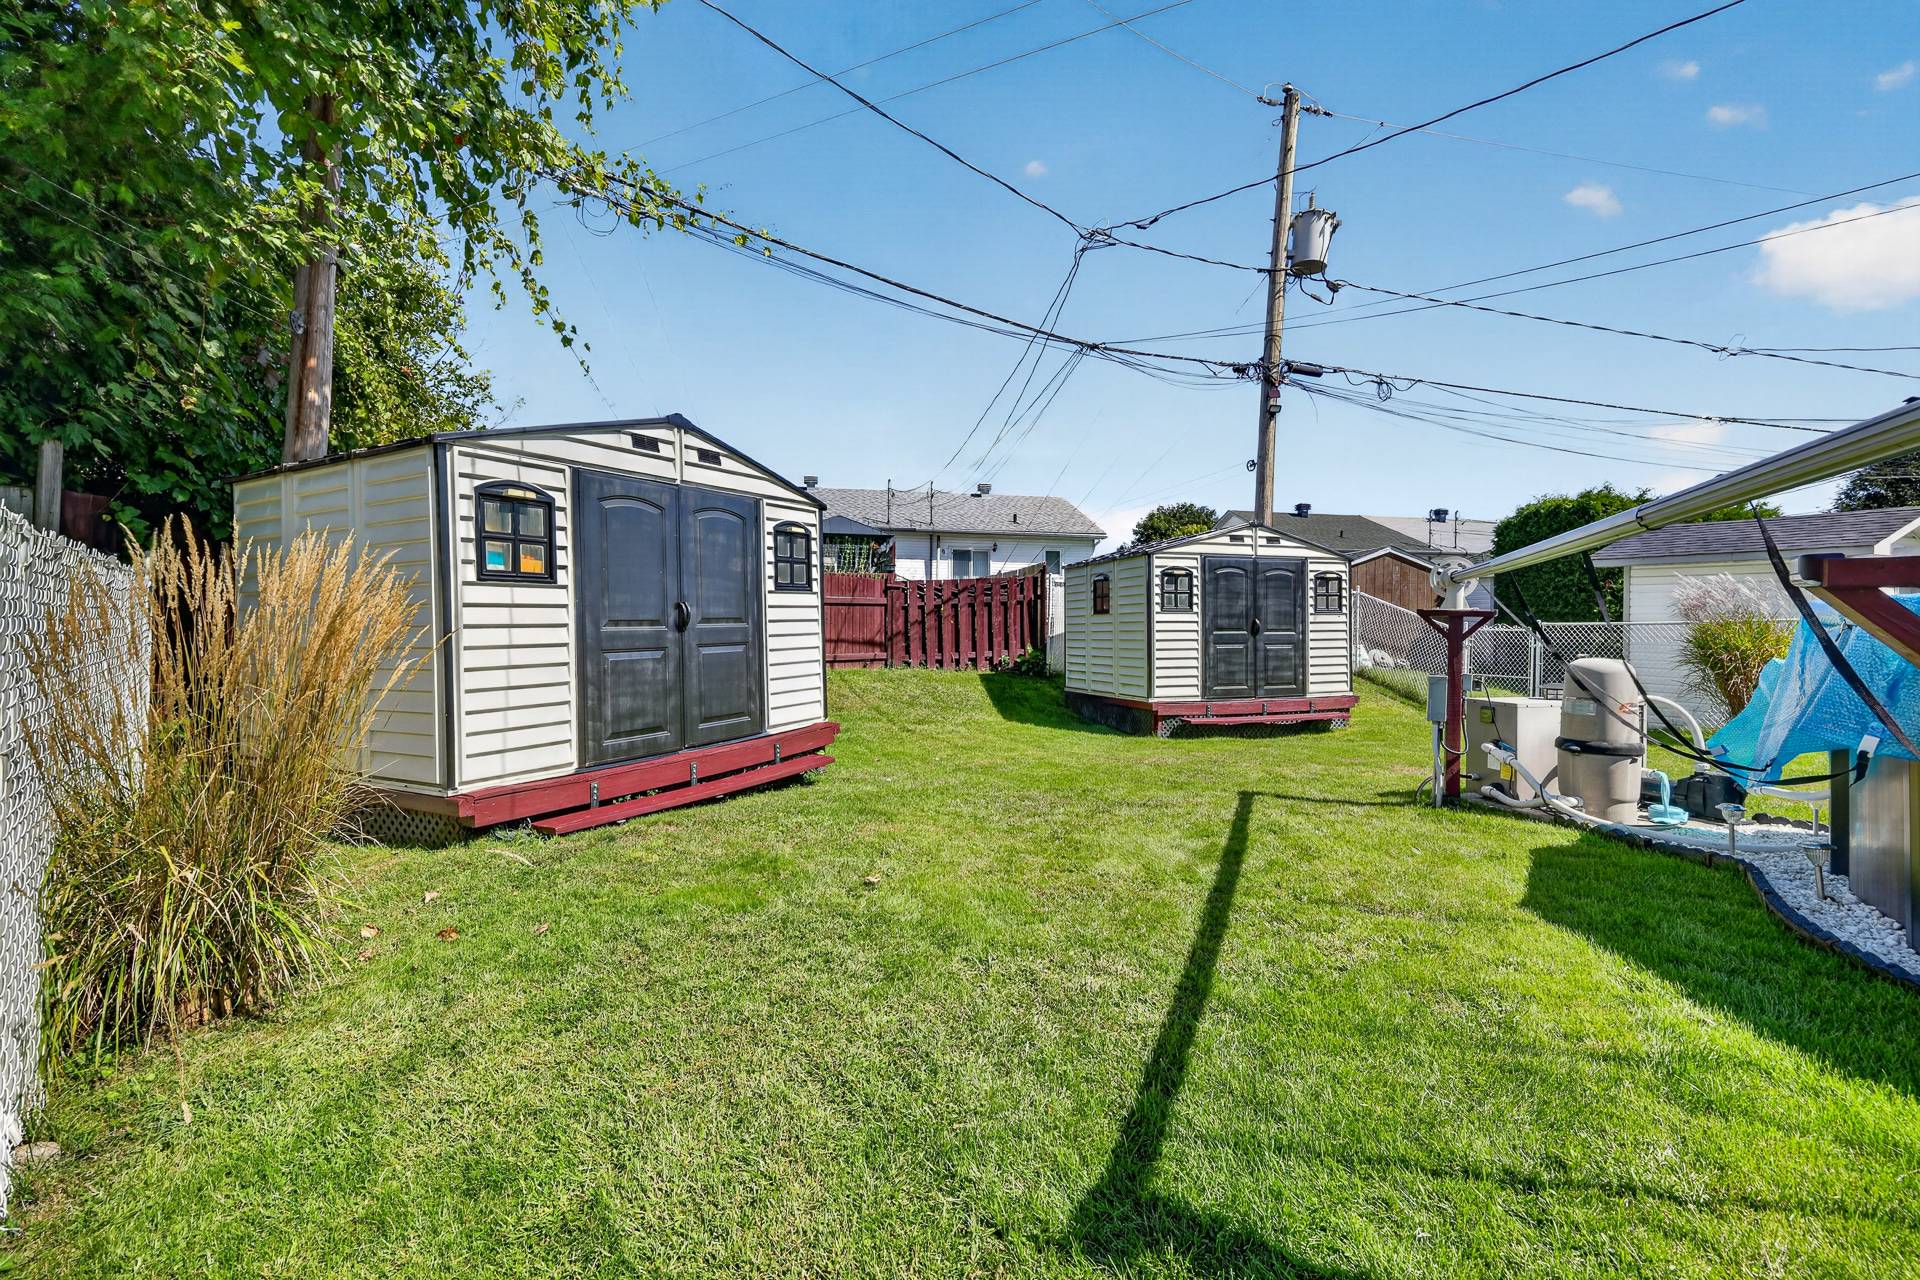 Shed
Shed 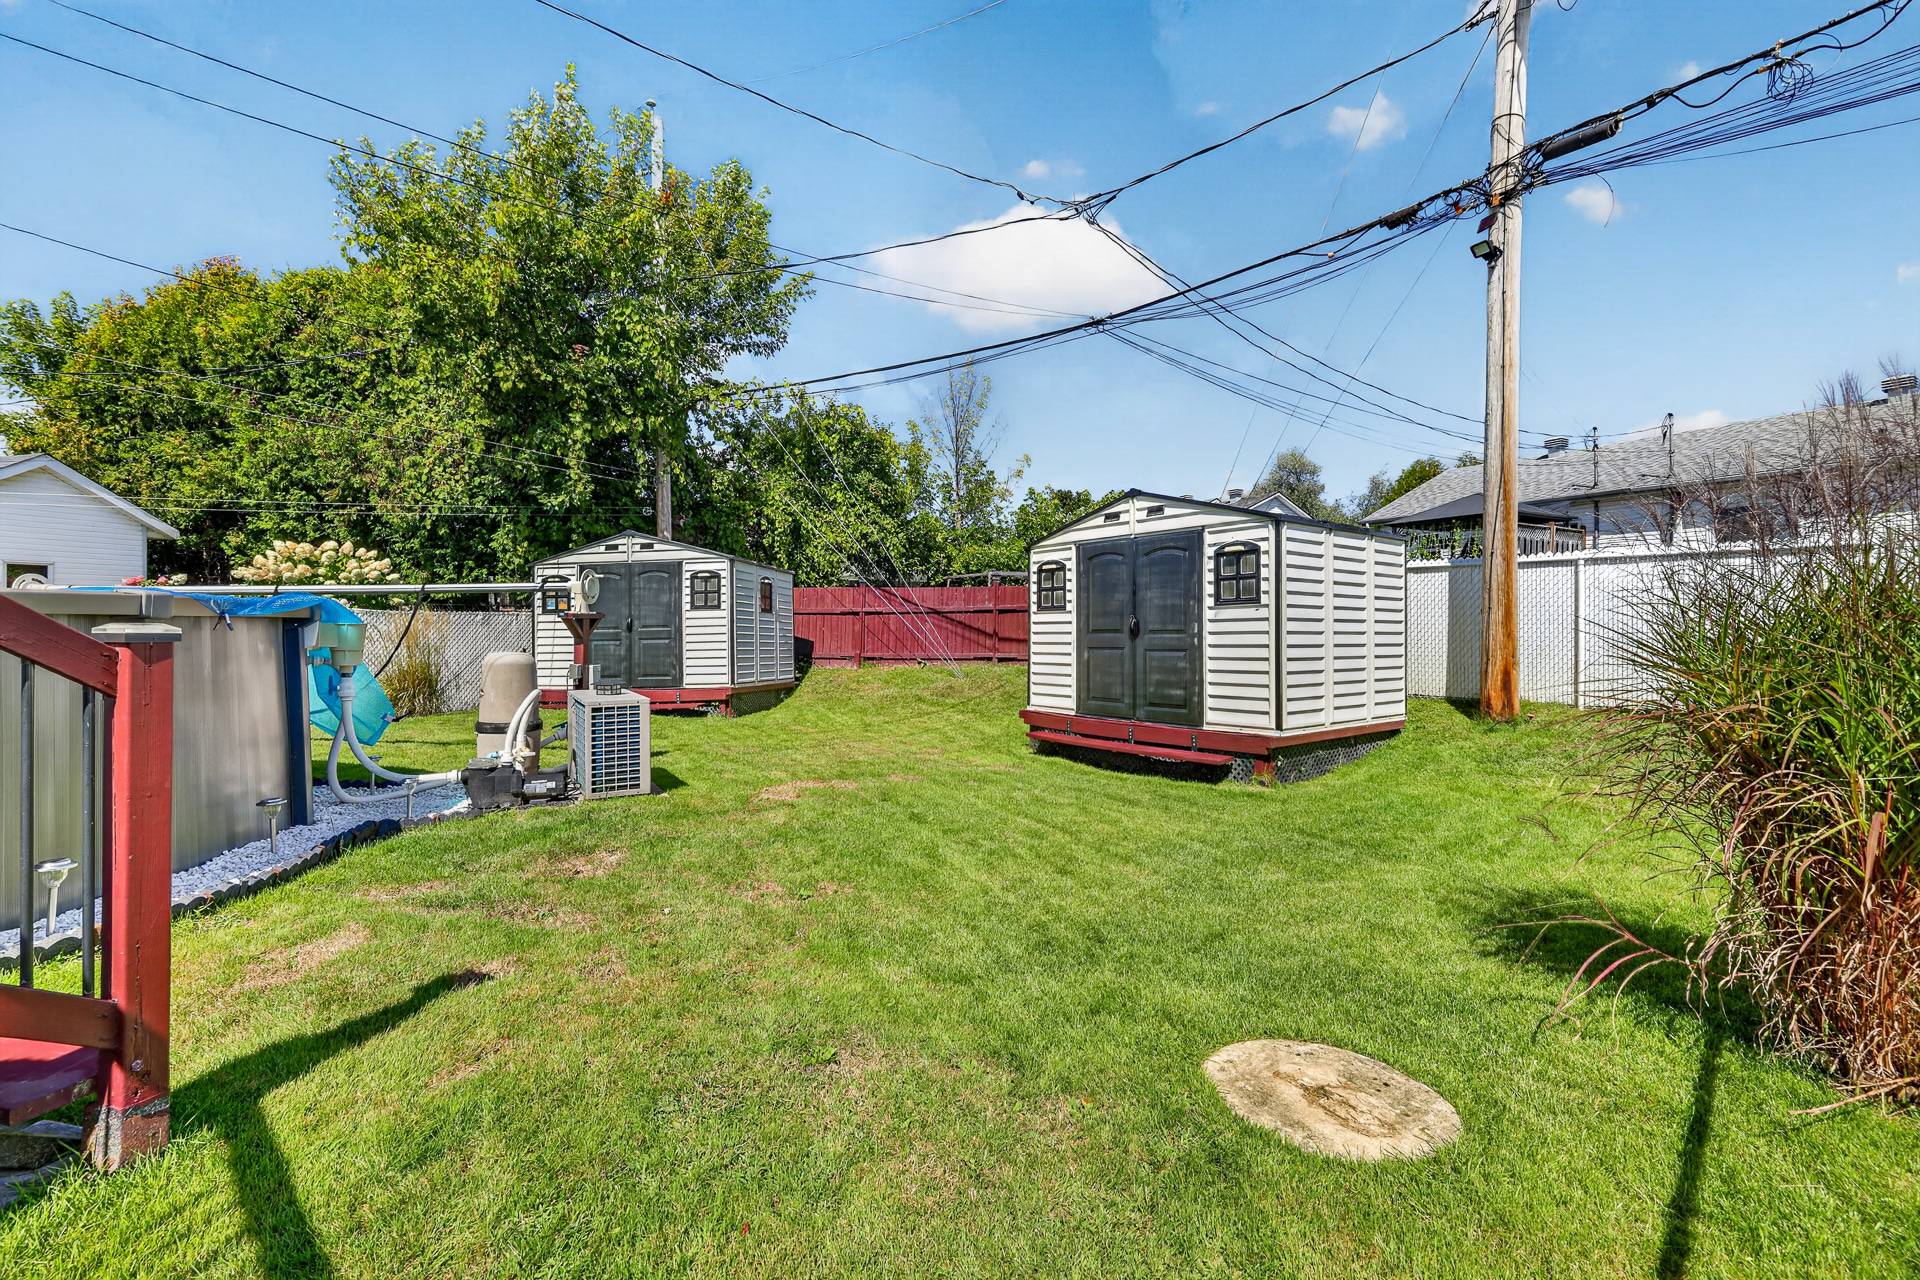 Exterior
 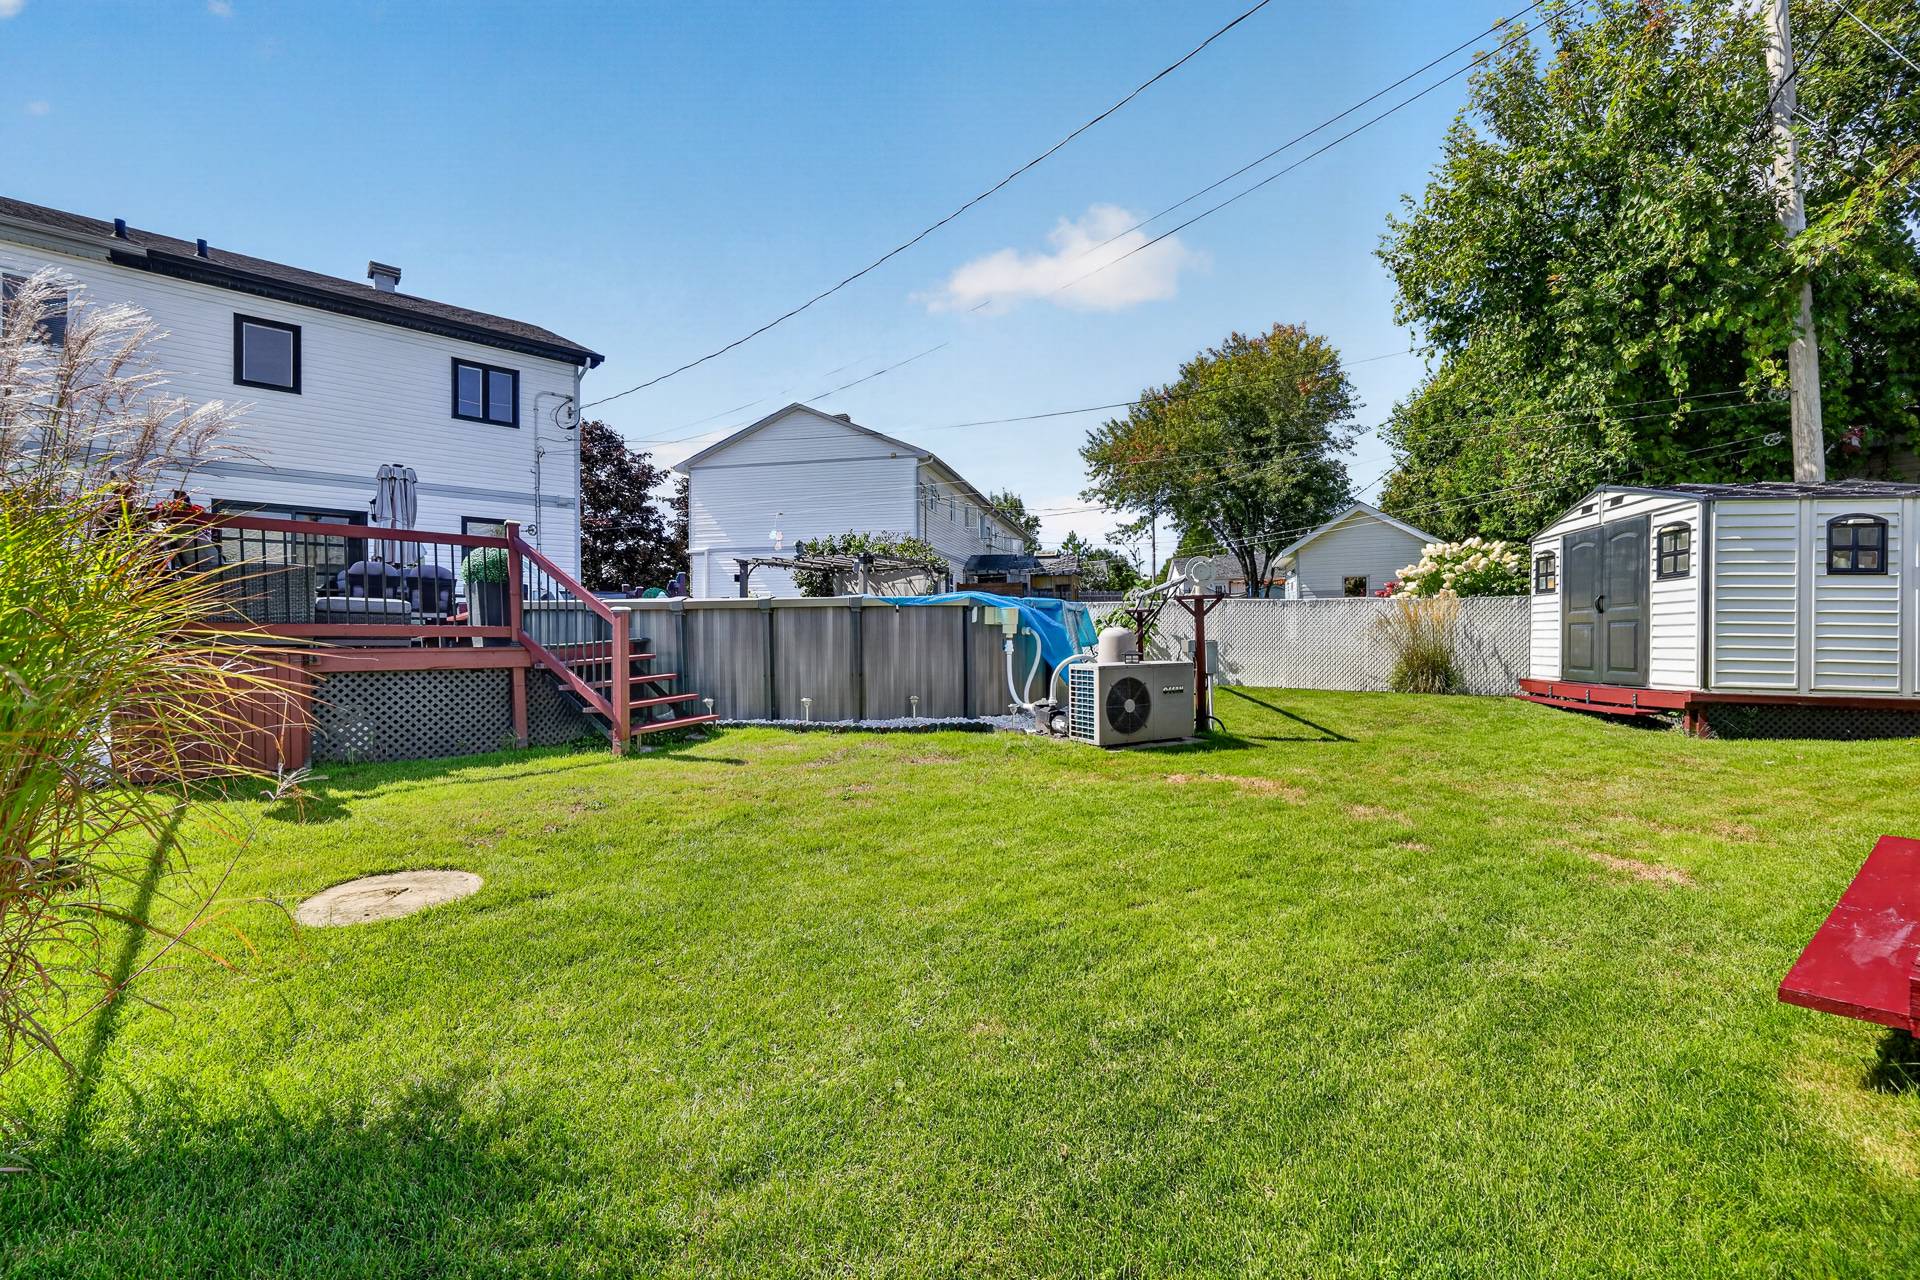 Exterior
 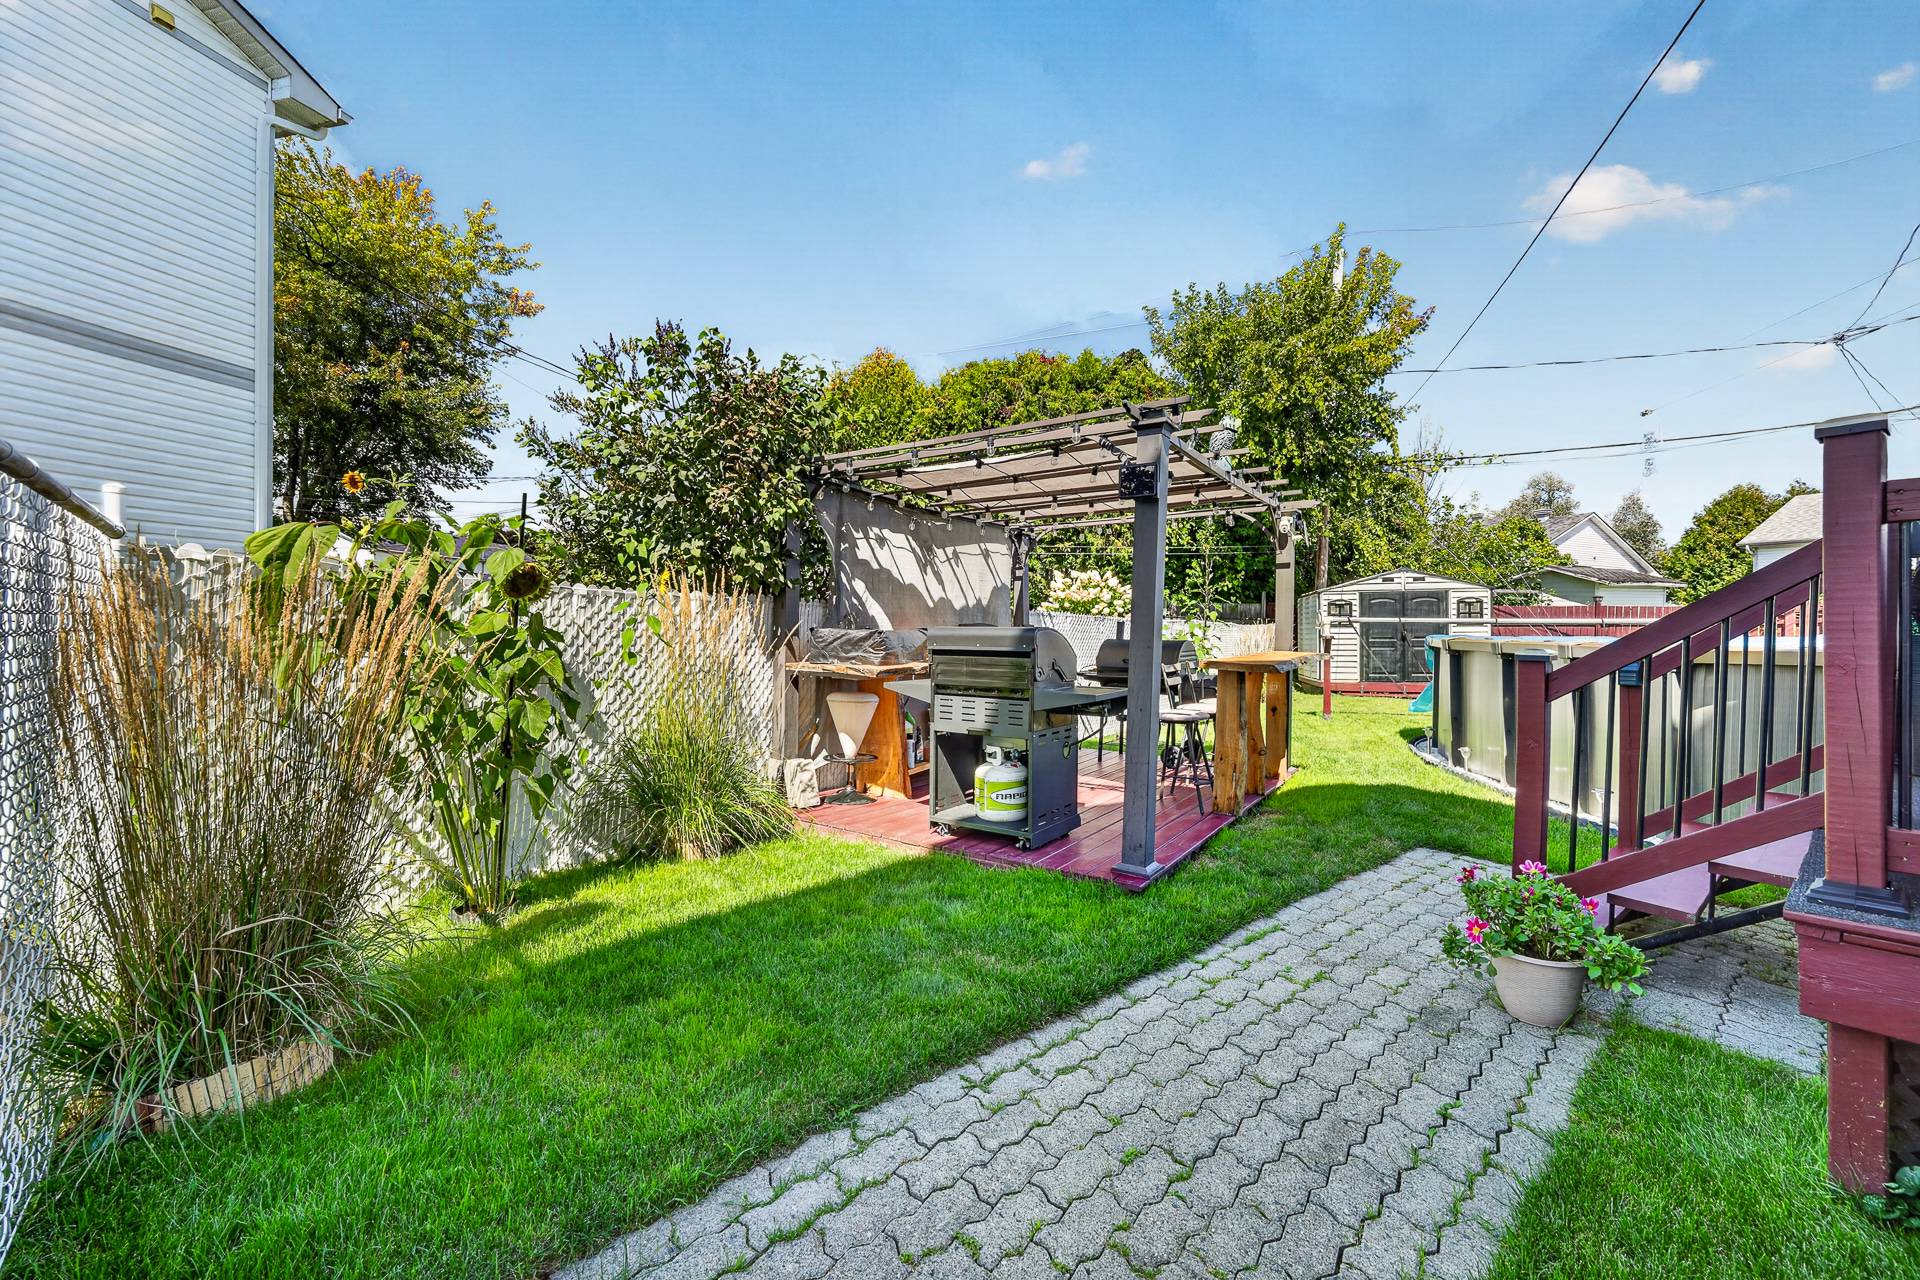 Frontage
 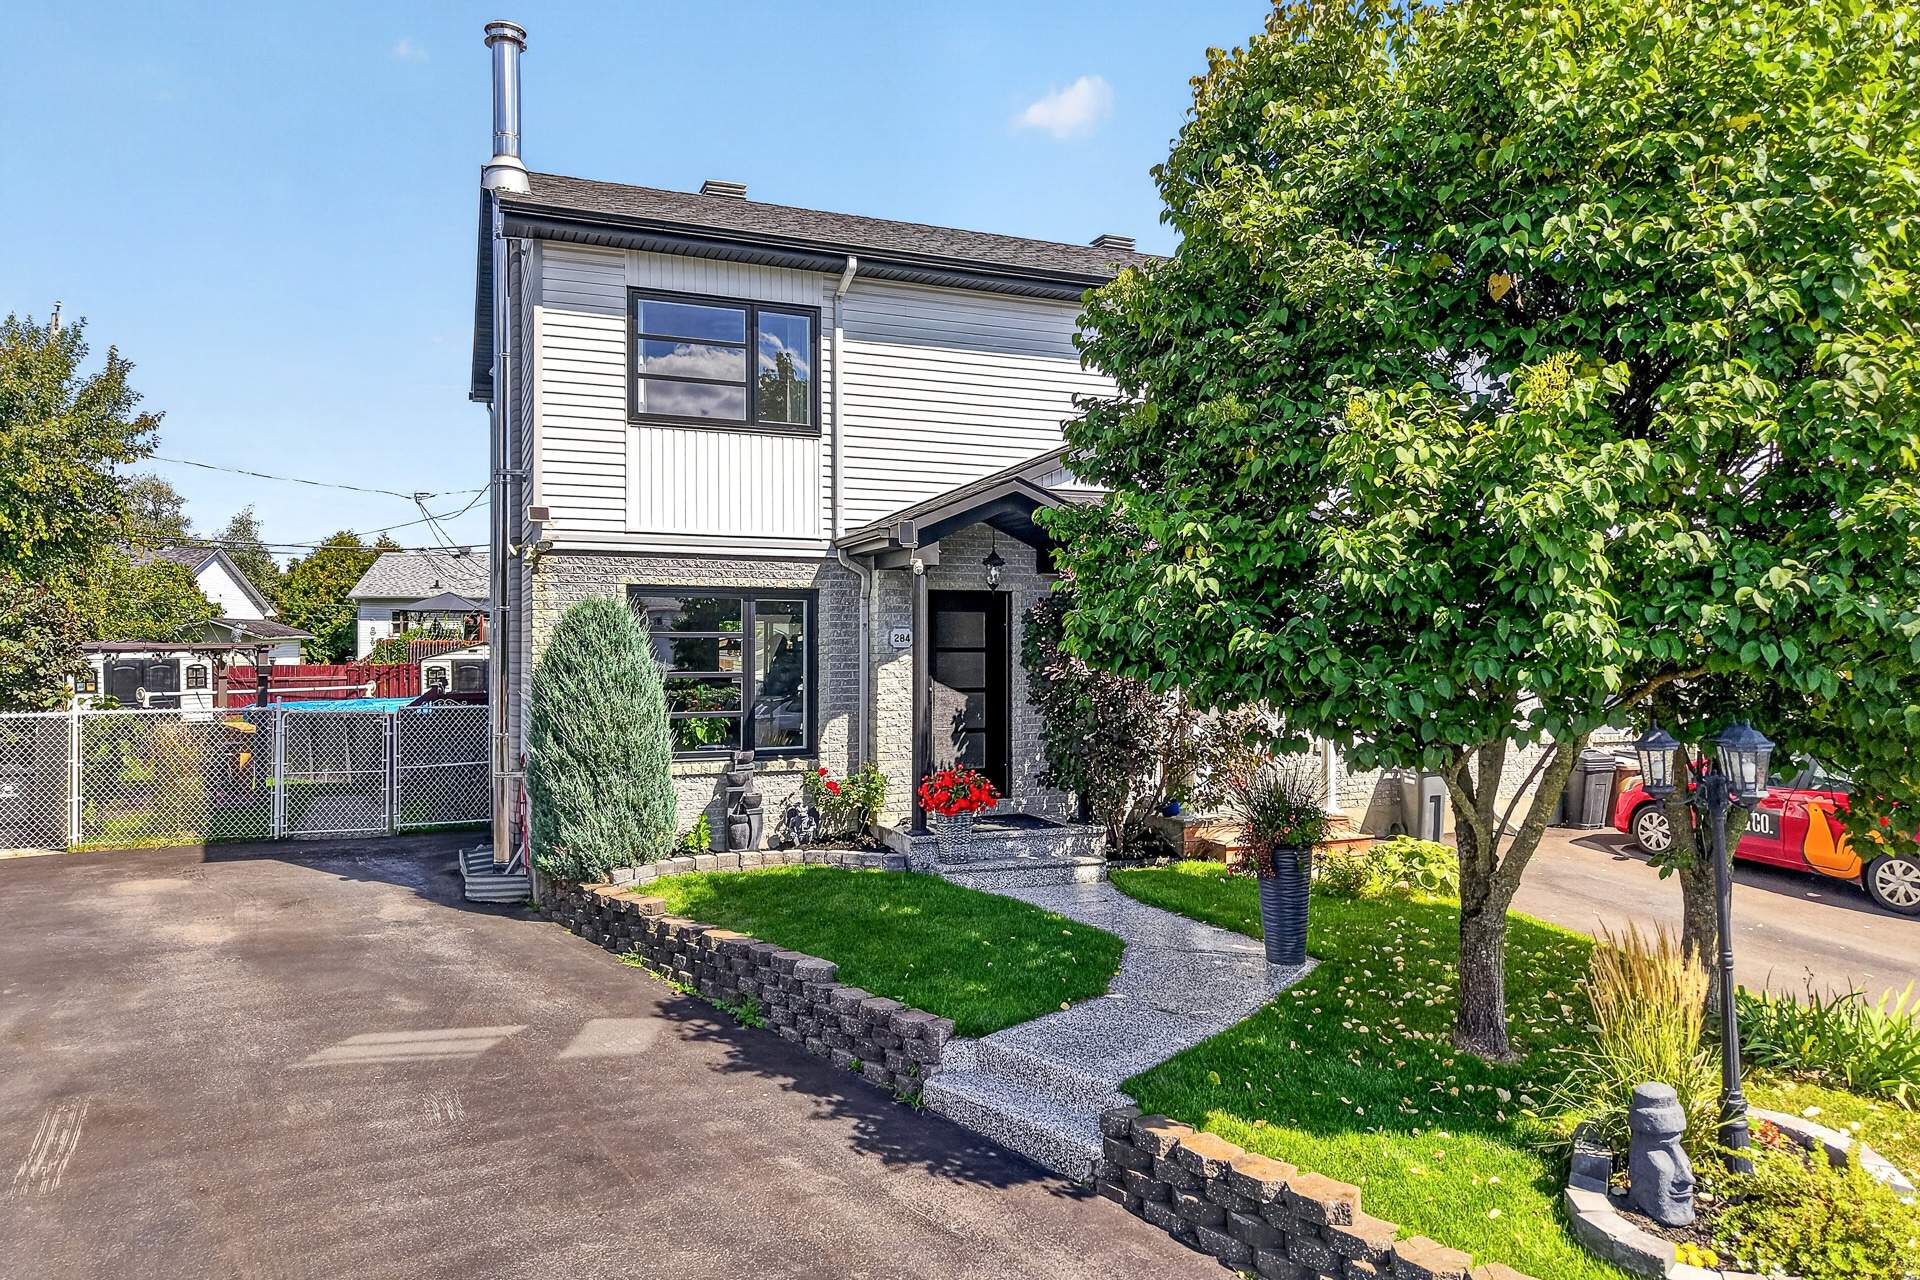 Backyard
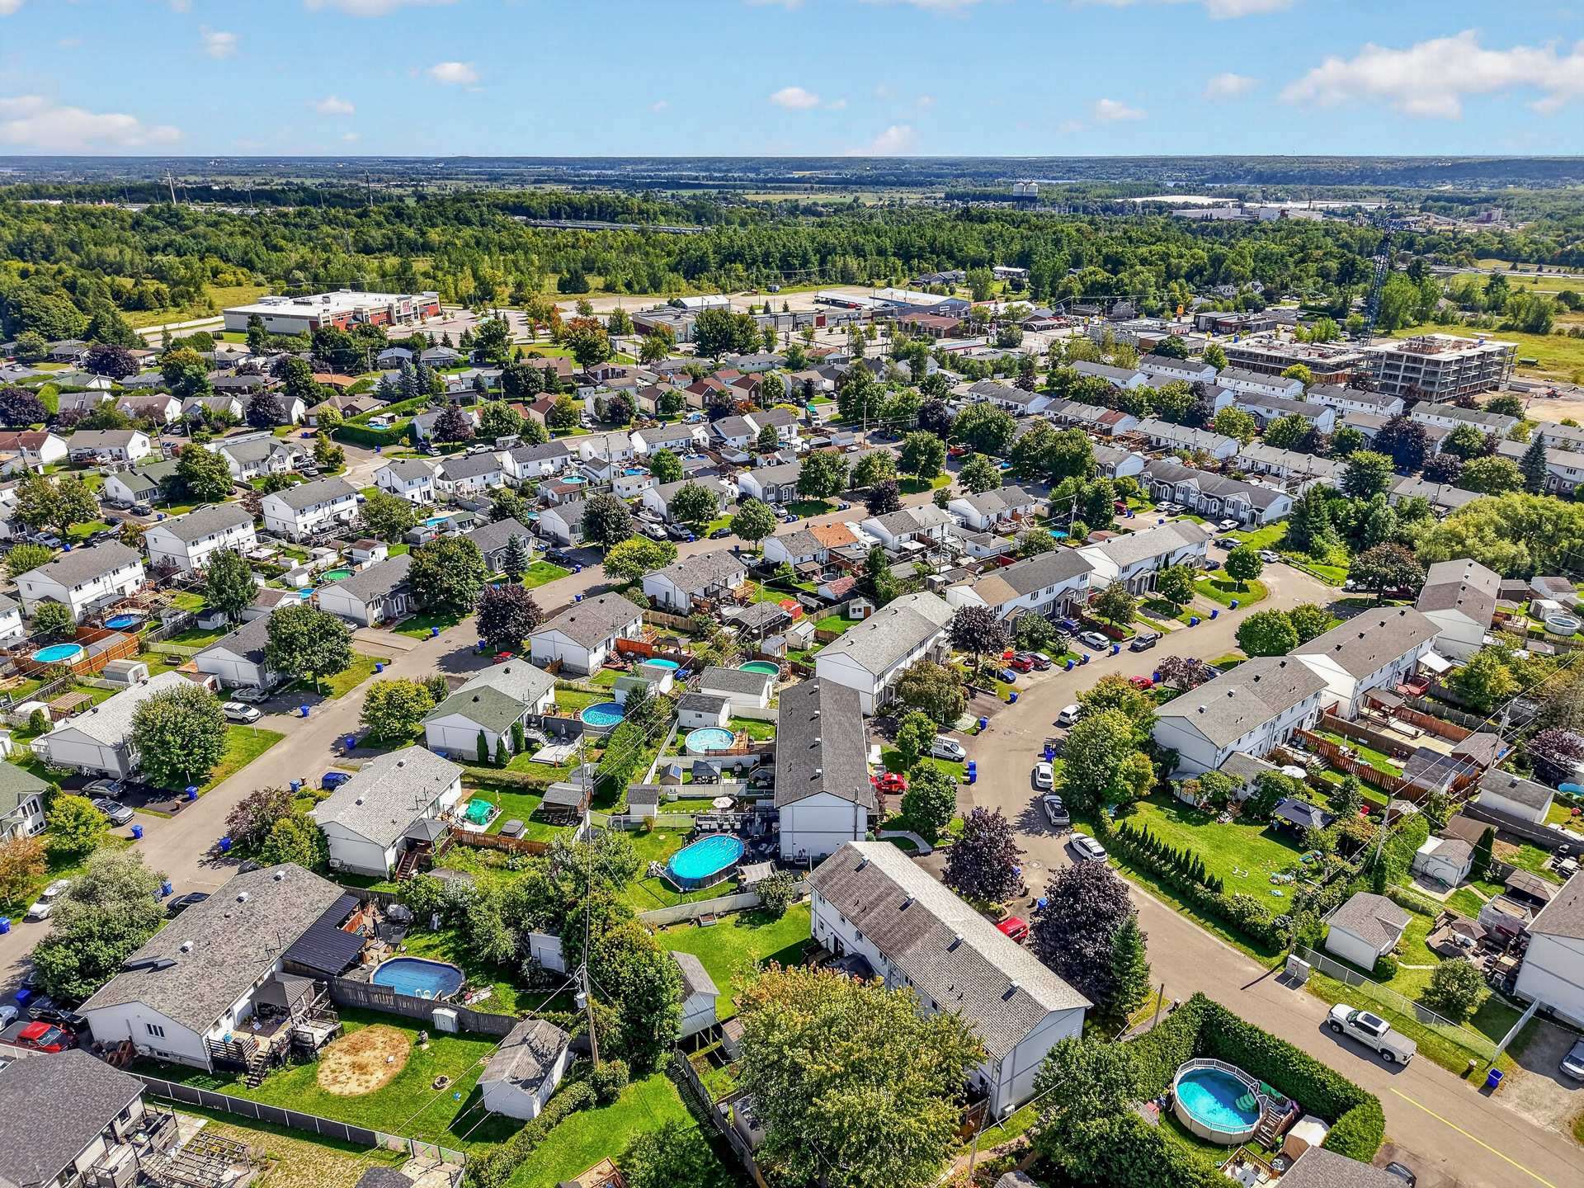
 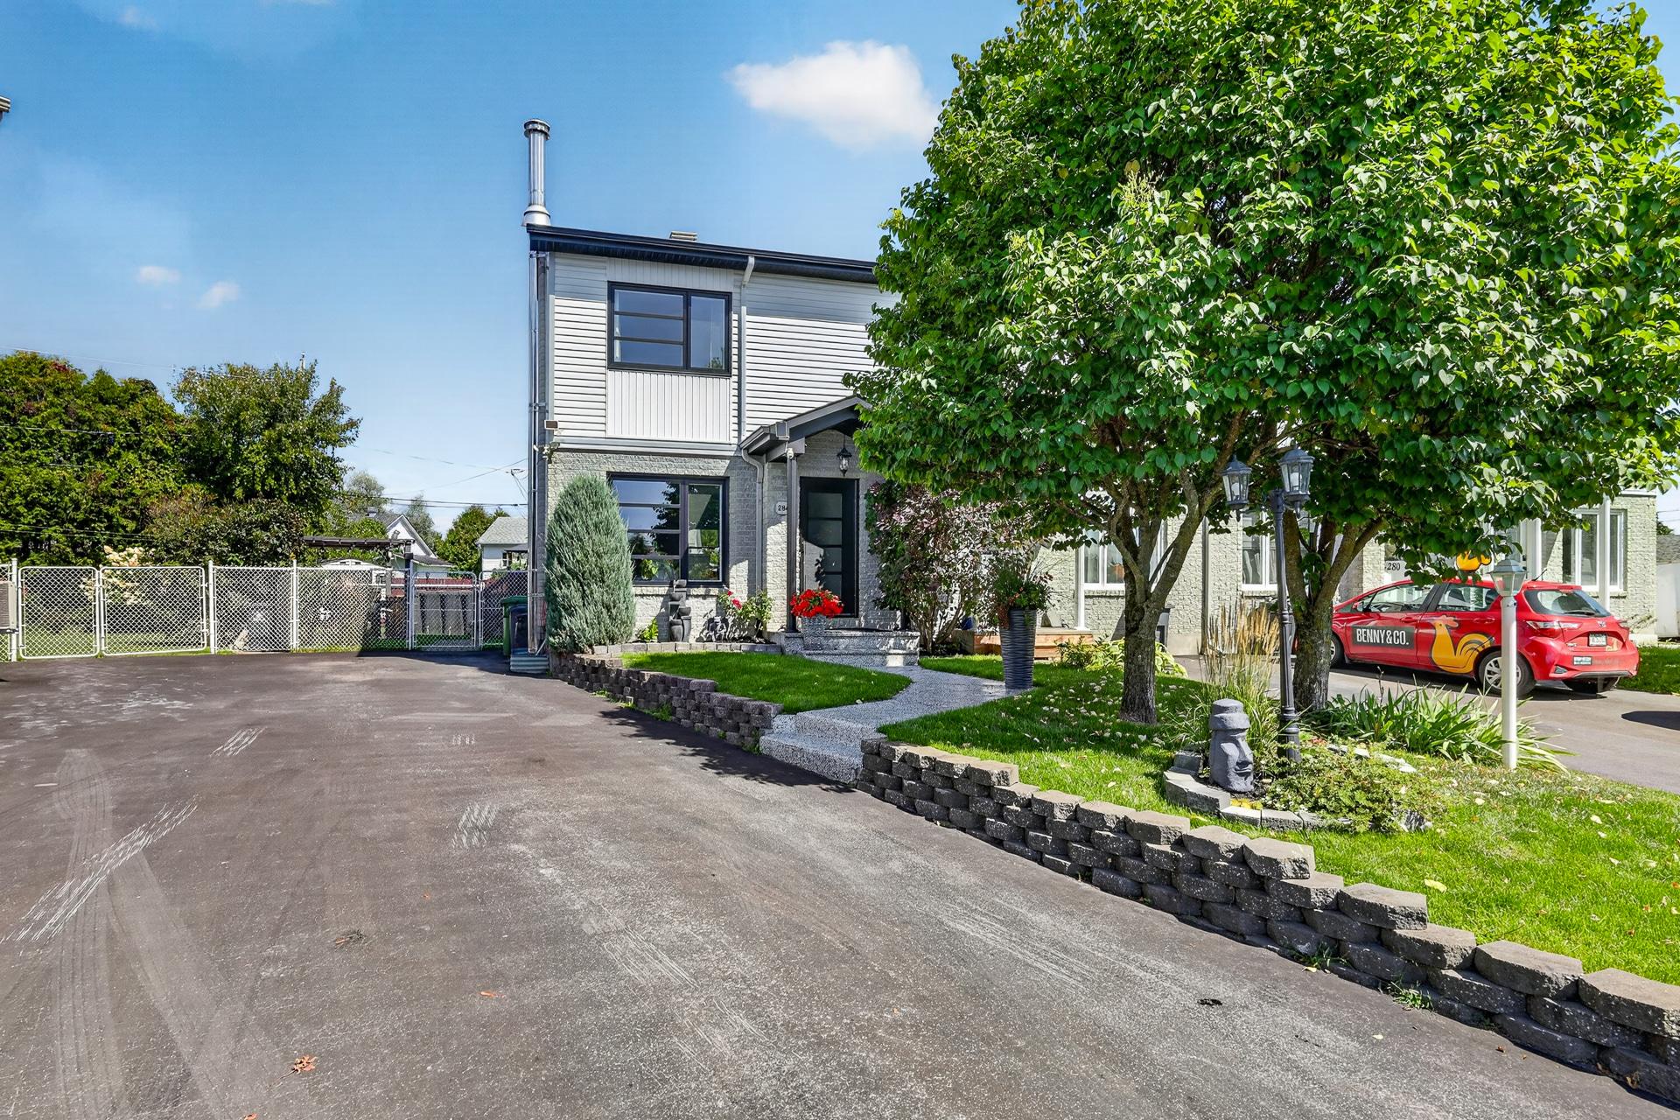 Aerial photo
 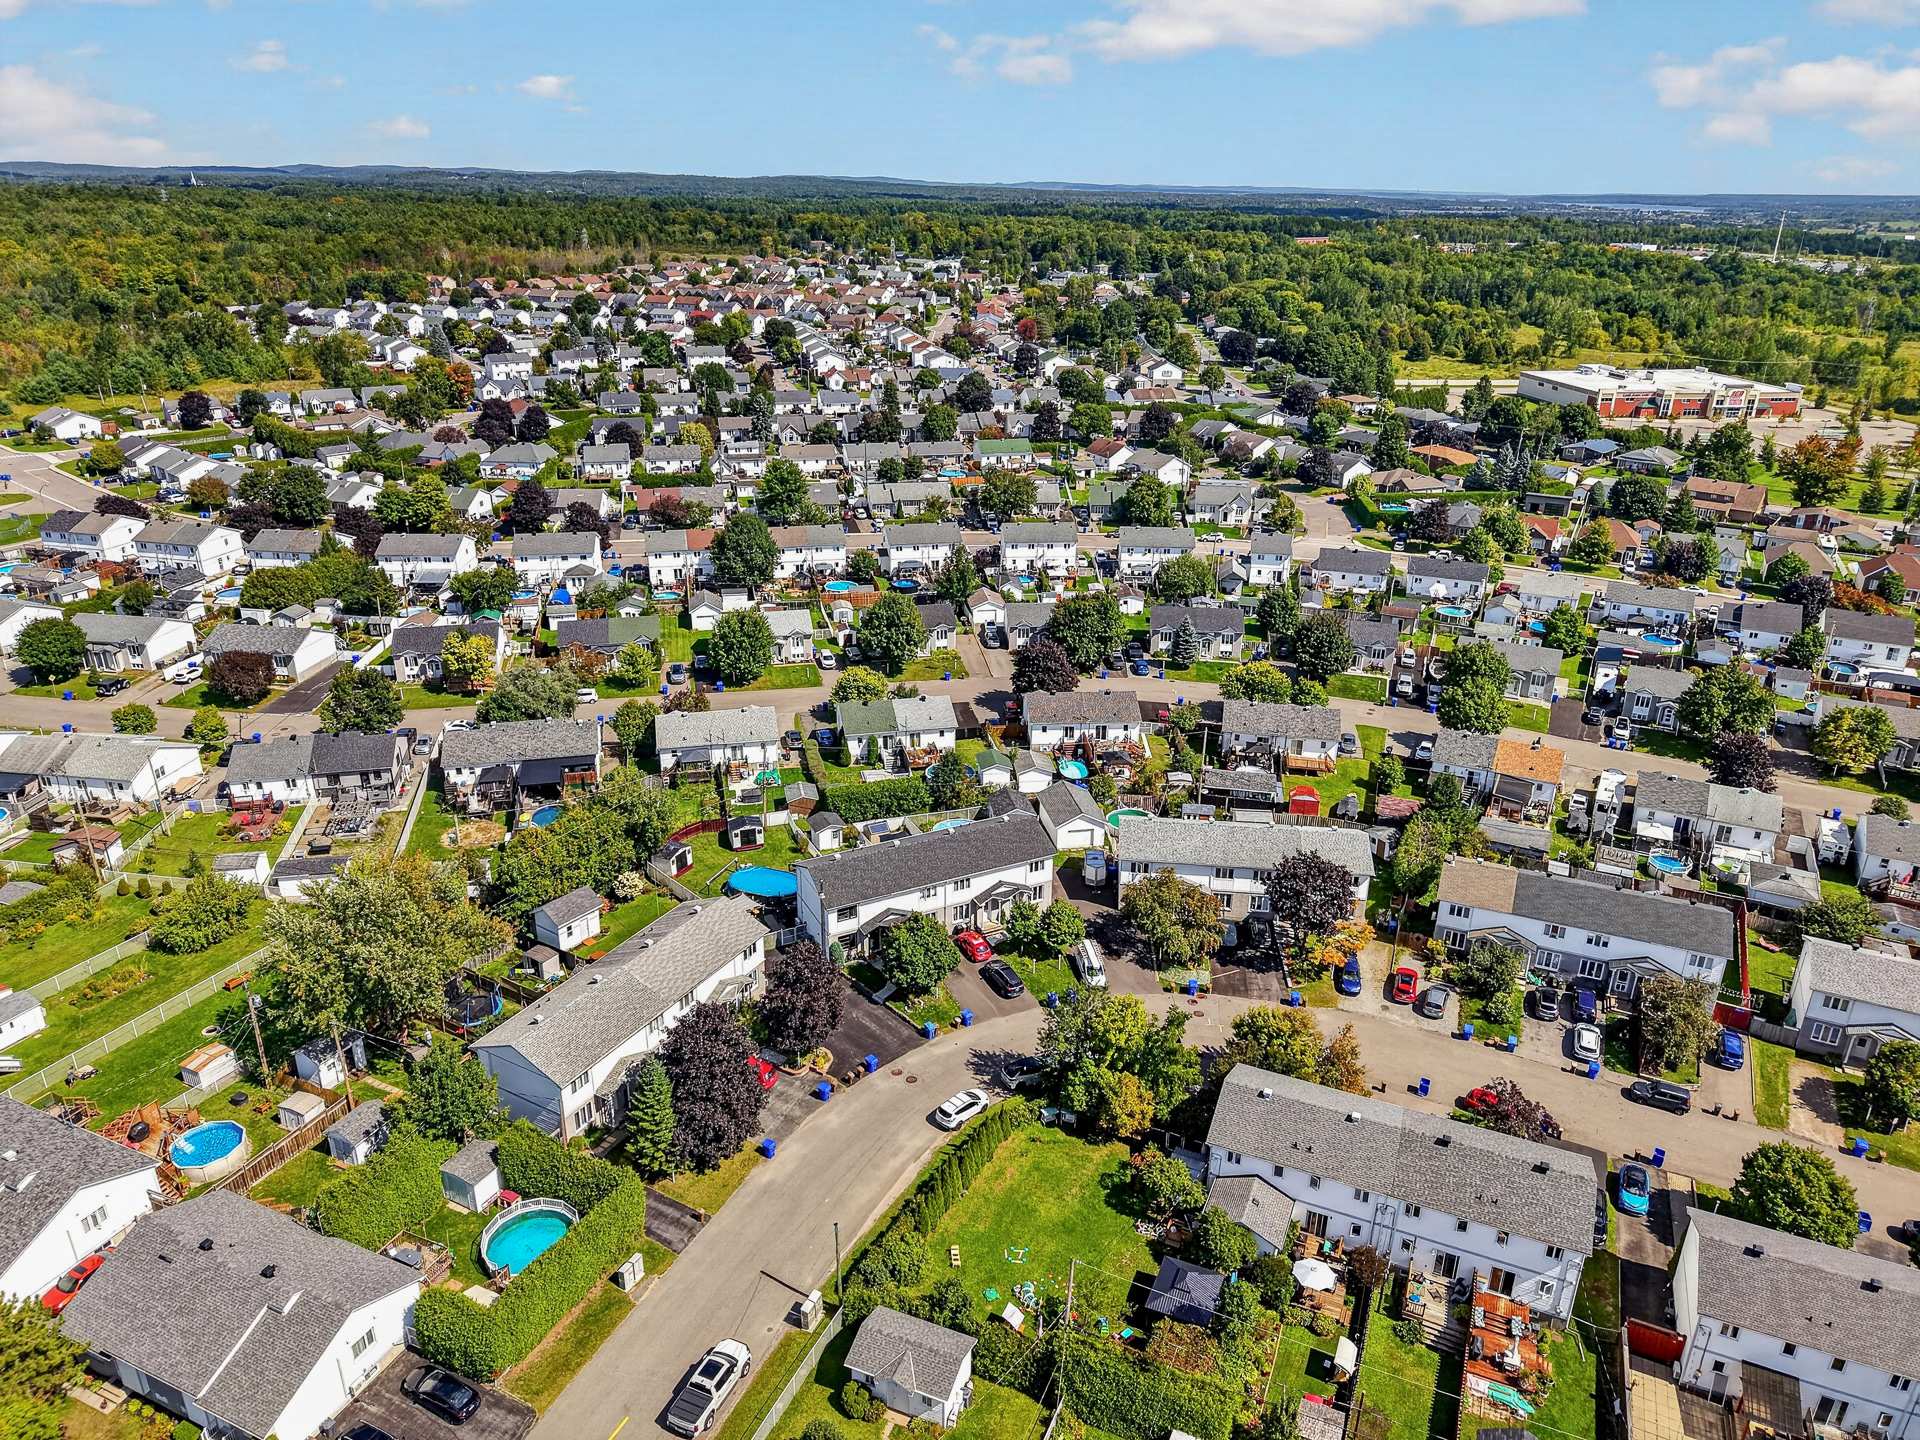 Aerial photo
 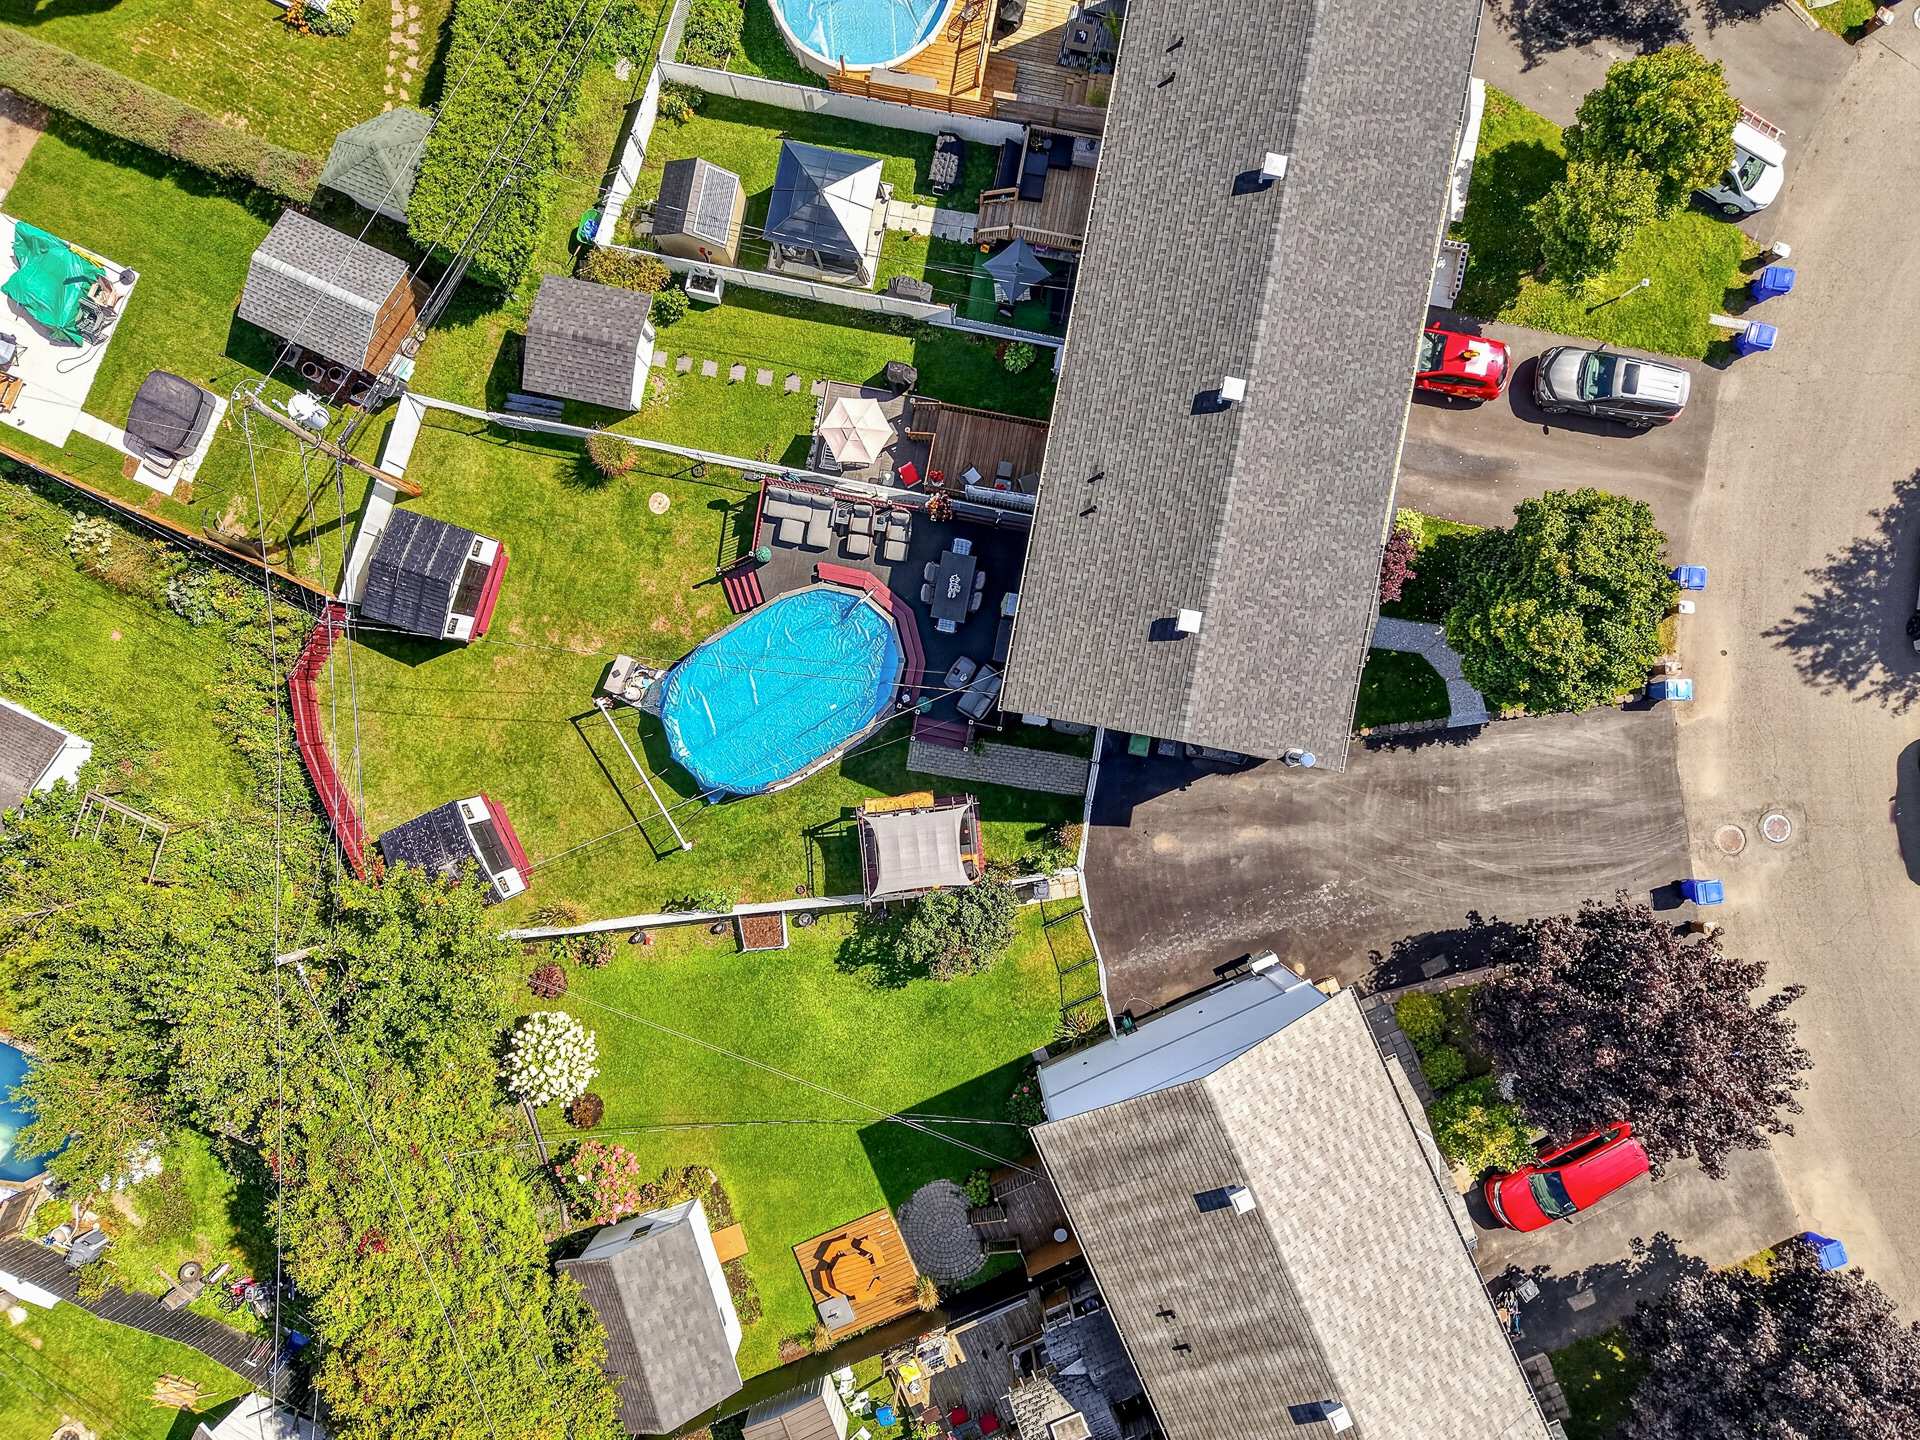 Aerial photo
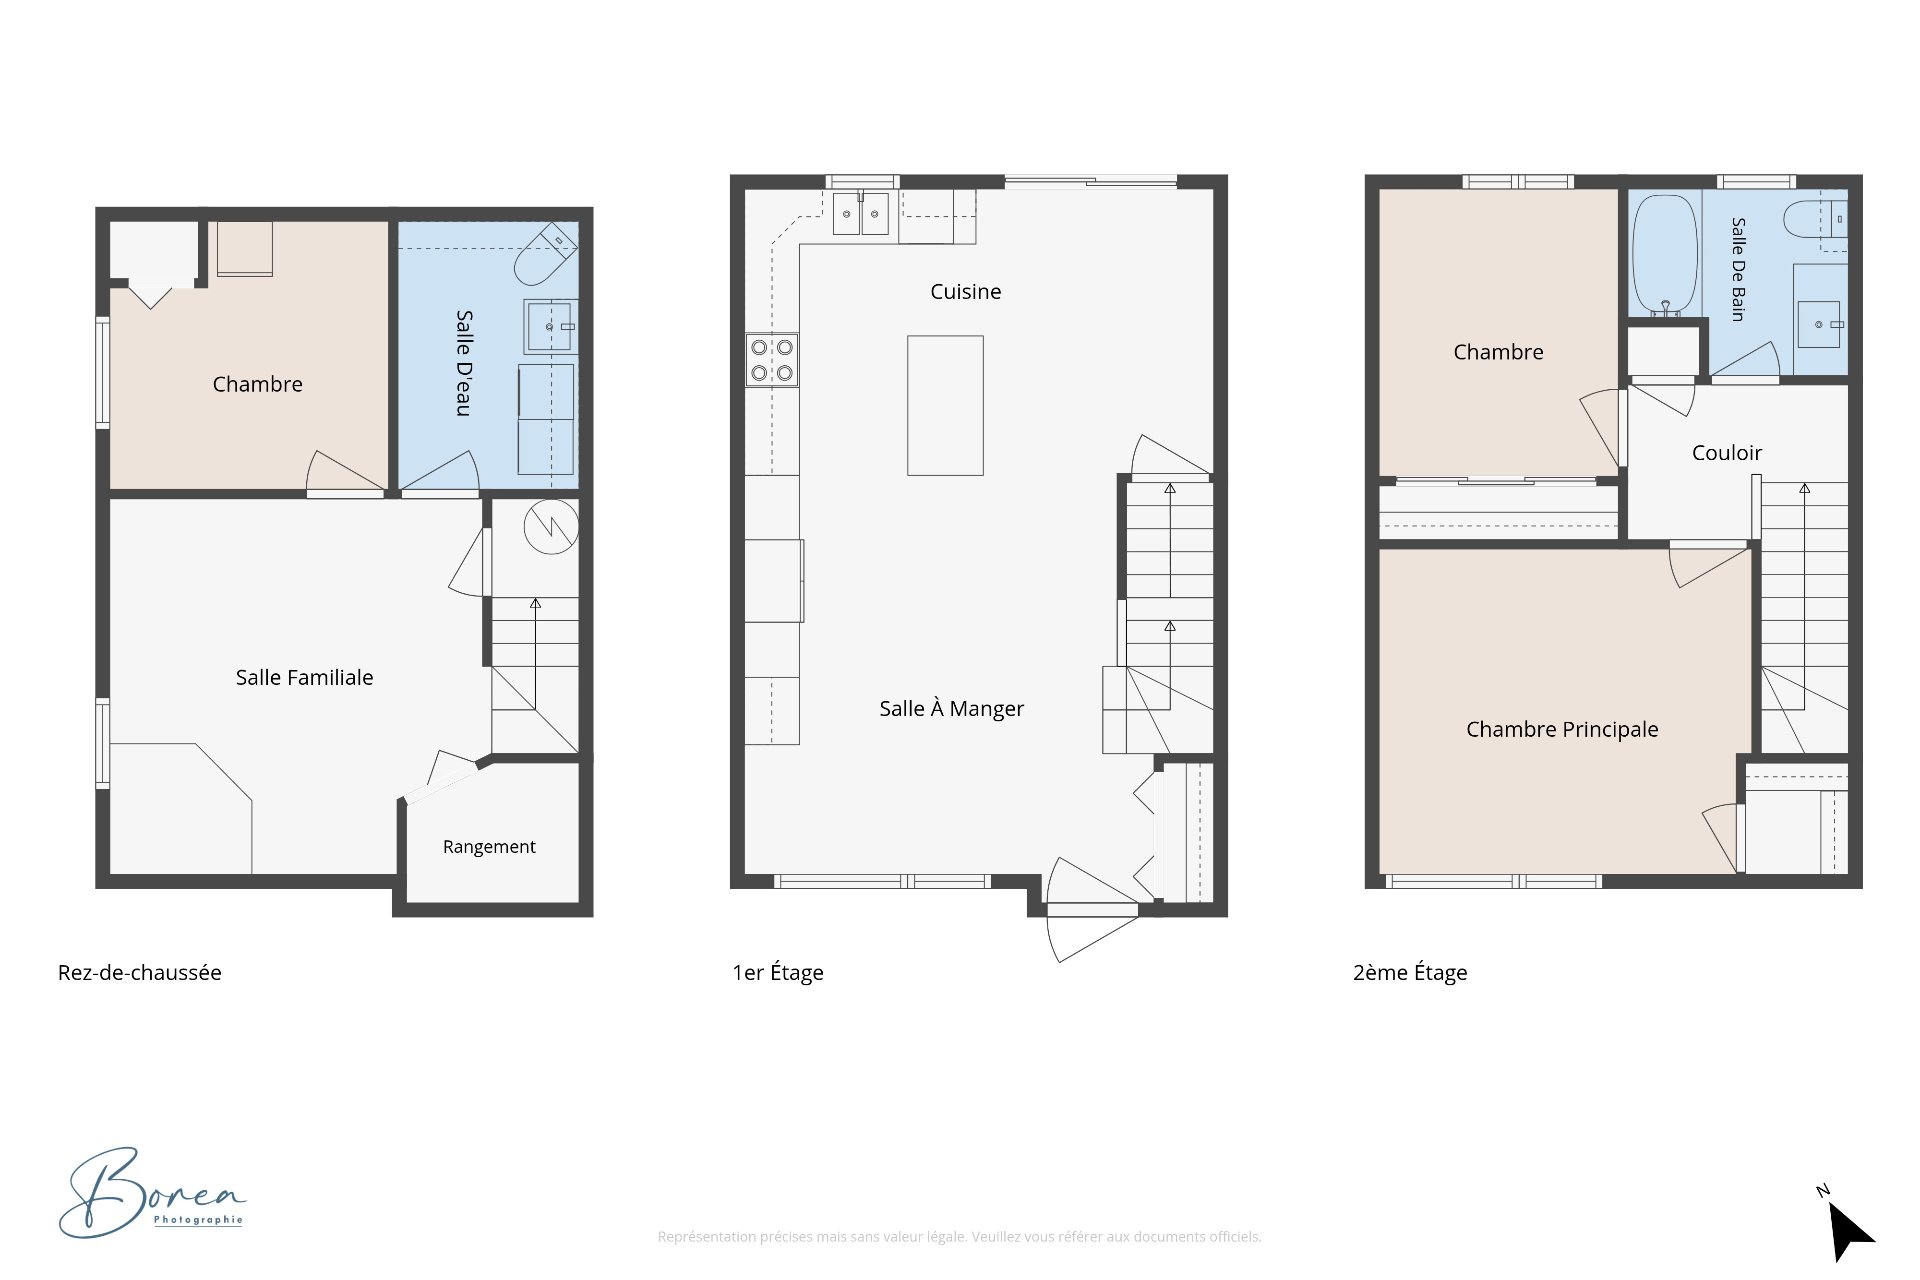
  Drawing (sketch)
  Pool
Pool 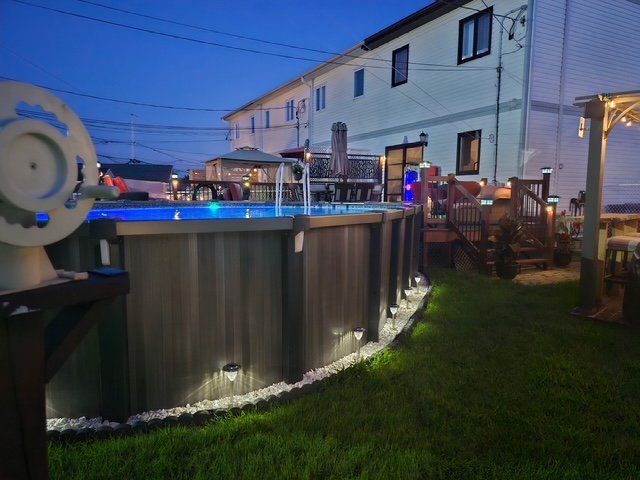 Pool
Pool 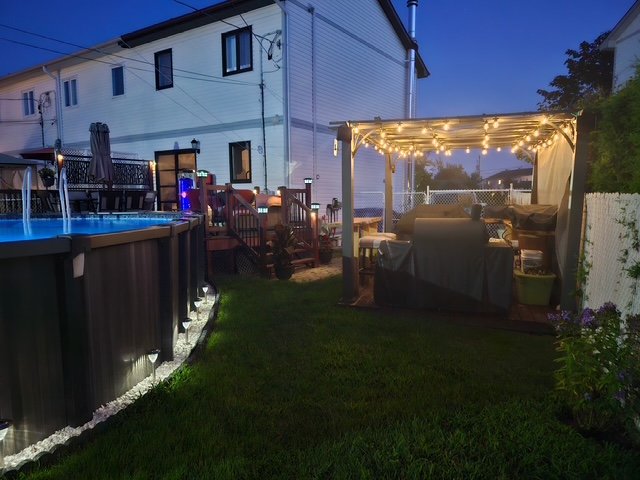 Pool
Pool 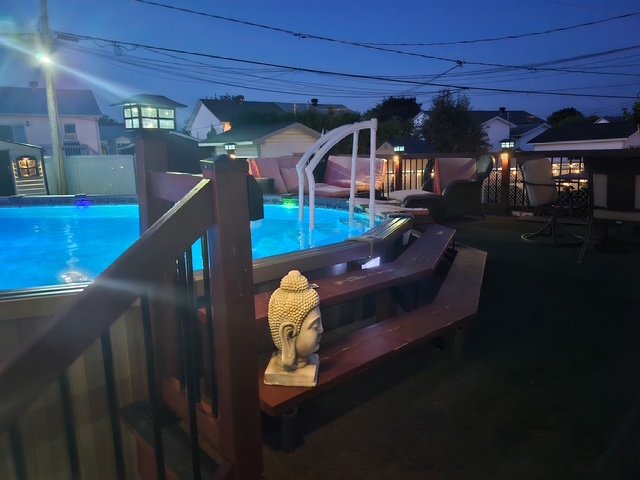
Description
MOV-IN READY! Charming home located in a peaceful neighborhood in Masson-Angers, which has undergone numerous renovations over the years. It features 3 bedrooms and 2 renovated bathrooms. Enjoy a spacious, beautifully landscaped lot with an above-ground pool, a pergola, and 2 sheds. An electric vehicle charging station is included, along with several other amenities. A well-maintained property offering comfort, space, and functionality--ideal for a young family. Close to services and amenities. A must-see!
A meticulously maintained property that has undergone several renovations and upgrades over the years.
* Addition of a second bathroom;
* Three bedrooms;
* Spacious landscaped lot, ideal for making the most of the summer season;
* Heated above-ground pool;
* Pergola;
* Central vacuum system;
* EnerGuide Evaluation Report
* Two sheds offering plenty of storage space;
* Electric vehicle charging station;
* Several included features with the property;
* Peaceful, family-friendly neighborhood in Masson-Angers;
* Close to schools, parks, daycare centers, public transit, services, and amenities.
A move-in-ready property offering a beautiful balance between interior space, outdoor living, and functionality.
Inclusions : Stove, refrigerator, washer-dryer, dishwasher, microwave, island benches (4), curtains, blinds, light fixtures, ceiling fan, curtain rod, hot water tank, central vacuum system + accessories, wall-mounted heat pump, black cabinet in the basement, Elran sofa + chair in the basement, 2 sheds, pool and all accessories + water heater, electric car charging station, pergola + bench + outdoor lights, 2 vanities in the bathrooms, 2 bidets, alarm system (not connected)
Exclusions : Outdoor fountain and statues, security cameras, 2 garden hose reels, outdoor refrigerator, outdoor patio furniture, black outdoor storage chest, small white refrigerator in the basement, BBQ, outdoor griddle and deep fryer, green outdoor bench, upright freezer in the basement, wine fridge, brown wall coat rack in the office, entryway bench, and all other furniture and personal belongings
Location
Room Details
| Room | Dimensions | Level | Flooring |
|---|---|---|---|
| Kitchen | 11.4 x 16.10 P | Ground Floor | Ceramic tiles |
| Dining room | 13.8 x 14.6 P | Ground Floor | Ceramic tiles |
| Primary bedroom | 13.5 x 11.9 P | 2nd Floor | Floating floor |
| Walk-in closet | 4.3 x 3.1 P | 2nd Floor | Floating floor |
| Bedroom | 8.8 x 10.5 P | 2nd Floor | Floating floor |
| Bathroom | 6.11 x 7.8 P | 2nd Floor | Ceramic tiles |
| Family room | 12.10 x 13.8 P | Basement | Floating floor |
| Bedroom | 9.7 x 9.10 P | Basement | Floating floor |
| Bathroom | 9.8 x 6.0 P | Basement | Ceramic tiles |
| Storage | 5.4 x 4.7 P | Basement | Concrete |
Characteristics
| Pool | Above-ground, Heated |
|---|---|
| Equipment available | Alarm system, Central vacuum cleaner system installation, Level 2 charging station, Ventilation system, Wall-mounted air conditioning, Wall-mounted heat pump |
| Driveway | Asphalt |
| Roofing | Asphalt shingles |
| Siding | Brick, Vinyl |
| Window type | Crank handle |
| Proximity | Daycare centre, Elementary school, High school, Highway, Park - green area, Public transport |
| Heating system | Electric baseboard units |
| Heating energy | Electricity |
| Landscaping | Fenced |
| Basement | Finished basement |
| Topography | Flat |
| Bathroom / Washroom | Jacuzzi bath-tub |
| Sewage system | Municipal sewer |
| Water supply | Municipality |
| Cupboard | Other |
| Parking | Outdoor |
| Foundation | Poured concrete |
| Zoning | Residential |
Overview
| Liveable Area | 87.5 MC |
|---|---|
| Total Rooms | 10 |
| Bedrooms | 3 |
| Bathrooms | 2 |
| Powder Rooms | 0 |
| Year of construction | 1998 |
Building
| Type | Two or more storey |
|---|---|
| Style | Attached |
| Dimensions | 5.55x5.98 M |
| Lot Size | 404.8 MC |
Expenses
| Municipal Taxes (2026) | $ 2333 / year |
|---|---|
| School taxes (2026) | $ 231 / year |
Share

carine.clavel@exprealty.com