
Sold
93 Rue Marlene-Goyet
Gatineau (Gatineau), Outaouais J8P7G9
Bungalow | MLS: 11387120
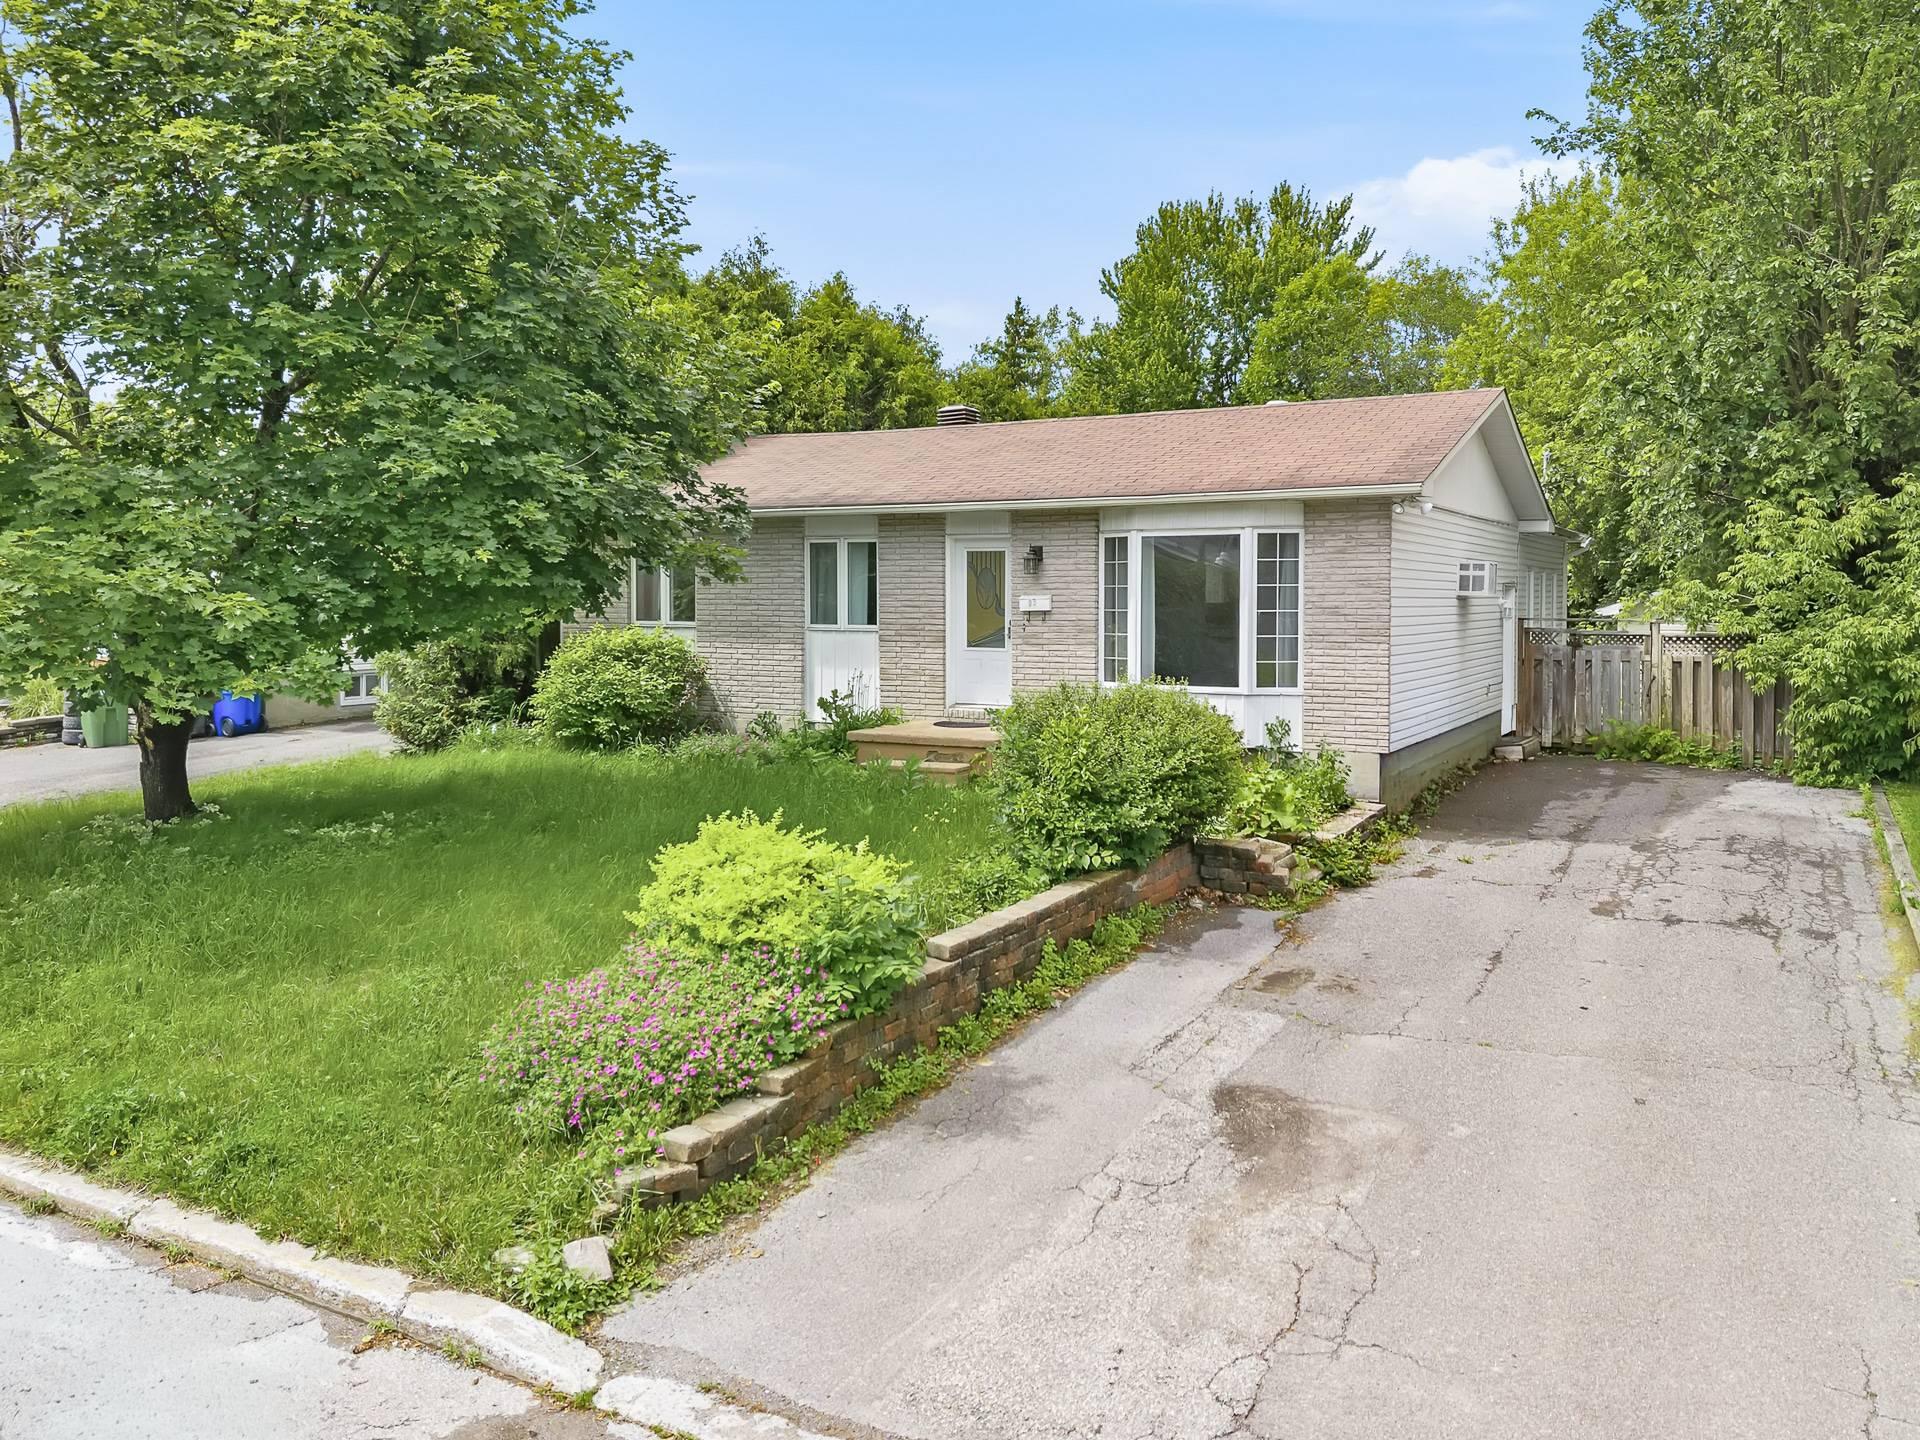 Hallway
 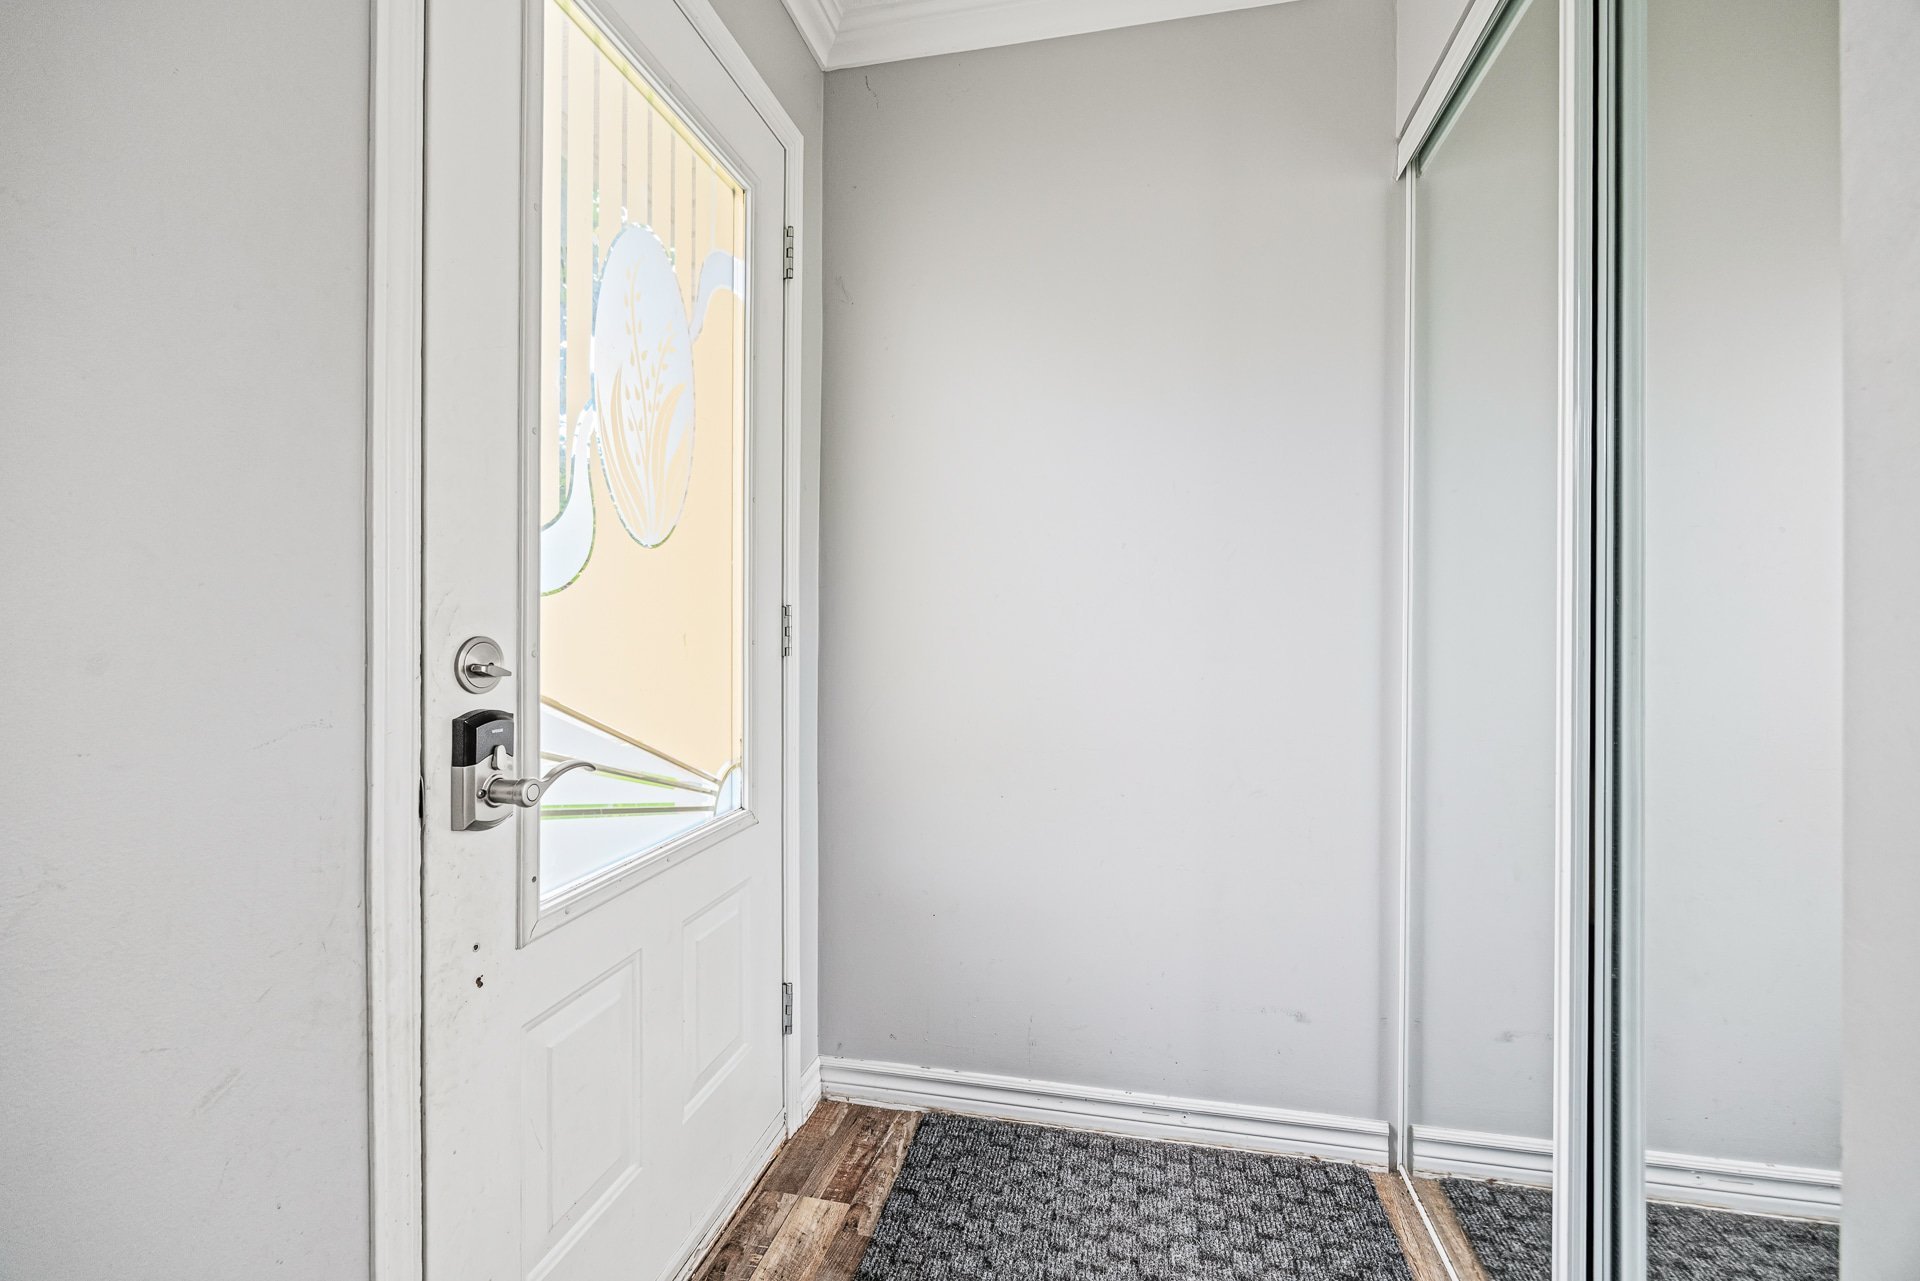 Dining room
 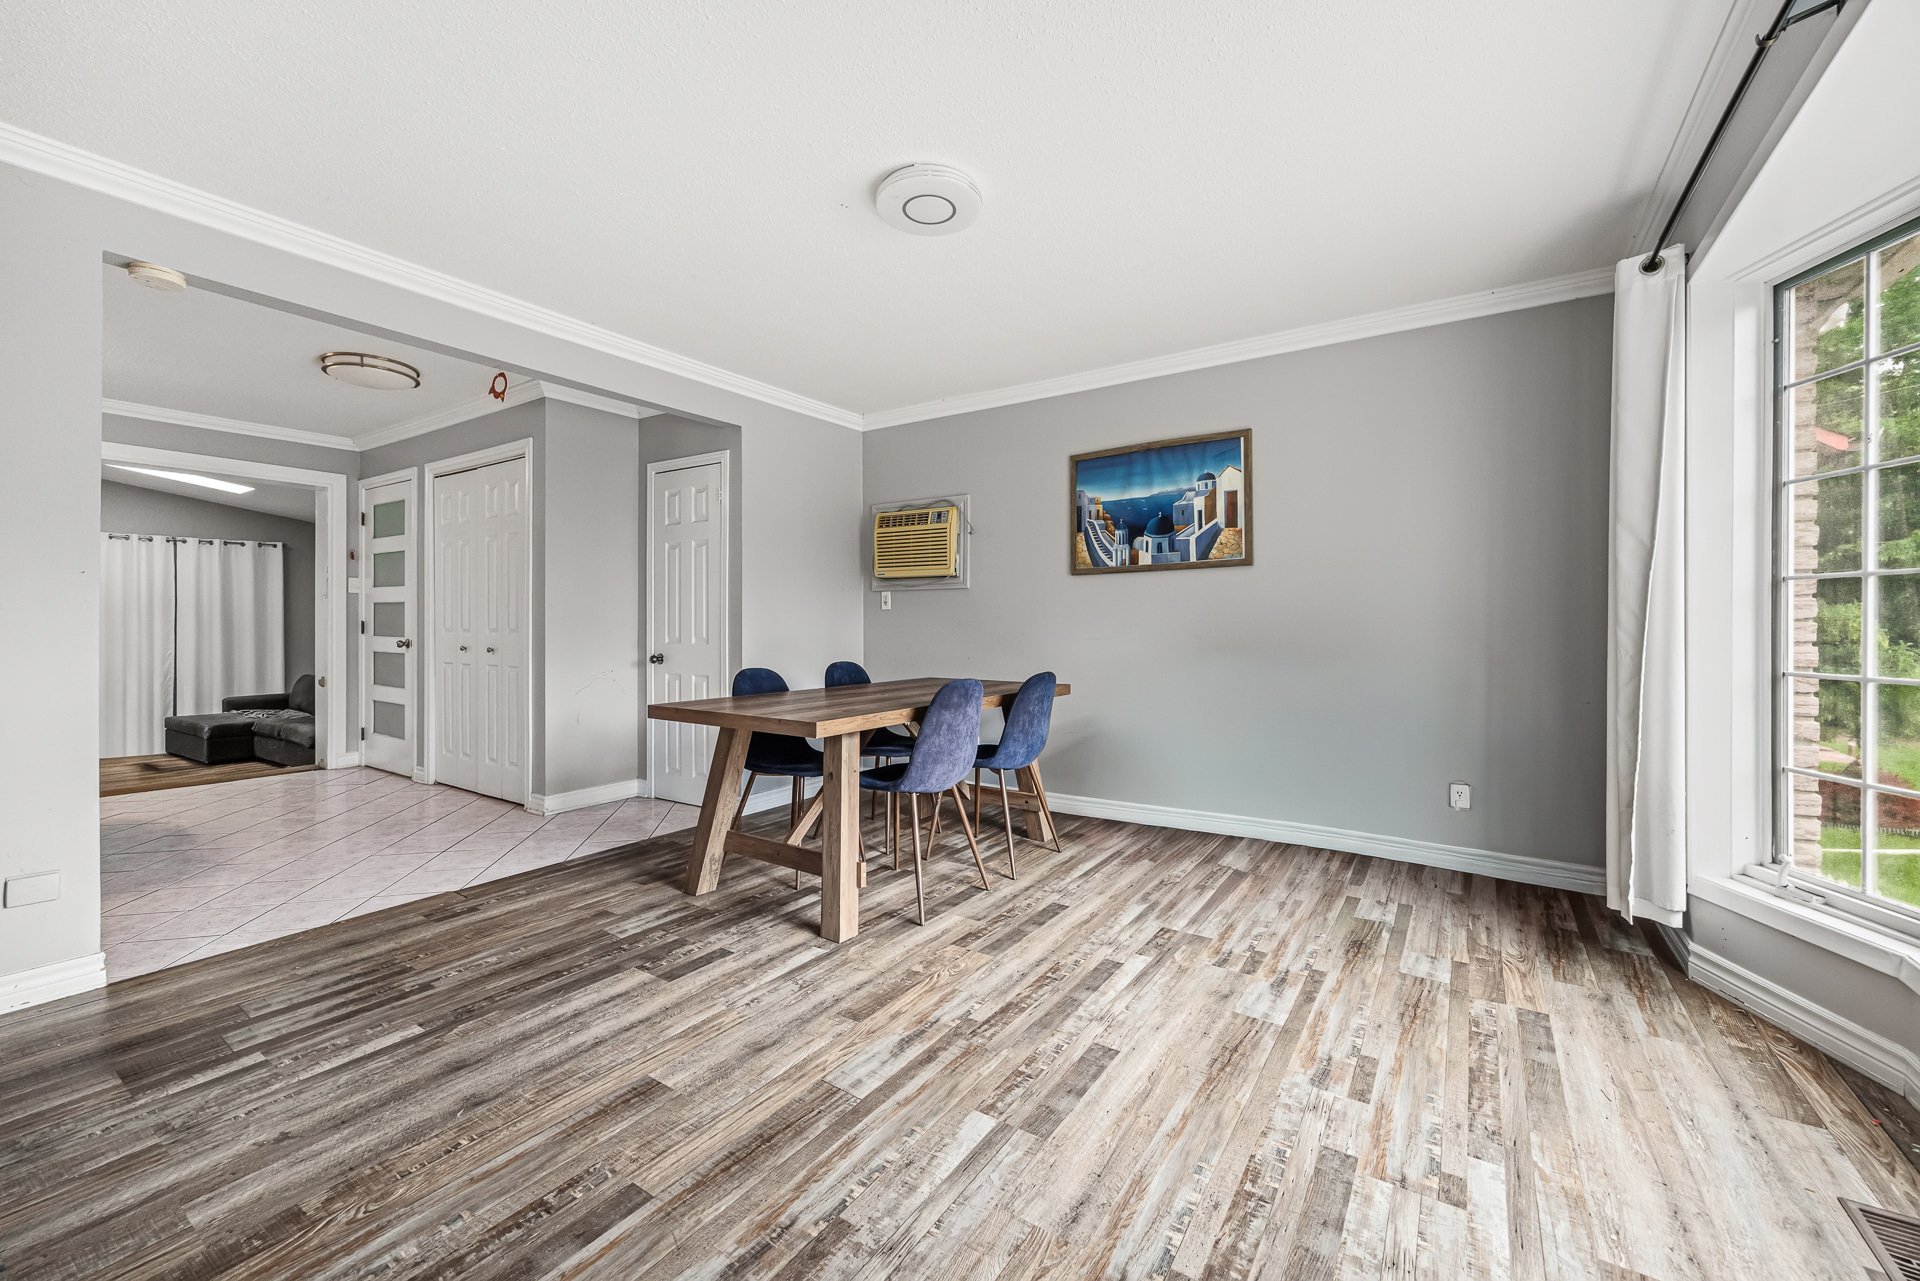 Dining room
 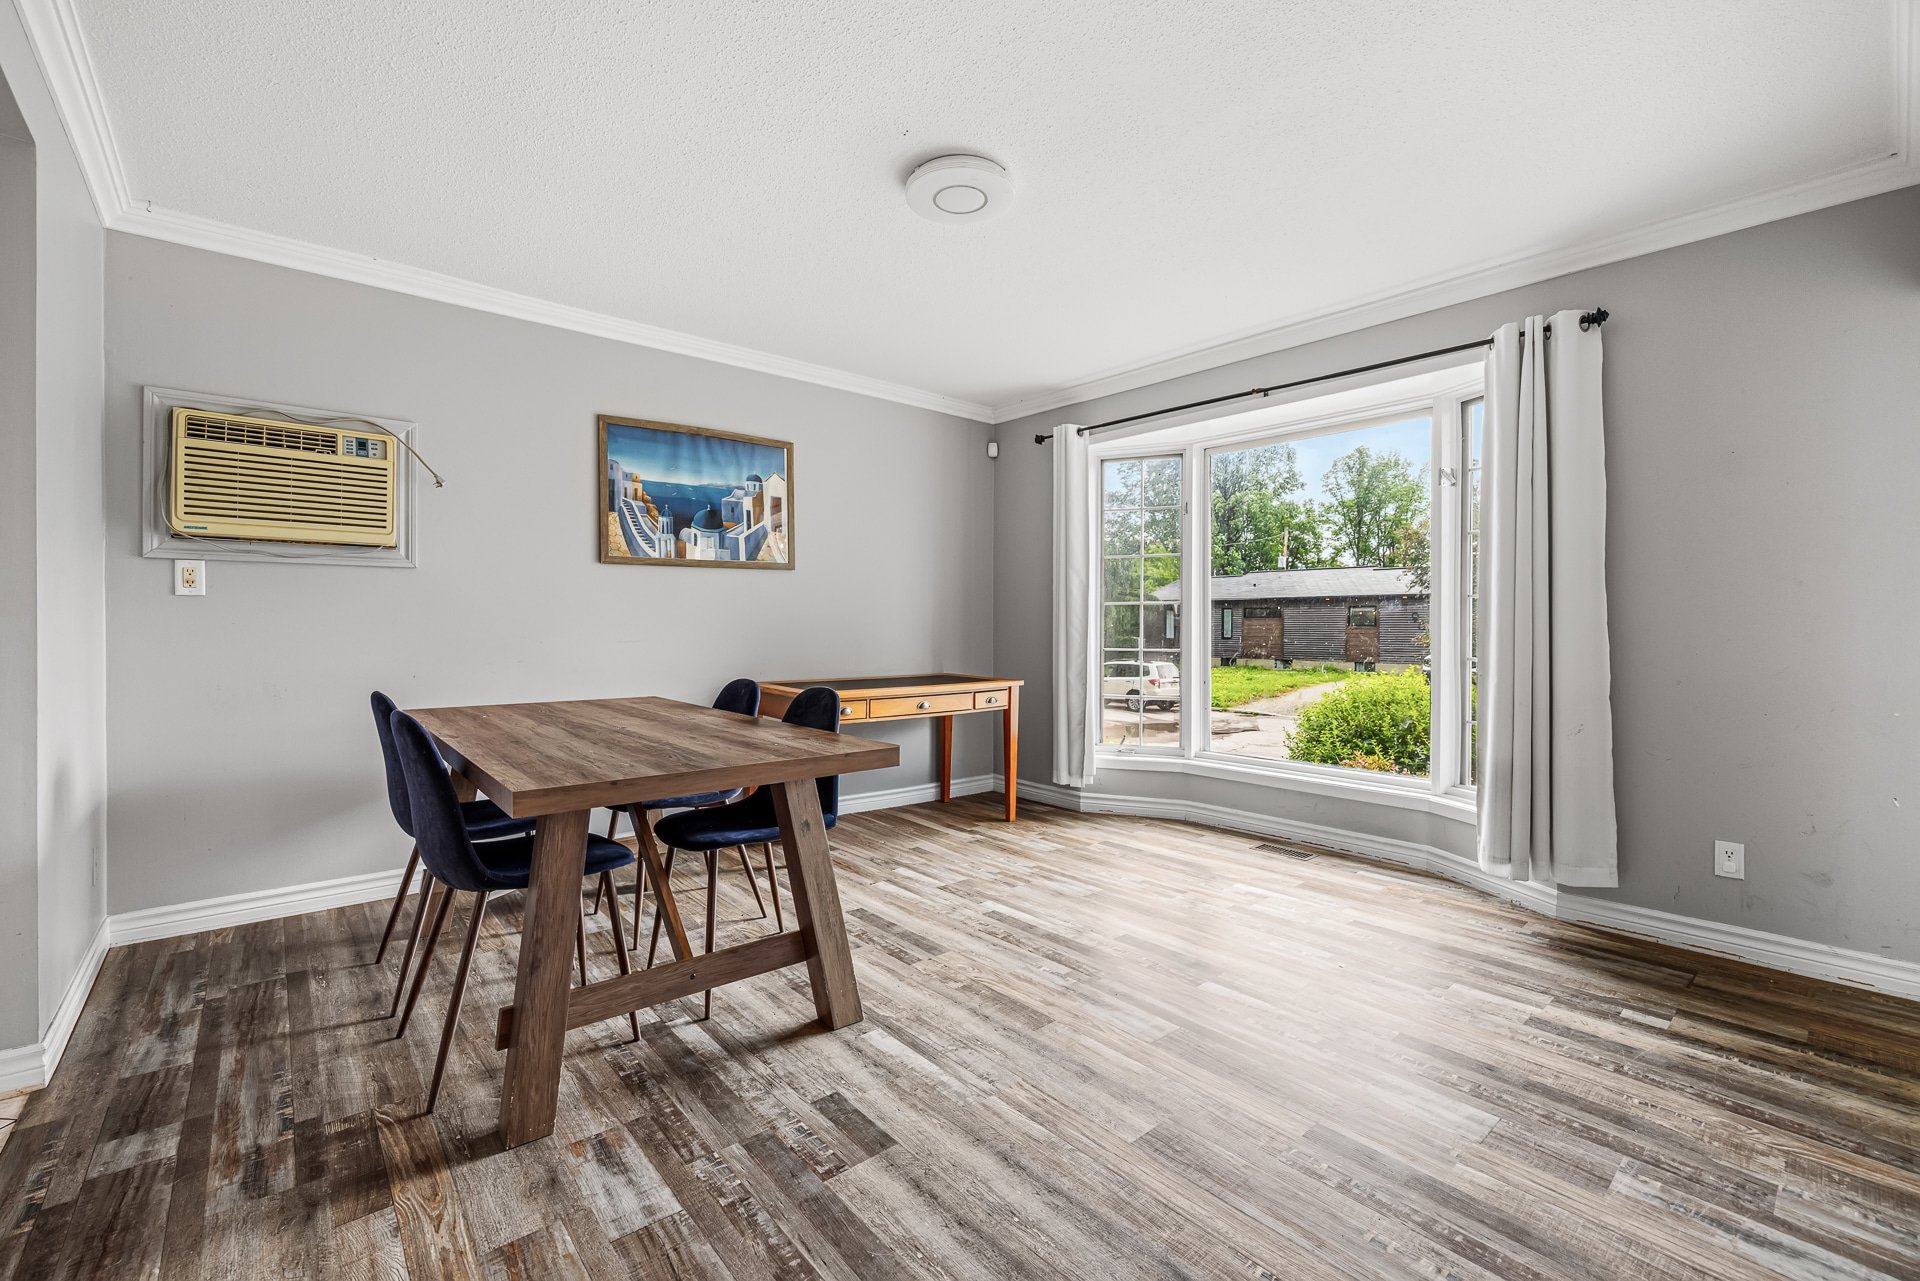 Dining room
 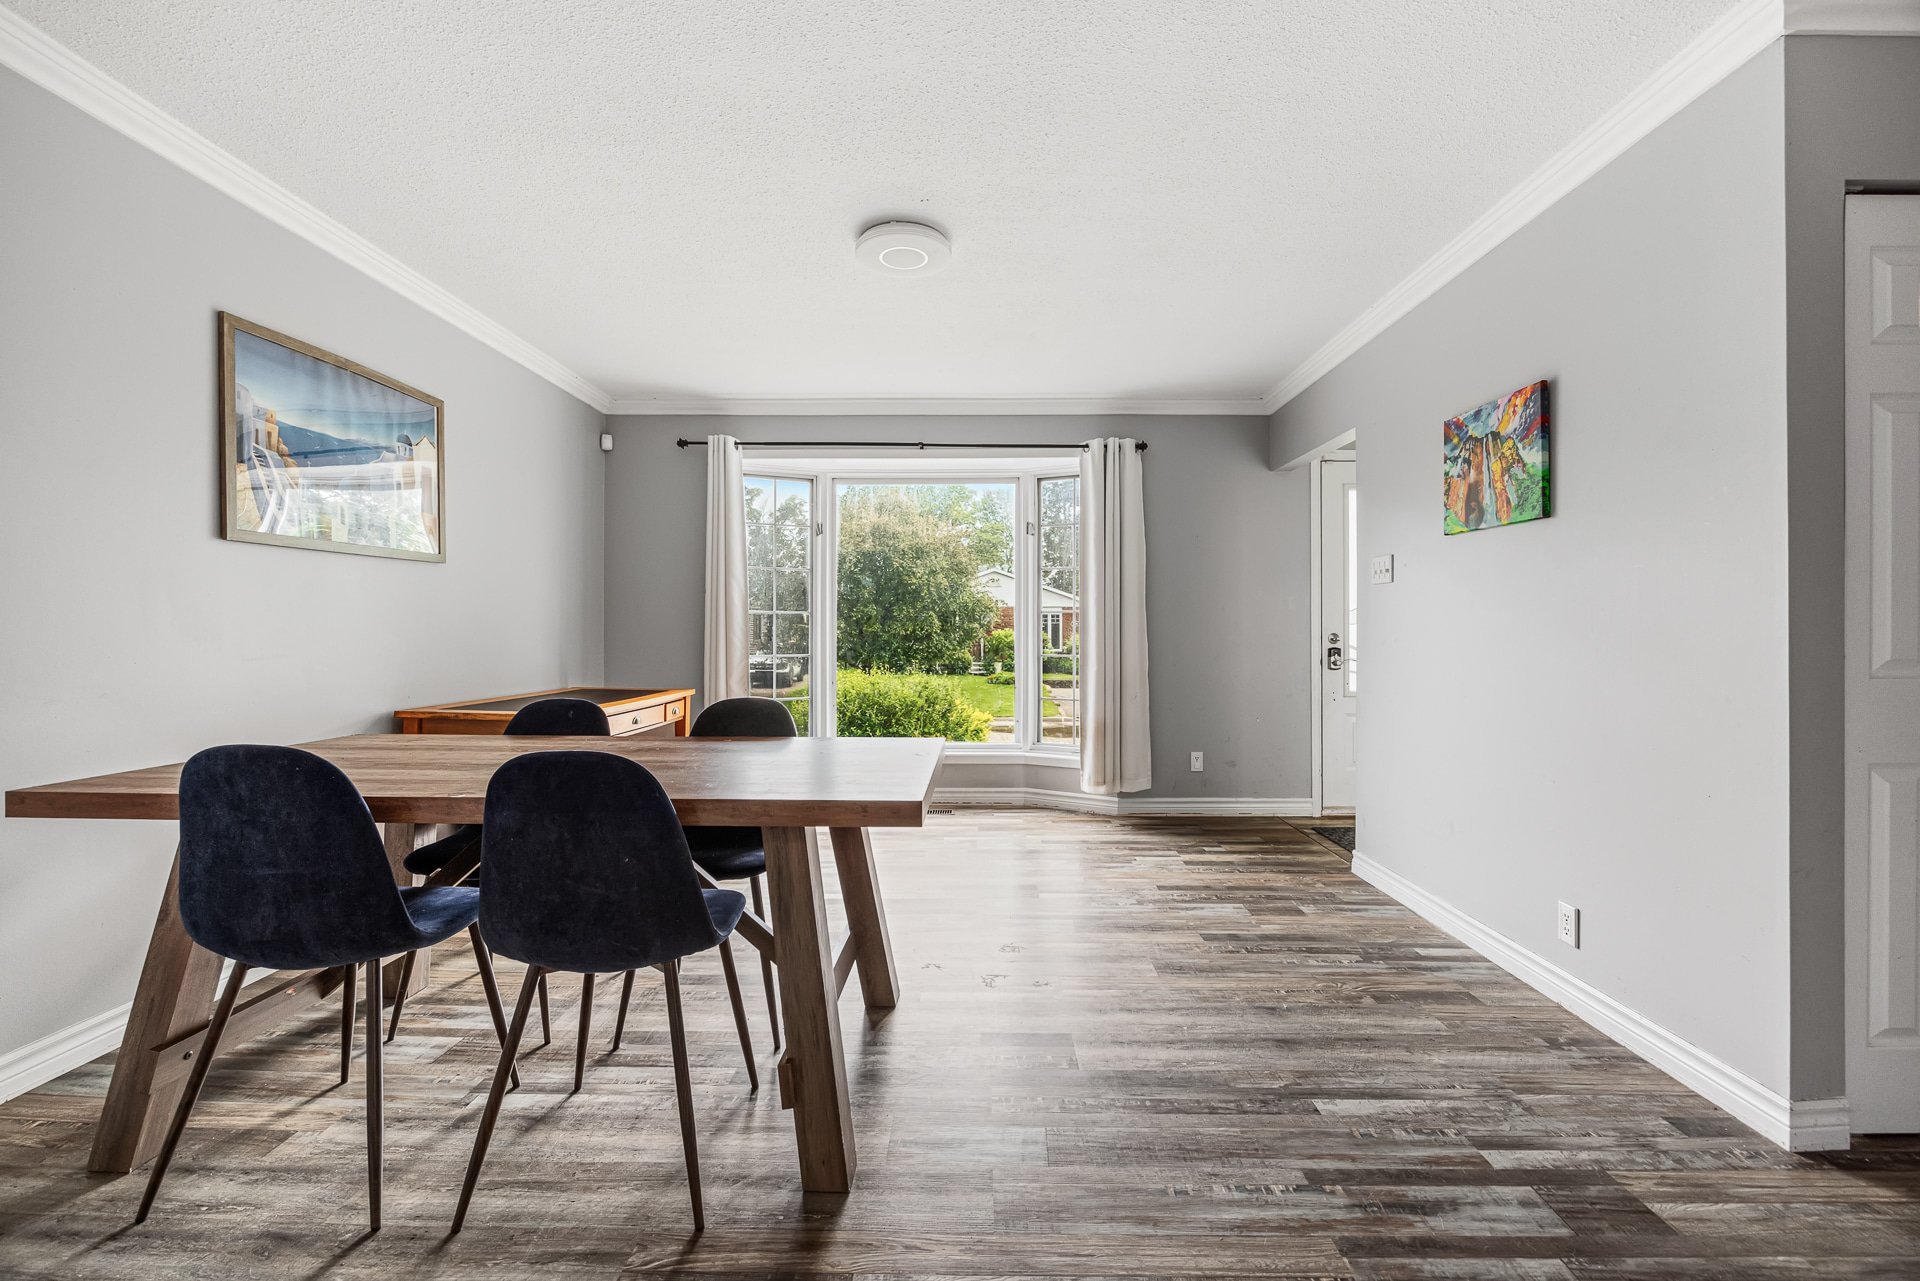 Kitchen
 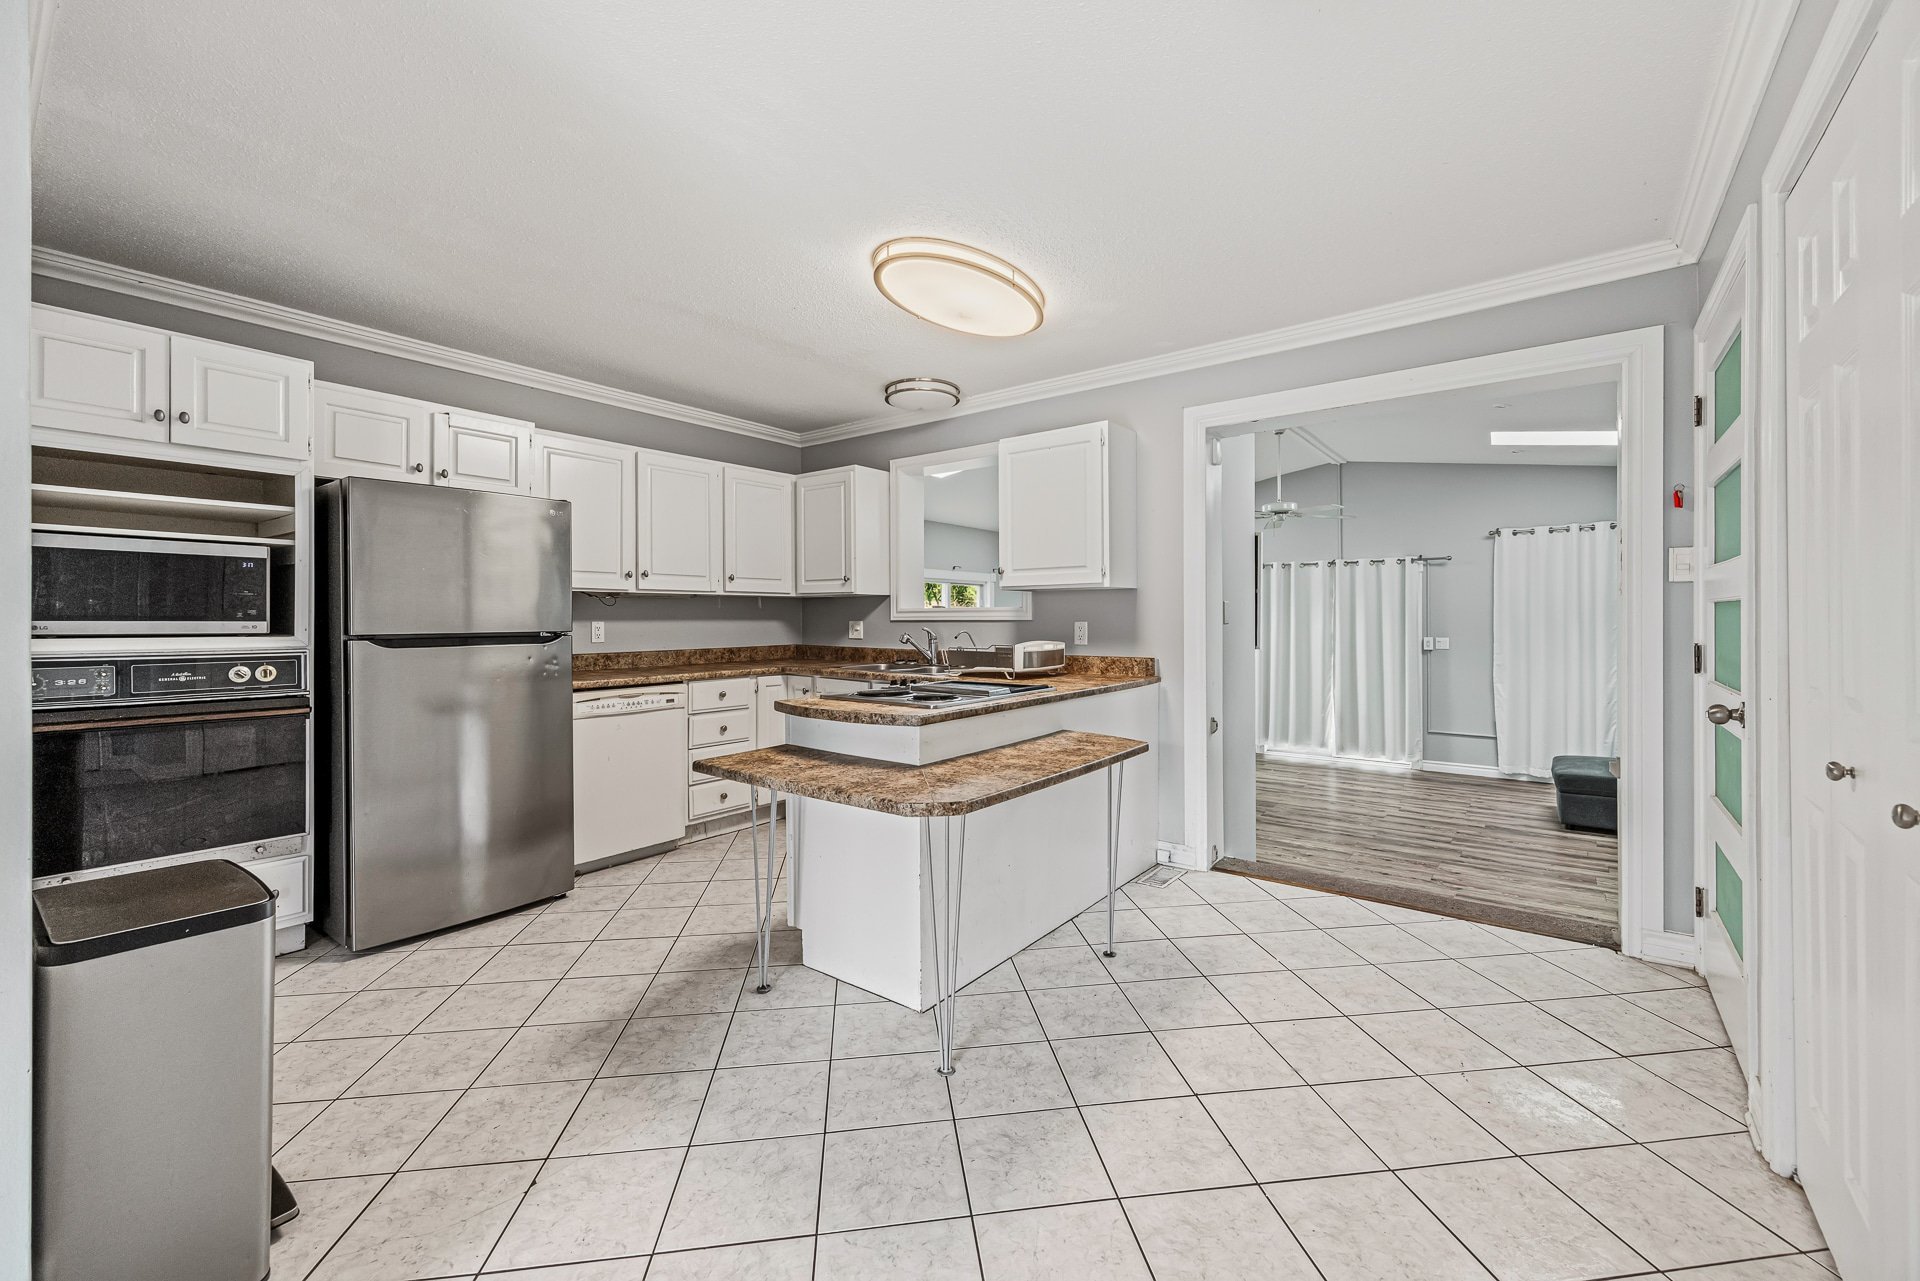 Kitchen
 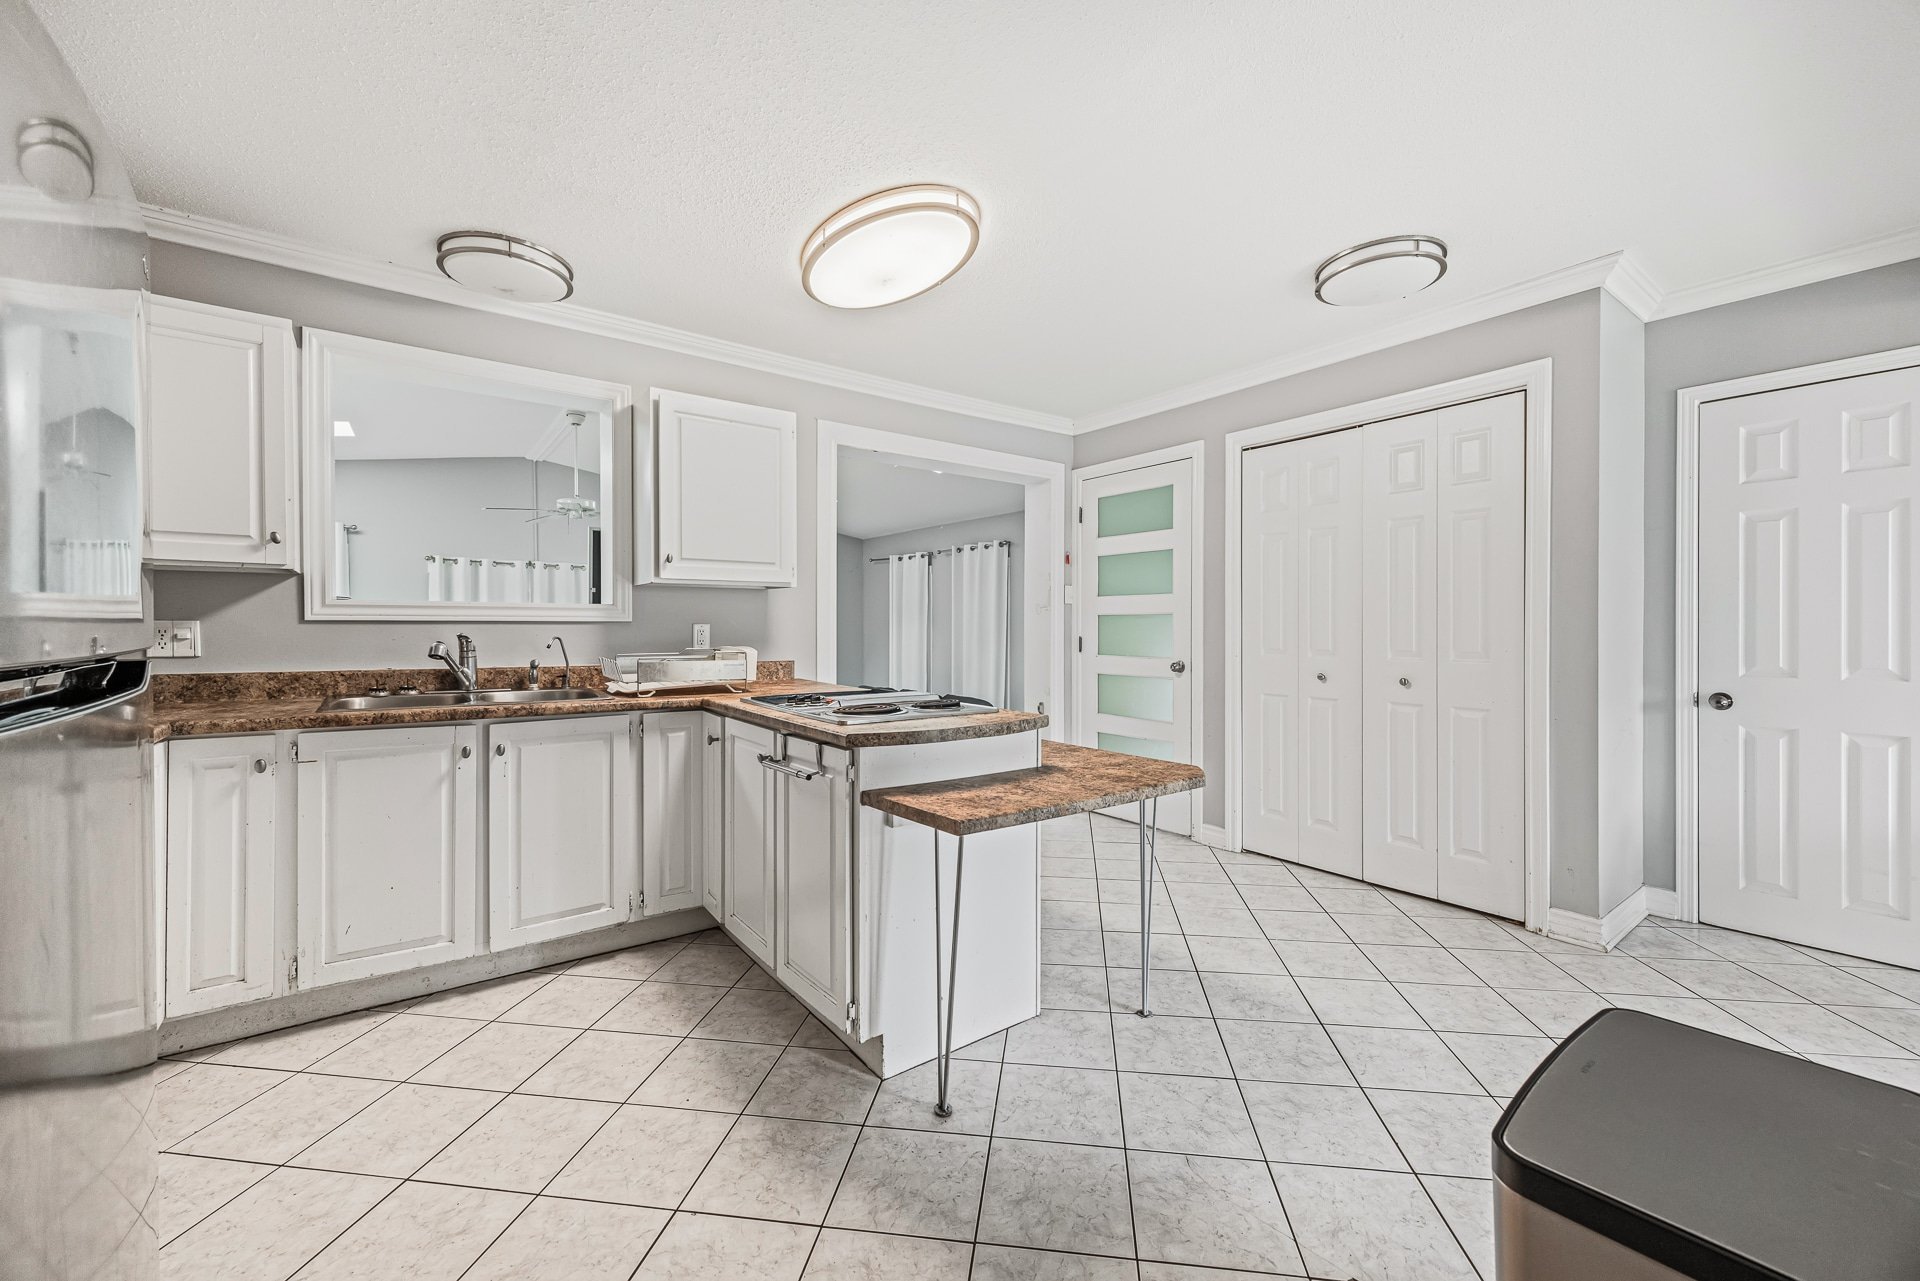 Kitchen
 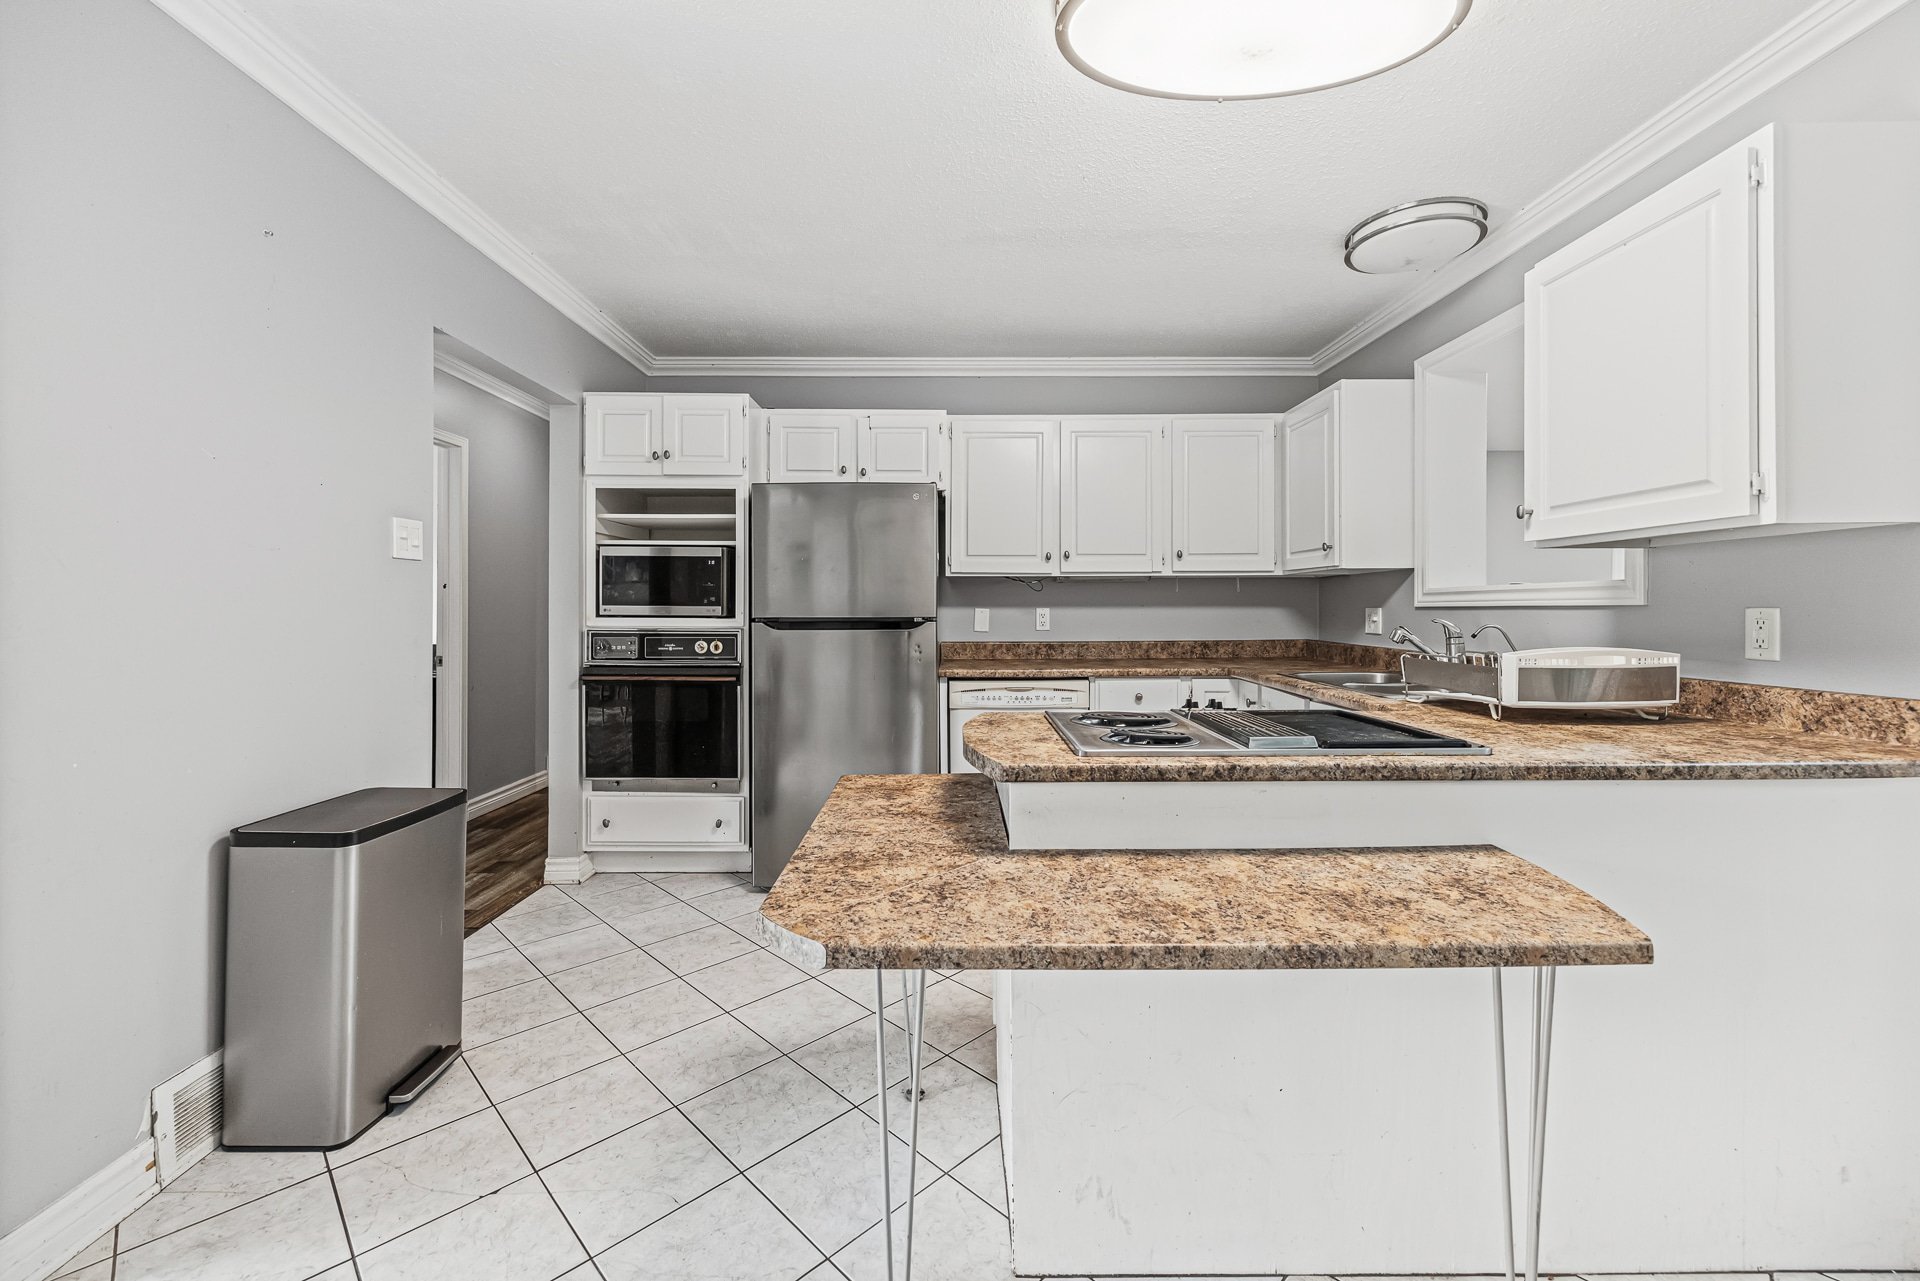 Kitchen
 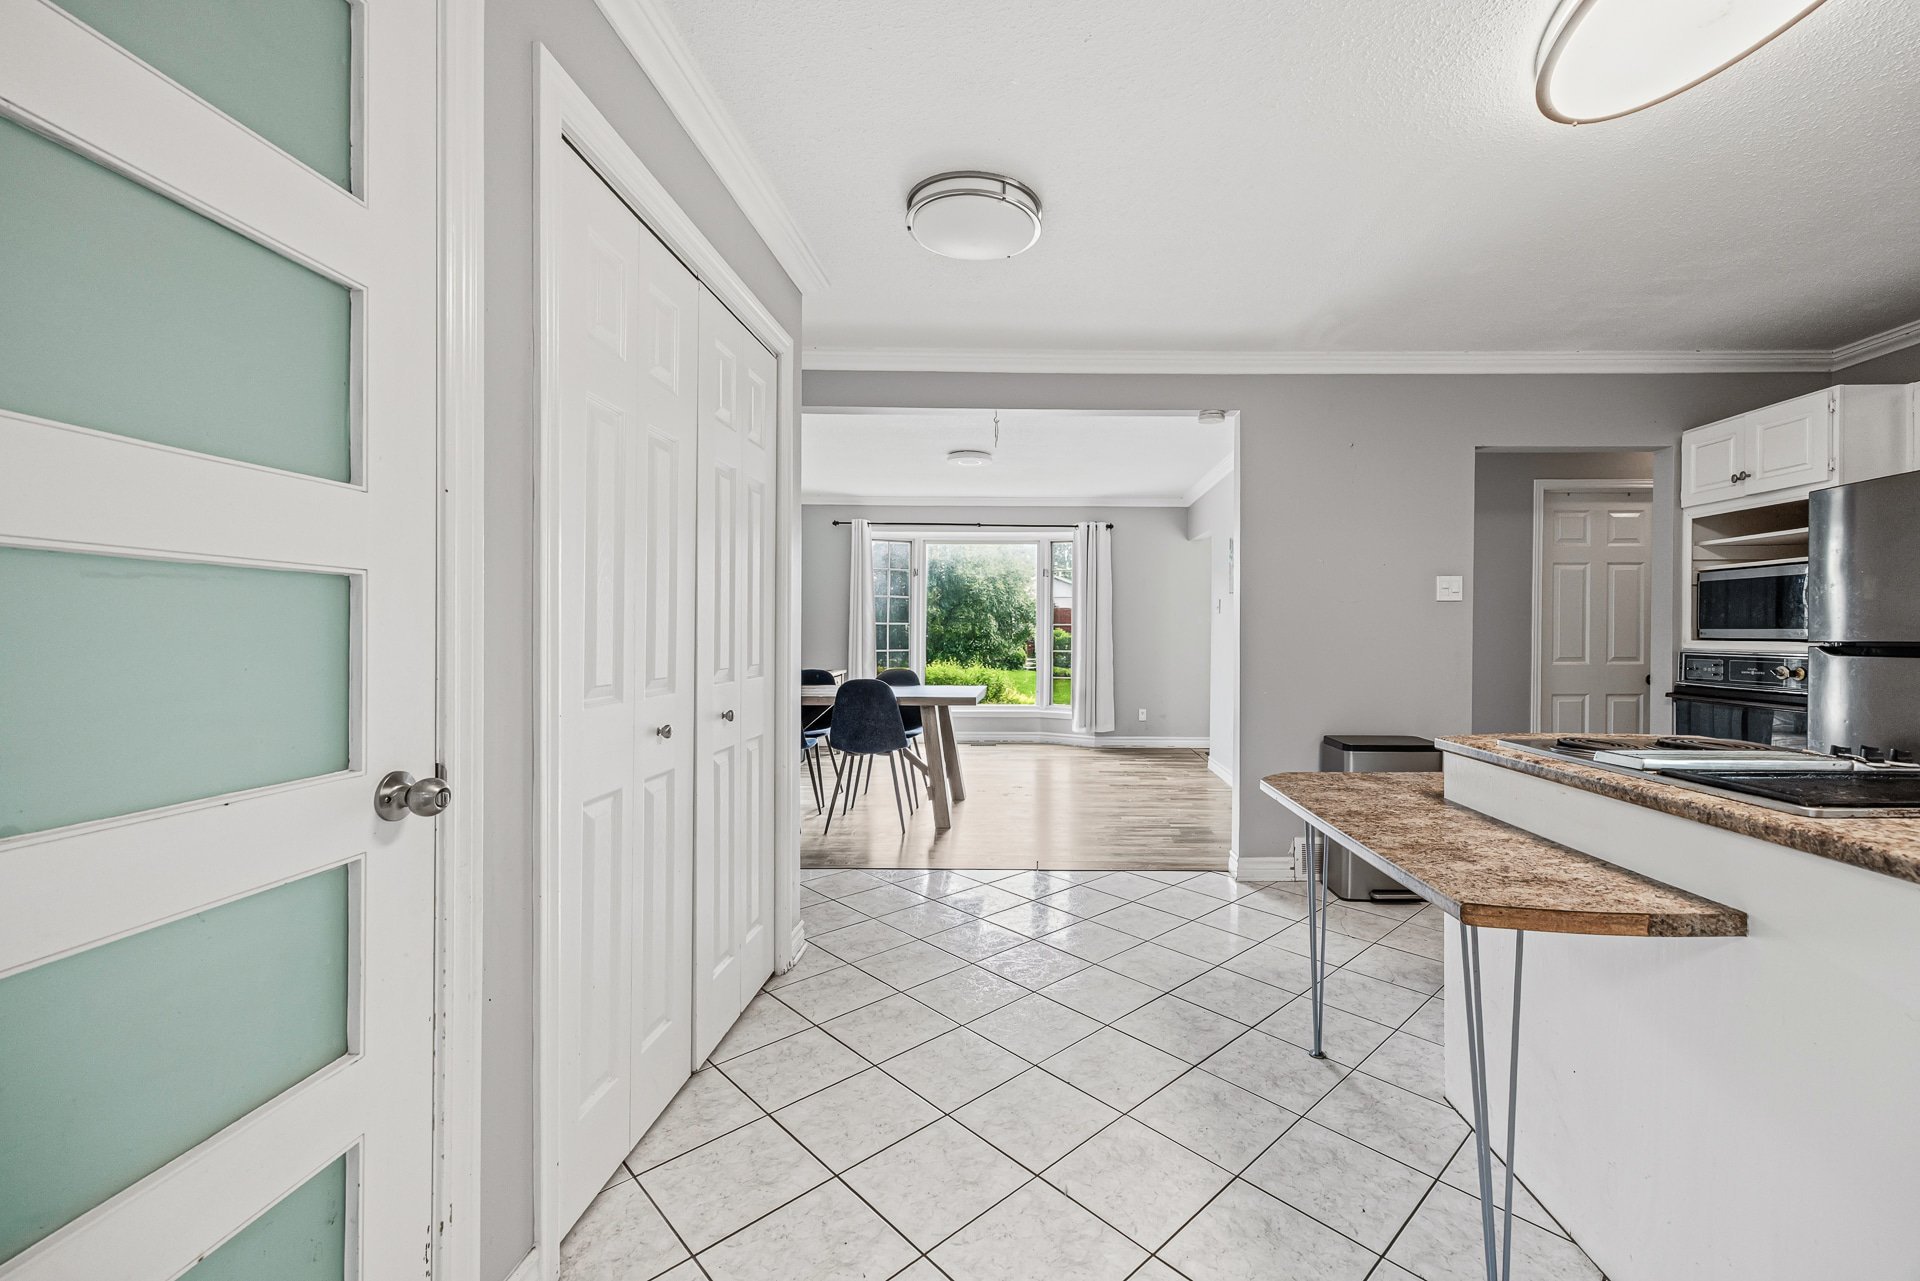 Living room
 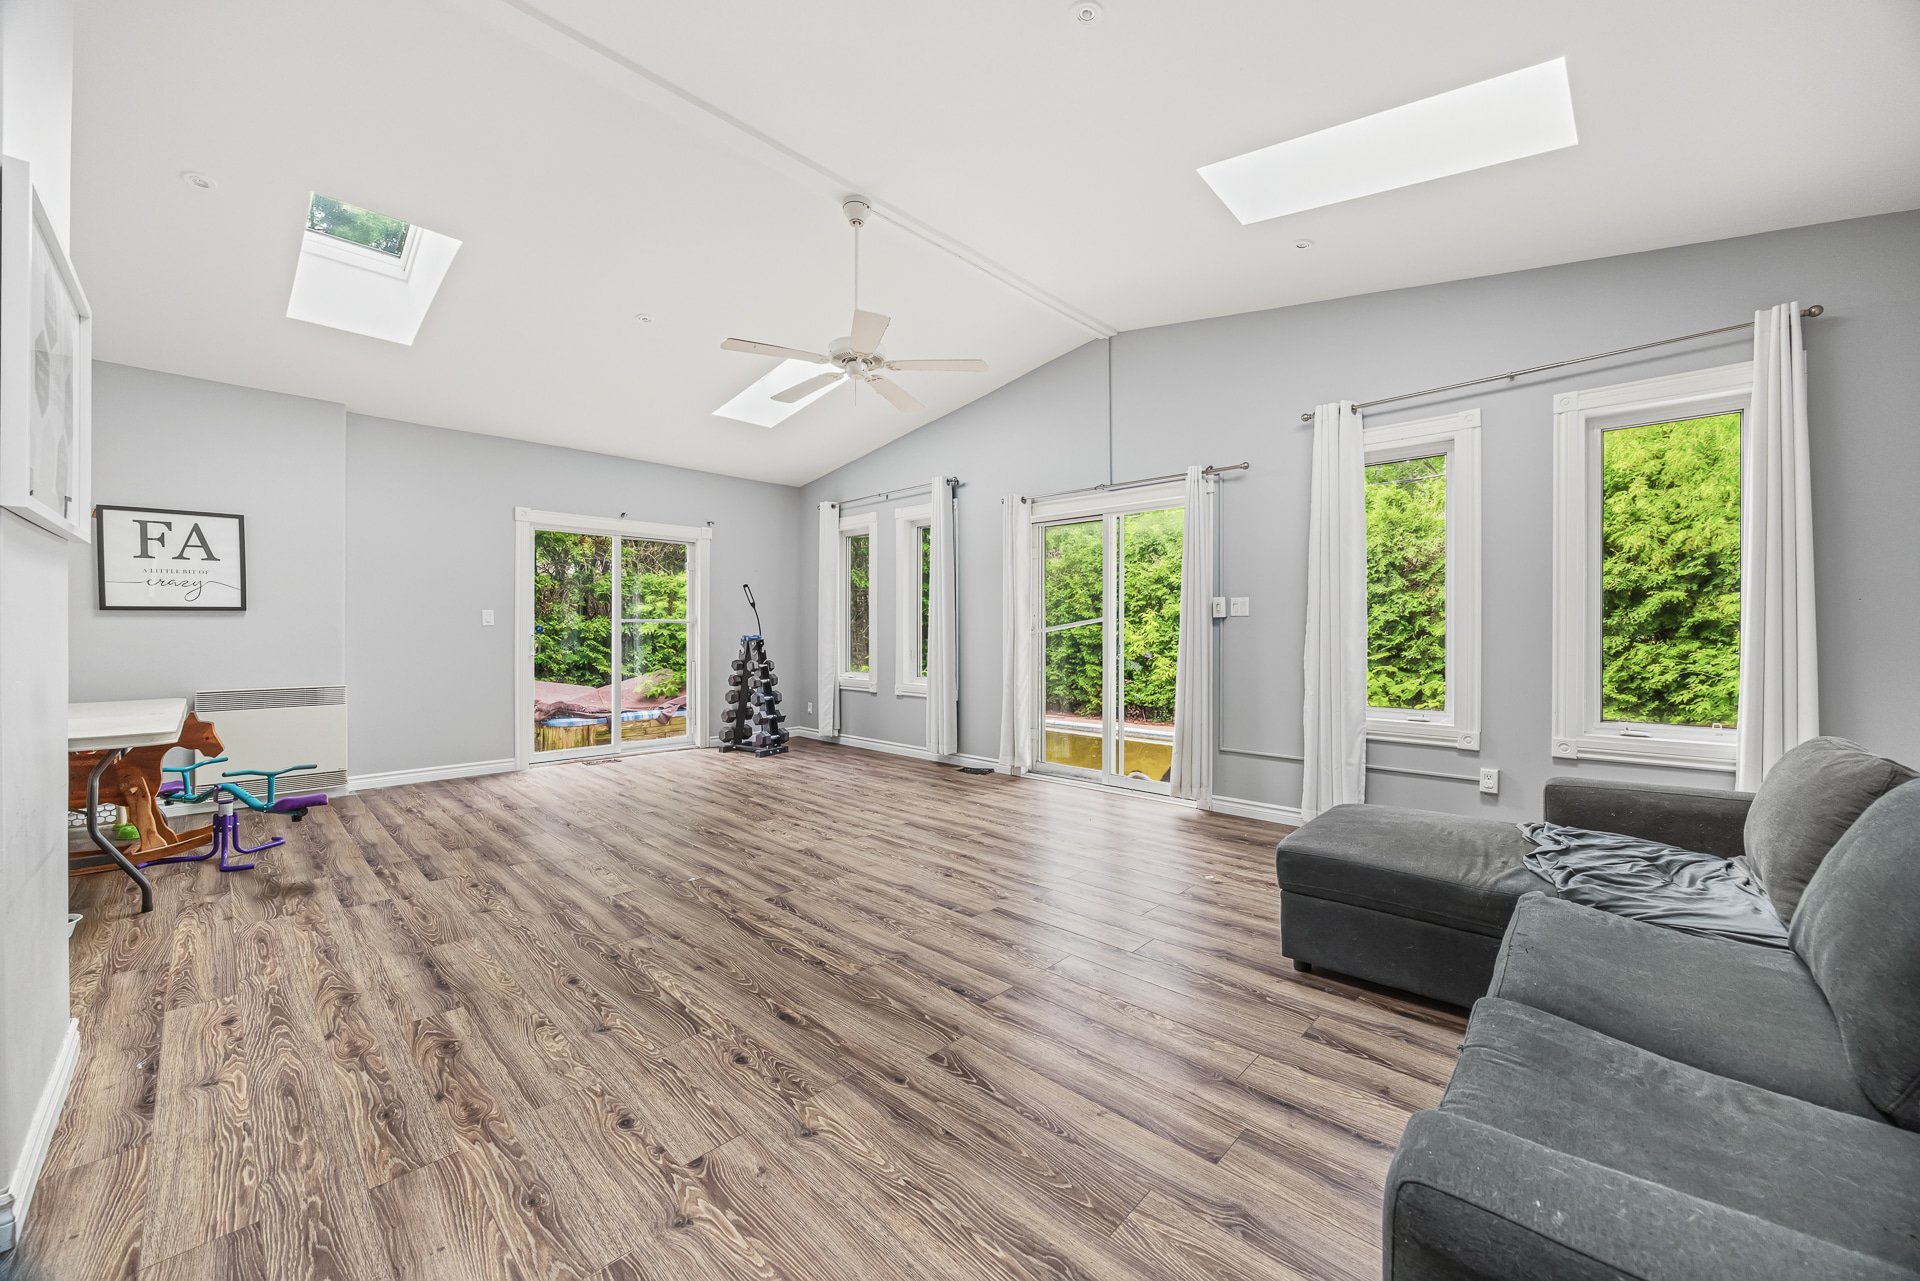 Living room
 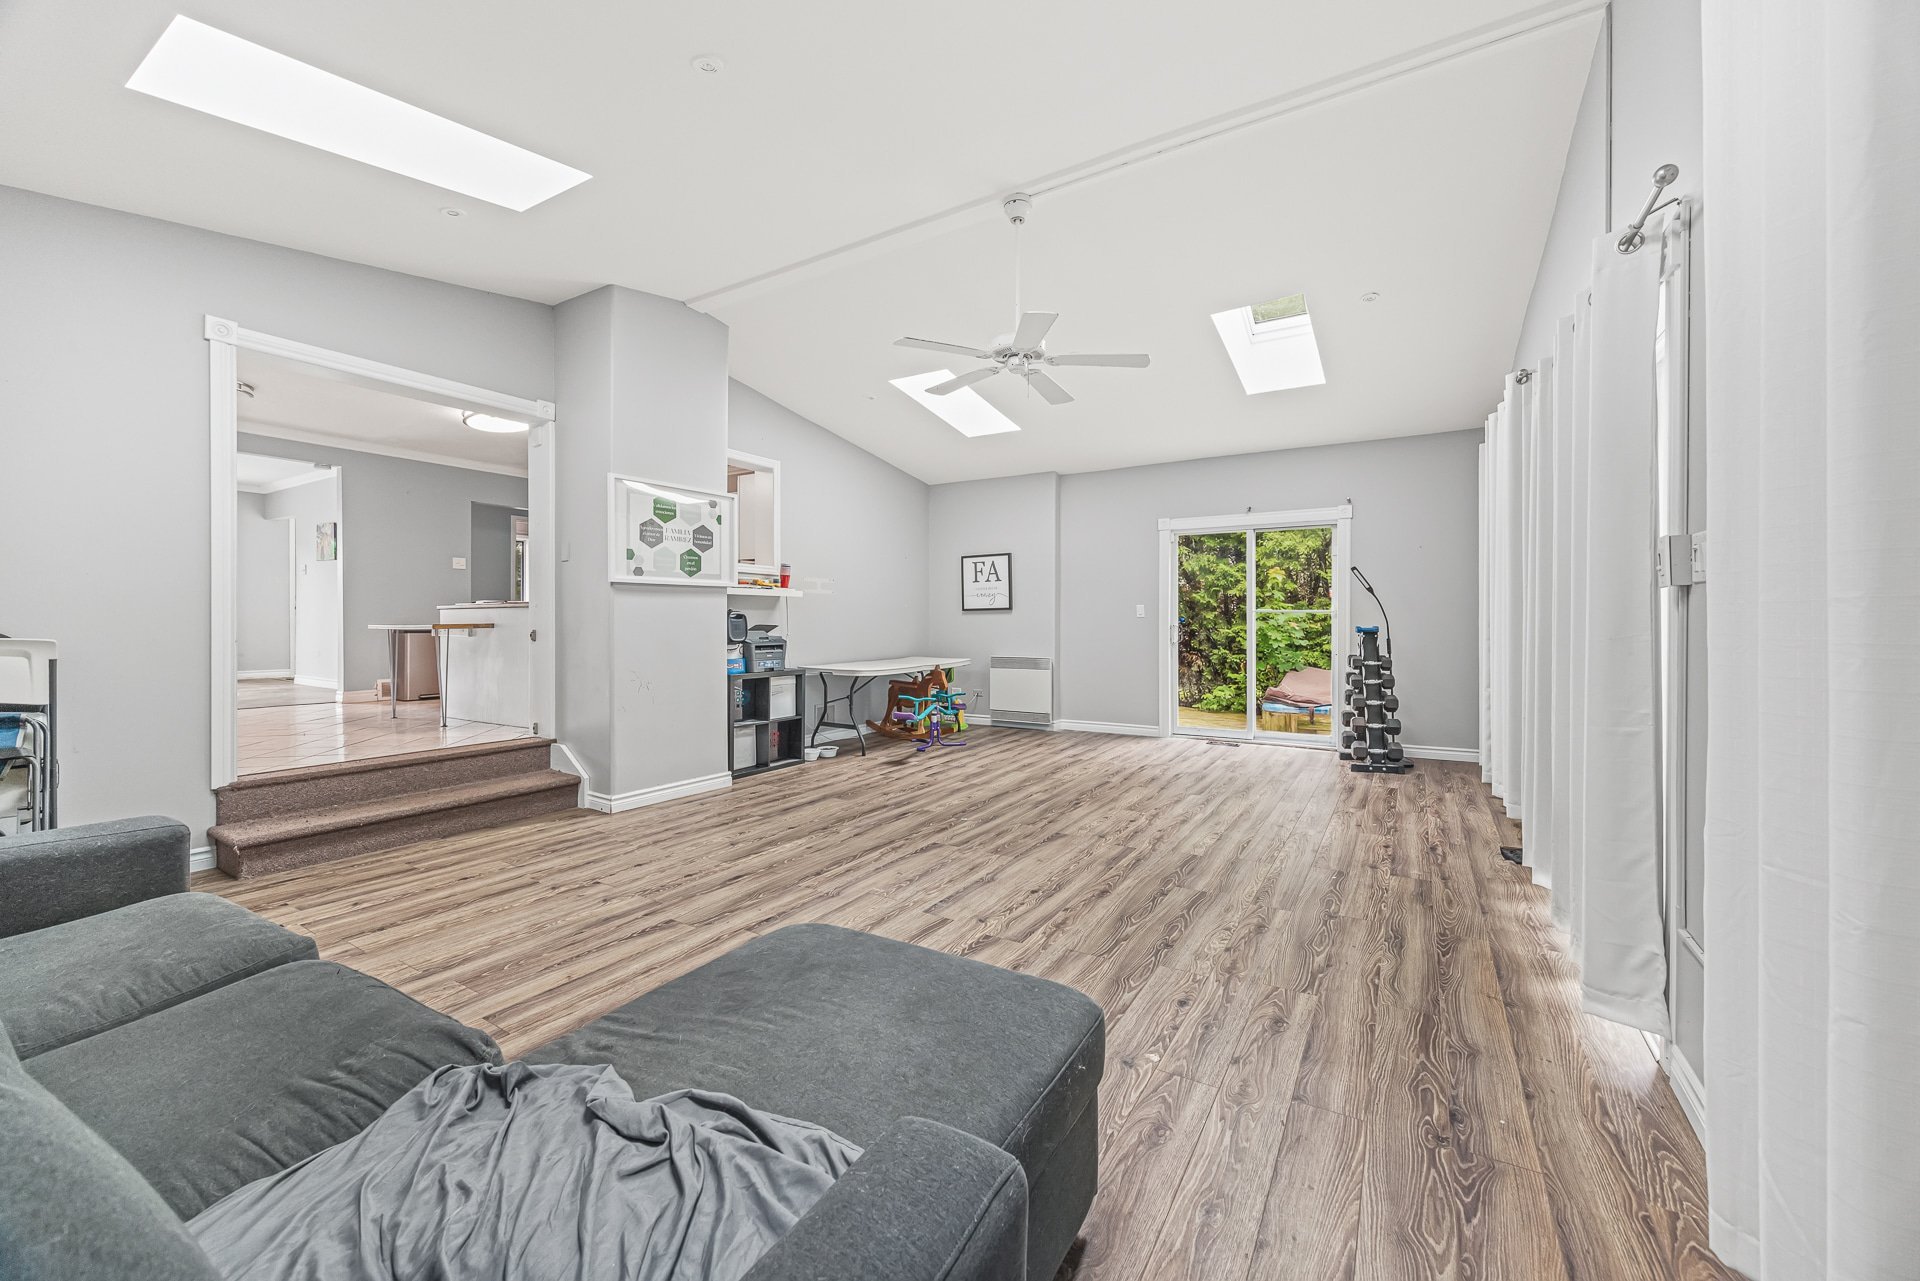 Living room
 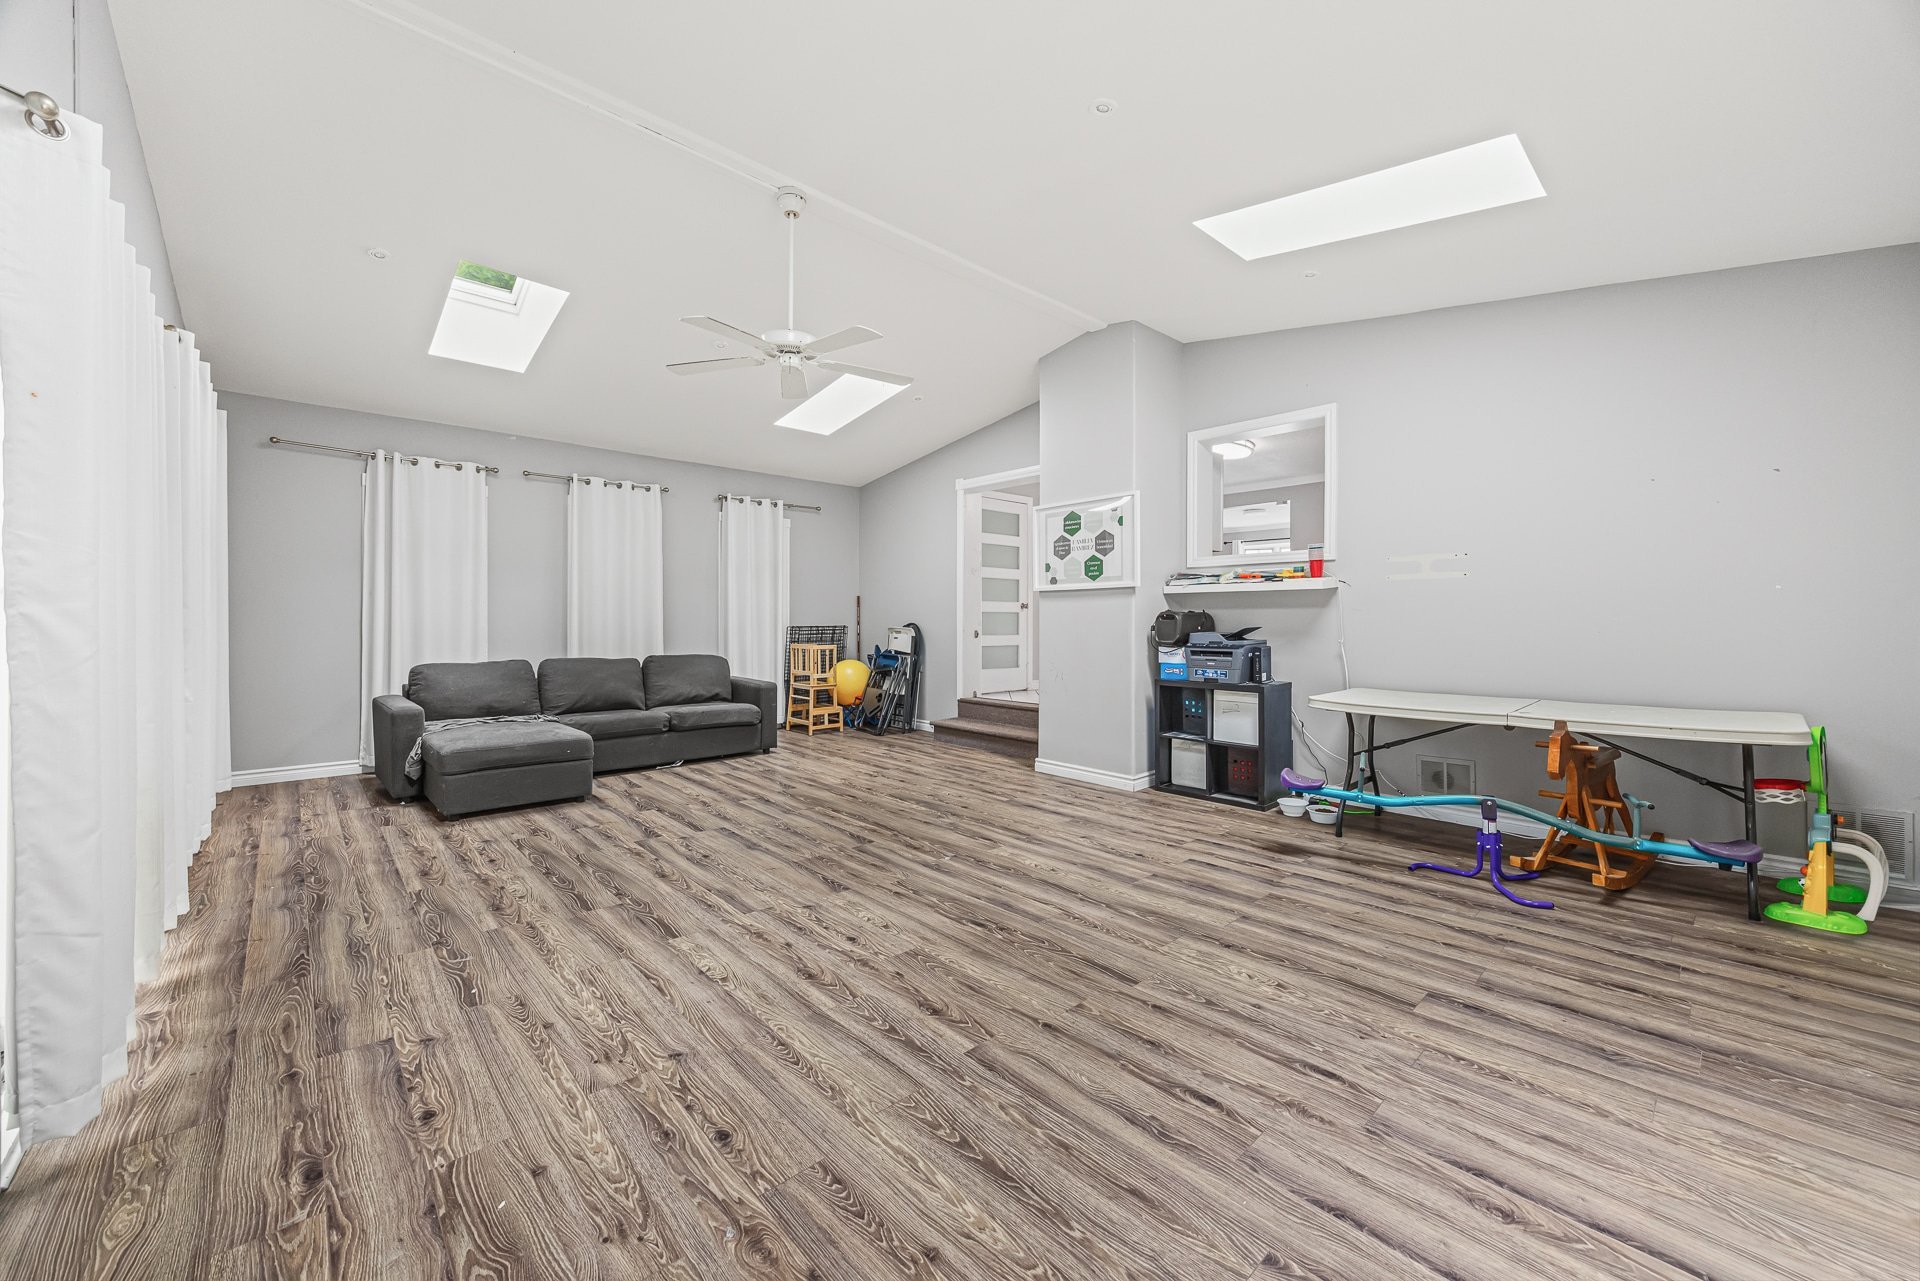 Bathroom
 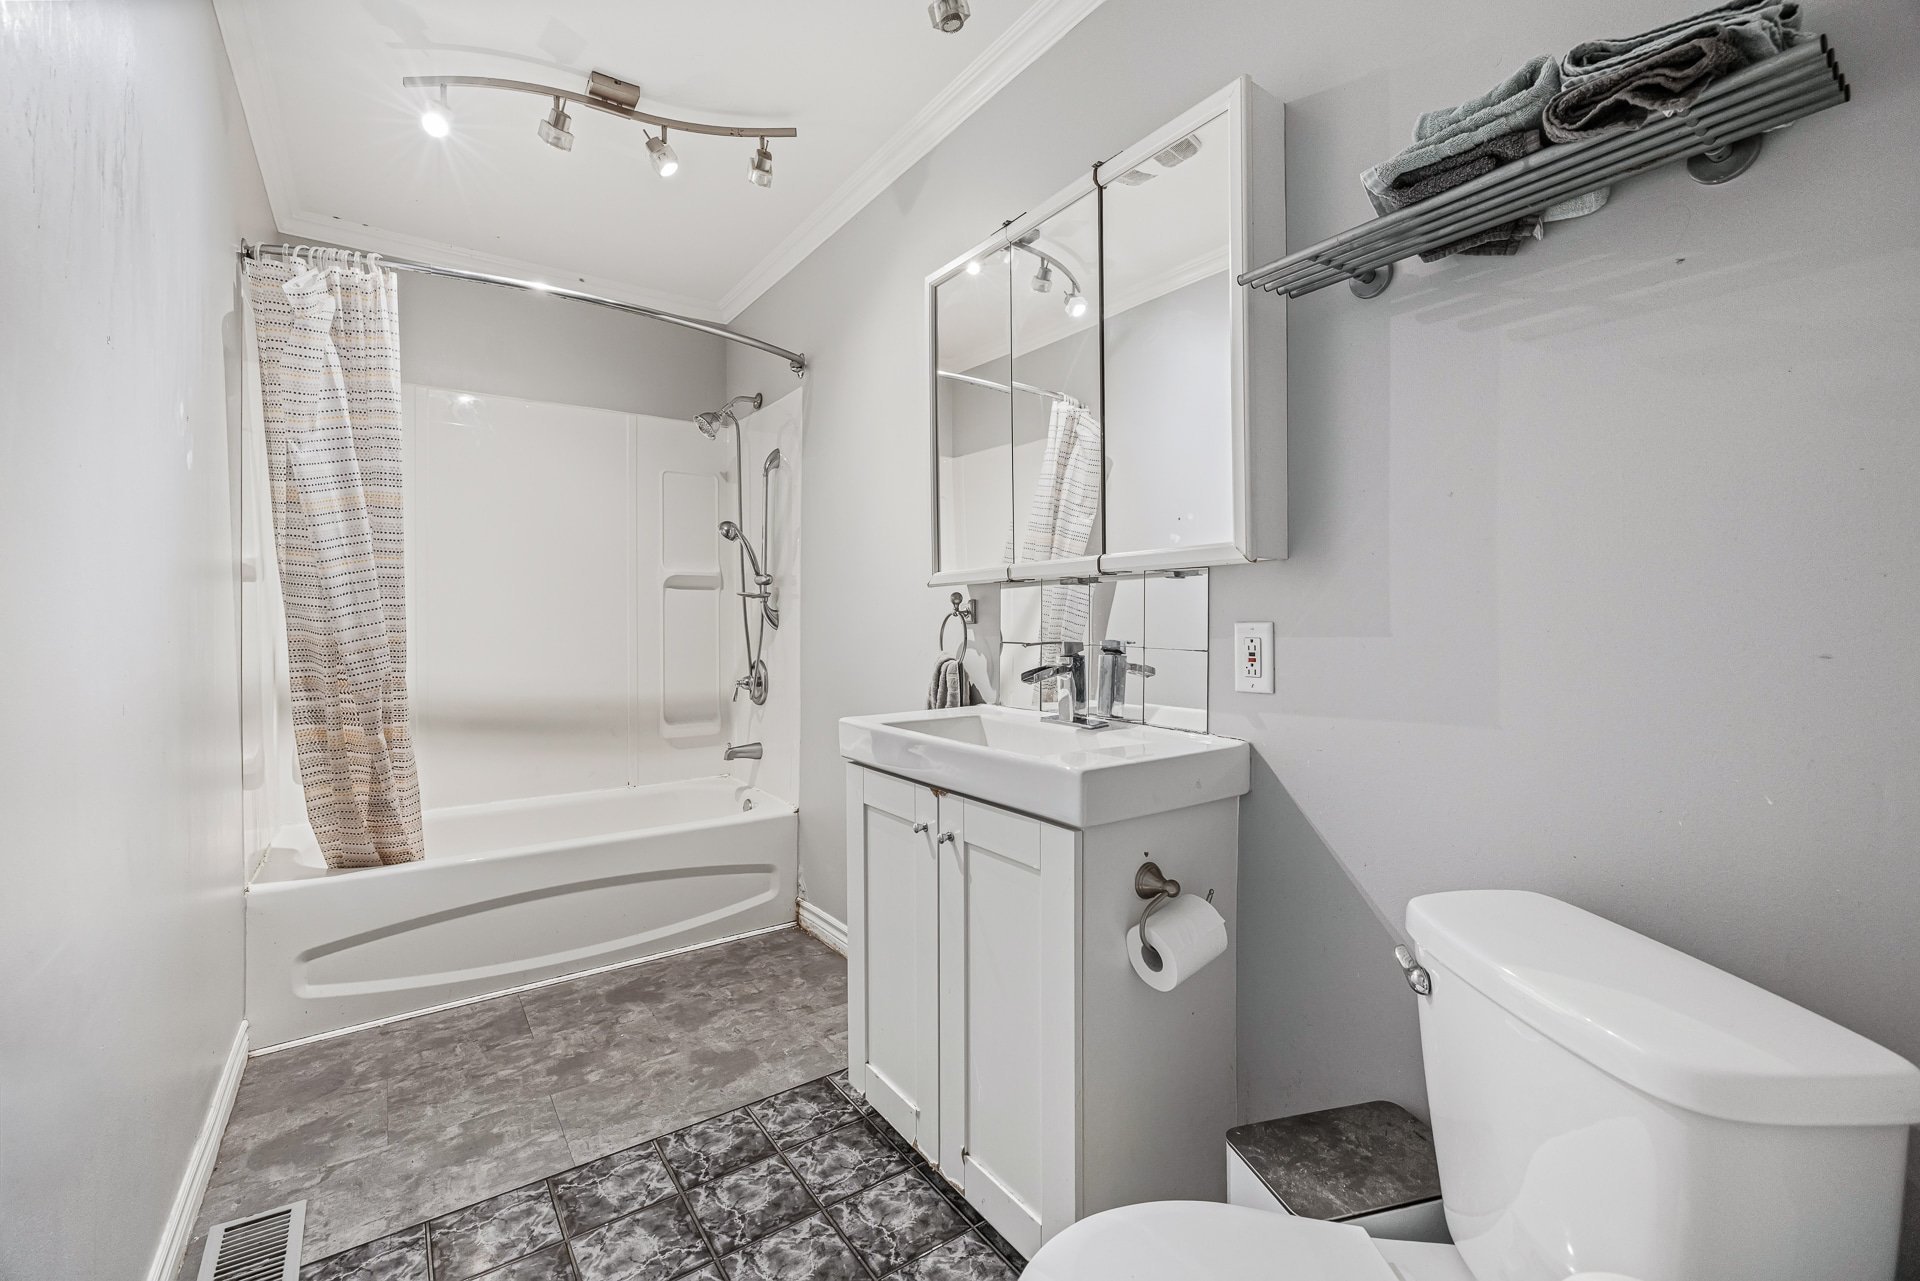 Primary bedroom
 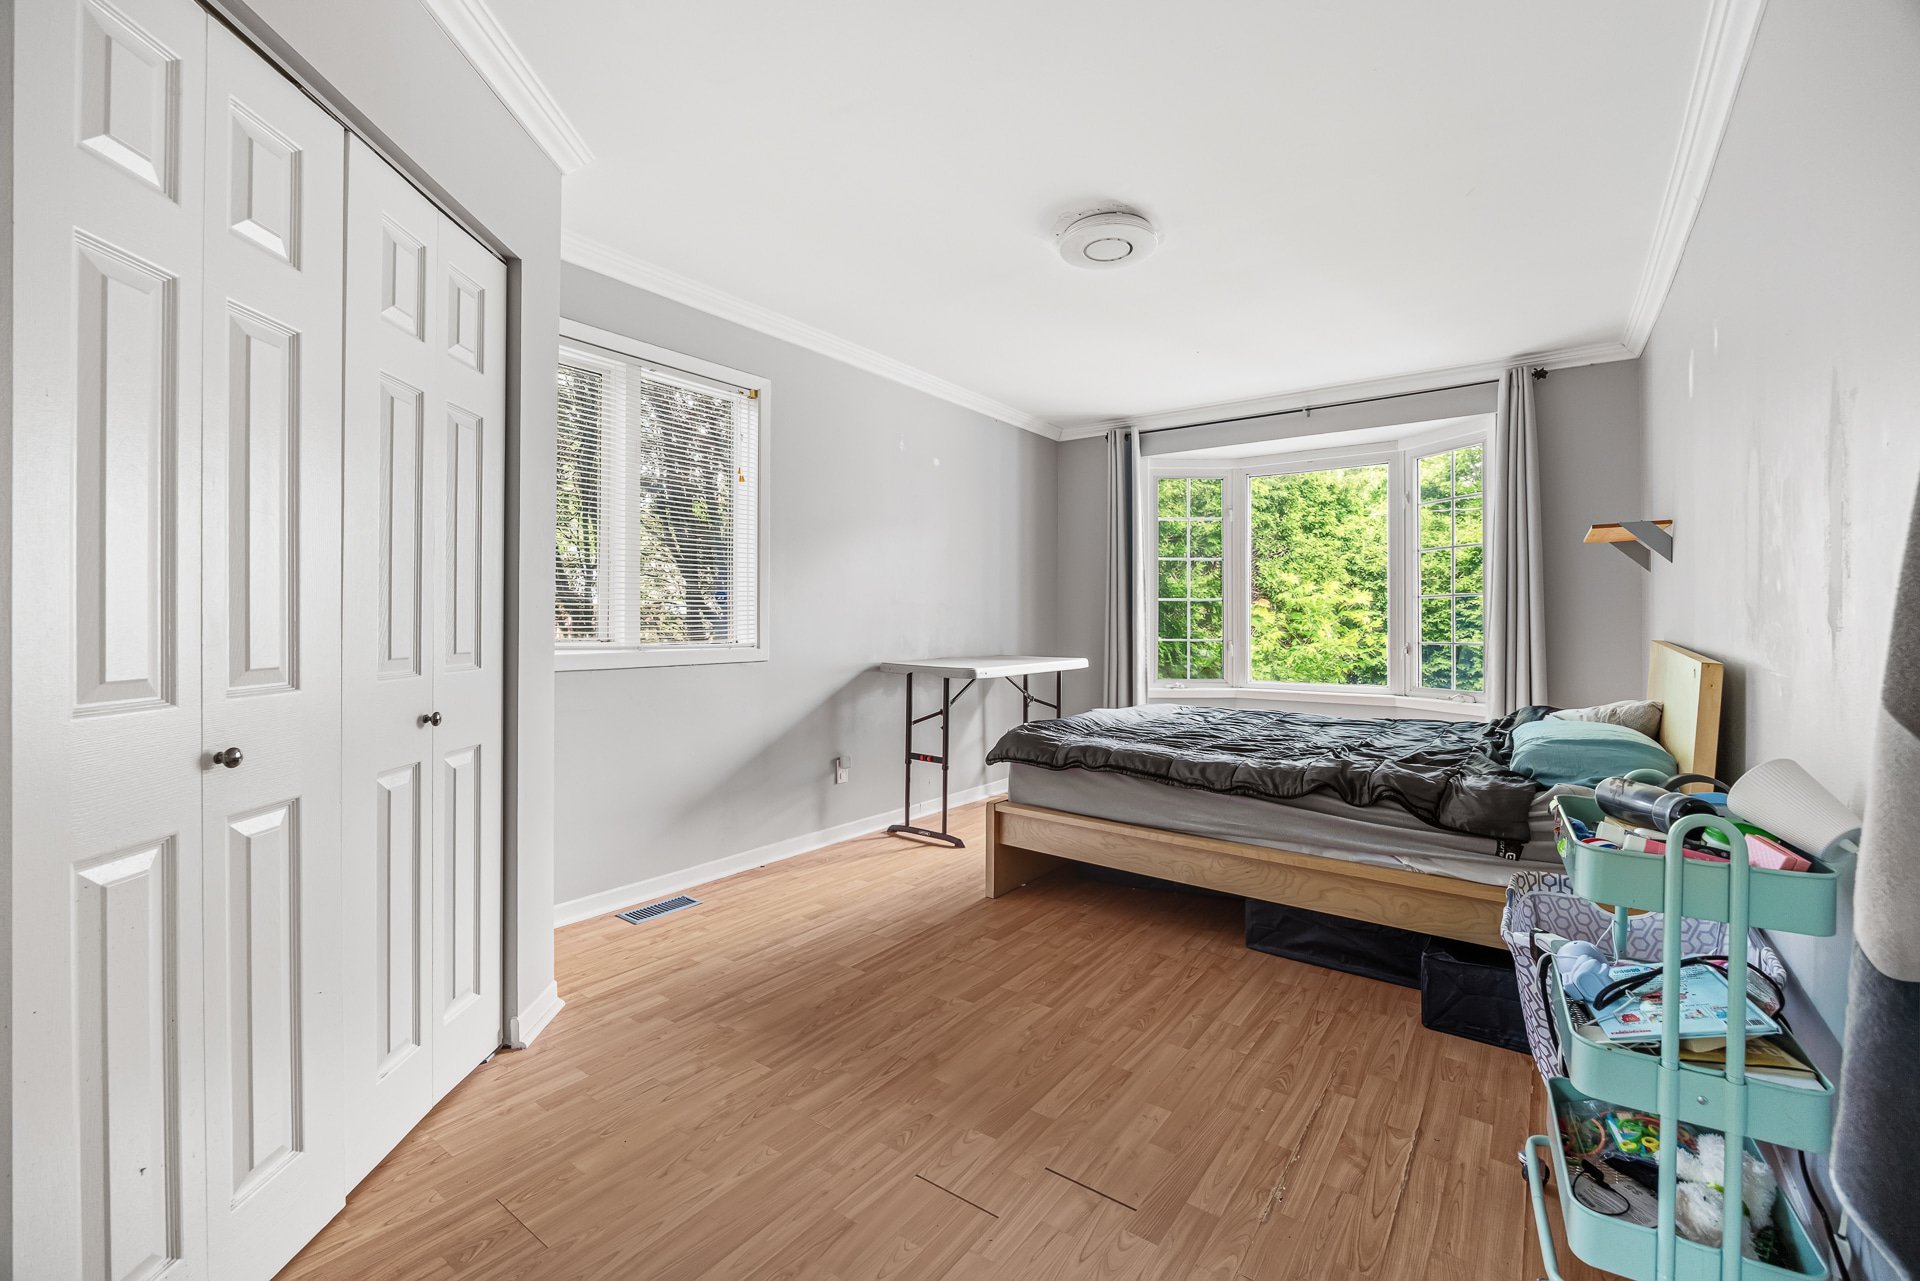 Bedroom
 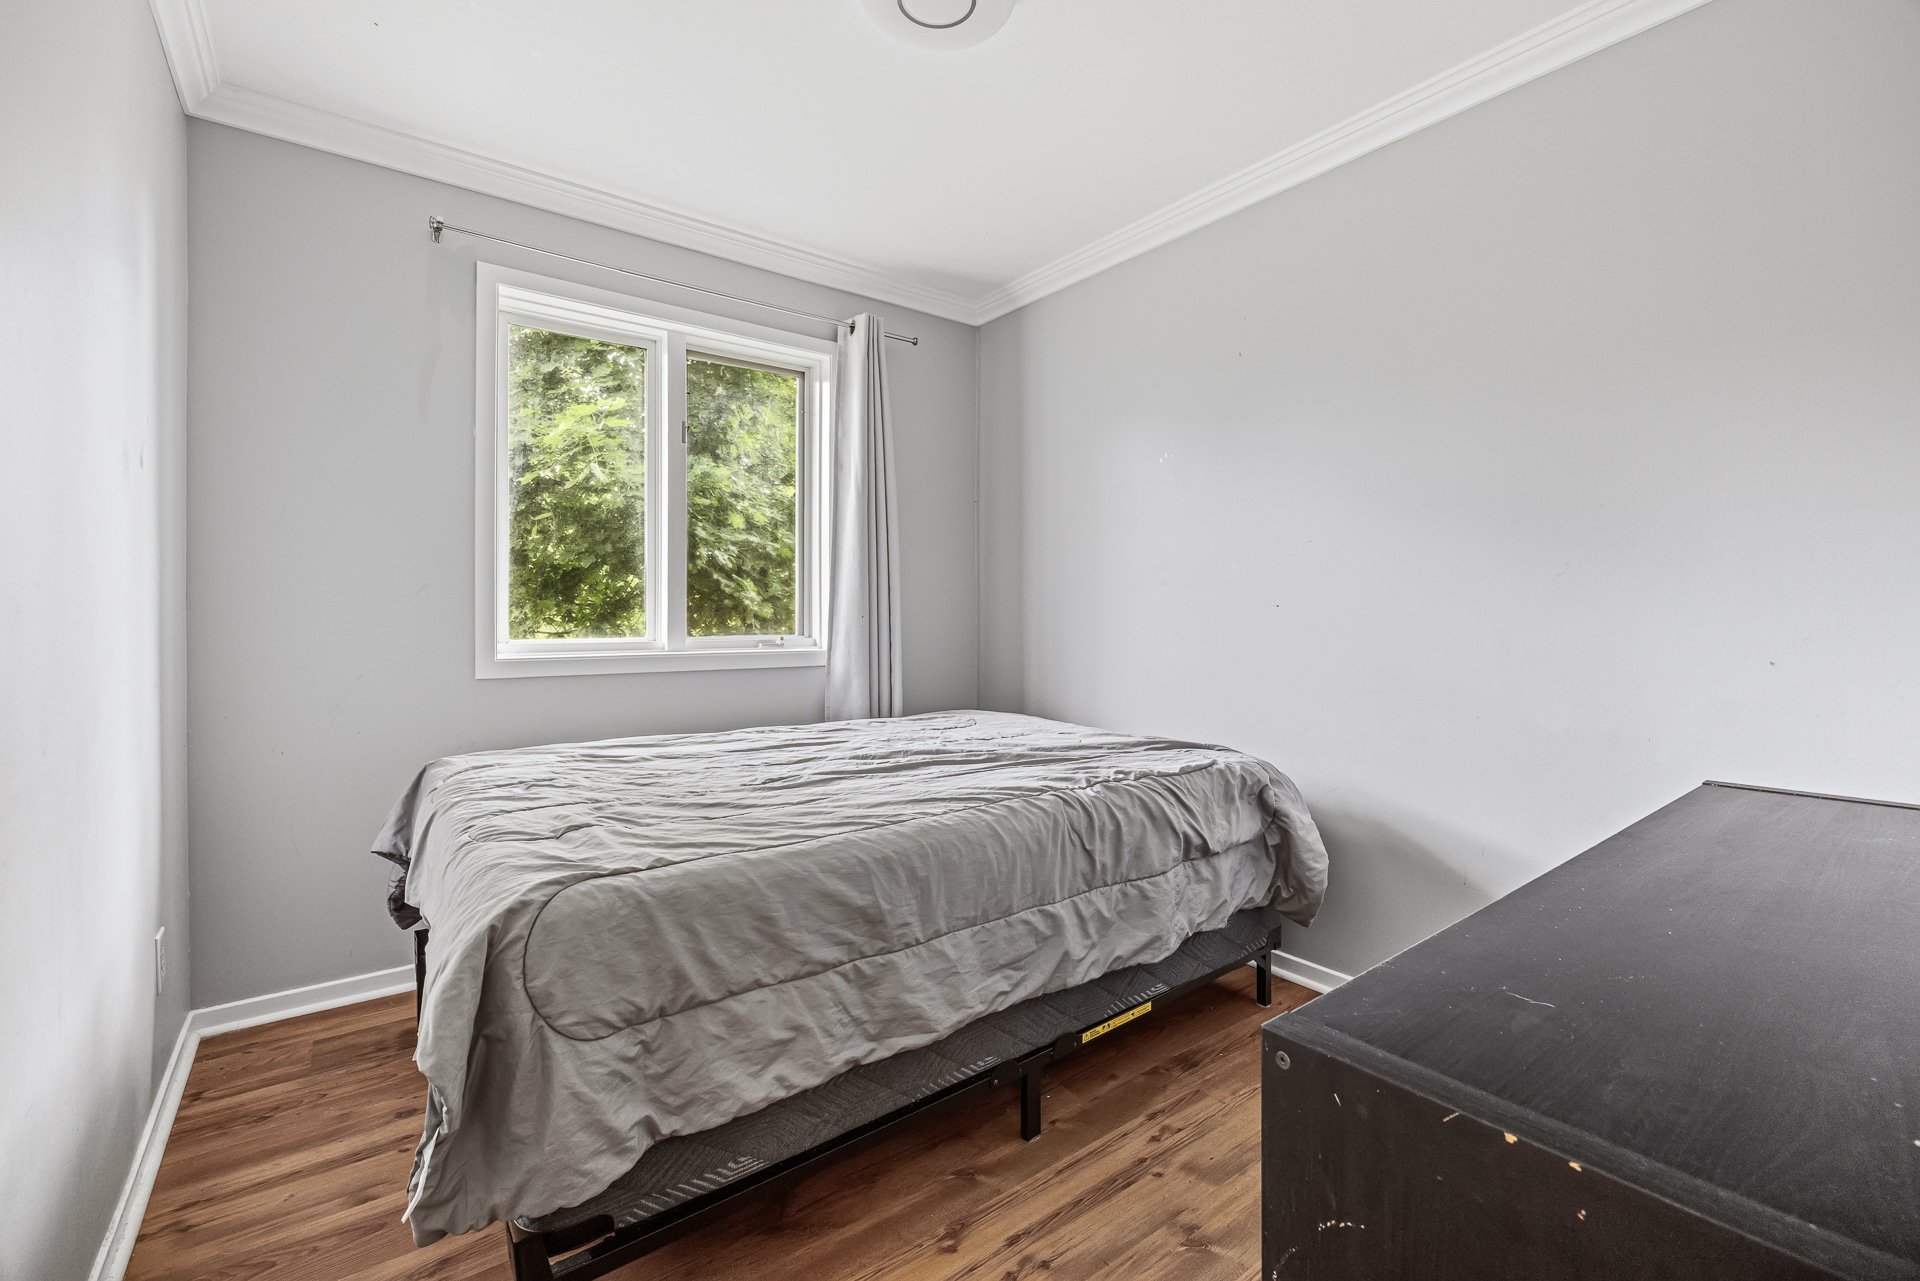 Bedroom
 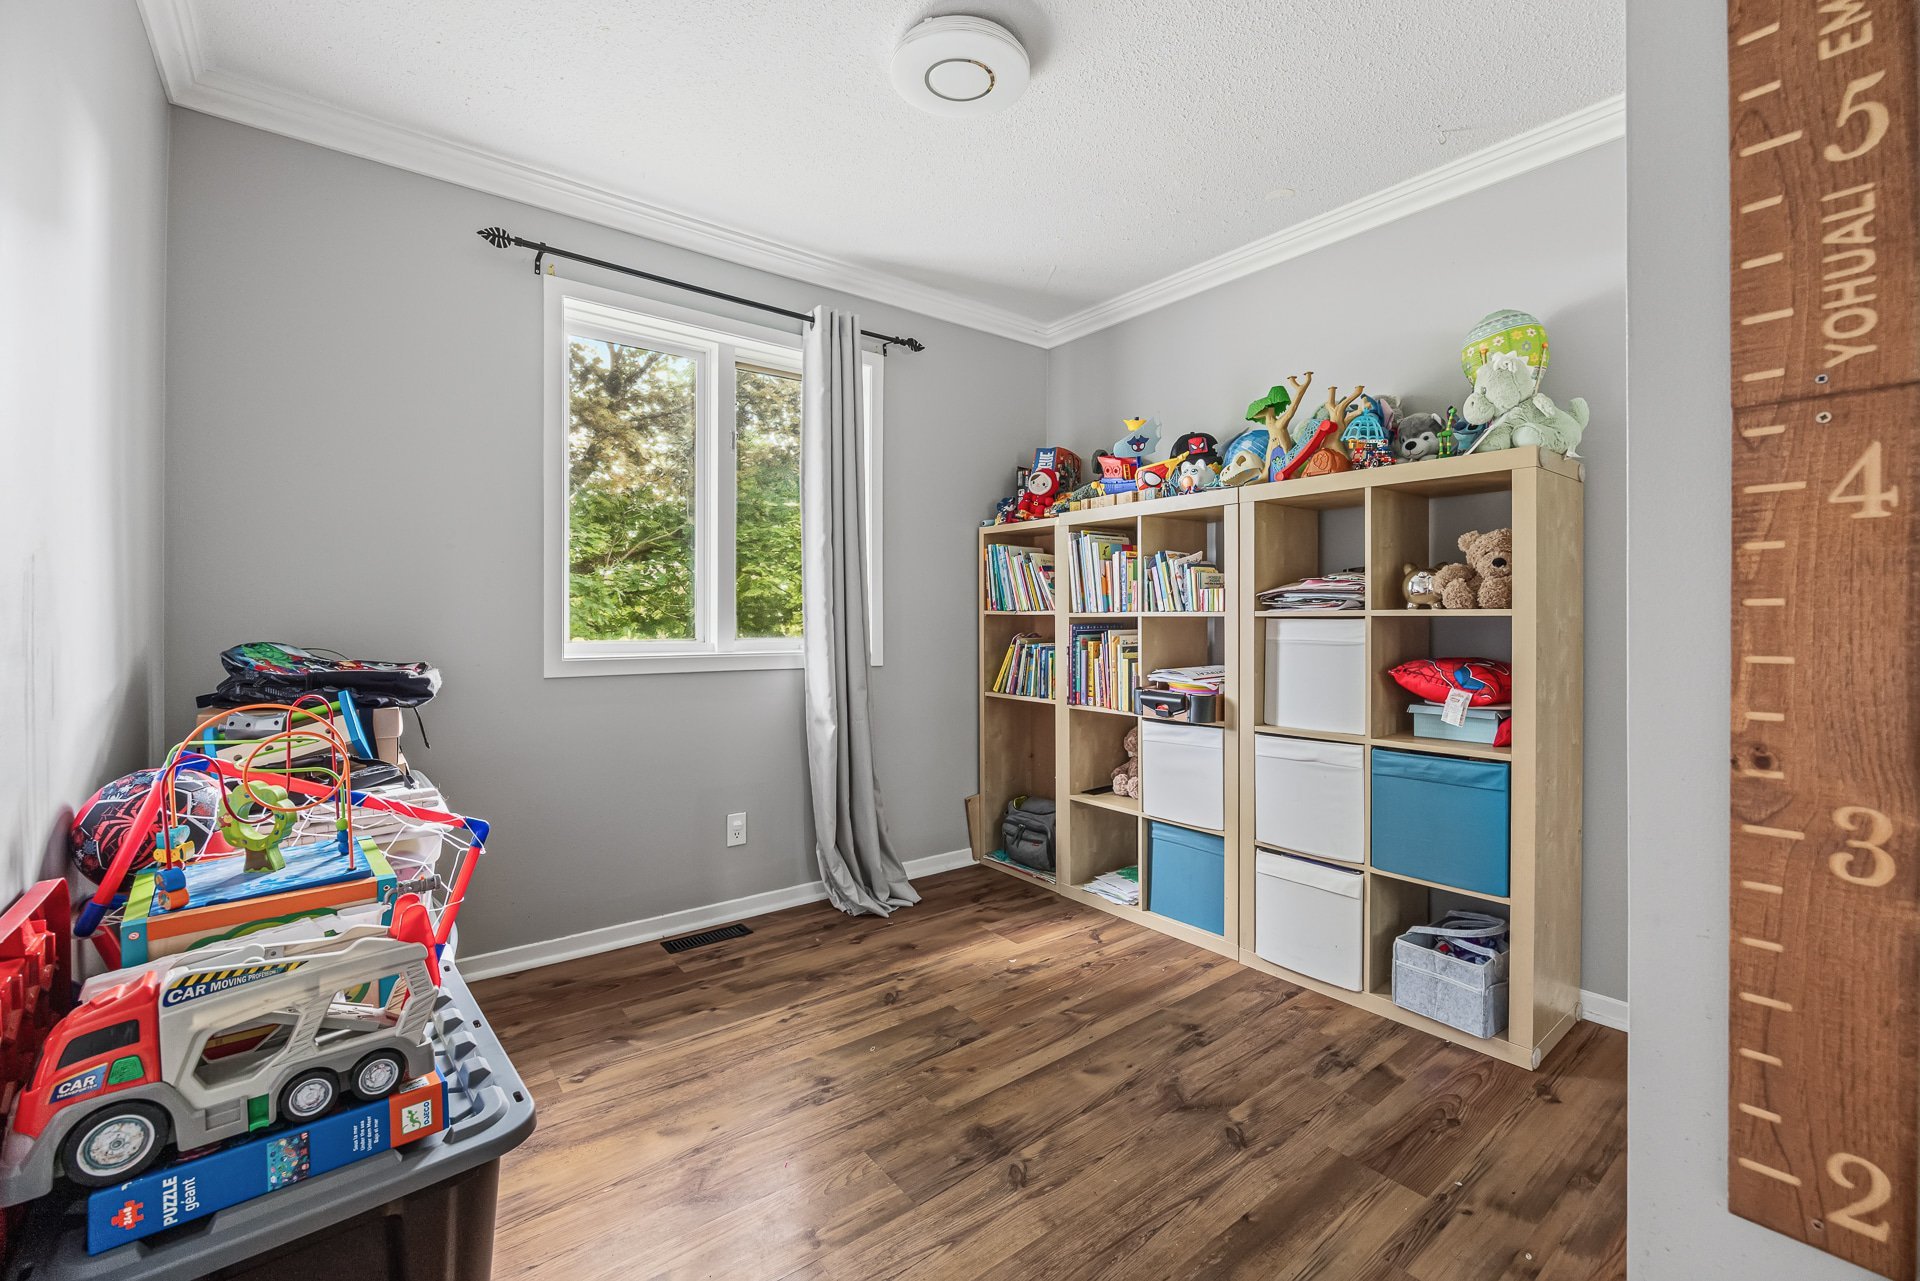 Living room
 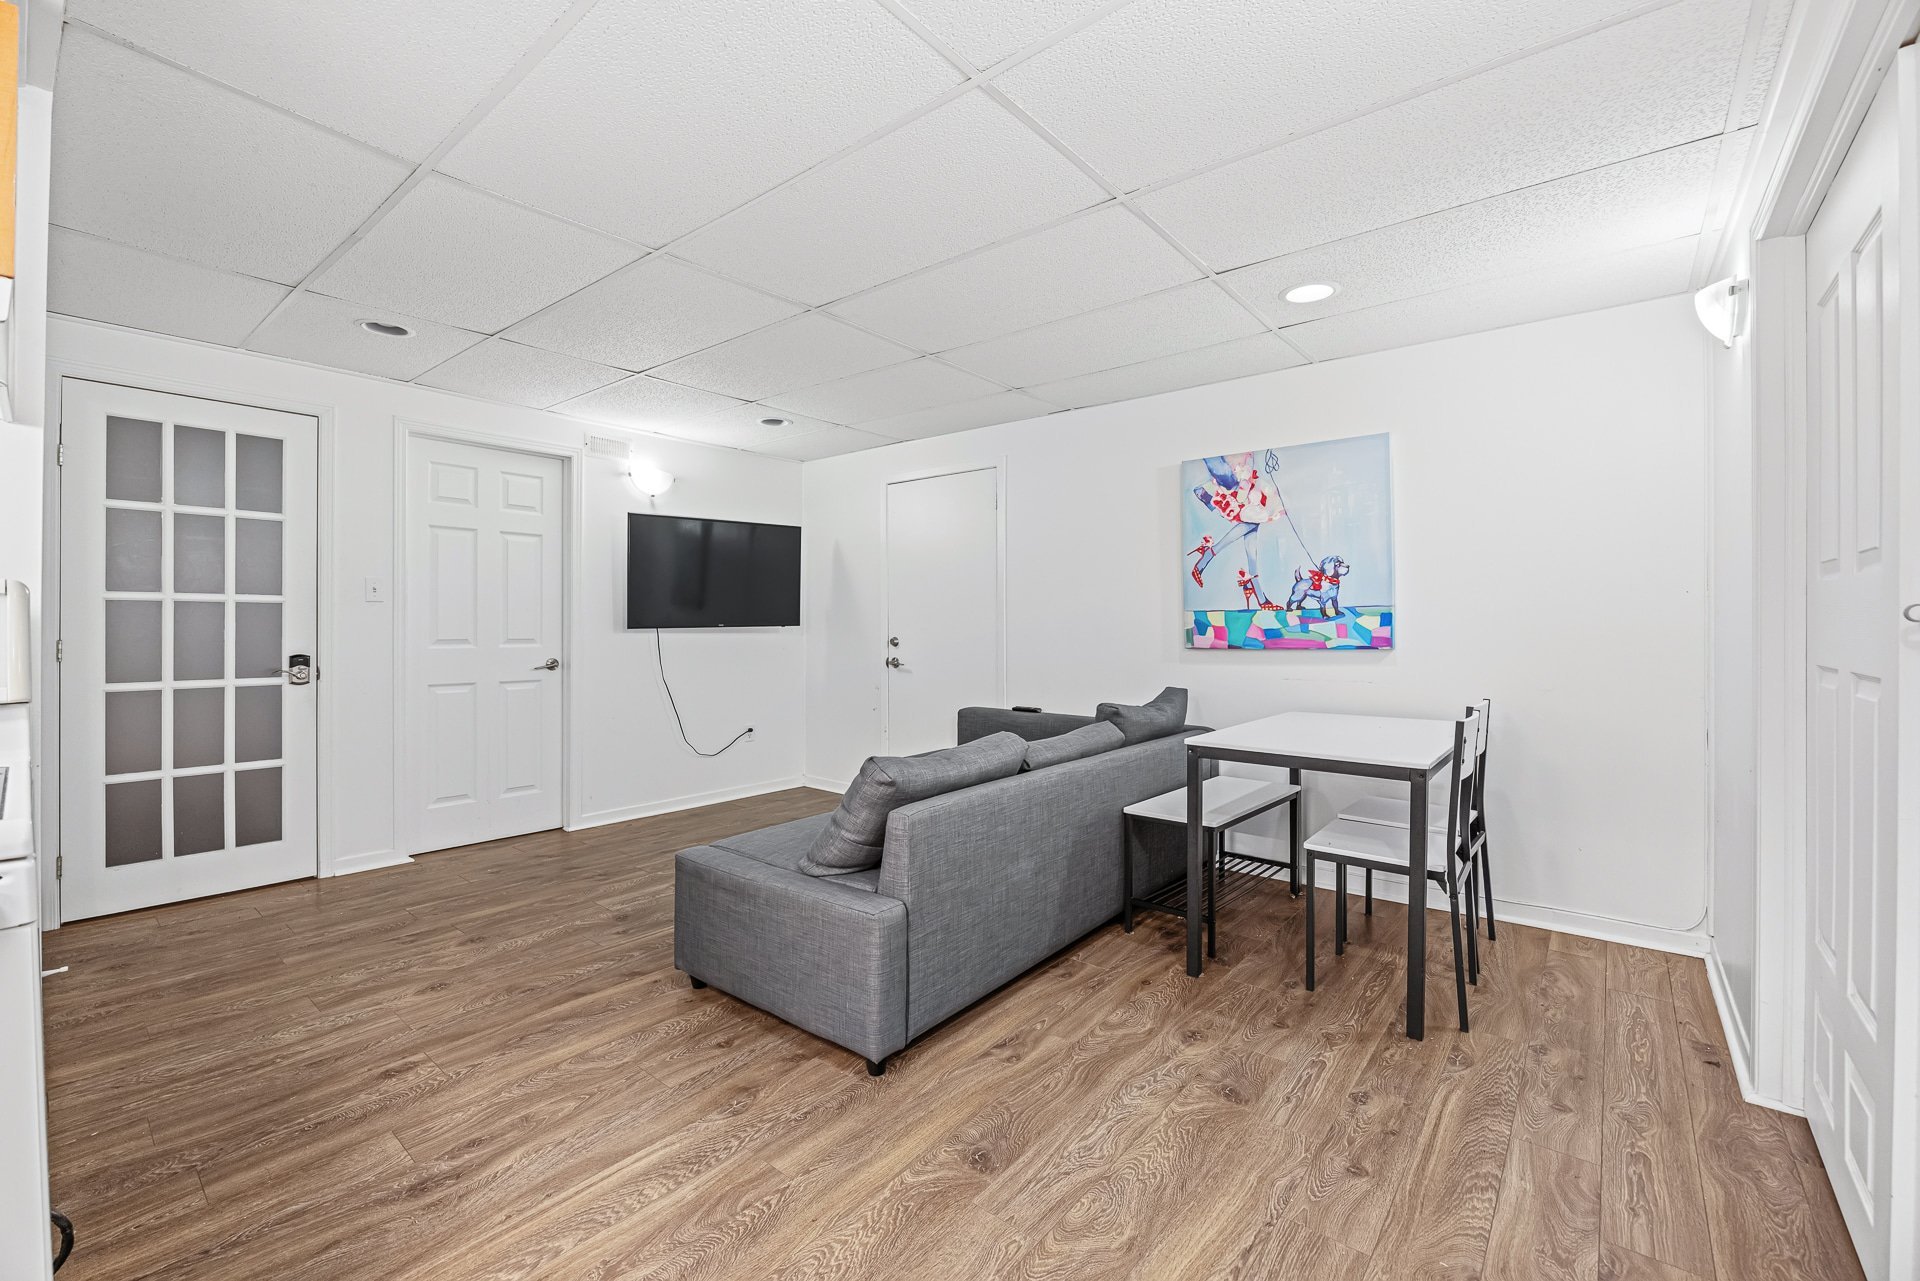 Living room
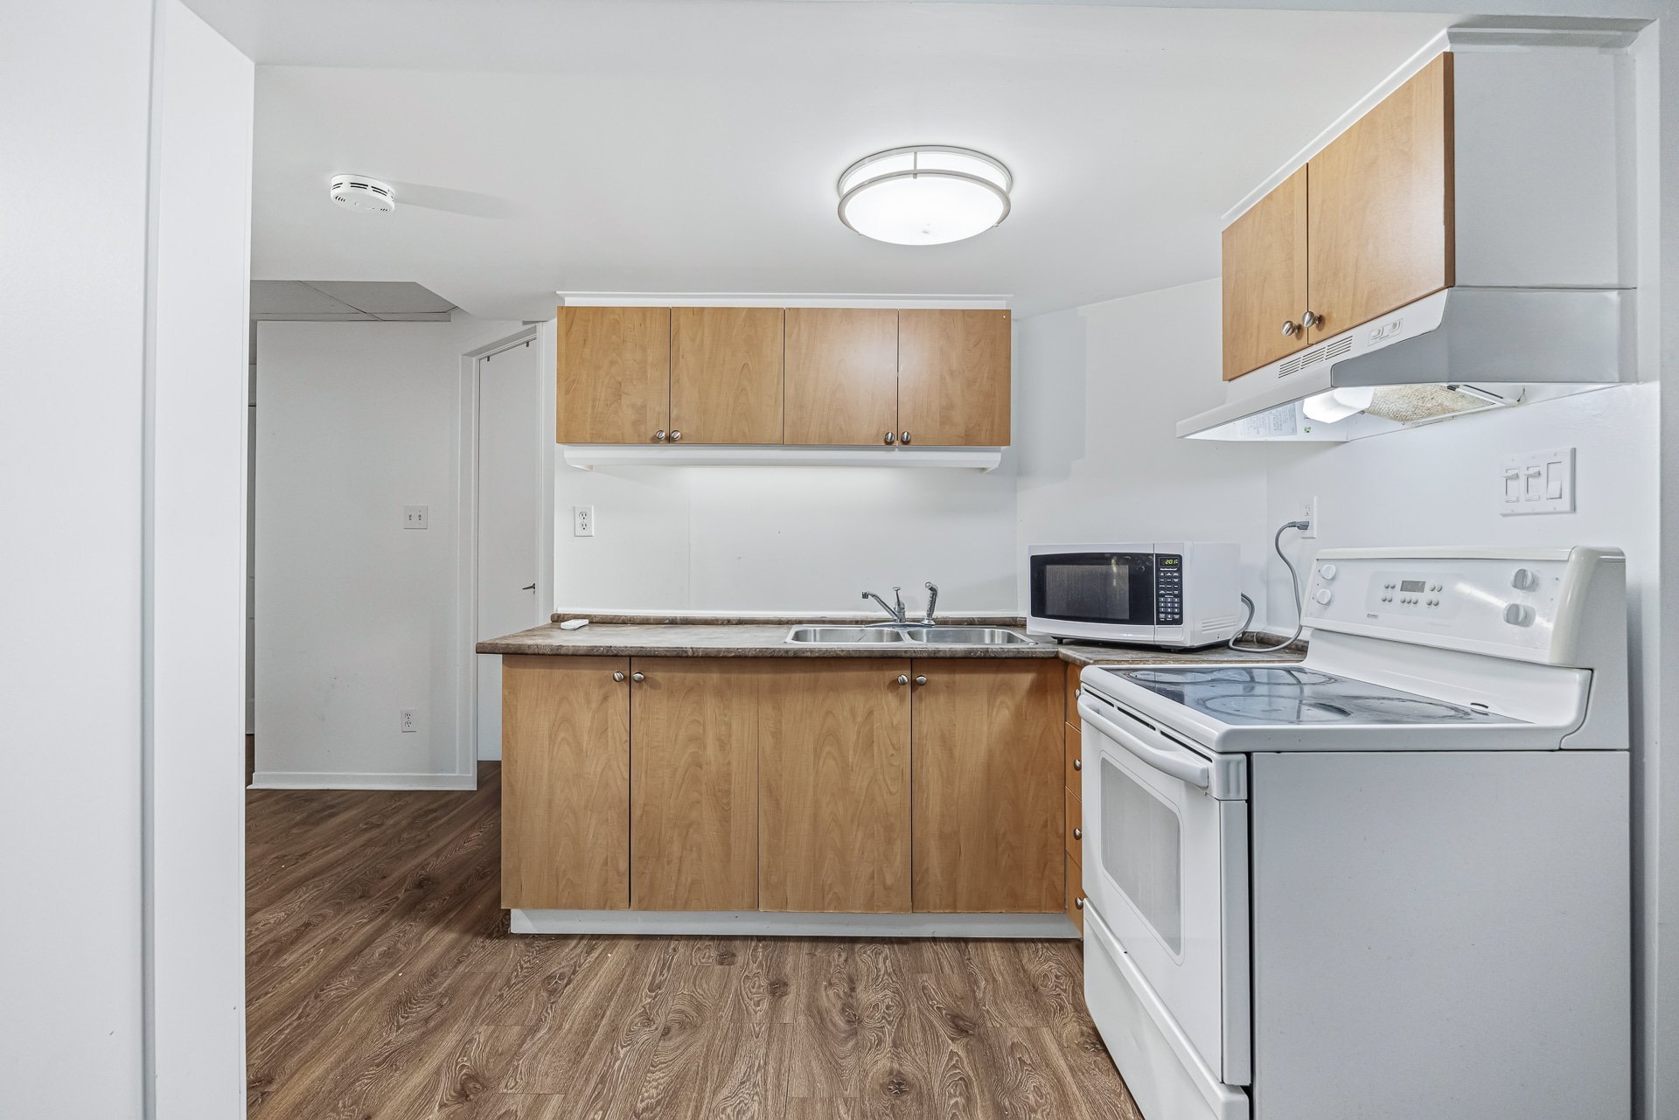
 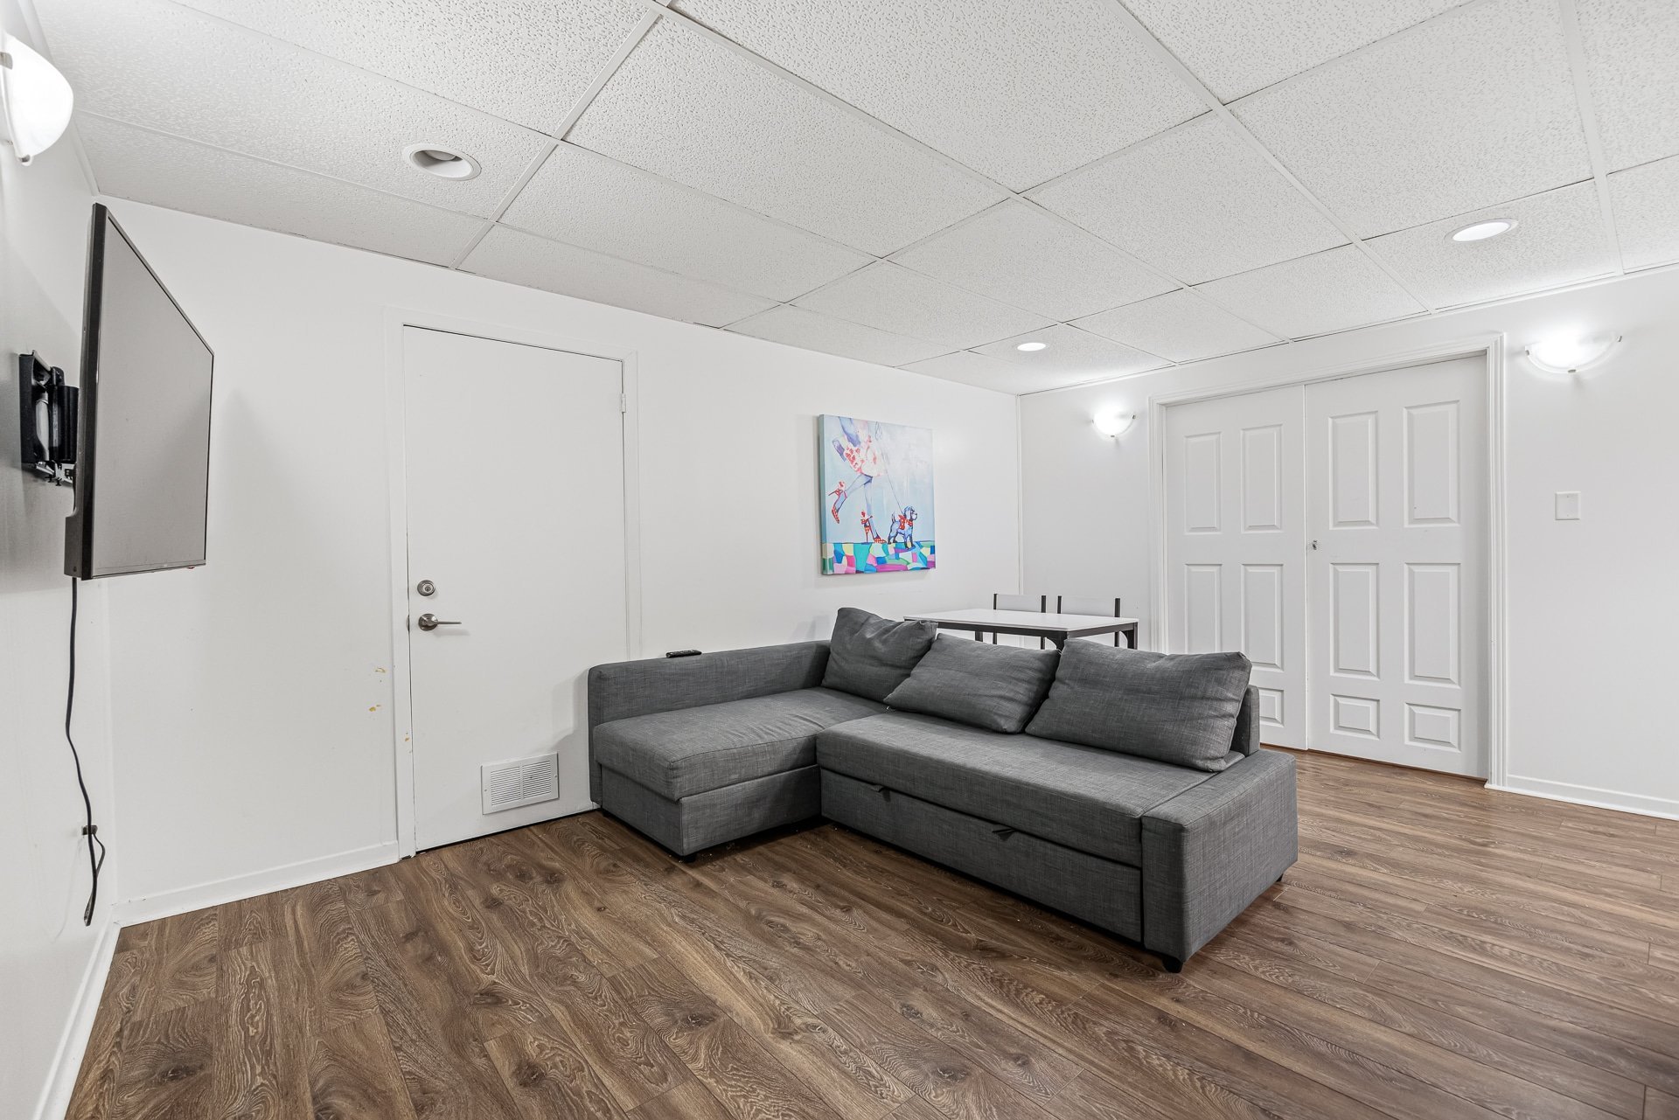 Kitchen
 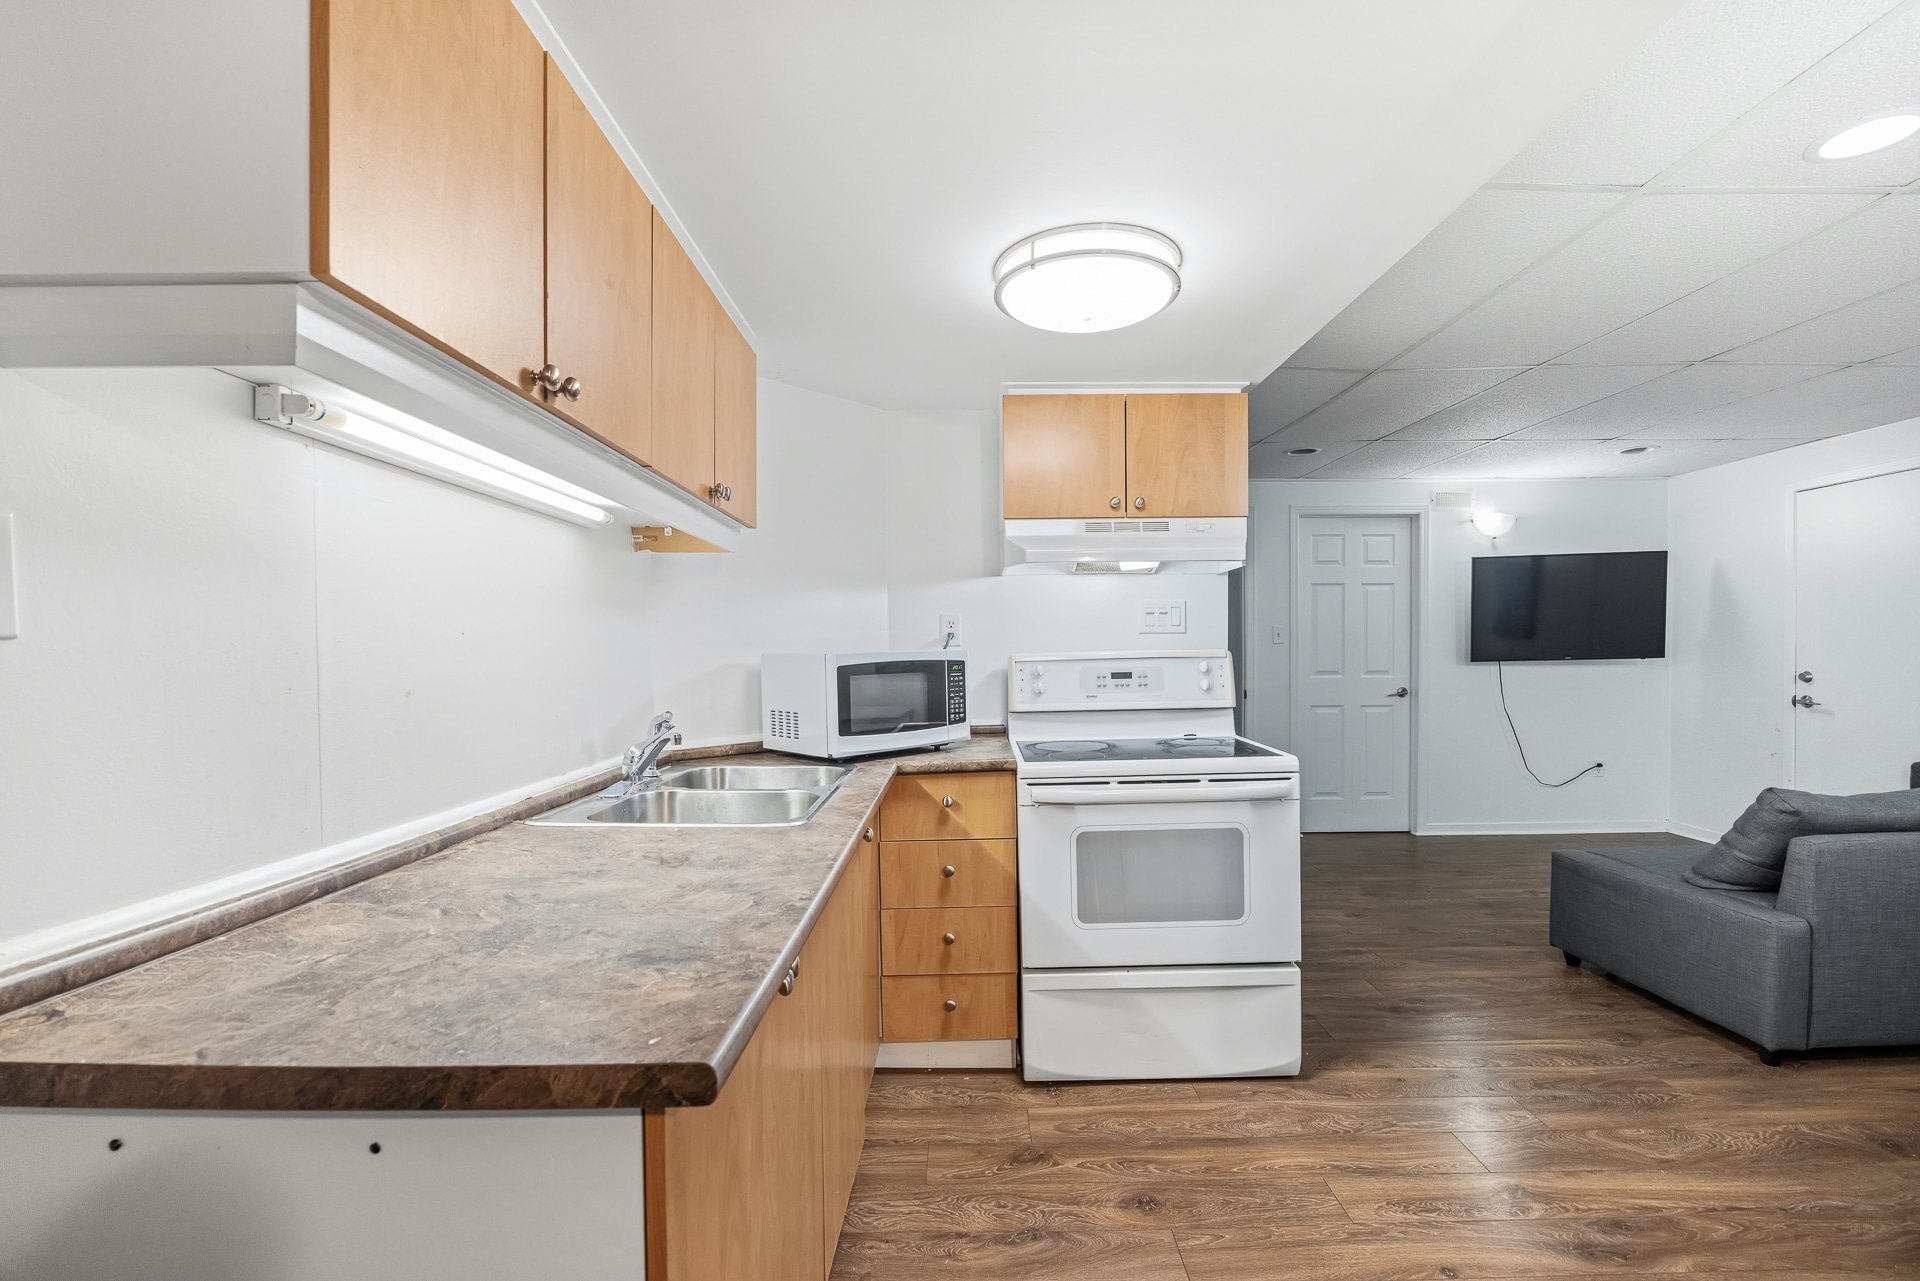 Kitchen
 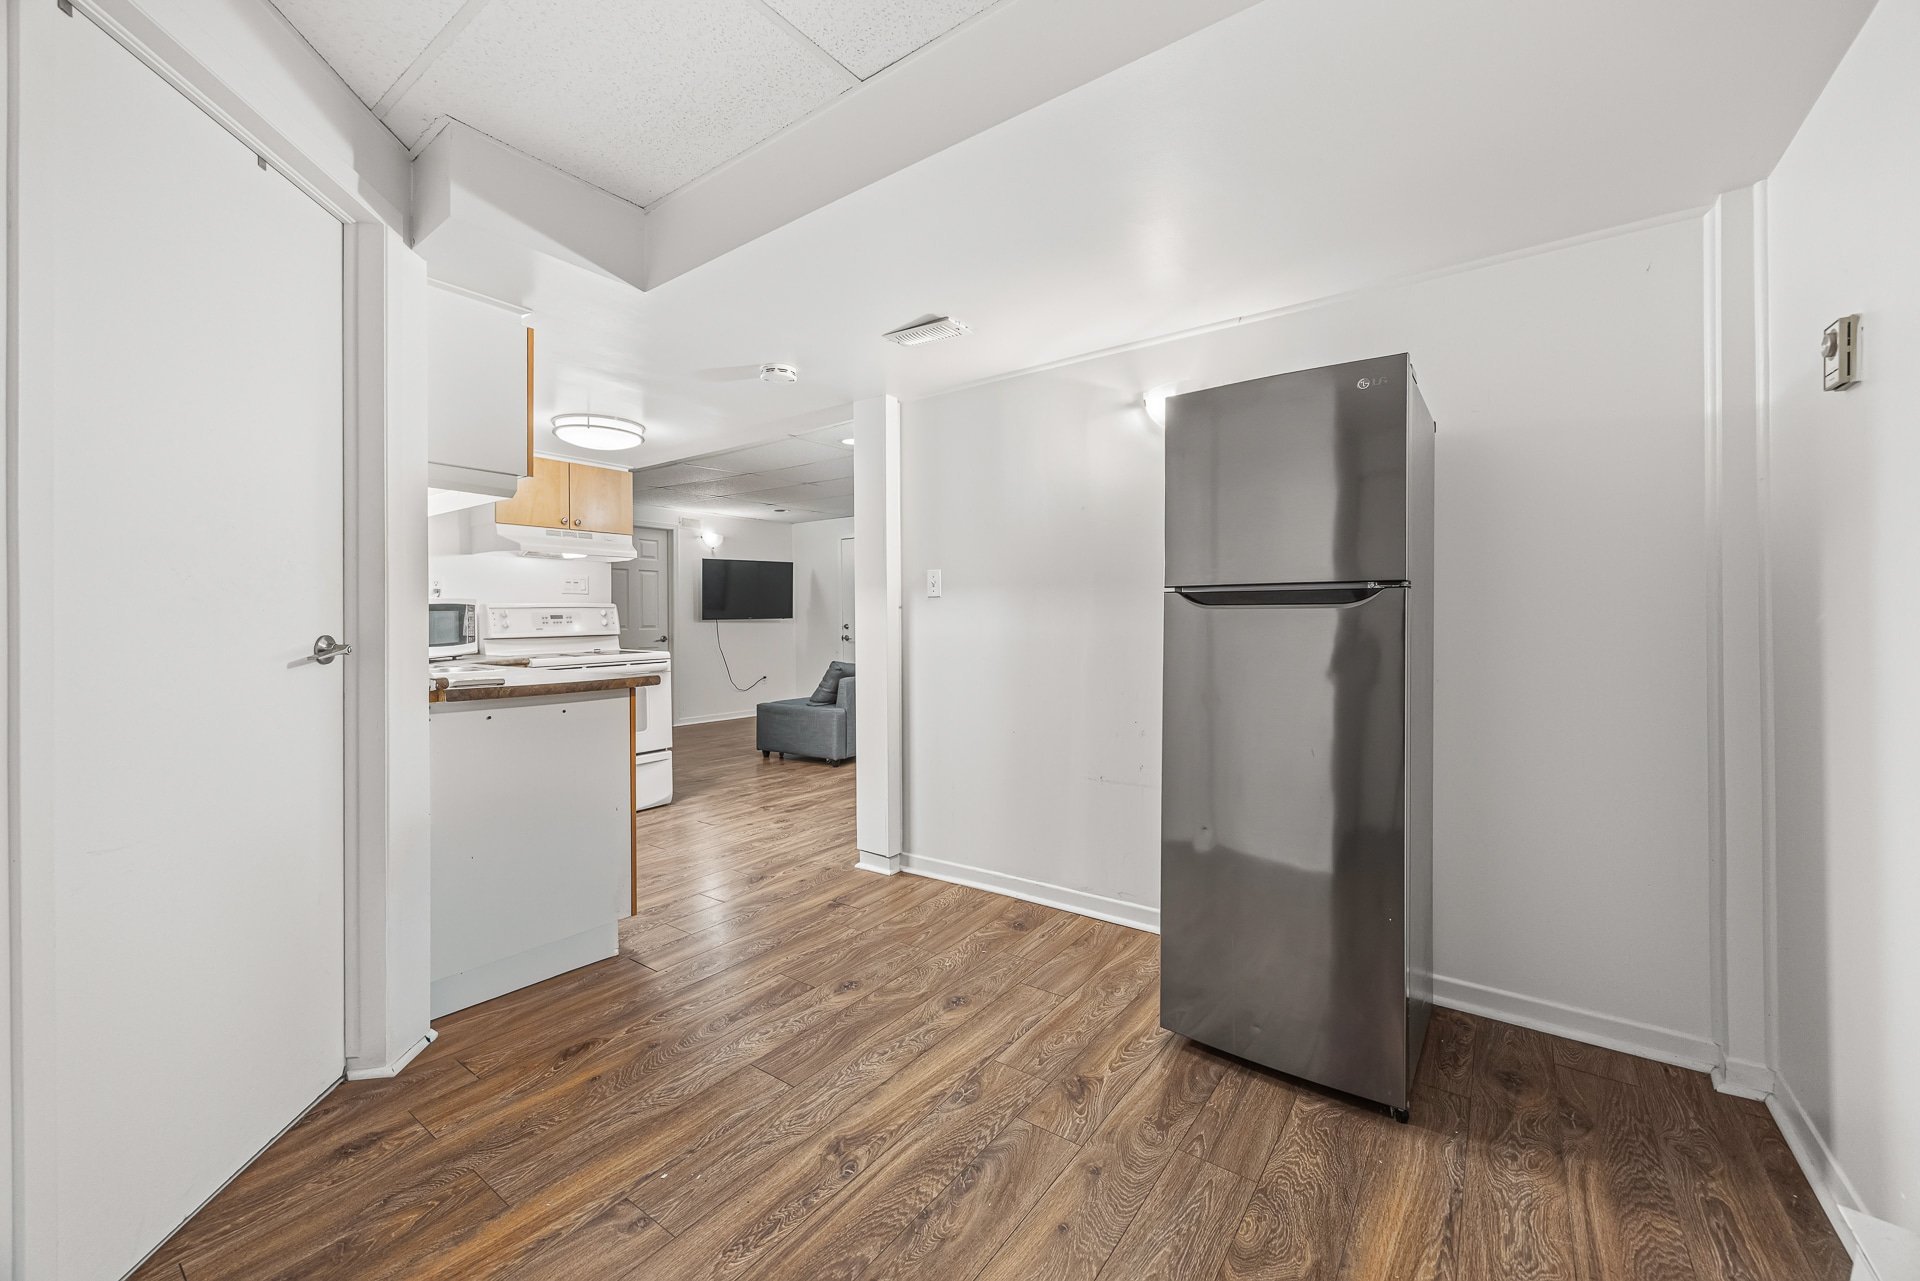 Kitchen
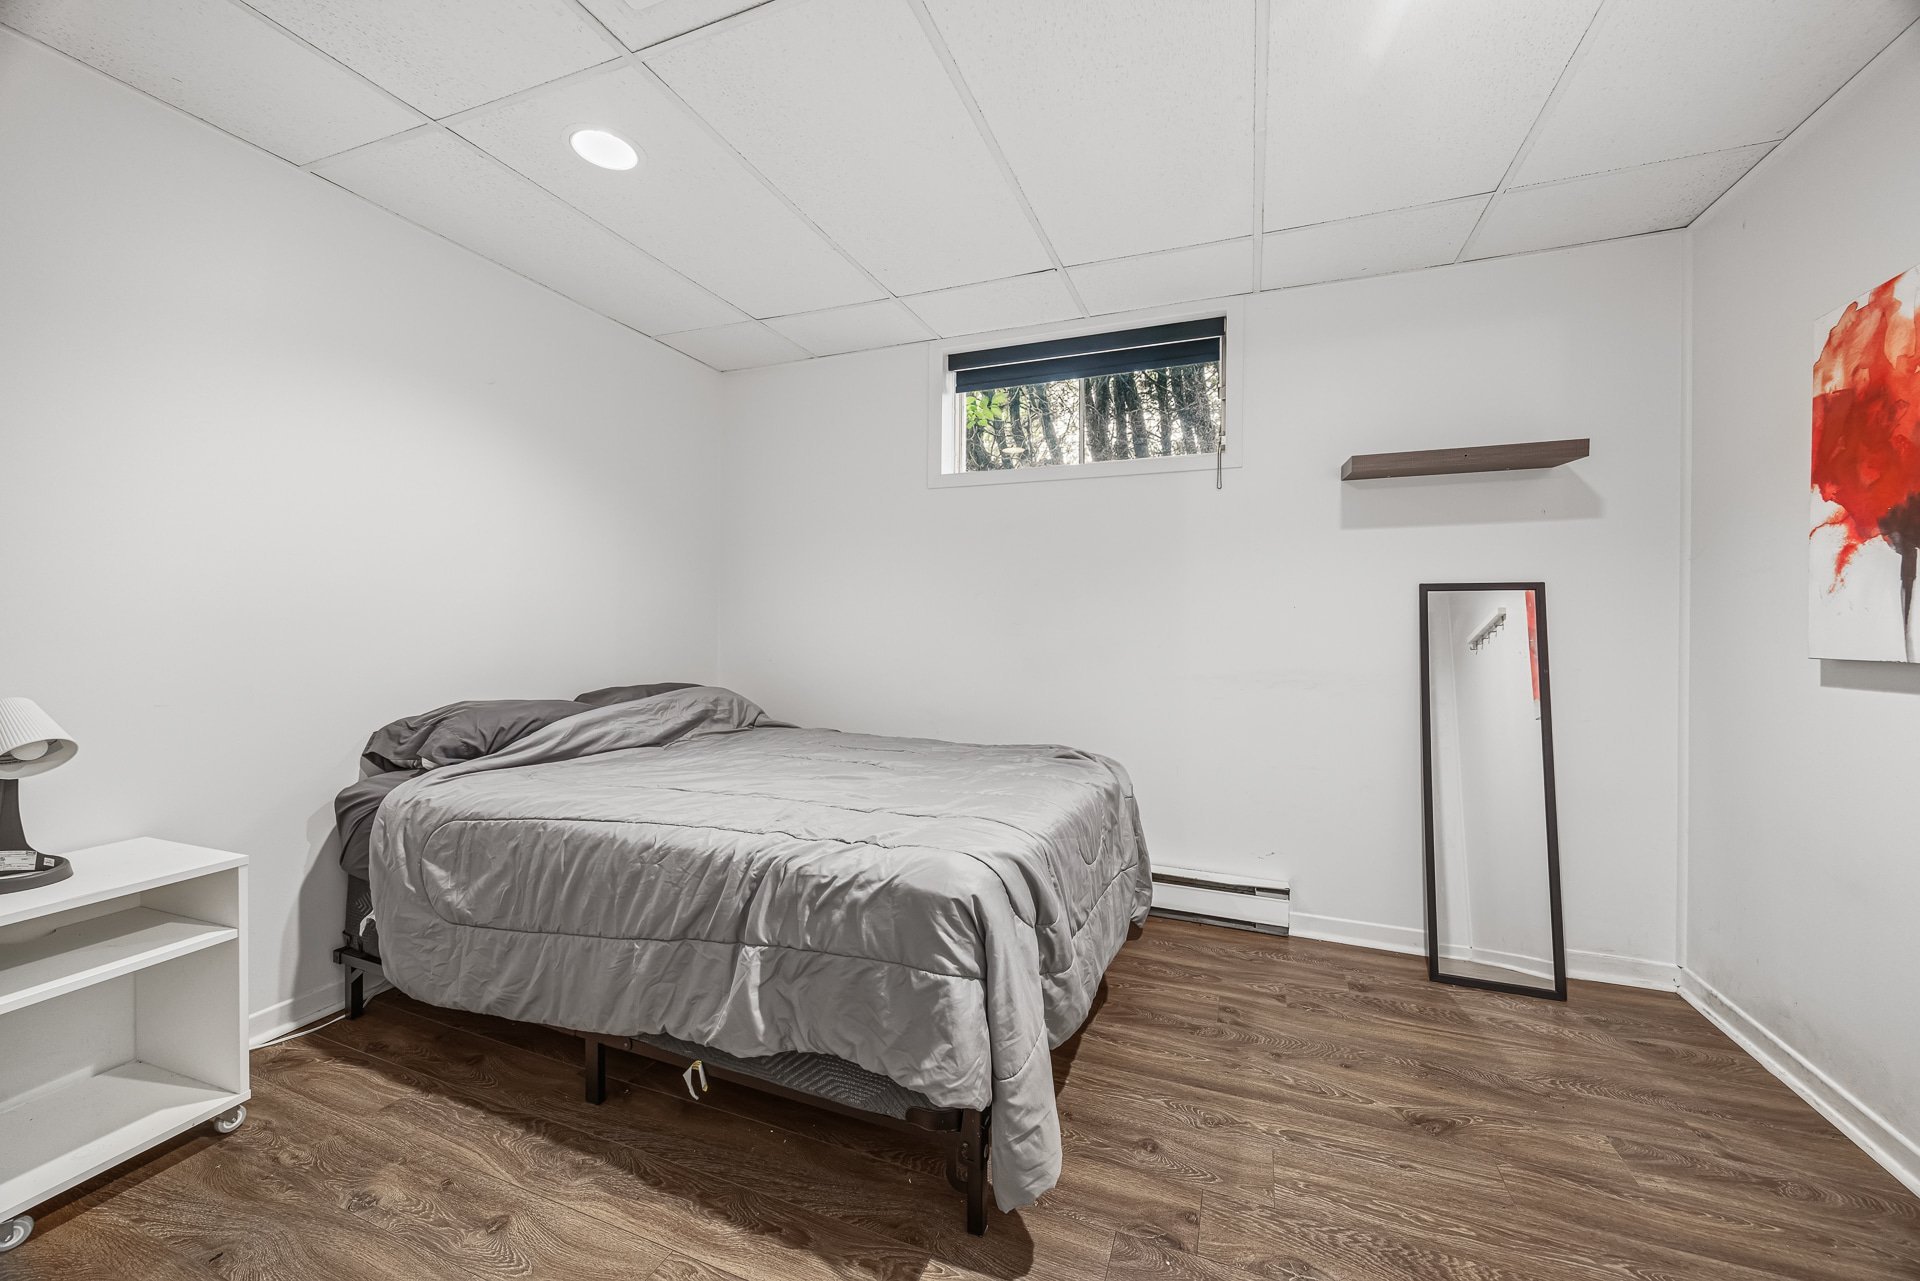
  Bedroom
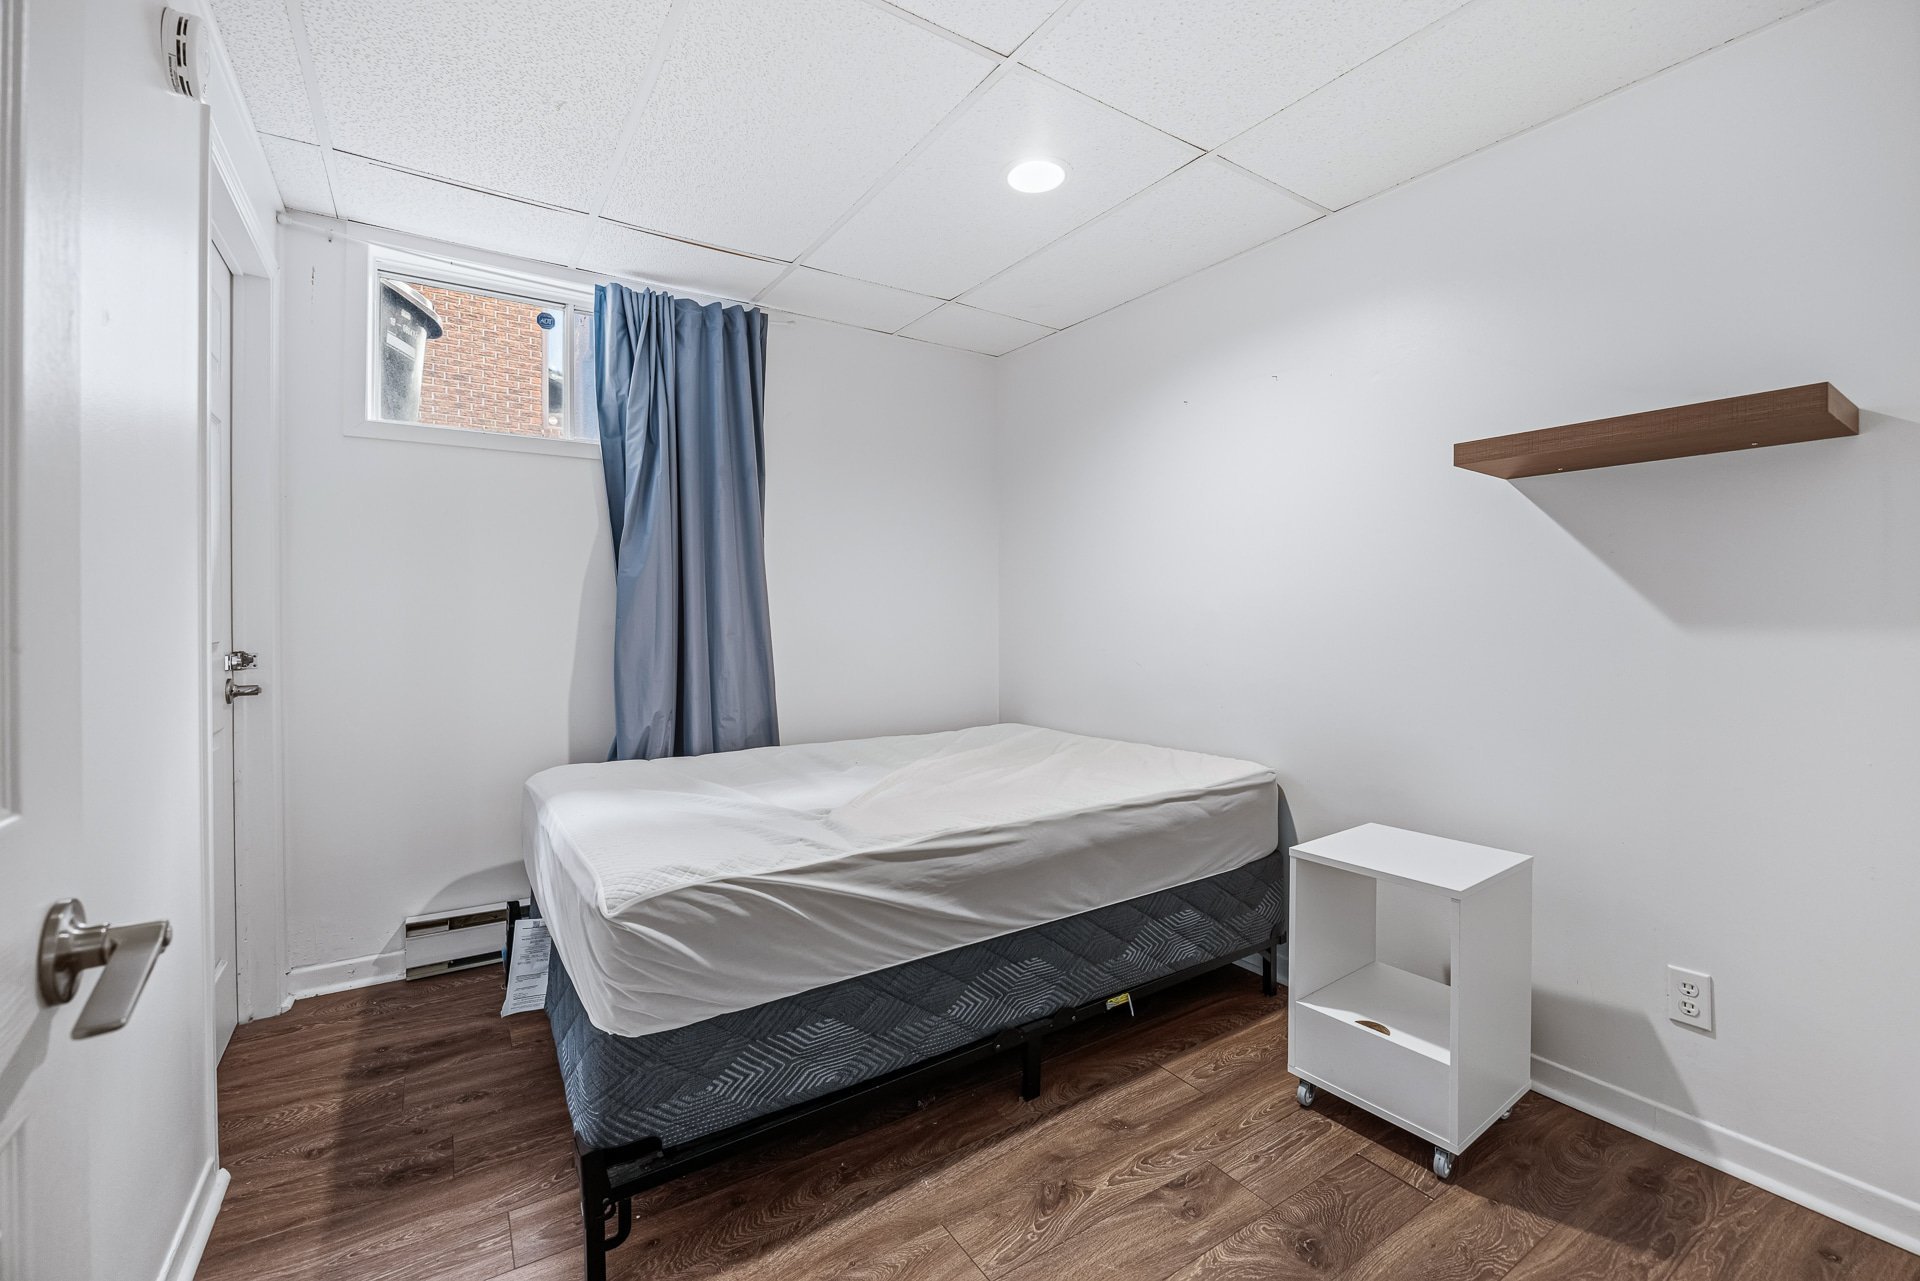
  Bedroom
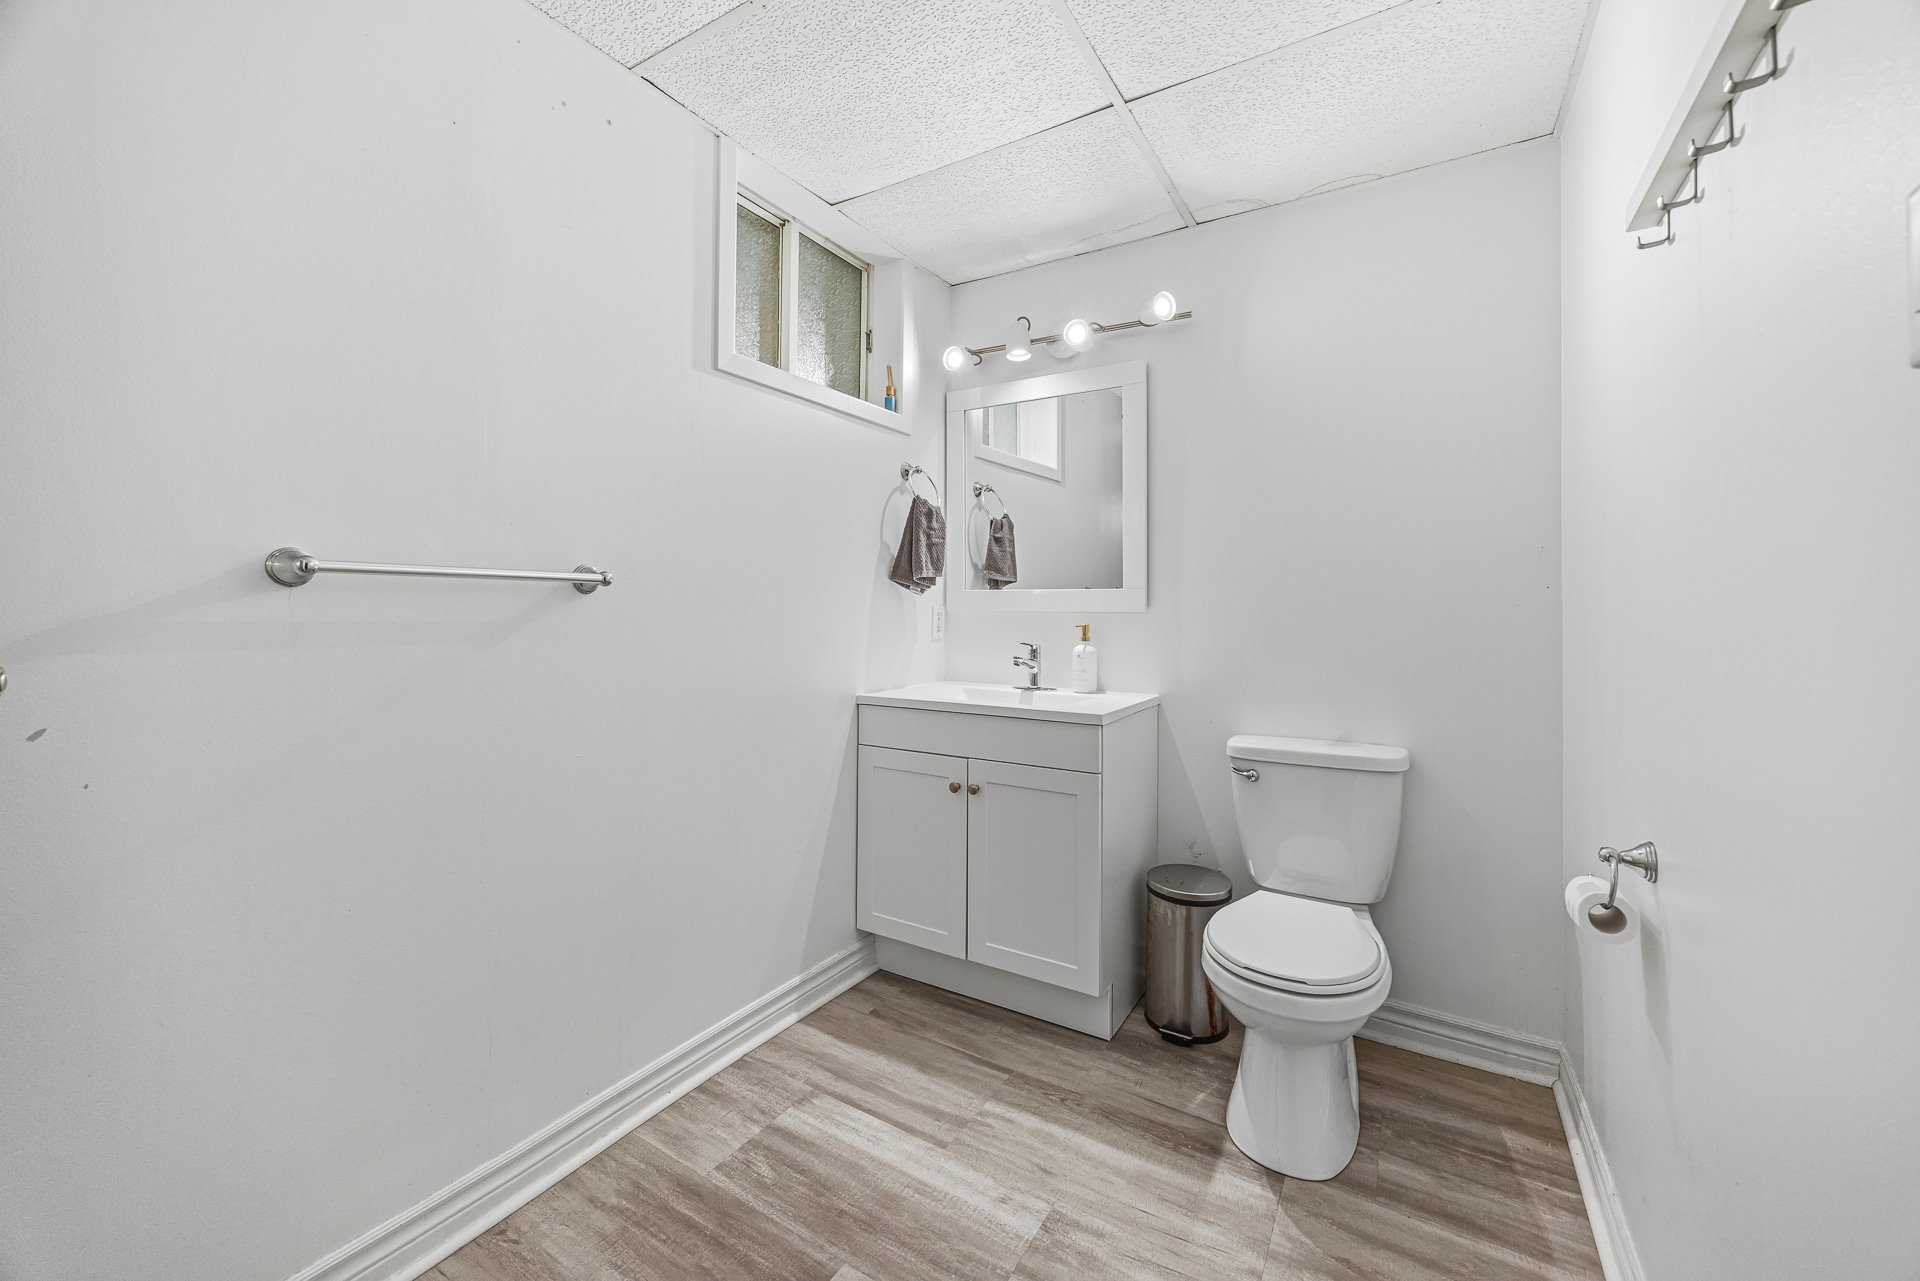
  Bathroom
  Bathroom
 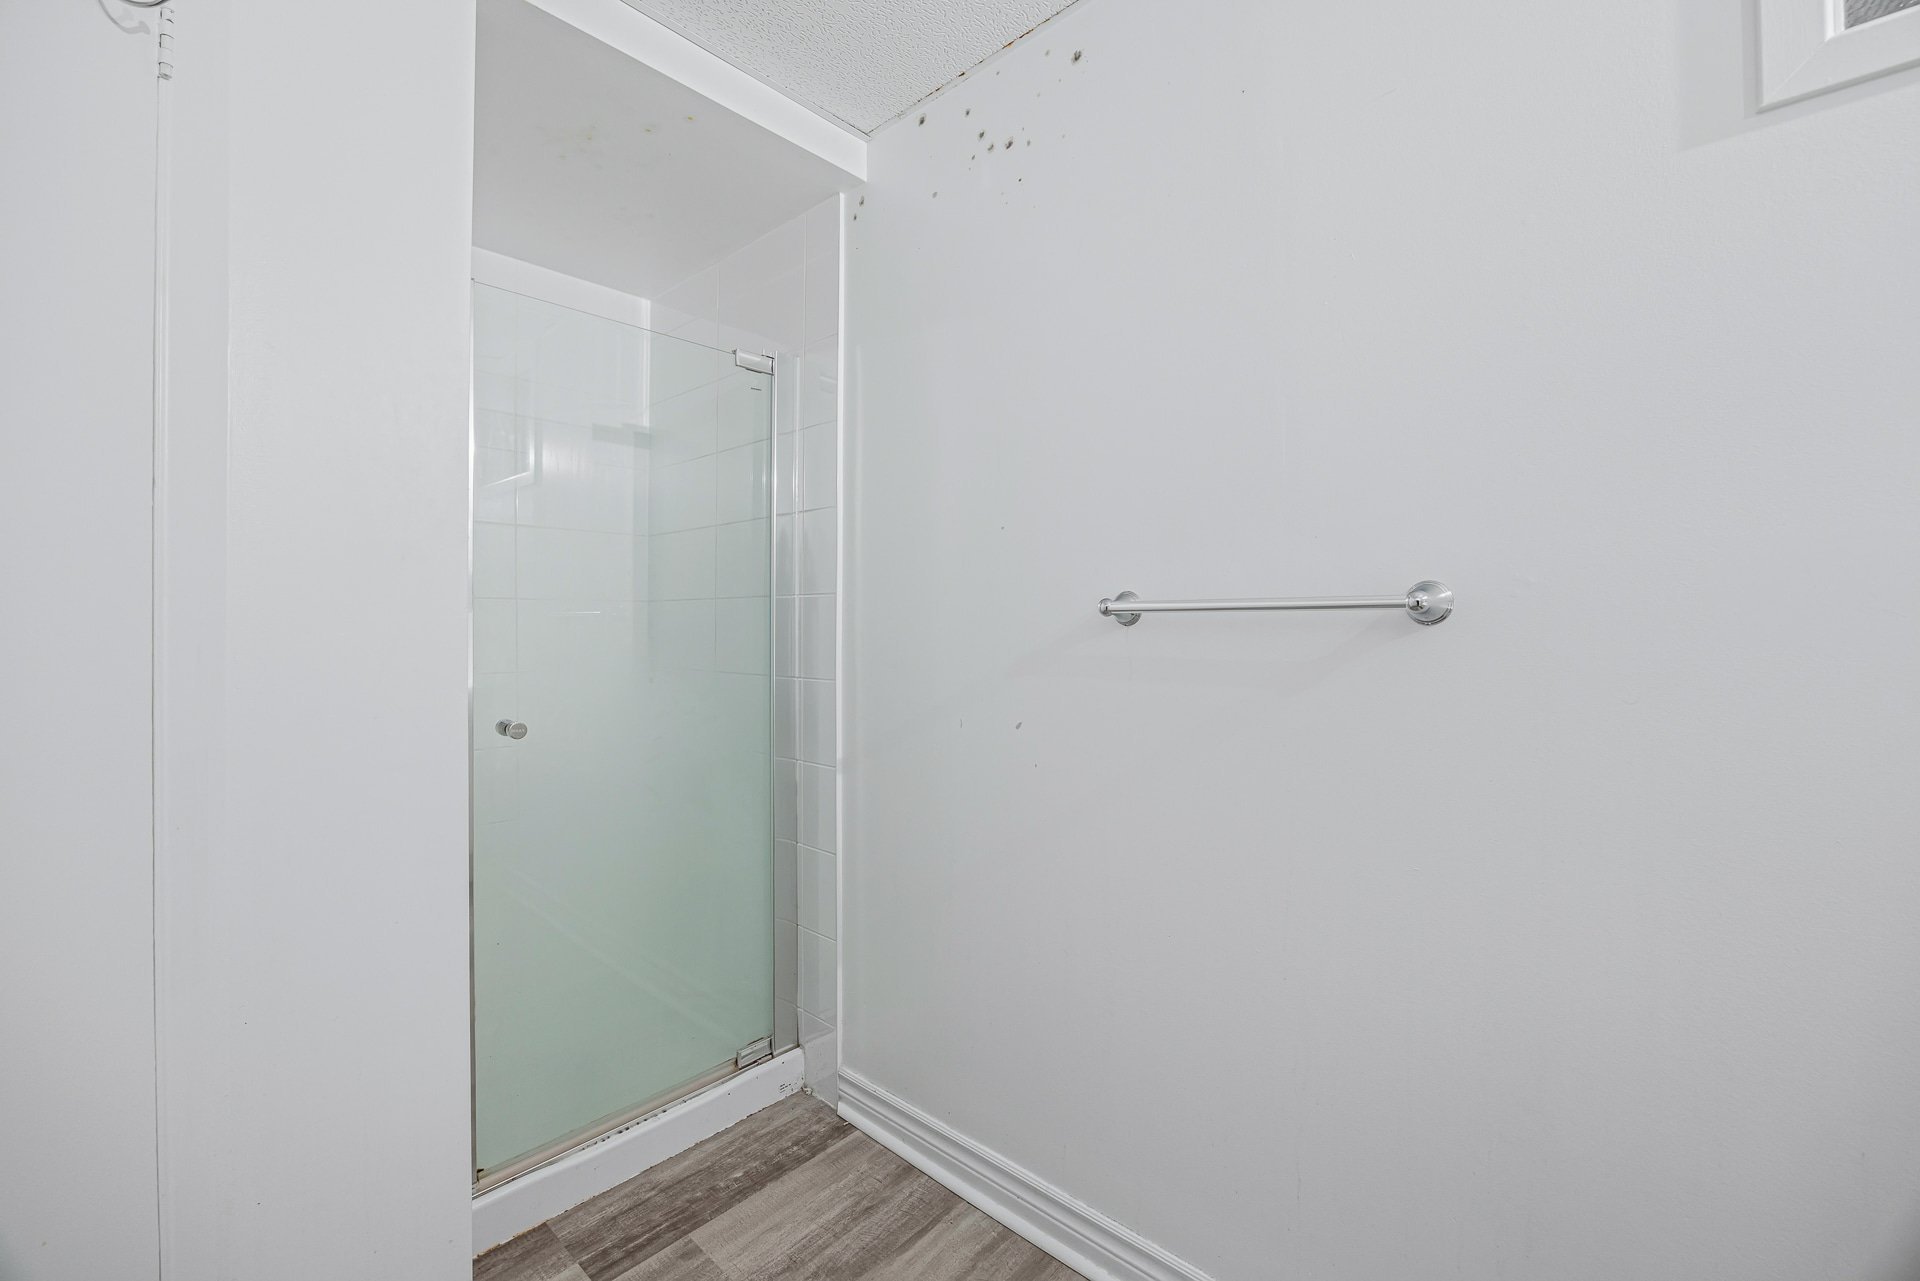 Laundry room
 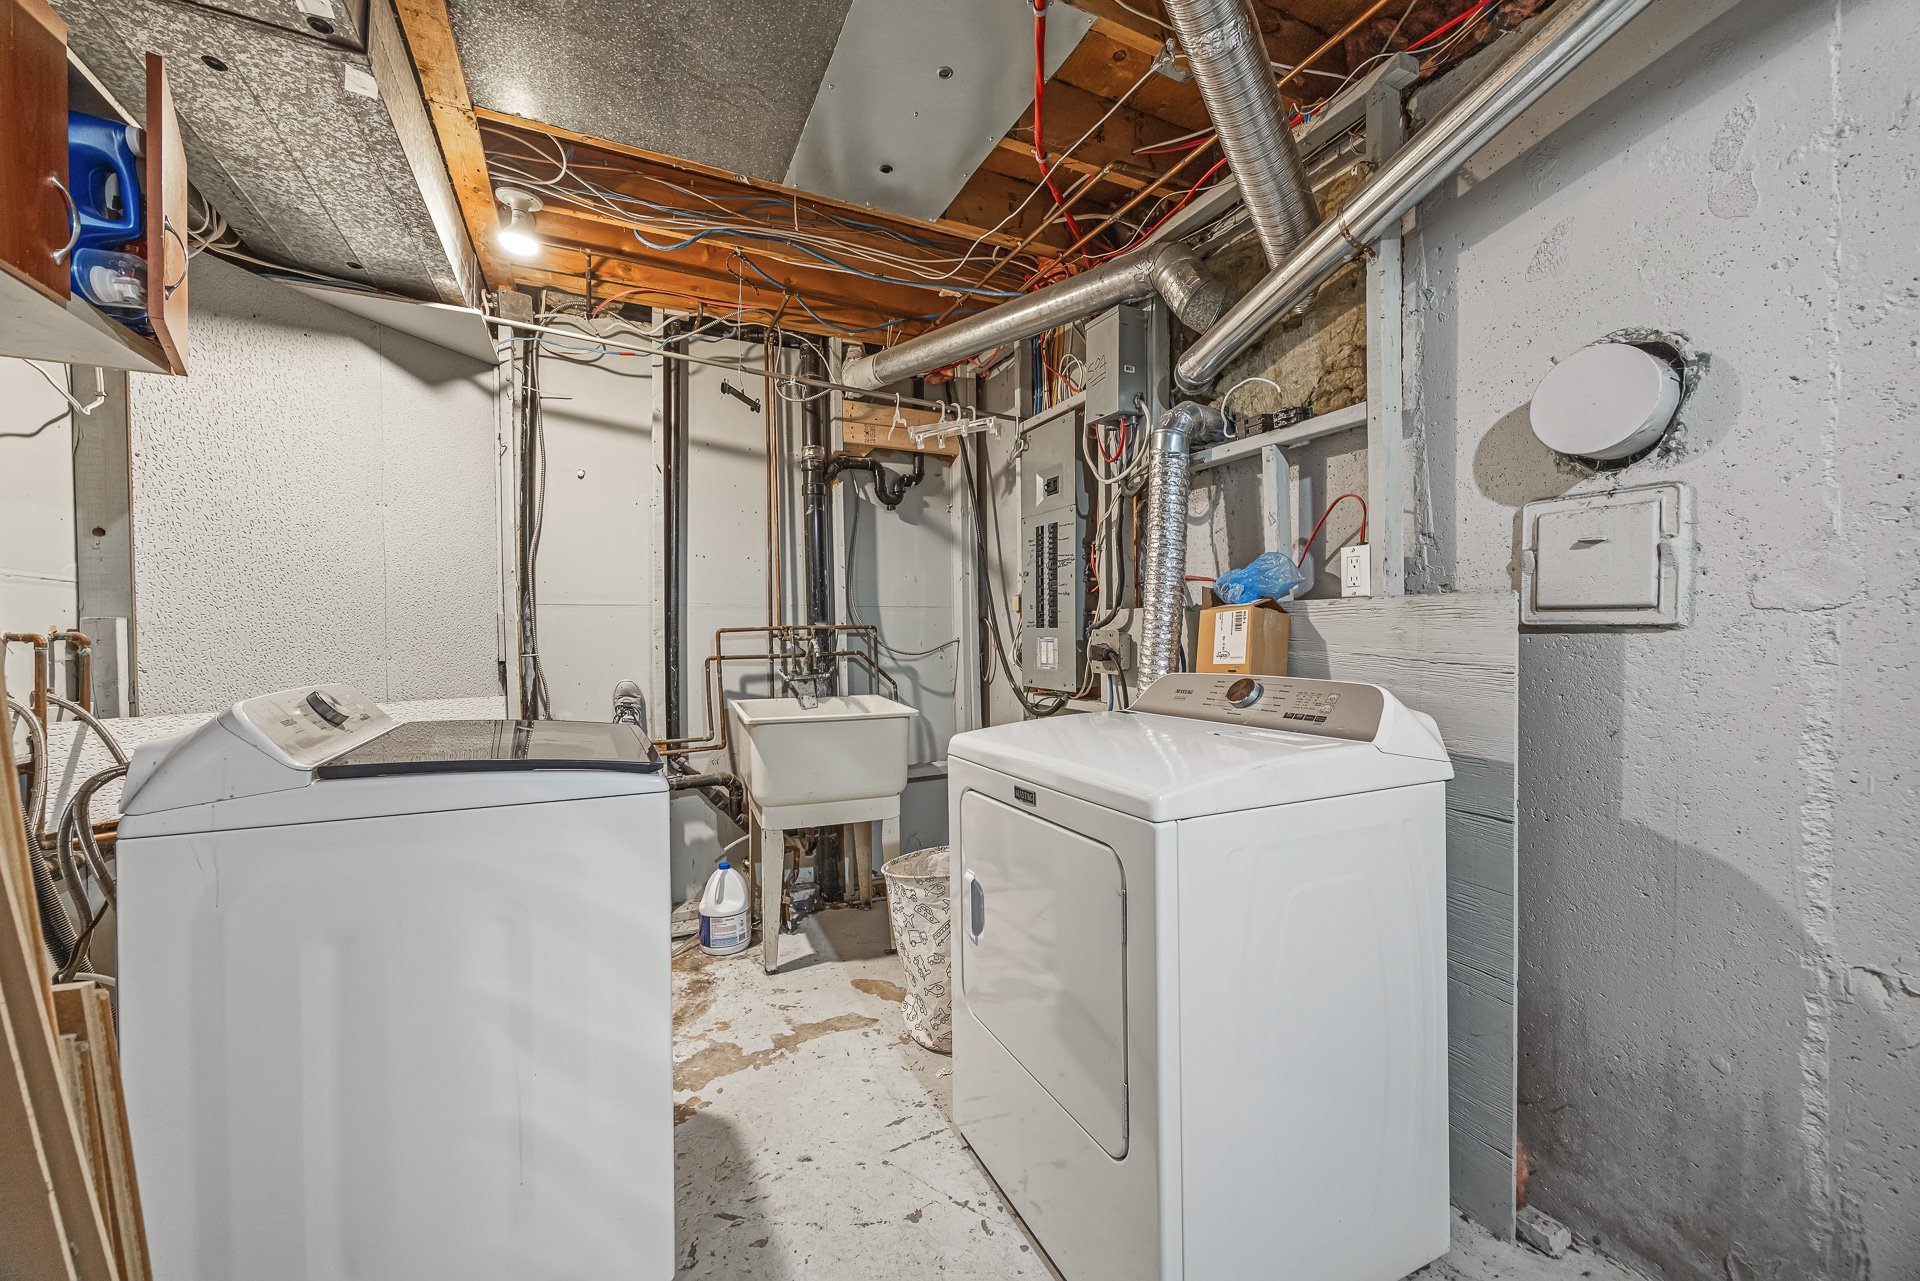 Drawing (sketch)
 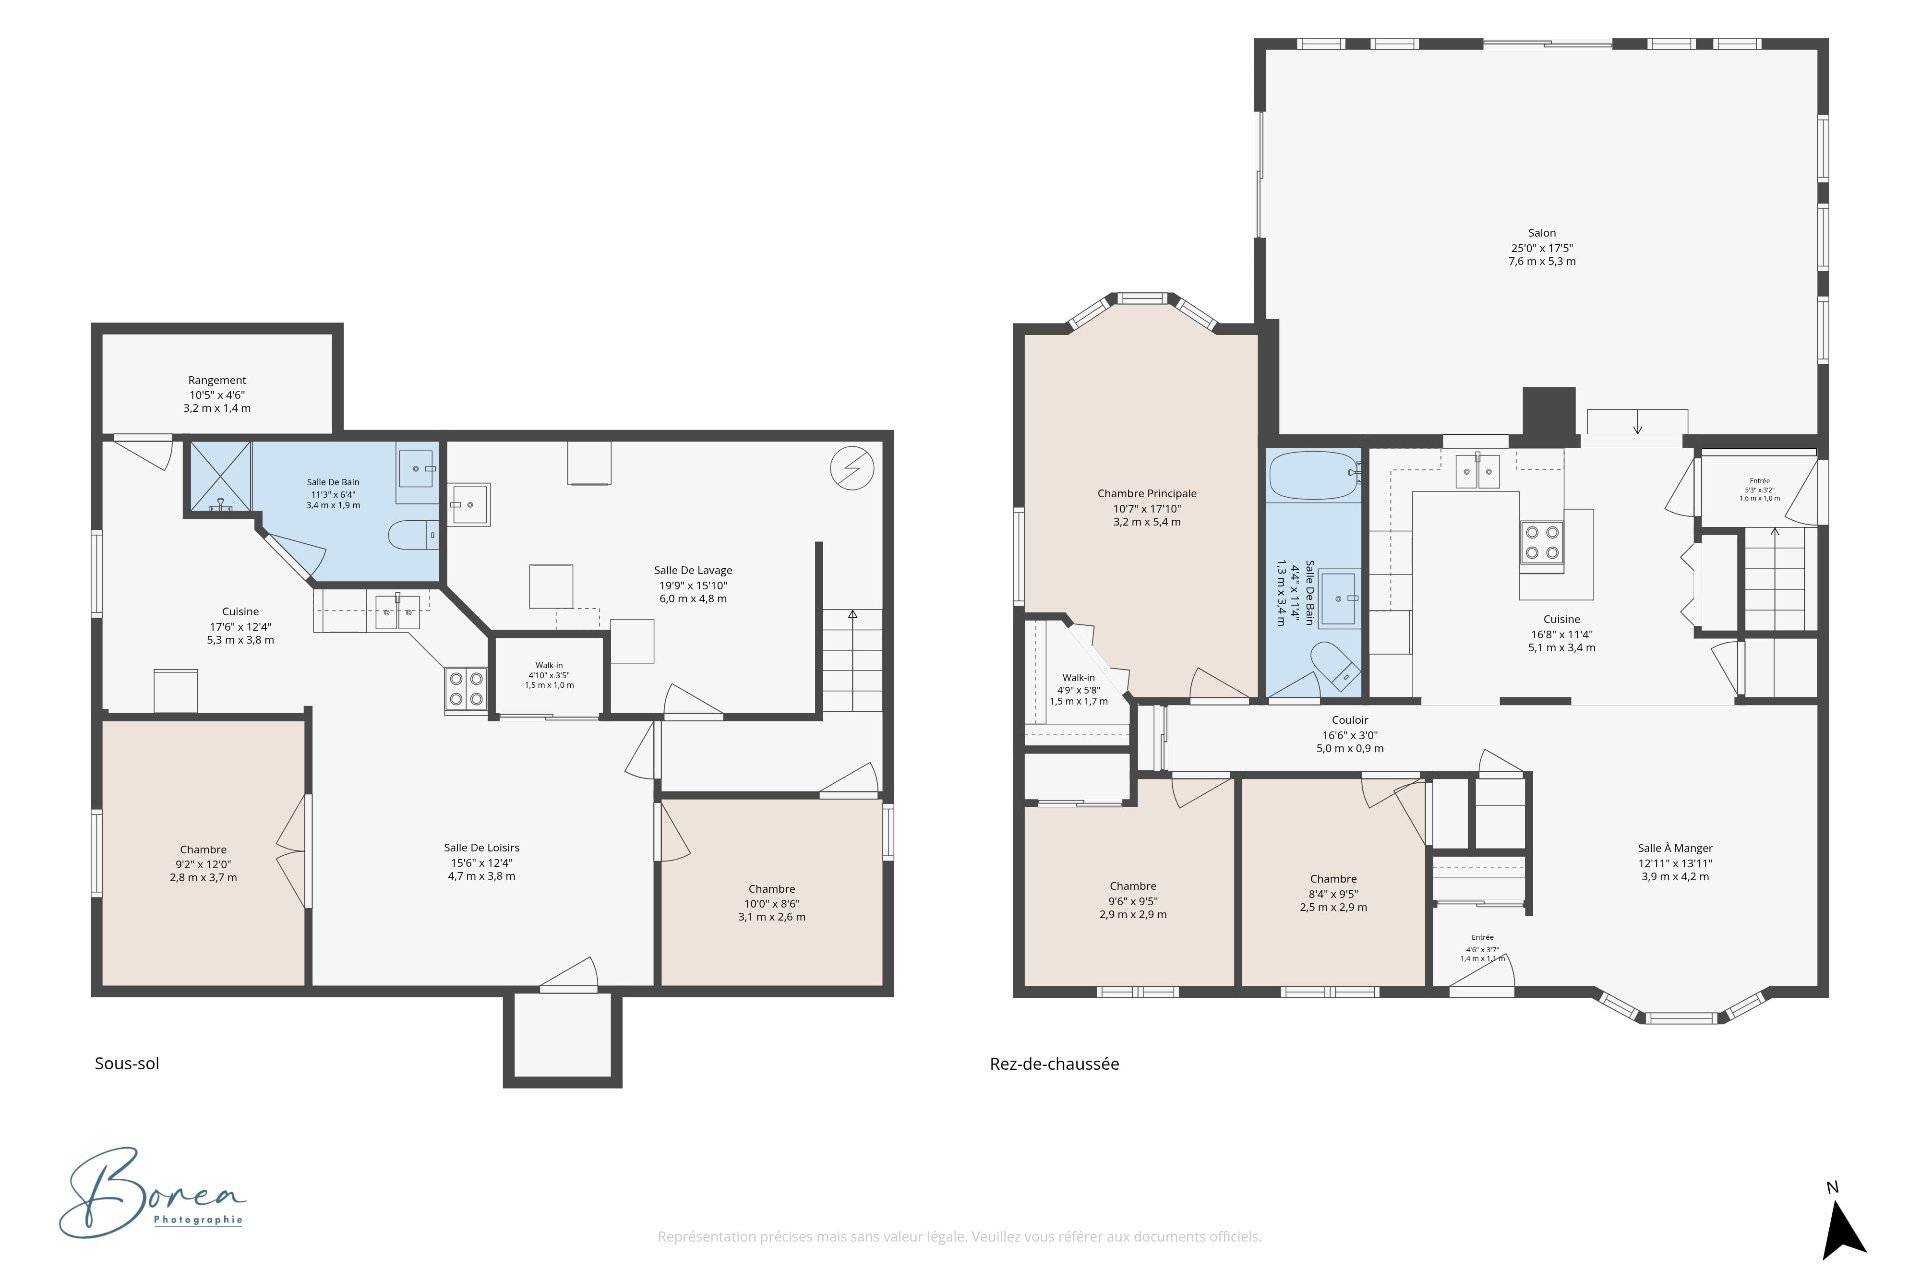 Patio
Patio 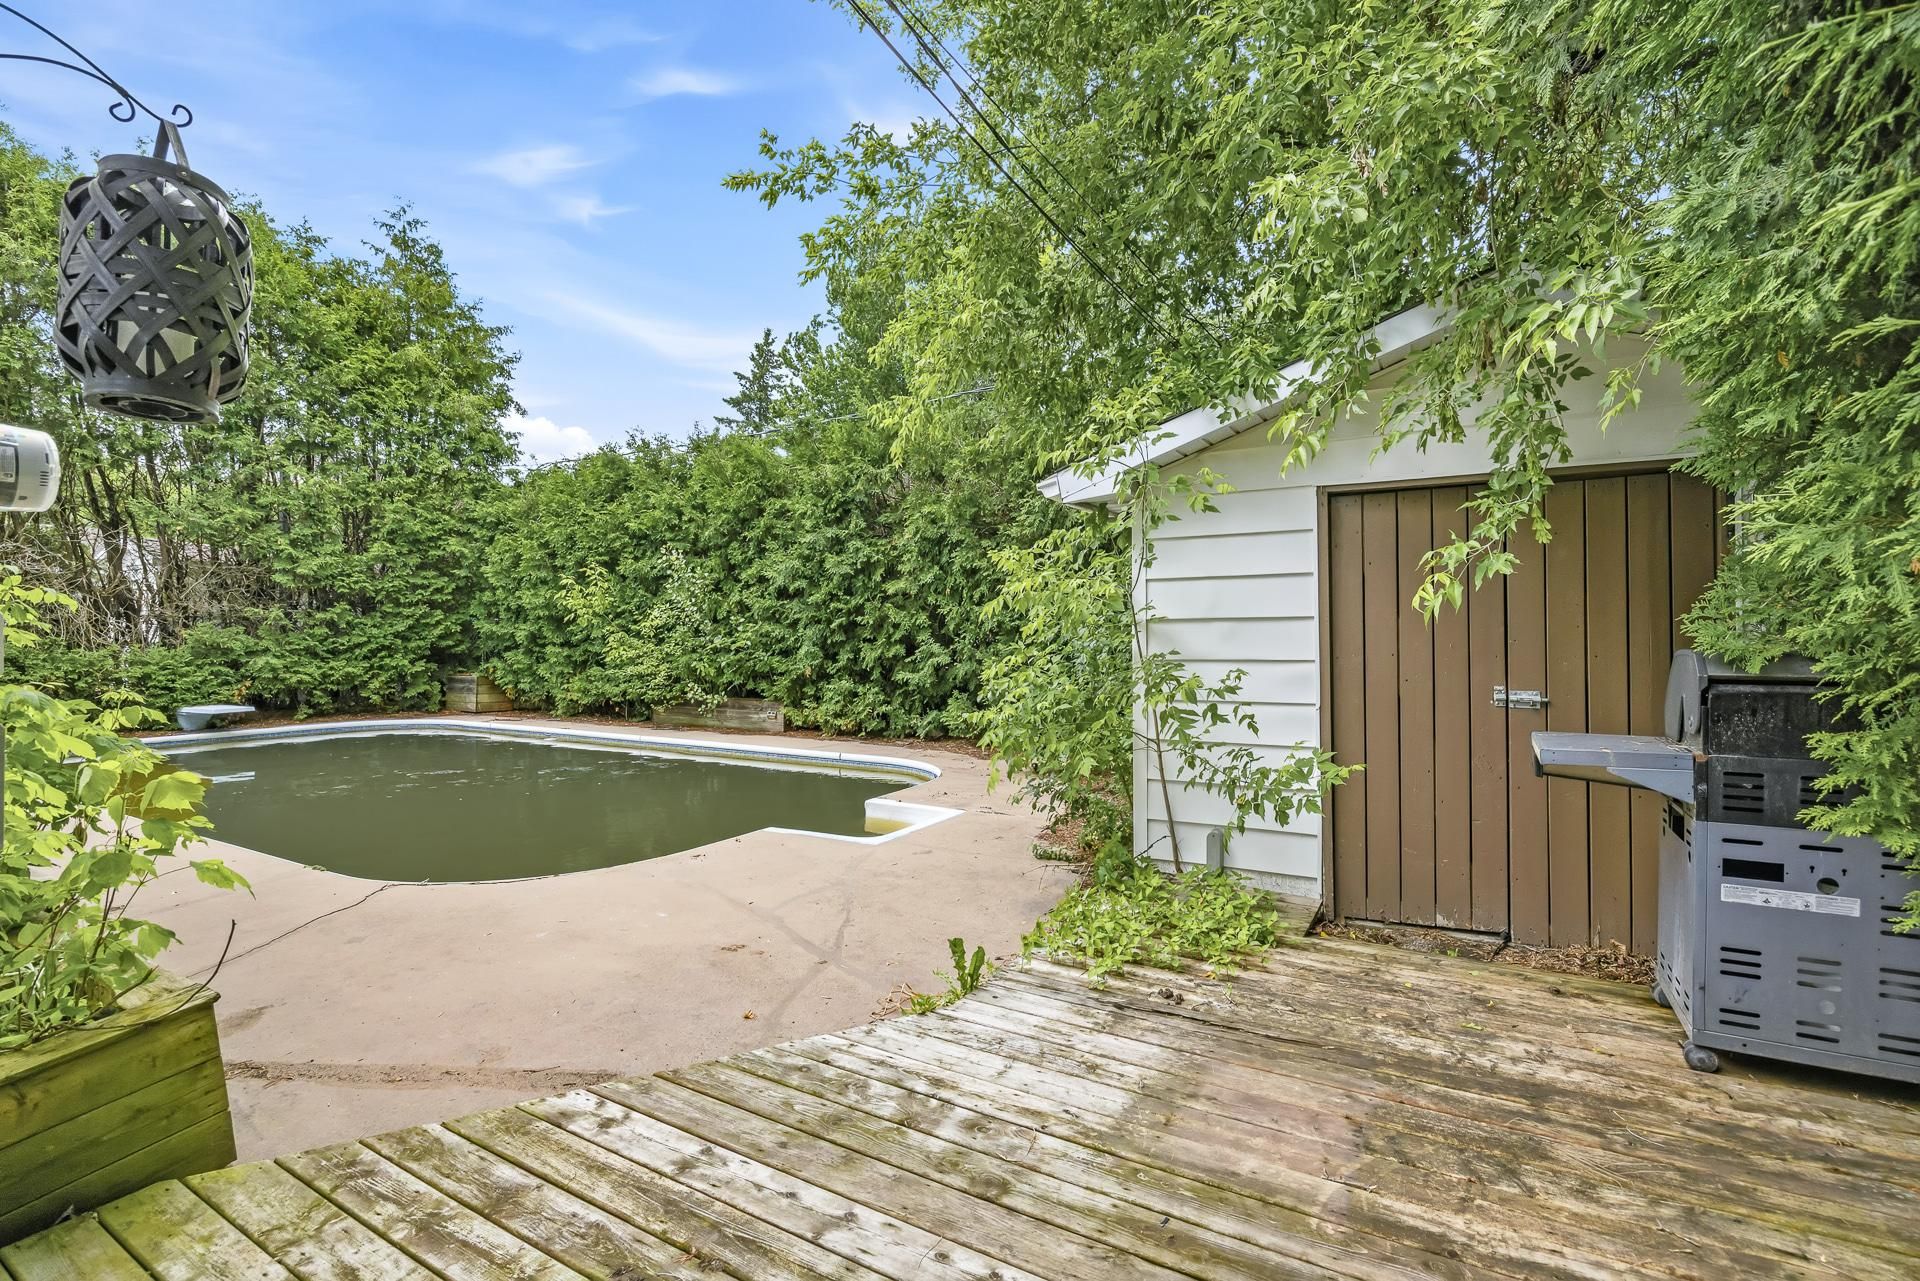 Pool
Pool 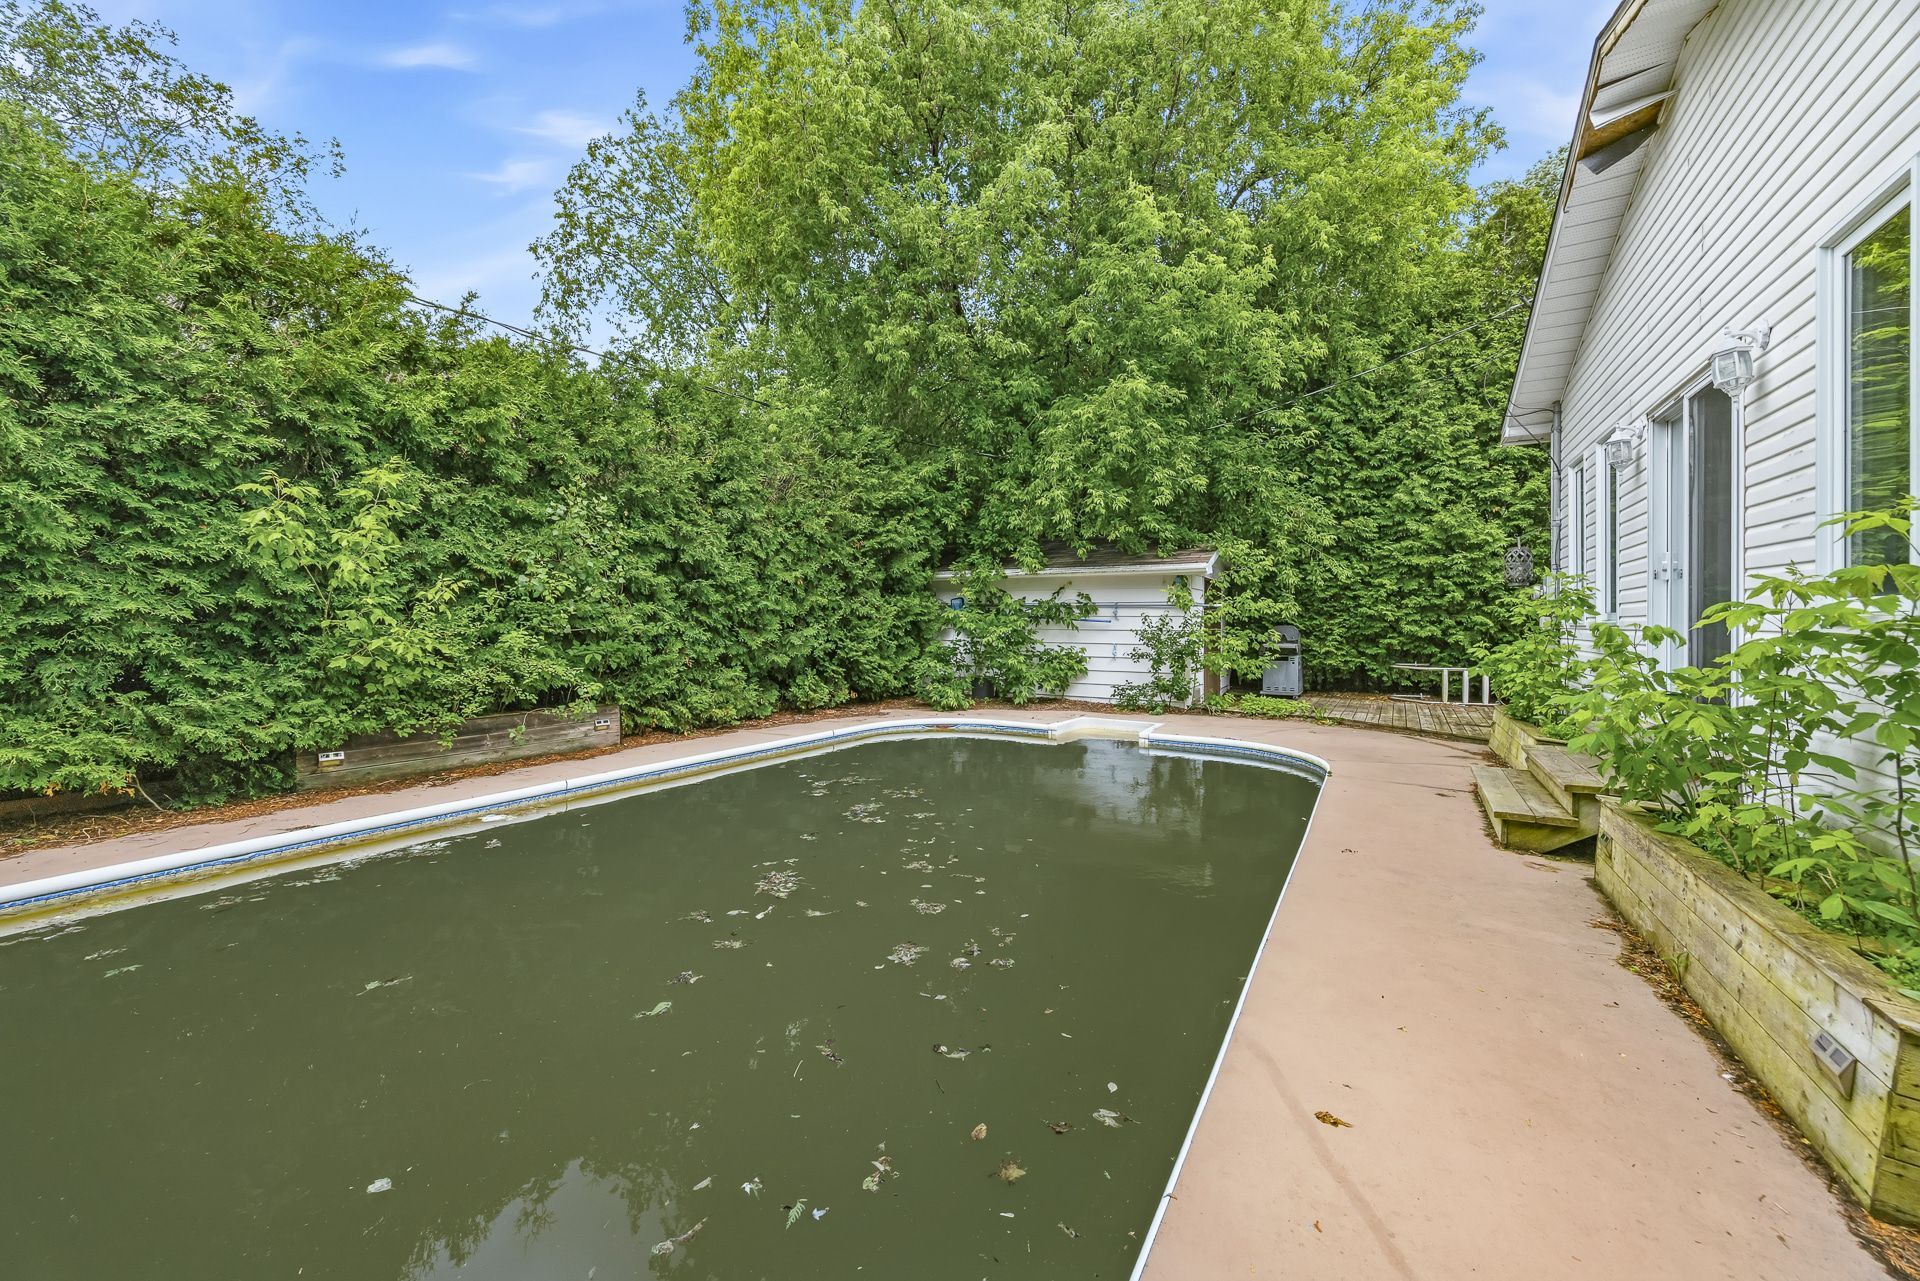 Aerial photo
 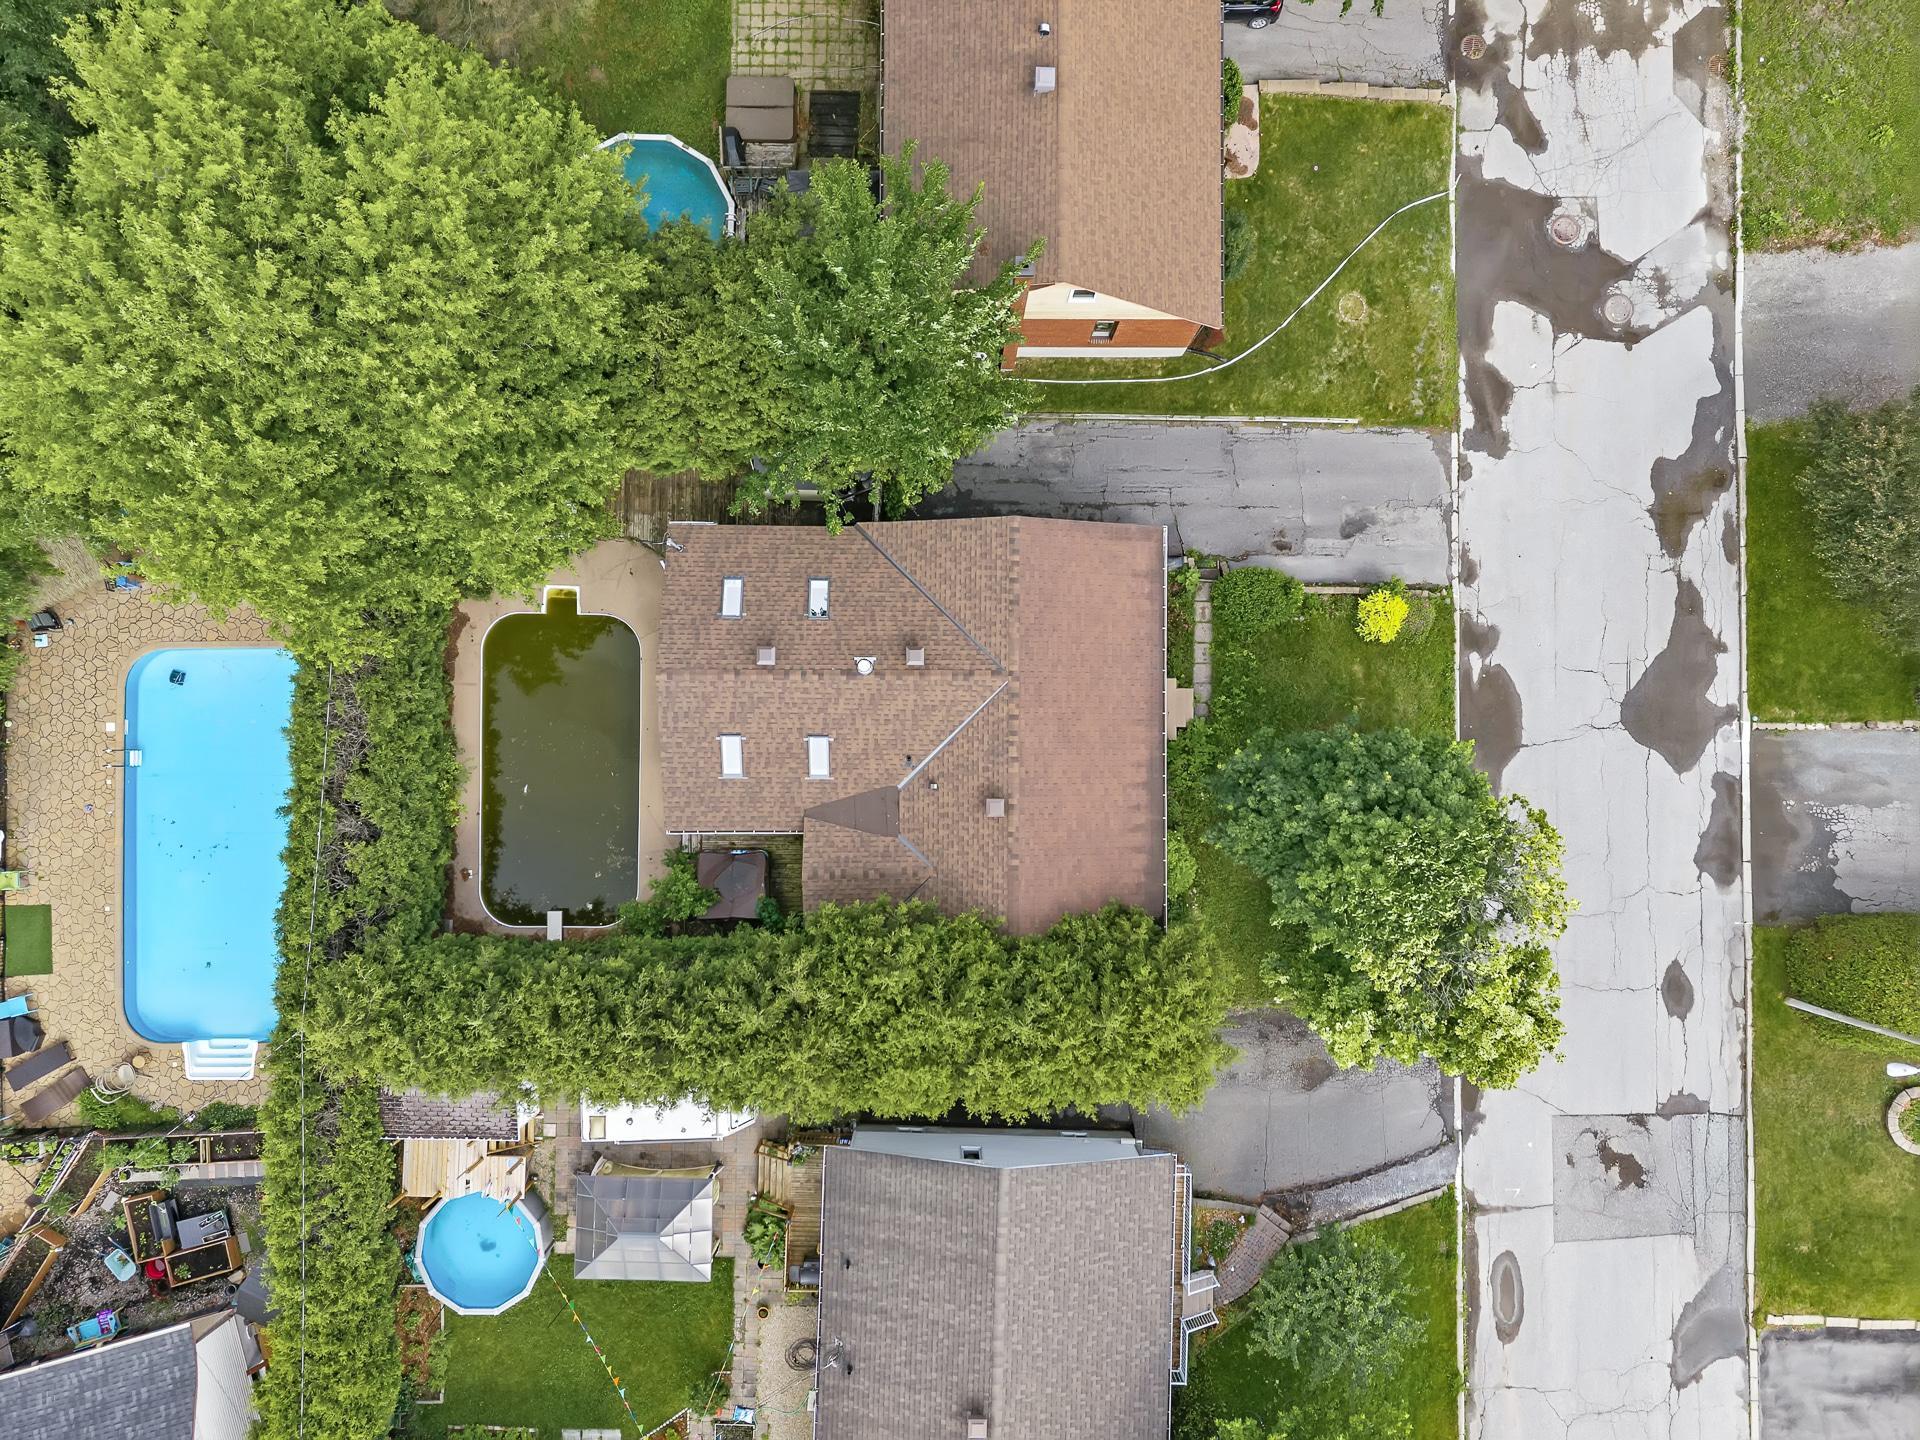 Aerial photo
 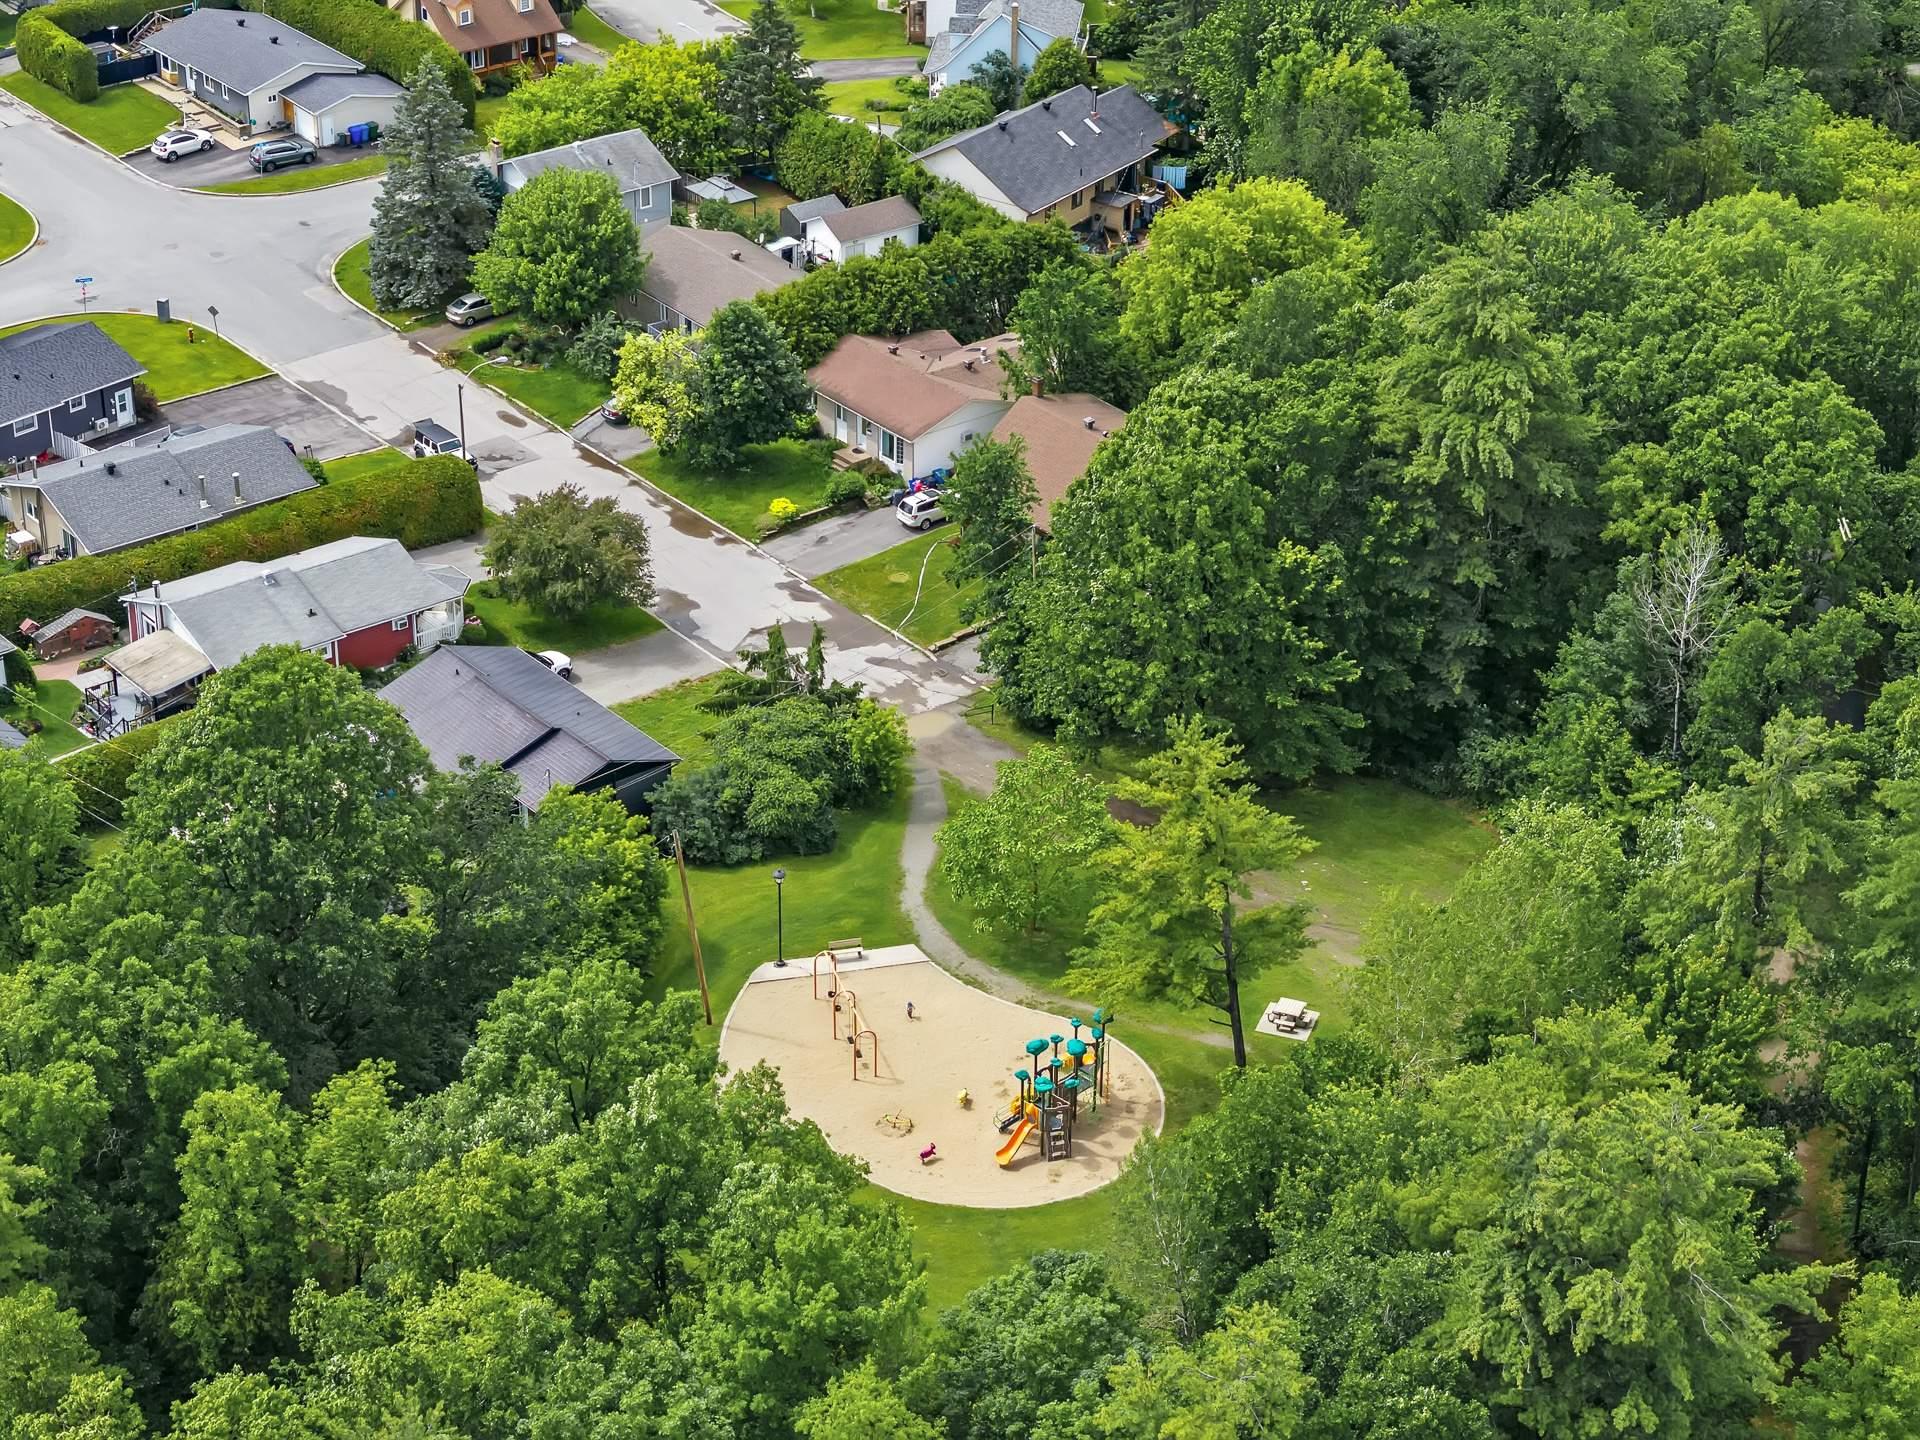 Aerial photo
 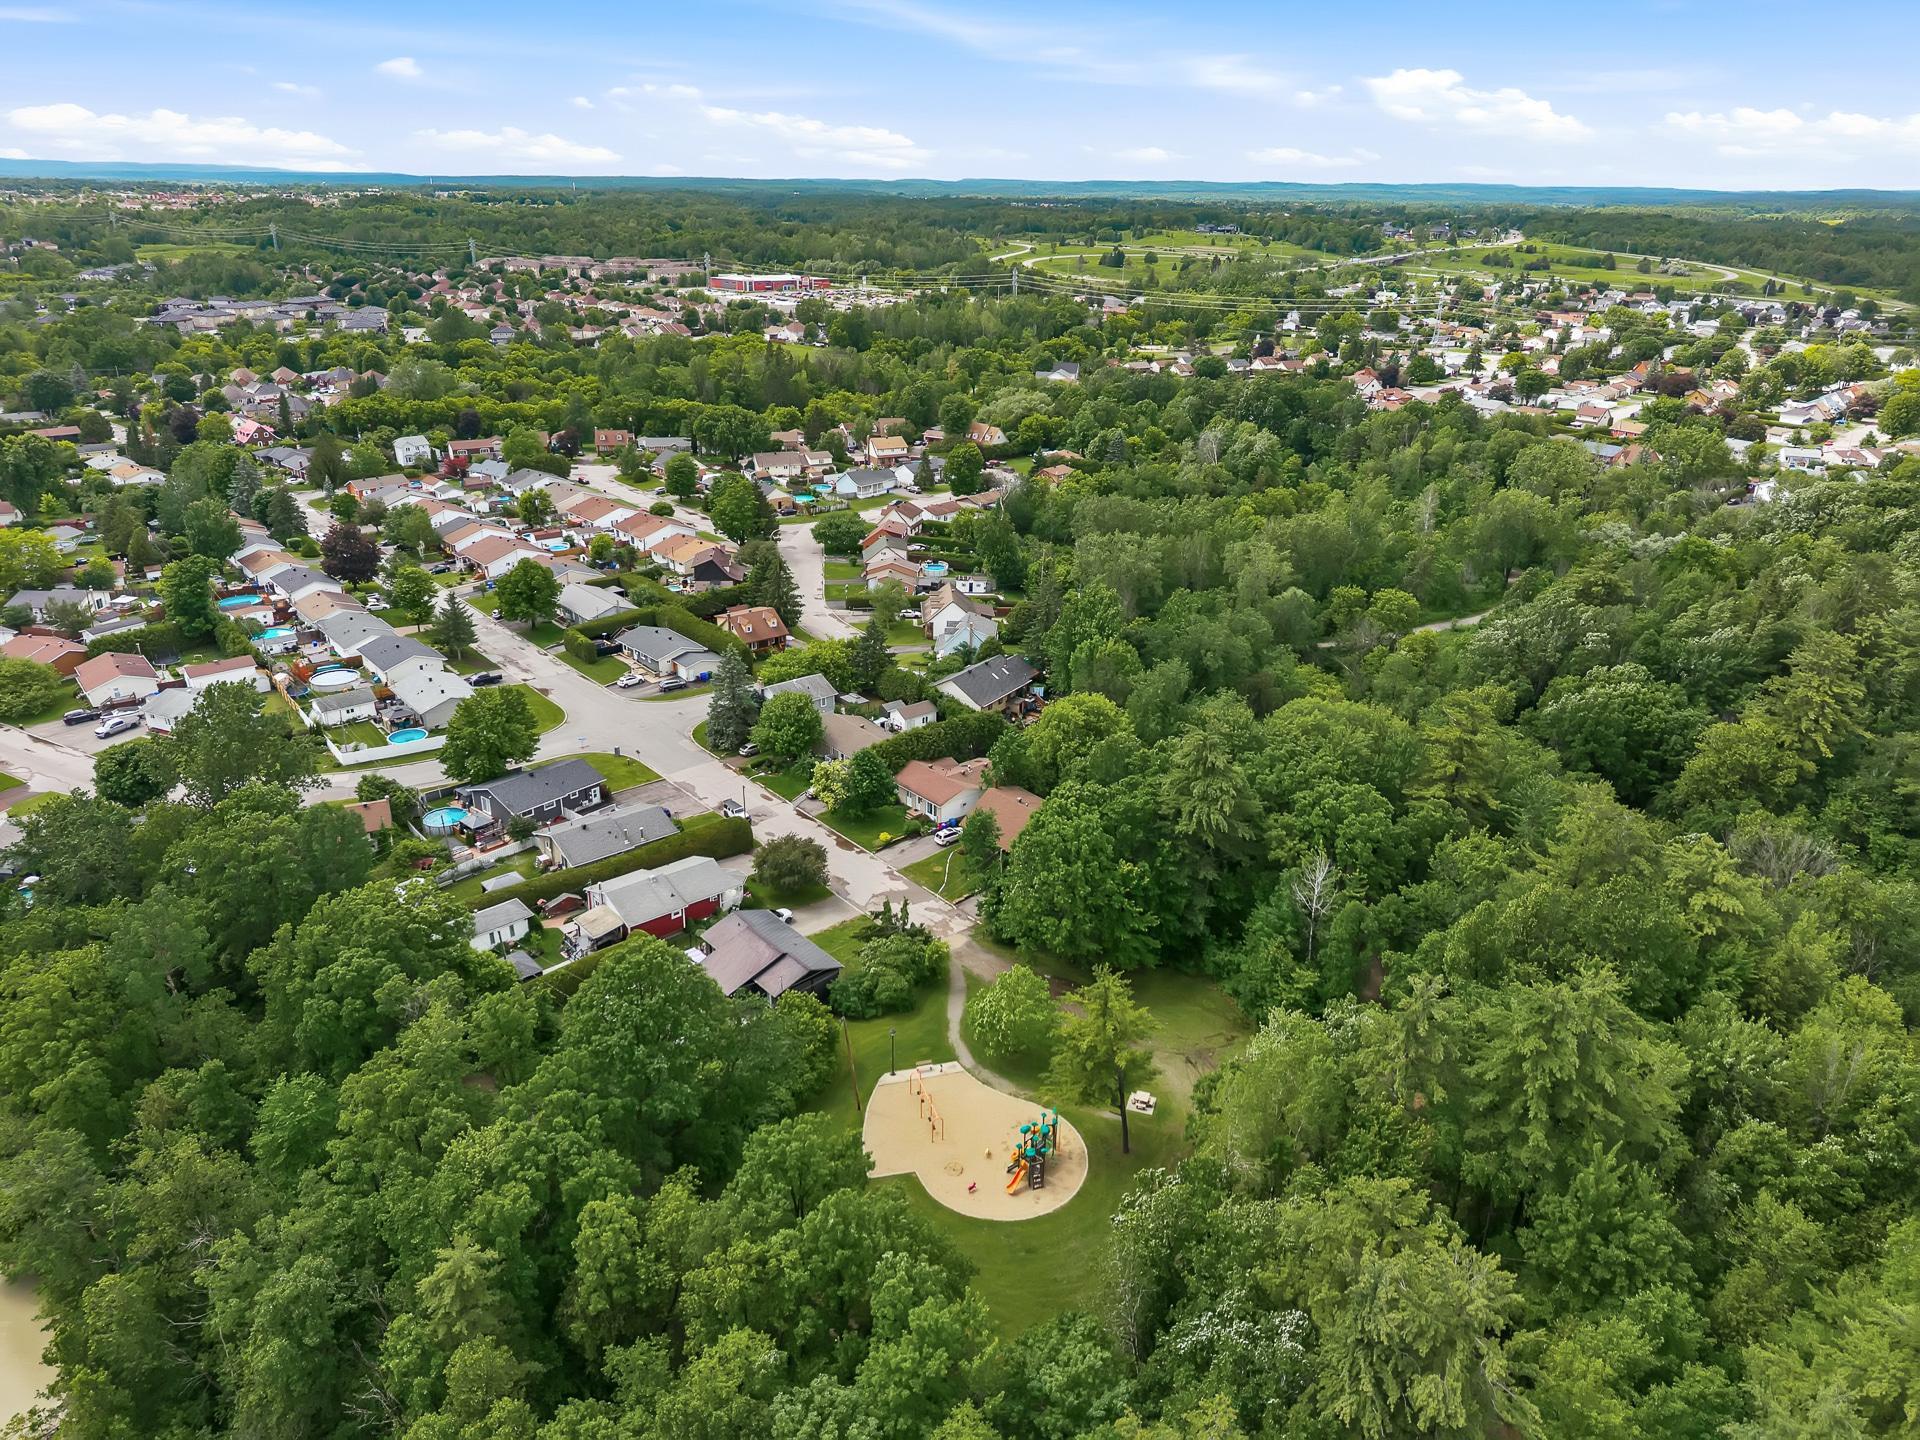 Aerial photo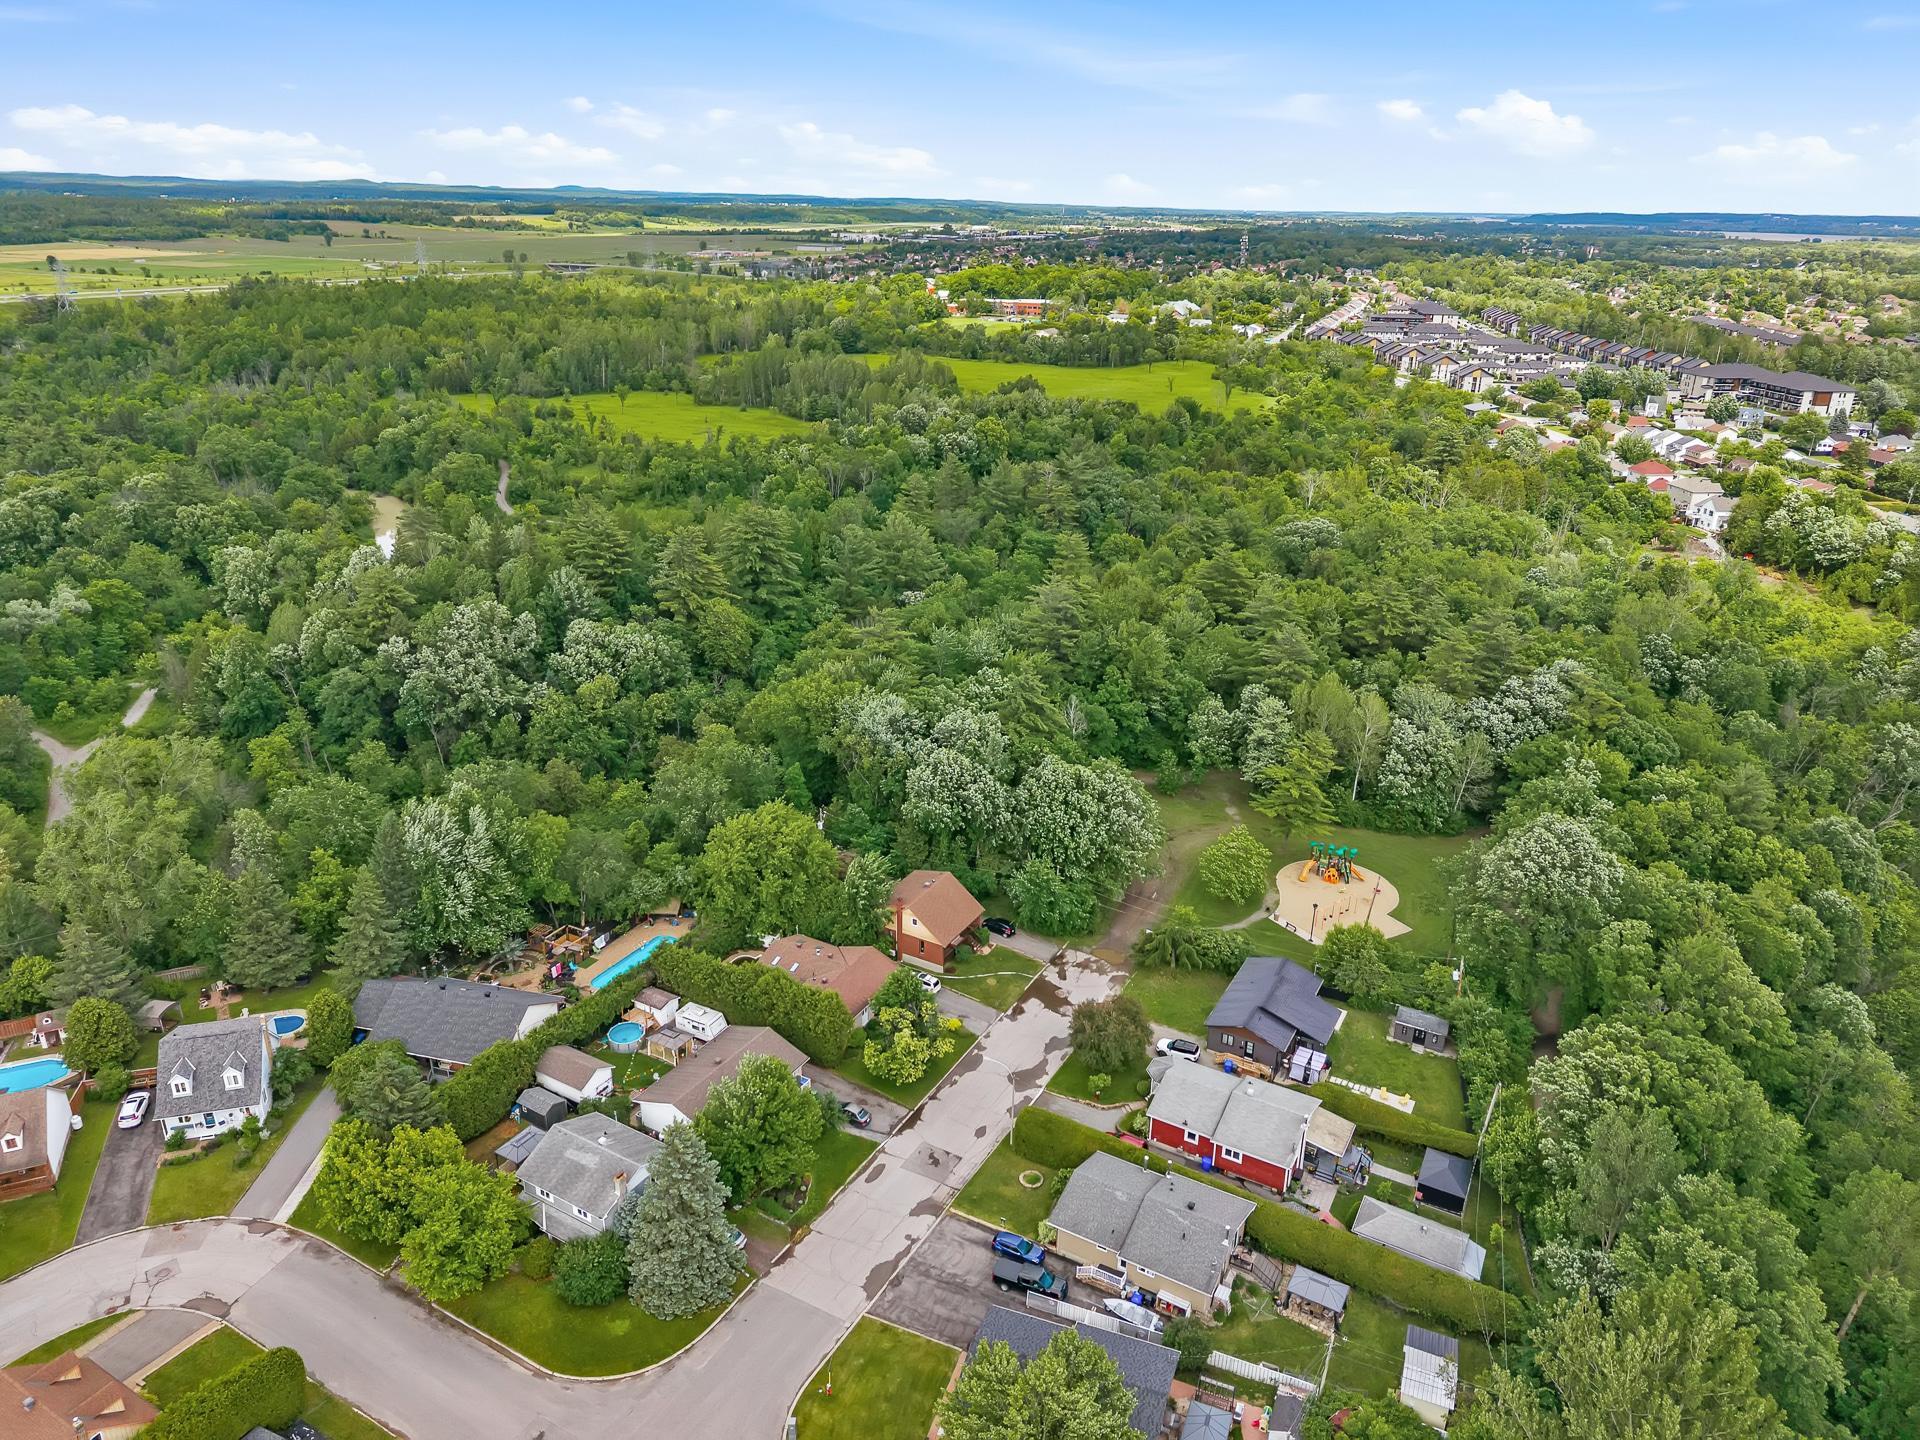
Description
RARE! Spacious single-story home with a separate entrance leading to a 2-bedroom unit in the basement. Located on a quiet cul-de-sac, this property offers 5 bedrooms, 2 full bathrooms, and an in-ground pool. Enjoy an impressive 18 x 26 ft. four-season rear addition with a cathedral ceiling--perfect for entertaining family and friends. Ideally located near all services and amenities, and directly across from a park. An opportunity not to be missed!
+ Rare property offering a 2-bedroom basement apartment with a separate entrance. + Prime location on a quiet cul-de-sac, directly across from a park. + Ideal layout for a large family, multigenerational living, or a secondary income (to be verified by the buyer based on their needs and applicable municipal regulations). + 5 bedrooms in total and two full bathrooms. + Impressive rear extension of approximately 18 x 26 ft. converted into a true four-season living space. + Magnificent cathedral ceiling creating an exceptional sense of space. + Multiple skylights providing abundant natural light throughout the day. + Generous windows offering a pleasant view of the backyard. + Large family room perfect for entertaining, family gatherings, and relaxing. + Functional kitchen with ample storage cabinetry and a generous workspace. + Open-concept dining room promoting seamless flow between the different living areas. + Updated flooring in several sections of the property. + Neutral-toned decor allowing for easy personalization to suit the future owners' tastes. + Finished basement including:
- two bedrooms;
- a kitchen;
- a full bathroom;
- a living area;
- a dining area. + Ample storage space in the basement. + Utility room providing valuable additional storage. + Private backyard bordered by mature hedges. + Inground pool to fully enjoy the summer season. + Property located close to schools, daycare centers, shops, services, restaurants, public transportation, and major roads. + A unique opportunity to combine space, versatility, and a desirable location in a family-friendly neighborhood.
Inclusions : The 2 cookers, upstairs dishwasher and curtain rods, (Spa is out of service).
Exclusions : Curtains, water-heater (rental)
Location
Room Details
| Room | Dimensions | Level | Flooring |
|---|---|---|---|
| Living room | 15.6 x 12.4 P | Basement | Floating floor |
| Hallway | 4.6 x 3.7 P | Ground Floor | Floating floor |
| Bedroom | 10.0 x 8.6 P | Basement | Floating floor |
| Dining room | 12.11 x 13.11 P | Ground Floor | Floating floor |
| Bedroom | 9.2 x 12.0 P | Basement | Floating floor |
| Kitchen | 16.8 x 11.4 P | Ground Floor | Ceramic tiles |
| Walk-in closet | 4.10 x 3.5 P | Basement | Floating floor |
| Hallway | 5.3 x 3.2 P | Ground Floor | Floating floor |
| Kitchen | 17.6 x 12.4 P | Basement | Floating floor |
| Living room | 25.0 x 17.5 P | Ground Floor | Floating floor |
| Bathroom | 11.3 x 6.4 P | Basement | Floating floor |
| Hallway | 16.6 x 3.0 P | Ground Floor | Floating floor |
| Storage | 10.5 x 4.6 P | Basement | |
| Bathroom | 4.4 x 11.4 P | Ground Floor | Ceramic tiles |
| Primary bedroom | 10.7 x 17.10 P | Ground Floor | Floating floor |
| Walk-in closet | 4.9 x 5.8 P | Ground Floor | Floating floor |
| Bedroom | 9.6 x 9.5 P | Ground Floor | Floating floor |
| Bedroom | 8.4 x 9.5 P | Ground Floor | Floating floor |
| Laundry room | 19.9 x 15.10 P | Basement | Concrete |
Characteristics
| Basement | 6 feet and over, Finished basement, Separate entrance |
|---|---|
| Heating system | Air circulation, Electric baseboard units, Space heating baseboards |
| Driveway | Asphalt, Double width or more |
| Roofing | Asphalt shingles |
| Siding | Brick, Vinyl |
| Equipment available | Central air conditioning |
| Window type | Crank handle, French window, Sliding |
| Distinctive features | Cul-de-sac, Intergeneration |
| Heating energy | Electricity |
| Landscaping | Fenced, Land / Yard lined with hedges, Landscape |
| Available services | Fire detector |
| Topography | Flat |
| Pool | Inground |
| Cupboard | Melamine |
| Sewage system | Municipal sewer |
| Water supply | Municipality |
| Parking | Outdoor |
| Foundation | Poured concrete |
| Windows | PVC |
| Zoning | Residential |
| Bathroom / Washroom | Seperate shower |
| Rental appliances | Water heater |
Overview
| Liveable Area | 1507 PC |
|---|---|
| Total Rooms | 7 |
| Bedrooms | 5 |
| Bathrooms | 2 |
| Powder Rooms | 0 |
| Year of construction | 1980 |
Building
| Type | Bungalow |
|---|---|
| Style | Detached |
| Dimensions | 13.41x11.34 M |
| Lot Size | 557.4 MC |
Expenses
| Municipal Taxes (2026) | $ 3747 / year |
|---|---|
| School taxes (2026) | $ 300 / year |
Share

carine.clavel@exprealty.com